
49 Hetherington Crescent Vaughan, Ontario L4J 2M9

$1,588,000
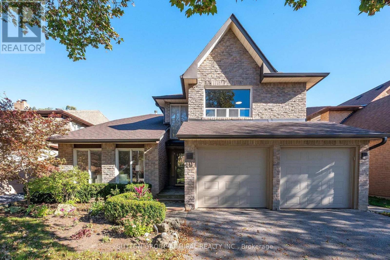
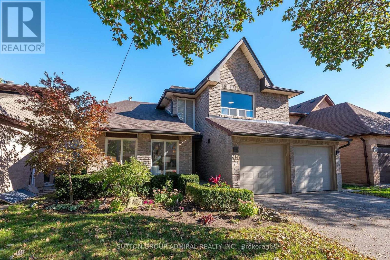
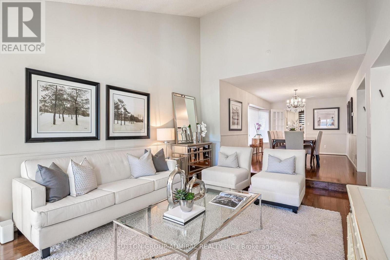
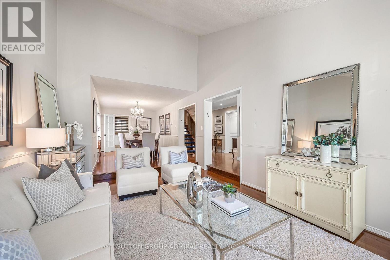
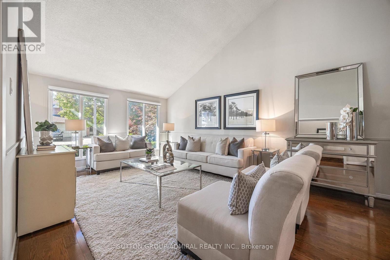
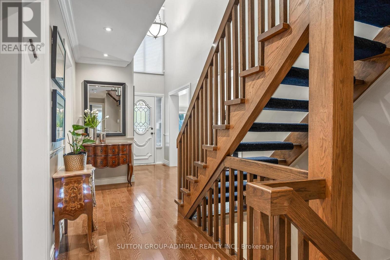
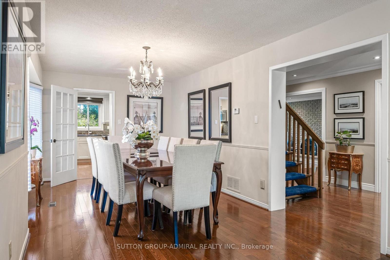
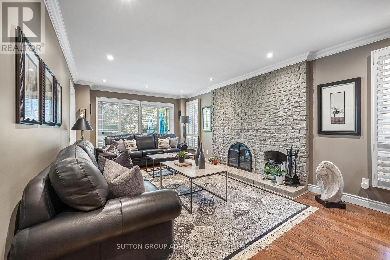
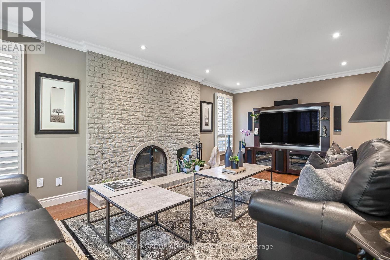
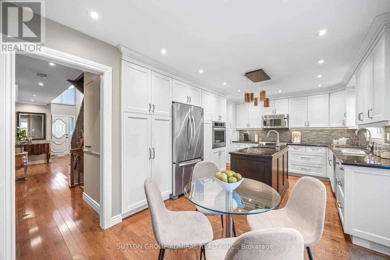
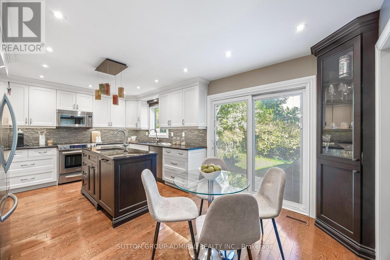
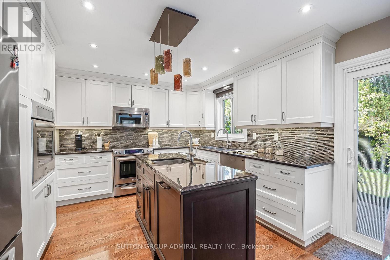
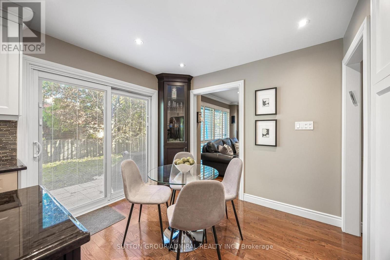
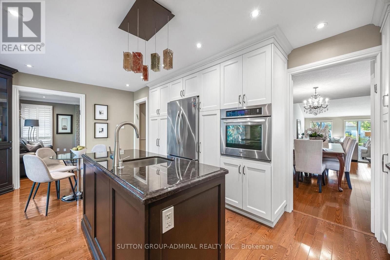
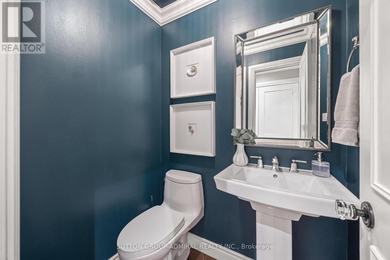
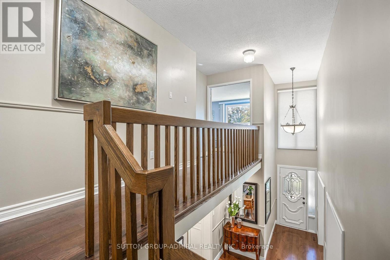
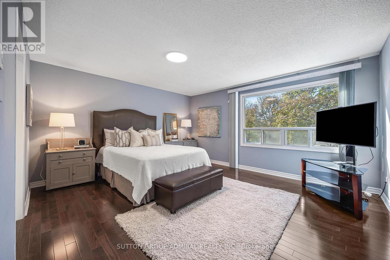
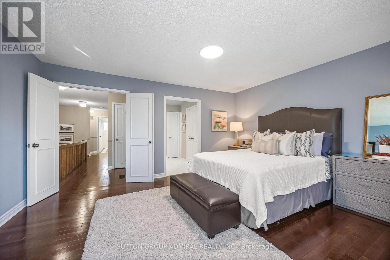
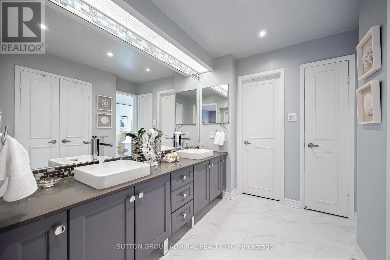
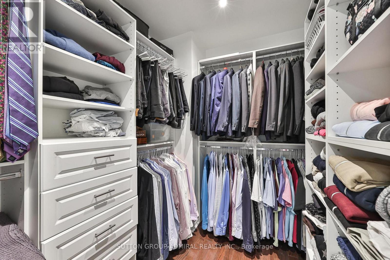
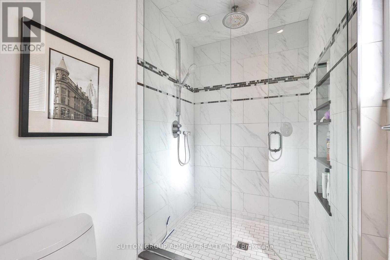
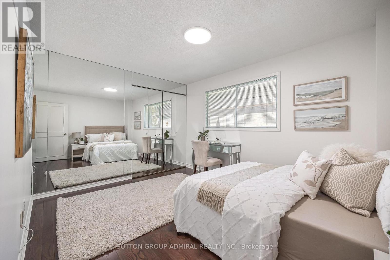
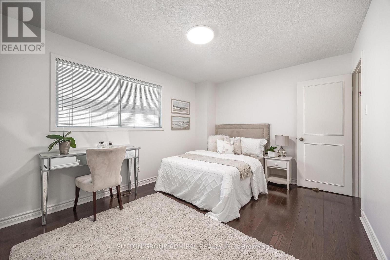
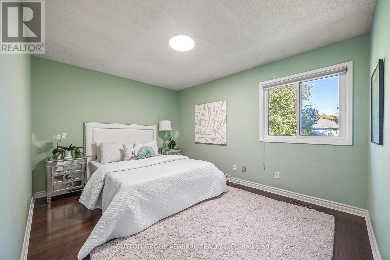
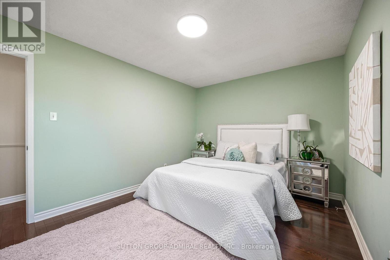
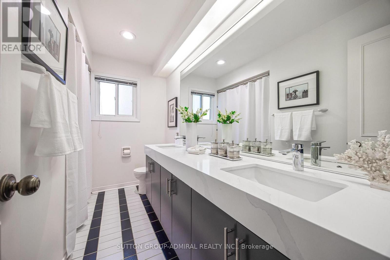
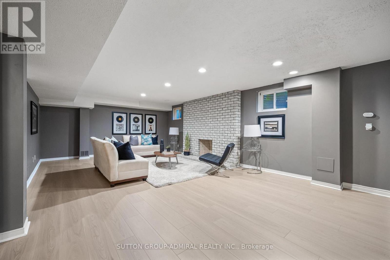
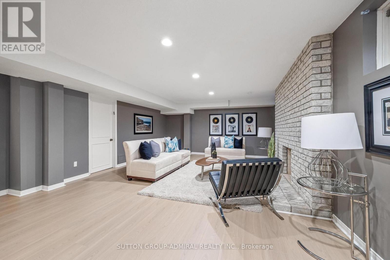
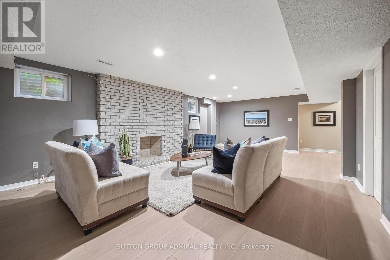
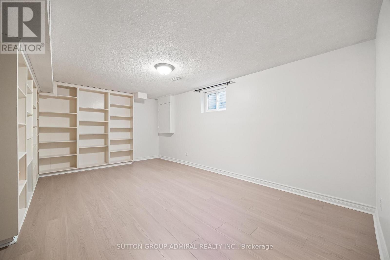
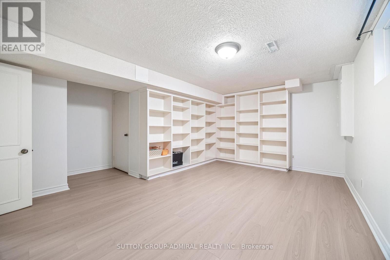
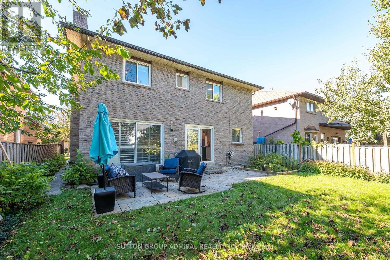
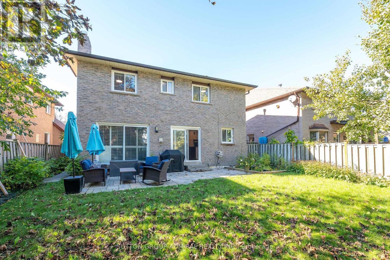
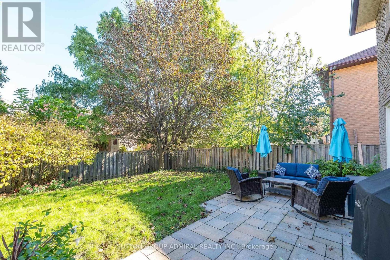
Welcome to 49 Hetherington Crescent, an exceptionally well-maintained residence offering one of the largest floor plans on the street. Reflecting true pride of ownership, this 4 bedroom home boasts hardwood flooring throughout, an expansive combined living and dining space ideal for entertaining, and a main-floor laundry room with direct access to both the garage and a separate side entrance. The gourmet kitchen features custom two-tone cabinetry, granite countertops, stainless steel appliances, and extensive built-in storage. The impressive family room showcases pot lights, a media center, and a wood-burning fireplace, all opening onto an oversized, maturely landscaped backyard retreat. The fully finished basement adds another 2 large bedrooms with built in shelving and a large rec area with a second fireplace. Situated on a quiet, family-oriented street adjacent to the area's primary park, this turn-key property is fully updated and nothing left to do but move in. (id:55460)
Property Details
| MLS® Number | N13874722 |
| Property Type | Single Family |
| Community Name | Brownridge |
| Parking Space Total | 4 |
Building
| Bathroom Total | 4 |
| Bedrooms Above Ground | 4 |
| Bedrooms Below Ground | 2 |
| Bedrooms Total | 6 |
| Appliances | Garage Door Opener Remote(s), Oven - Built-in, Central Vacuum, Dishwasher, Dryer, Hood Fan, Oven, Stove, Washer, Window Coverings, Refrigerator |
| Basement Development | Finished |
| Basement Type | Full (finished) |
| Construction Style Attachment | Detached |
| Cooling Type | Central Air Conditioning |
| Exterior Finish | Brick |
| Fireplace Present | Yes |
| Fireplace Total | 2 |
| Flooring Type | Laminate, Hardwood |
| Foundation Type | Concrete |
| Half Bath Total | 2 |
| Heating Fuel | Natural Gas |
| Heating Type | Forced Air |
| Stories Total | 2 |
| Size Interior | 2,500 - 3,000 Sqft |
| Type | House |
| Utility Water | Municipal Water |
Parking
| Garage |
Land
| Acreage | No |
| Sewer | Sanitary Sewer |
| Size Depth | 110 Ft |
| Size Frontage | 45 Ft |
| Size Irregular | 45 X 110 Ft |
| Size Total Text | 45 X 110 Ft |
Rooms
| Level | Type | Length | Width | Dimensions |
|---|---|---|---|---|
| Second Level | Primary Bedroom | 4.89 m | 4.3 m | 4.89 m x 4.3 m |
| Second Level | Bedroom 2 | 4.13 m | 3.15 m | 4.13 m x 3.15 m |
| Second Level | Bedroom 3 | 4.22 m | 3.06 m | 4.22 m x 3.06 m |
| Second Level | Bedroom 4 | 4.17 m | 3.1 m | 4.17 m x 3.1 m |
| Basement | Bedroom | 5.32 m | 4.93 m | 5.32 m x 4.93 m |
| Basement | Bedroom | 4.34 m | 3.95 m | 4.34 m x 3.95 m |
| Basement | Other | 2.17 m | 1.42 m | 2.17 m x 1.42 m |
| Basement | Furnace | 4.82 m | 3.03 m | 4.82 m x 3.03 m |
| Basement | Recreational, Games Room | 7.5 m | 5.05 m | 7.5 m x 5.05 m |
| Main Level | Kitchen | 5.64 m | 3.64 m | 5.64 m x 3.64 m |
| Main Level | Living Room | 5.4 m | 3.77 m | 5.4 m x 3.77 m |
| Main Level | Dining Room | 5.41 m | 3.07 m | 5.41 m x 3.07 m |
| Main Level | Family Room | 6.38 m | 3.51 m | 6.38 m x 3.51 m |
| Main Level | Laundry Room | 3.42 m | 1.94 m | 3.42 m x 1.94 m |
https://www.realtor.ca/real-estate/30379053/49-hetherington-crescent-vaughan-brownridge-brownridge
1206 Centre Street
Thornhill, Ontario L4J 3M9
(416) 739-7200
(416) 739-9367
www.suttongroupadmiral.com/
Salesperson
(416) 739-7200
1206 Centre Street
Thornhill, Ontario L4J 3M9
(416) 739-7200
(416) 739-9367
www.suttongroupadmiral.com/

The trademarks REALTOR®, REALTORS®, and the REALTOR® logo are controlled by The Canadian Real Estate Association (CREA) and identify real estate professionals who are members of CREA. The trademarks MLS®, Multiple Listing Service® and the associated logos are owned by The Canadian Real Estate Association (CREA) and identify the quality of services provided by real estate professionals who are members of CREA. The trademark DDF® is owned by The Canadian Real Estate Association (CREA) and identifies CREA's Data Distribution Facility (DDF®)
October 08 2026 04:56:51
Toronto Regional Real Estate Board
Sutton Group-Admiral Realty Inc.