
501 Sunset Beach Road Richmond Hill, Ontario L4E 3J3

$4,200 Monthly
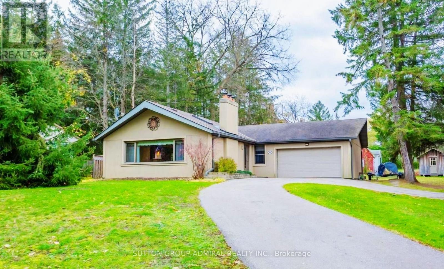
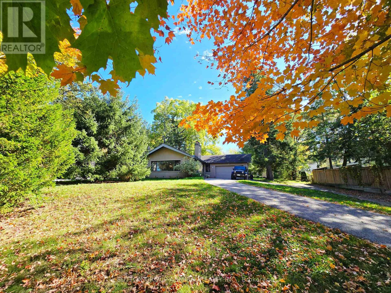
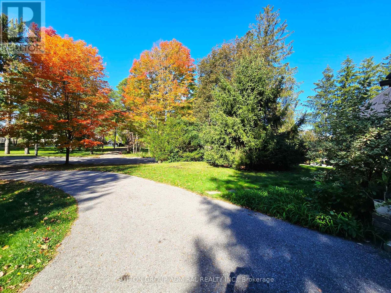
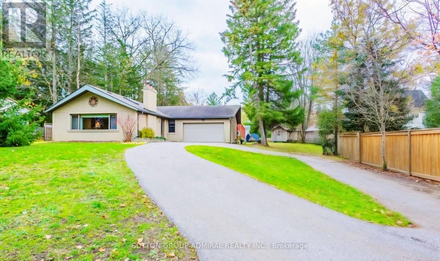
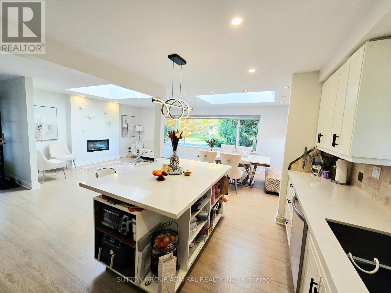
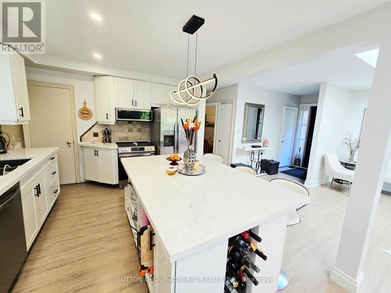
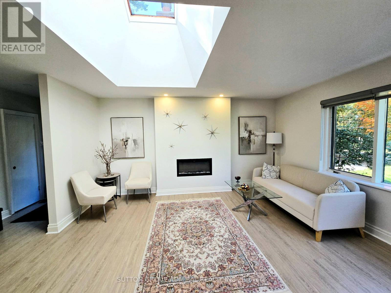
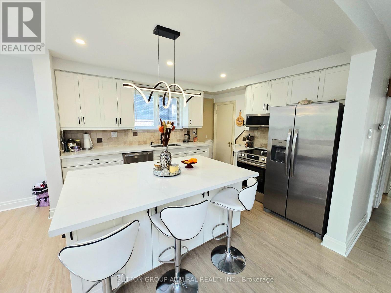
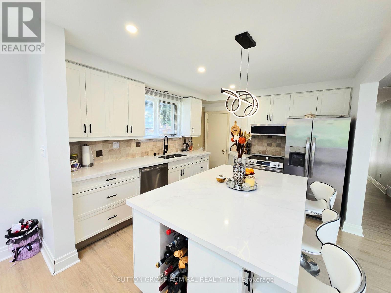
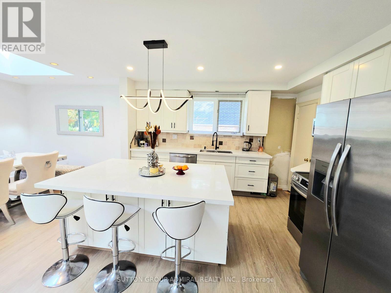
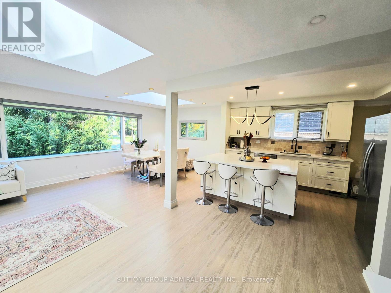
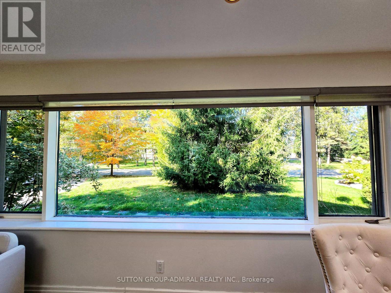
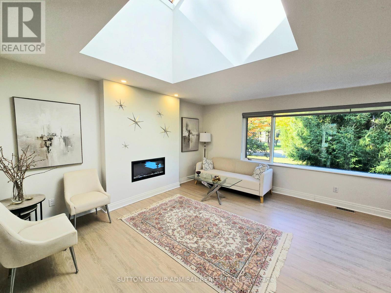
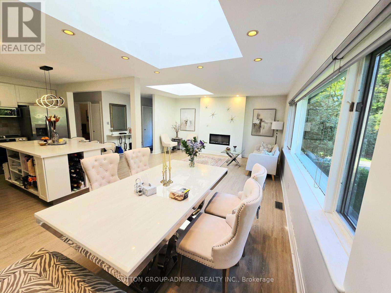
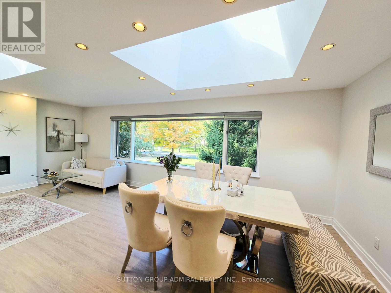
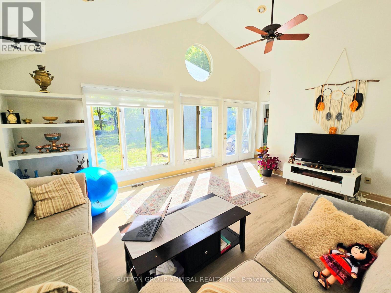
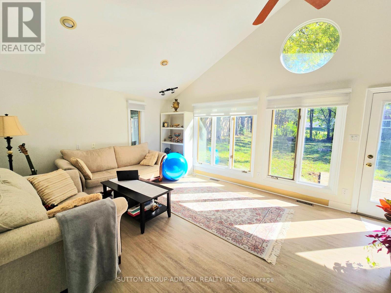
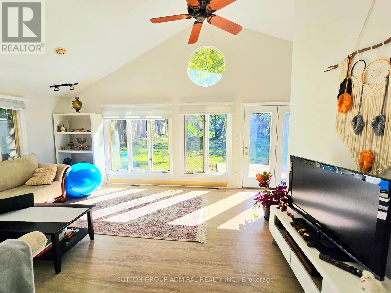
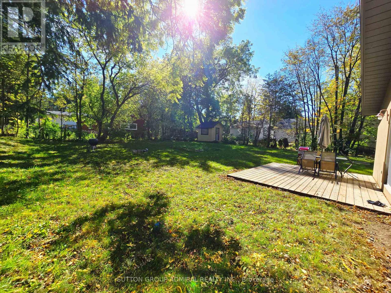
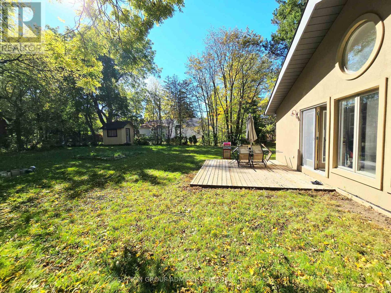
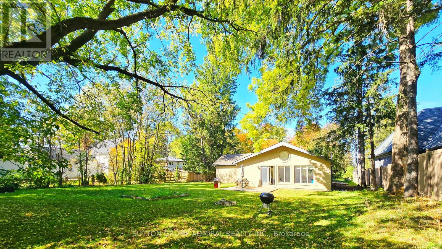
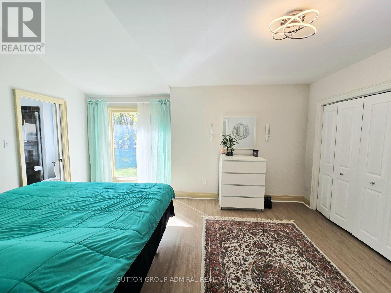
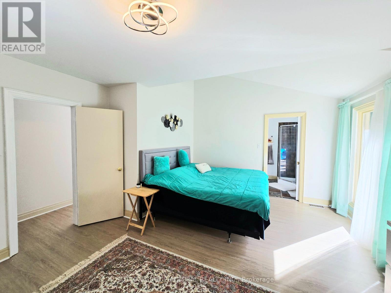
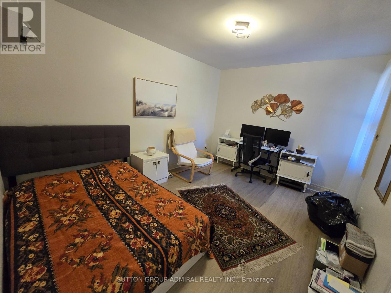
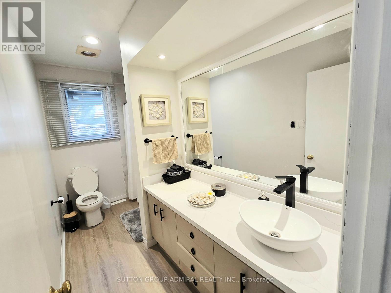
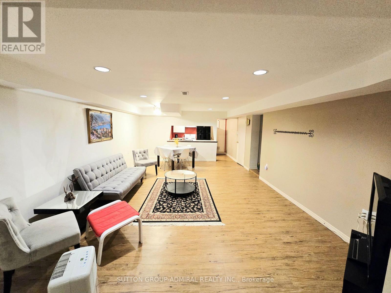
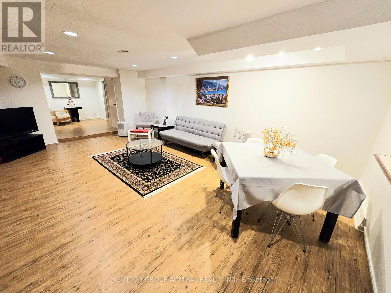
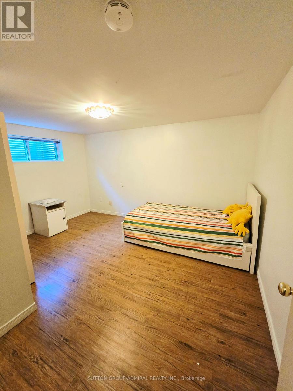
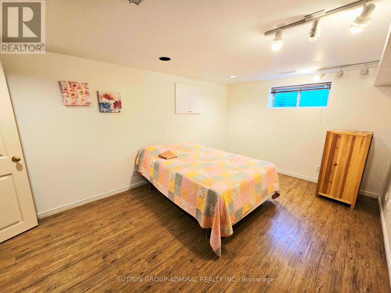
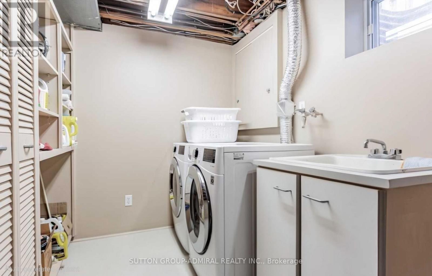
LIVE THE LAKE WILCOX LIFESTYLE! A Rare Opportunity To Lease An Exceptional, BeautifullyUpgraded Bungalow Offering Up To Approx. 3,500 Sq. Ft. Of Finished Living Space, Set On ASpectacular 90 X 190 Ft. Lot In The Heart Of Prestigious Oak Ridges-Just Steps From LakeWilcox!From The Moment You Arrive, The Impressive Circular Driveway With Parking For Up To 12 CarsSets The Tone. Step Inside To A Modern, Sleek & Timeless Interior Designed For ComfortableFamily Living And Effortless Entertaining. Skylights, Pot Lights & Expansive Windows Fill TheHome With Natural Light, Creating A Bright, Airy Atmosphere Throughout.The Renovated Kitchen Is The Heart Of The Home, Featuring Quartz Countertops, A Large QuartzCentre Island, Stainless Steel Appliances & An Open-Concept Design That Flows Beautifully IntoThe Principal Living Spaces. The Show-Stopping Family Room Features A Dramatic CathedralCeiling & A Spectacular Wall Of Expanded Windows Stretching Across The Rear Of TheHome-Flooding The Space With Sunshine & Overlooking The Massive Private Backyard. ImagineMorning Coffee Surrounded By Nature, Cozy Family Evenings Or Entertaining Friends With AnIncredible Indoor/Outdoor Connection.The Finished Basement Extends The Living Space With 2 Additional Bedrooms & A MassiveOpen-Concept Recreation Area-Ideal For A Home Office, Gym, Media Room, Games Area Or ExtendedFamily Living.And Then There Is The Lifestyle! Step Outside & Enjoy One Of Richmond Hill's Most BeautifulNatural Settings. Lake Wilcox, Waterfront Boardwalks, Parks, Walking & Cycling Trails, The OakRidges Community Centre & The Magnificent Oak Ridges Moraine Are All At Your Doorstep.This Is More Than A Home-It's A Place To Slow Down, Entertain, Explore Nature & Enjoy APeaceful Family Lifestyle While Remaining Connected To Everything Richmond Hill Has To Offer.A Rare Combination Of SPACE, STYLE, PRIVACY & LOCATION!*Welcome Home To Lake Wilcox!* (id:55460)
Property Details
| MLS® Number | N13874812 |
| Property Type | Single Family |
| Community Name | Oak Ridges Lake Wilcox |
| Amenities Near By | Park, Schools |
| Equipment Type | Water Heater |
| Features | Wooded Area, Ravine, Conservation/green Belt, Carpet Free |
| Parking Space Total | 13 |
| Rental Equipment Type | Water Heater |
| Structure | Deck, Shed |
Building
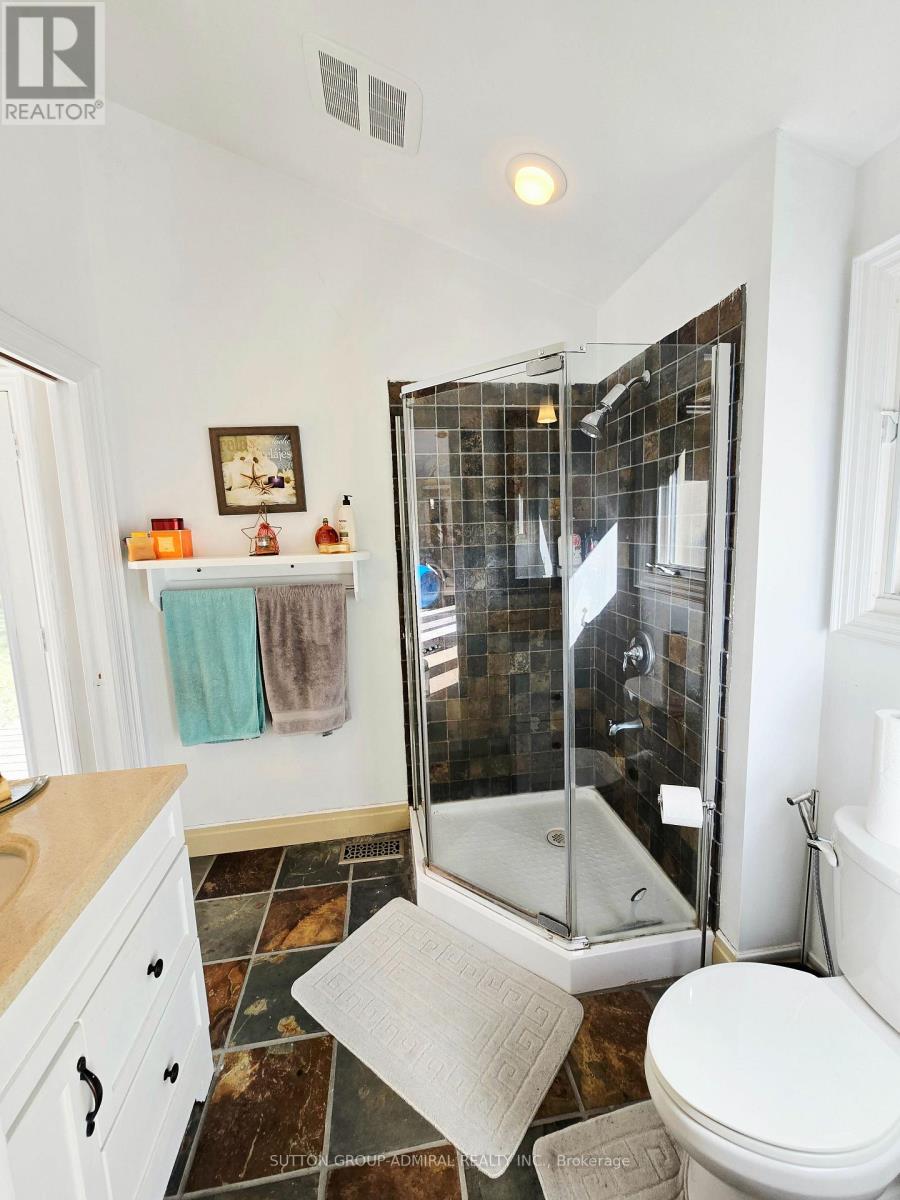
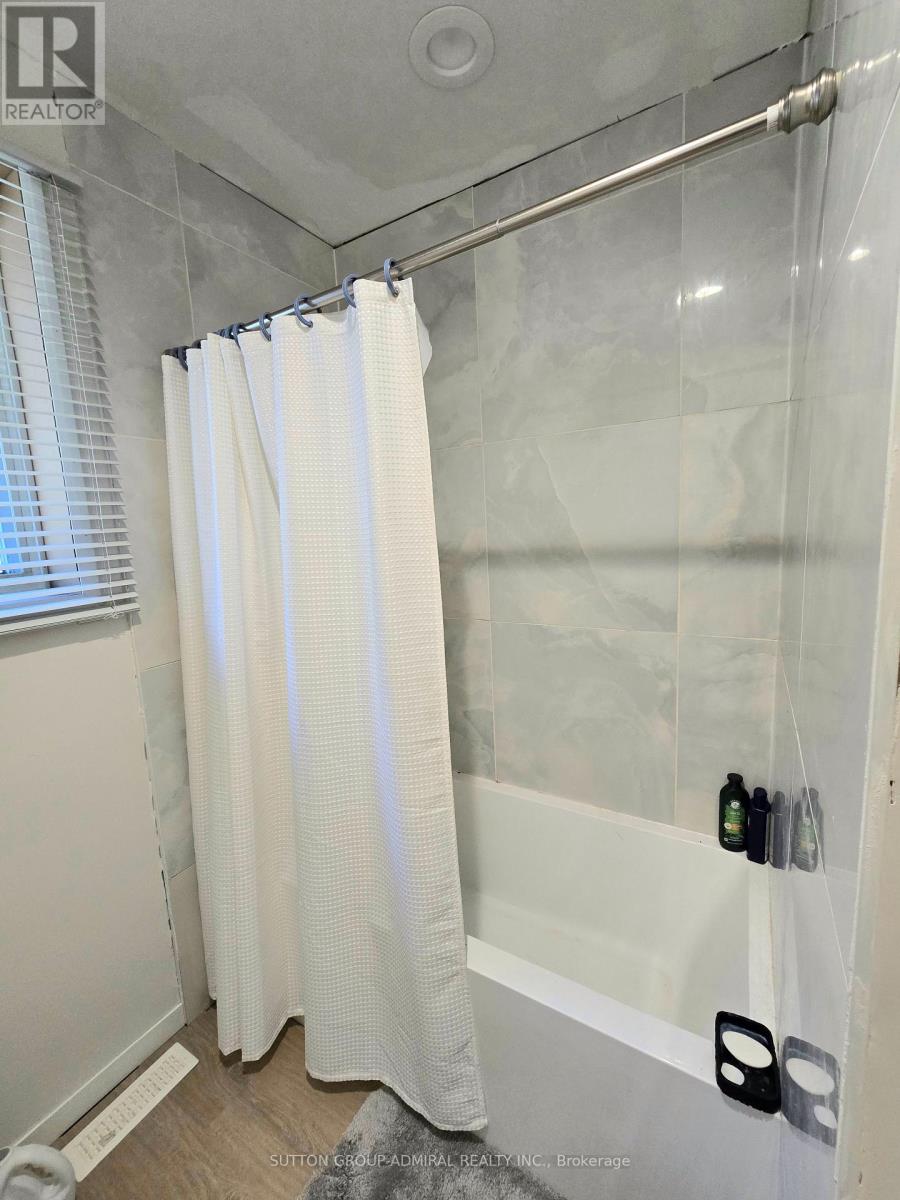
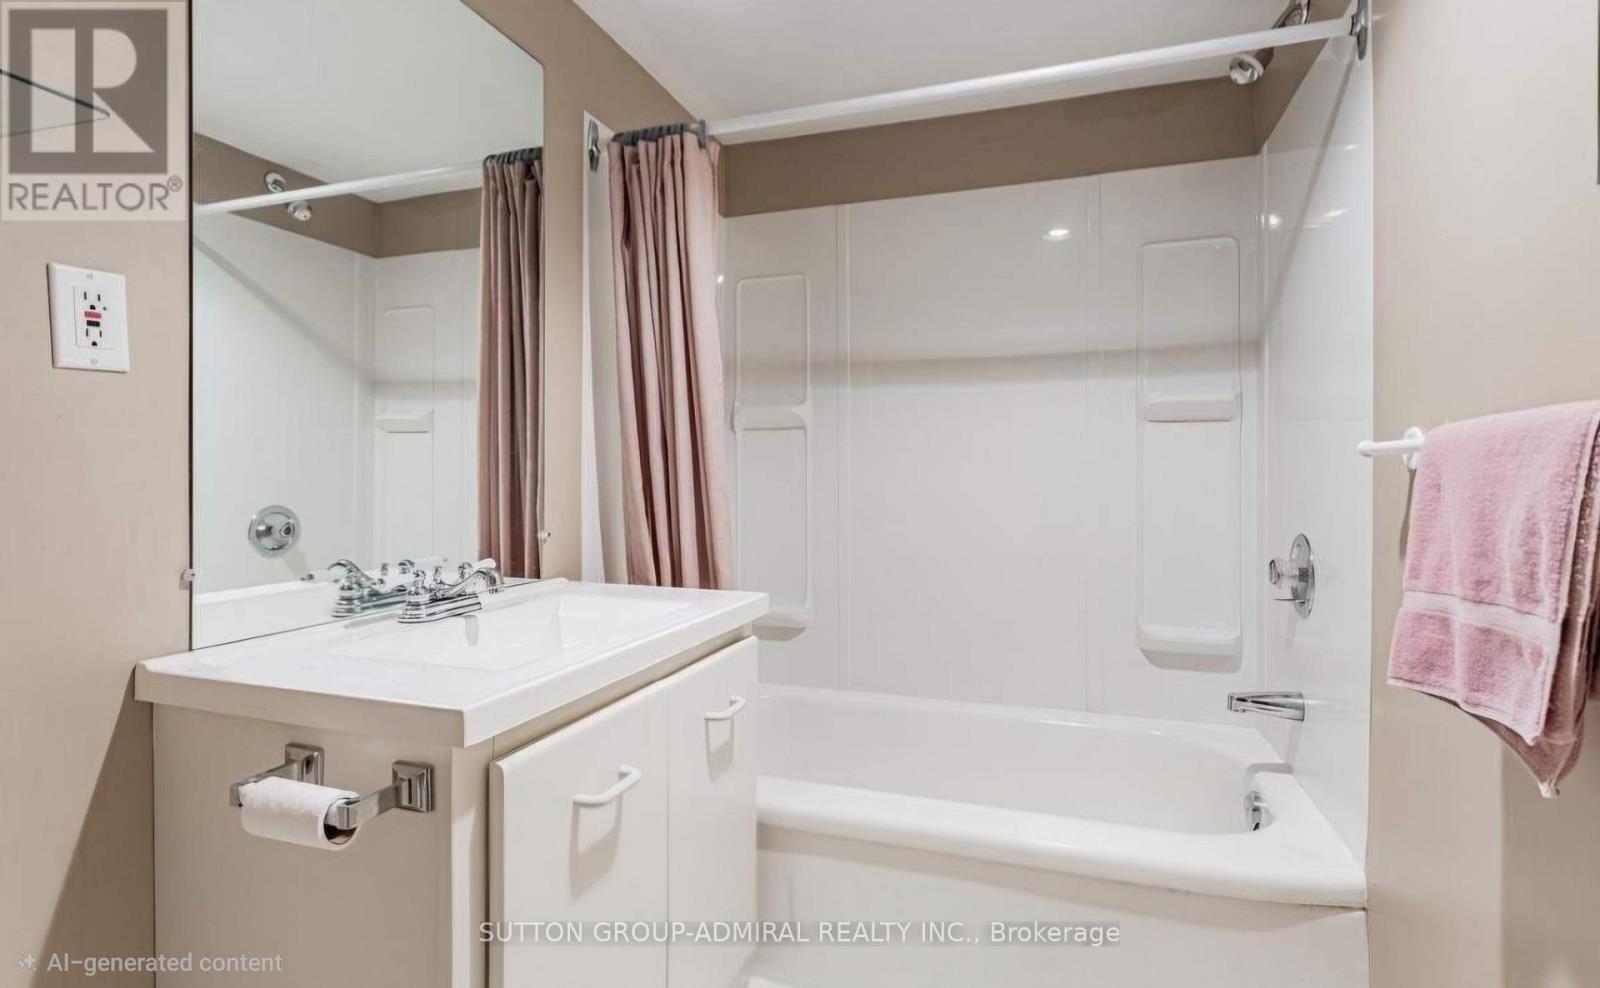
| Bathroom Total | 3 |
| Bedrooms Above Ground | 3 |
| Bedrooms Below Ground | 3 |
| Bedrooms Total | 6 |
| Appliances | Window Coverings |
| Architectural Style | Bungalow |
| Basement Features | Separate Entrance |
| Basement Type | N/a |
| Construction Style Attachment | Detached |
| Exterior Finish | Stucco |
| Fireplace Present | Yes |
| Flooring Type | Vinyl |
| Foundation Type | Concrete |
| Heating Fuel | Natural Gas |
| Heating Type | Forced Air |
| Stories Total | 1 |
| Size Interior | 2,000 - 2,500 Sqft |
| Type | House |
| Utility Water | Municipal Water |
Parking
| Attached Garage | |
| Garage |
Land
| Acreage | No |
| Land Amenities | Park, Schools |
| Sewer | Sanitary Sewer |
| Size Depth | 190 Ft |
| Size Frontage | 90 Ft |
| Size Irregular | 90 X 190 Ft |
| Size Total Text | 90 X 190 Ft |
| Surface Water | Lake/pond |
Rooms
| Level | Type | Length | Width | Dimensions |
|---|---|---|---|---|
| Basement | Bedroom | 3.07 m | 4.01 m | 3.07 m x 4.01 m |
| Basement | Bedroom | 3.33 m | 3.96 m | 3.33 m x 3.96 m |
| Basement | Recreational, Games Room | 4.36 m | 6.12 m | 4.36 m x 6.12 m |
| Main Level | Living Room | 6.48 m | 5.84 m | 6.48 m x 5.84 m |
| Main Level | Dining Room | 6.2 m | 4.32 m | 6.2 m x 4.32 m |
| Main Level | Kitchen | 3.3 m | 5.69 m | 3.3 m x 5.69 m |
| Main Level | Family Room | 5.84 m | 5.13 m | 5.84 m x 5.13 m |
| Main Level | Primary Bedroom | 4.27 m | 5.92 m | 4.27 m x 5.92 m |
| Main Level | Bedroom 2 | 3.48 m | 3.4 m | 3.48 m x 3.4 m |
| Main Level | Bedroom 3 | 5.11 m | 3.48 m | 5.11 m x 3.48 m |

Salesperson
(416) 918-3615
1206 Centre Street
Thornhill, Ontario L4J 3M9
(416) 739-7200
(416) 739-9367
www.suttongroupadmiral.com/

The trademarks REALTOR®, REALTORS®, and the REALTOR® logo are controlled by The Canadian Real Estate Association (CREA) and identify real estate professionals who are members of CREA. The trademarks MLS®, Multiple Listing Service® and the associated logos are owned by The Canadian Real Estate Association (CREA) and identify the quality of services provided by real estate professionals who are members of CREA. The trademark DDF® is owned by The Canadian Real Estate Association (CREA) and identifies CREA's Data Distribution Facility (DDF®)
October 08 2026 05:26:52
Toronto Regional Real Estate Board
Sutton Group-Admiral Realty Inc.