
47 Saigen Lane Markham, Ontario L6B 1R2

$852,900Maintenance, Parcel of Tied Land
$145.99 Monthly
Maintenance, Parcel of Tied Land
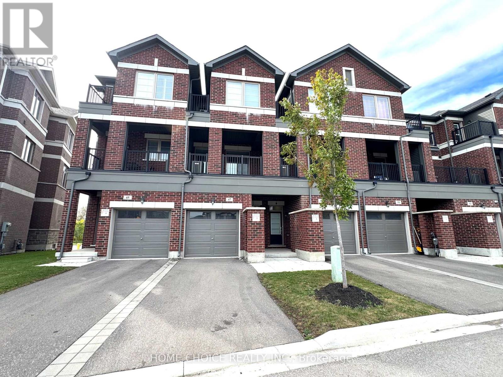
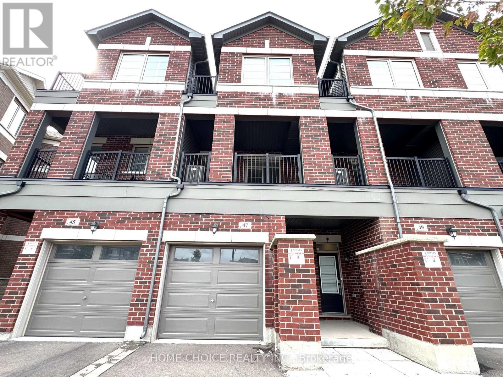
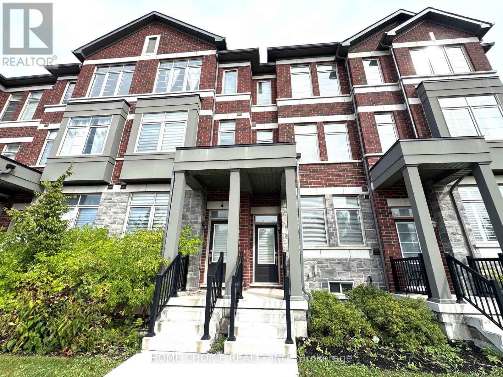
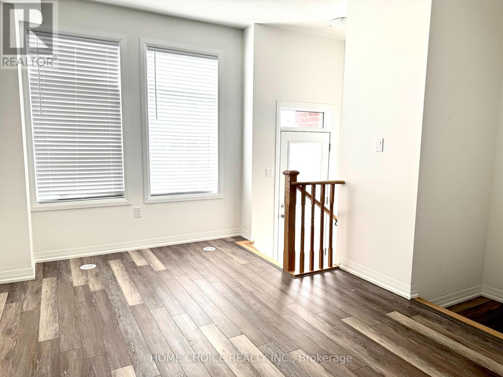
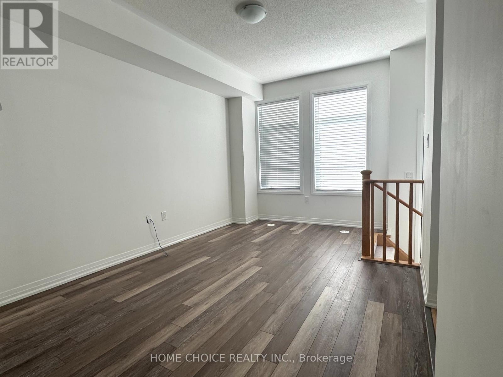
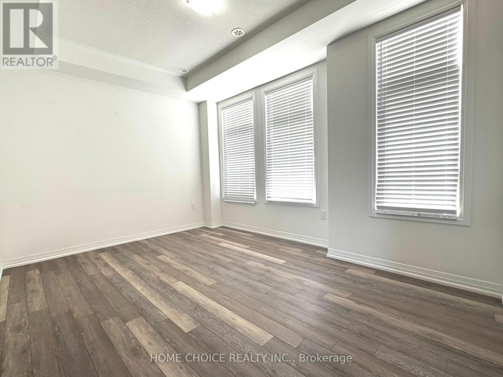
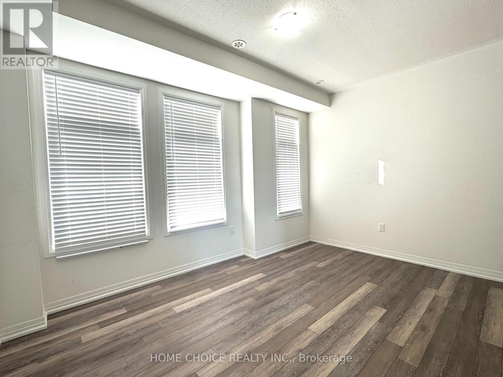
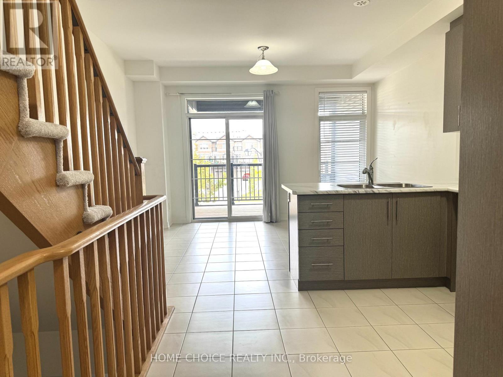
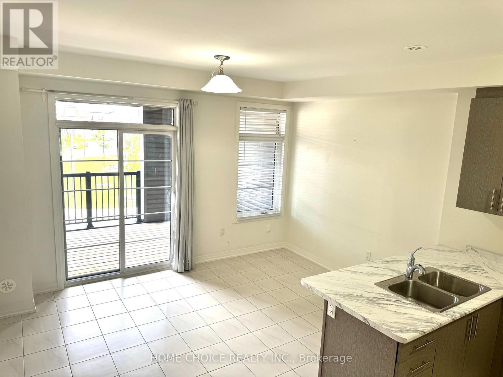
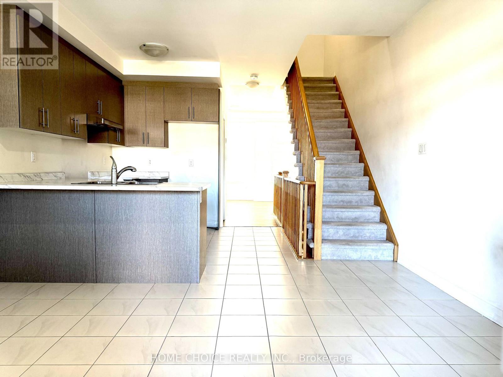
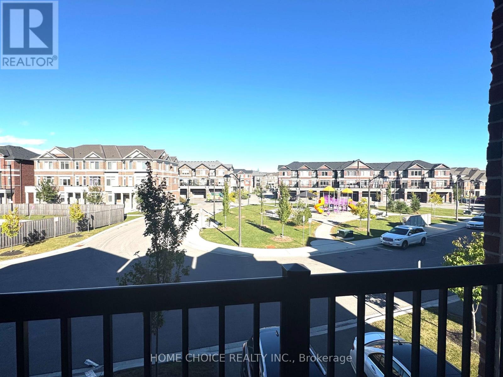
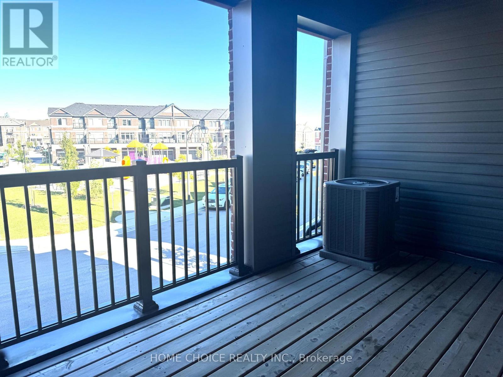
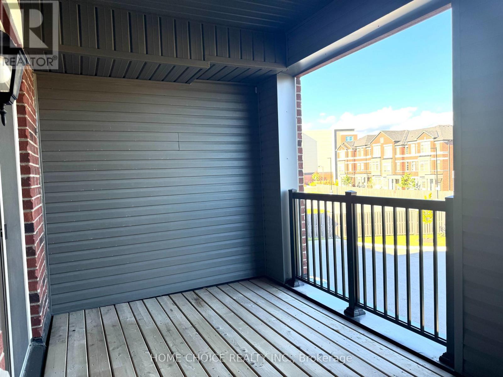
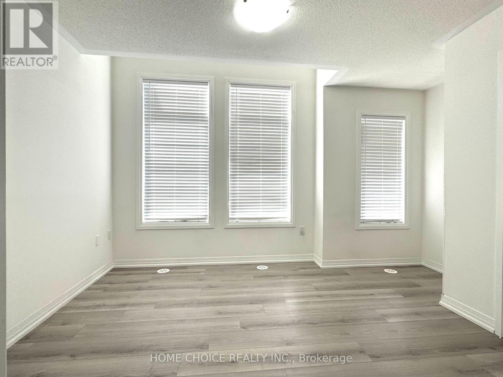
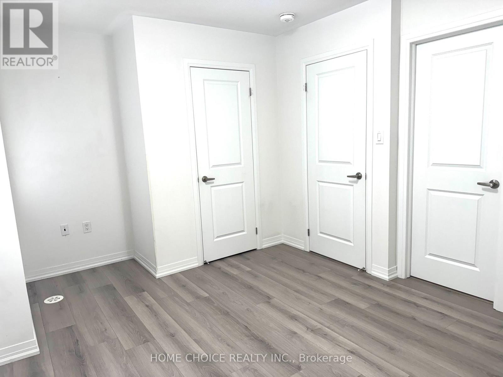
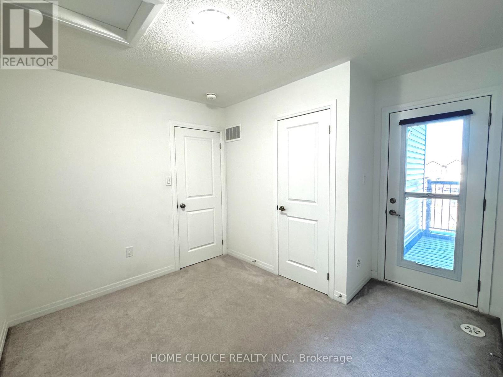
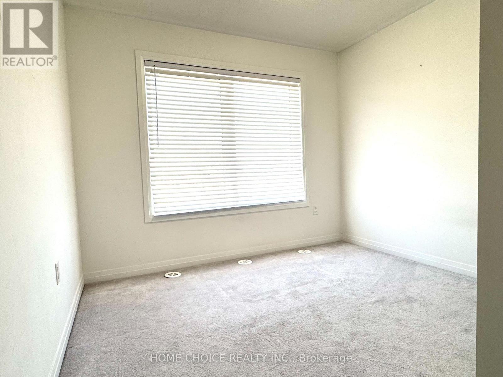
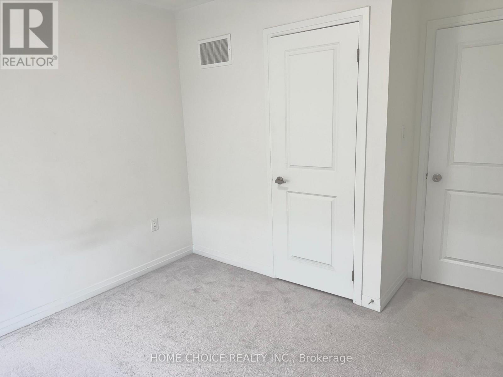
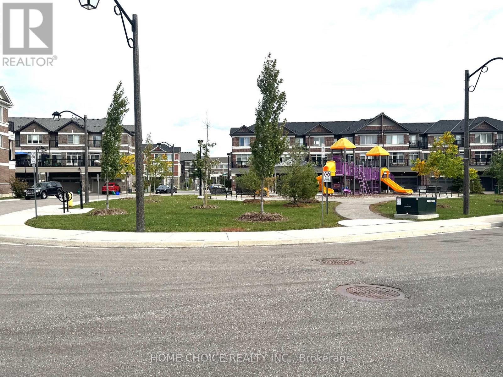
$145.99 MonthlyParkside Living at Its Best in Desirable Box Grove! Bright and Spacious 3-bedroom Townhome offering approx. 1,670 sq. ft. of modern living space. Features 9-ft ceilings on the ground and main floors, large windows, and two private balconies. Ideally located across from a park and playground, and just steps to Walmart, banks, shopping, medical amenities, and more. Convenient access to Hwy 407 and Hwy 7 makes commuting a breeze. A perfect blend of Space, Style, and Location, this exceptional Townhome is an opportunity not to be missed! (id:55460)
Open House
This property has open houses!
2:00 pm
Ends at:4:00 pm
2:00 pm
Ends at:4:00 pm
Property Details
| MLS® Number | N13874544 |
| Property Type | Single Family |
| Community Name | Cedar Grove |
| Features | Sump Pump |
| Parking Space Total | 2 |
Building
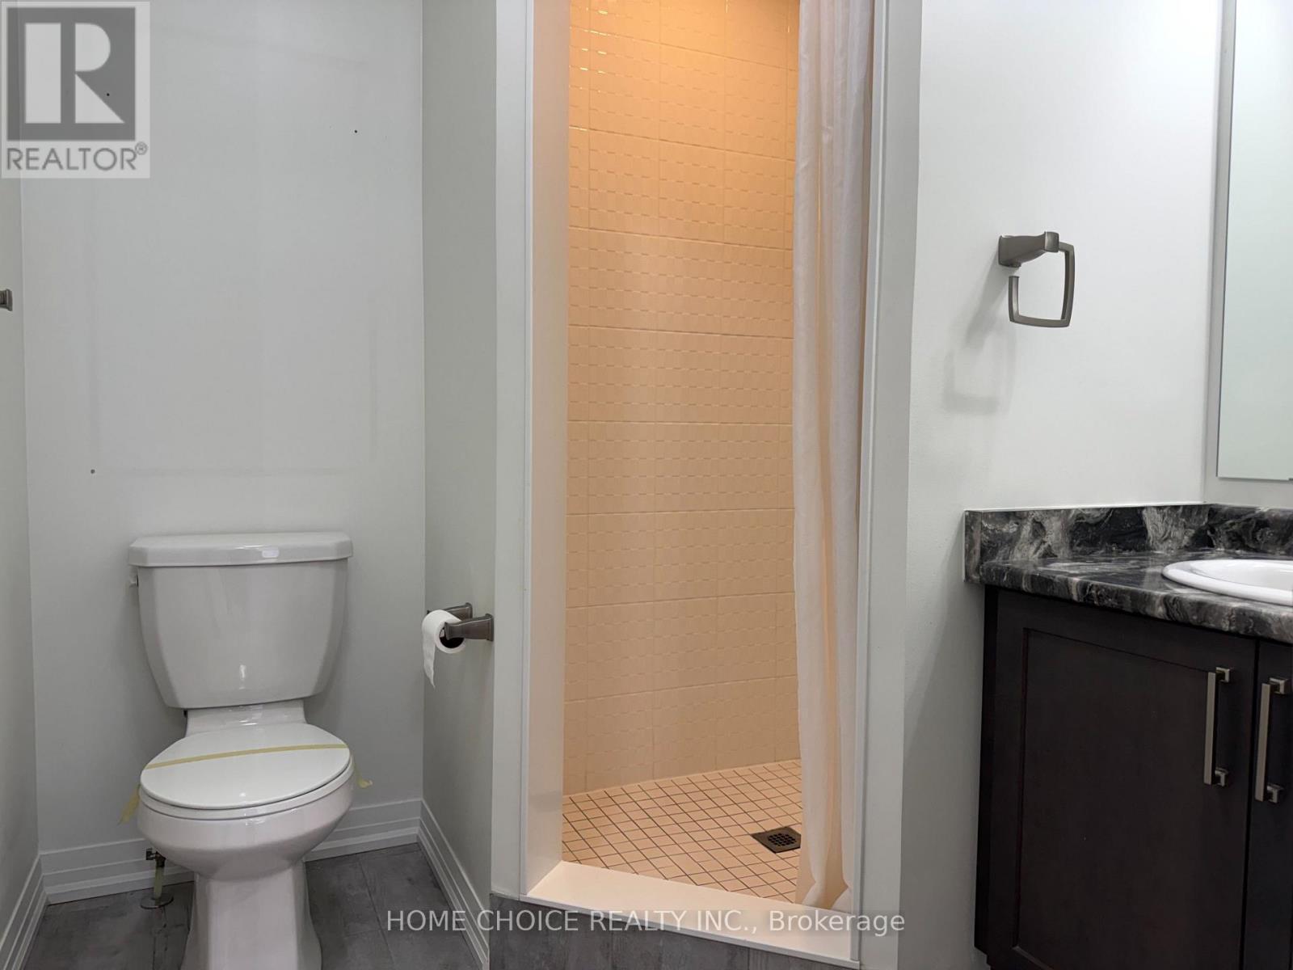
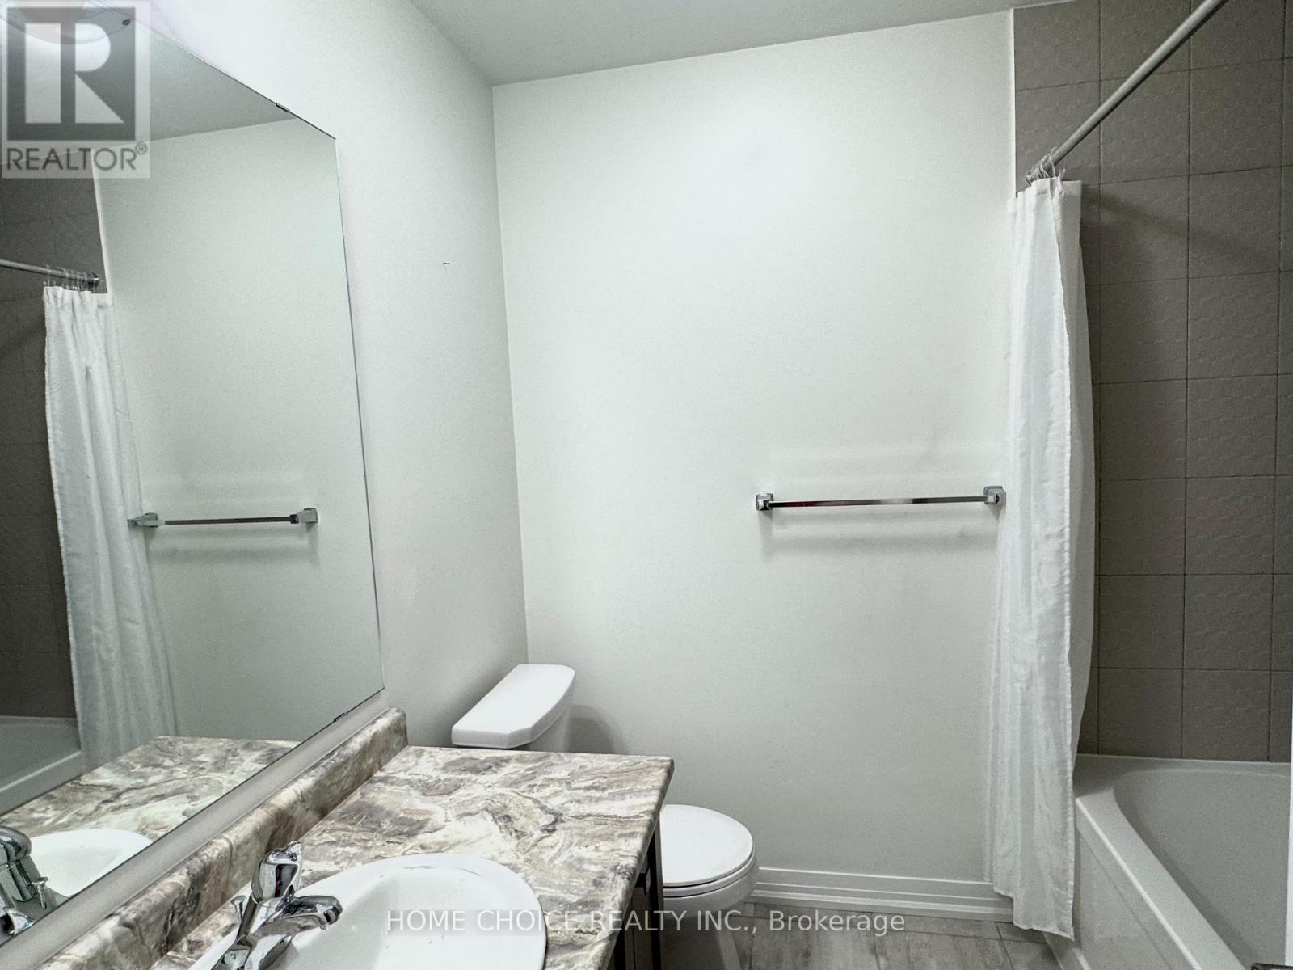
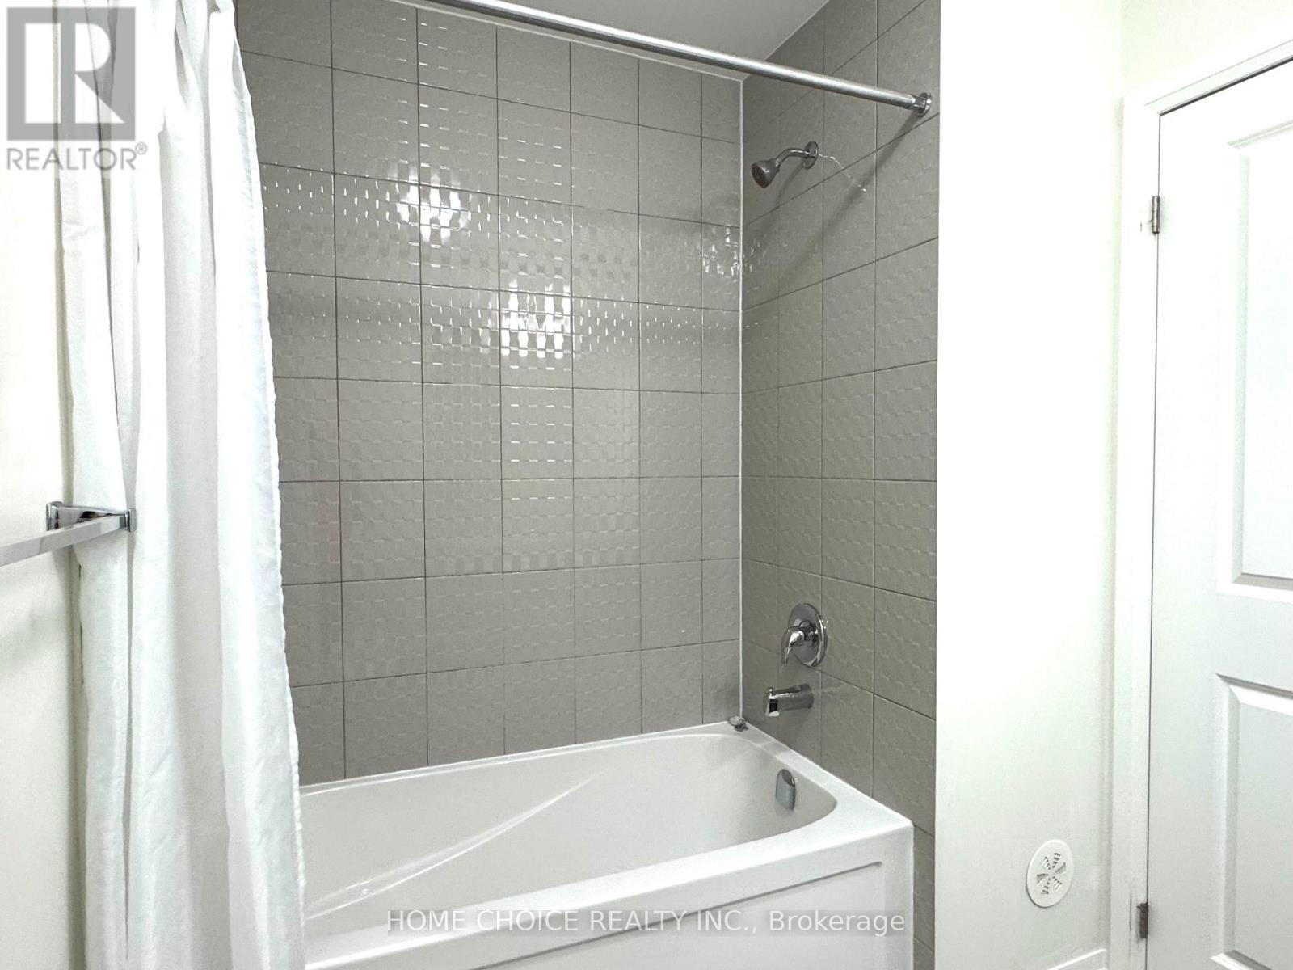
| Bathroom Total | 3 |
| Bedrooms Above Ground | 3 |
| Bedrooms Below Ground | 1 |
| Bedrooms Total | 4 |
| Age | 0 To 5 Years |
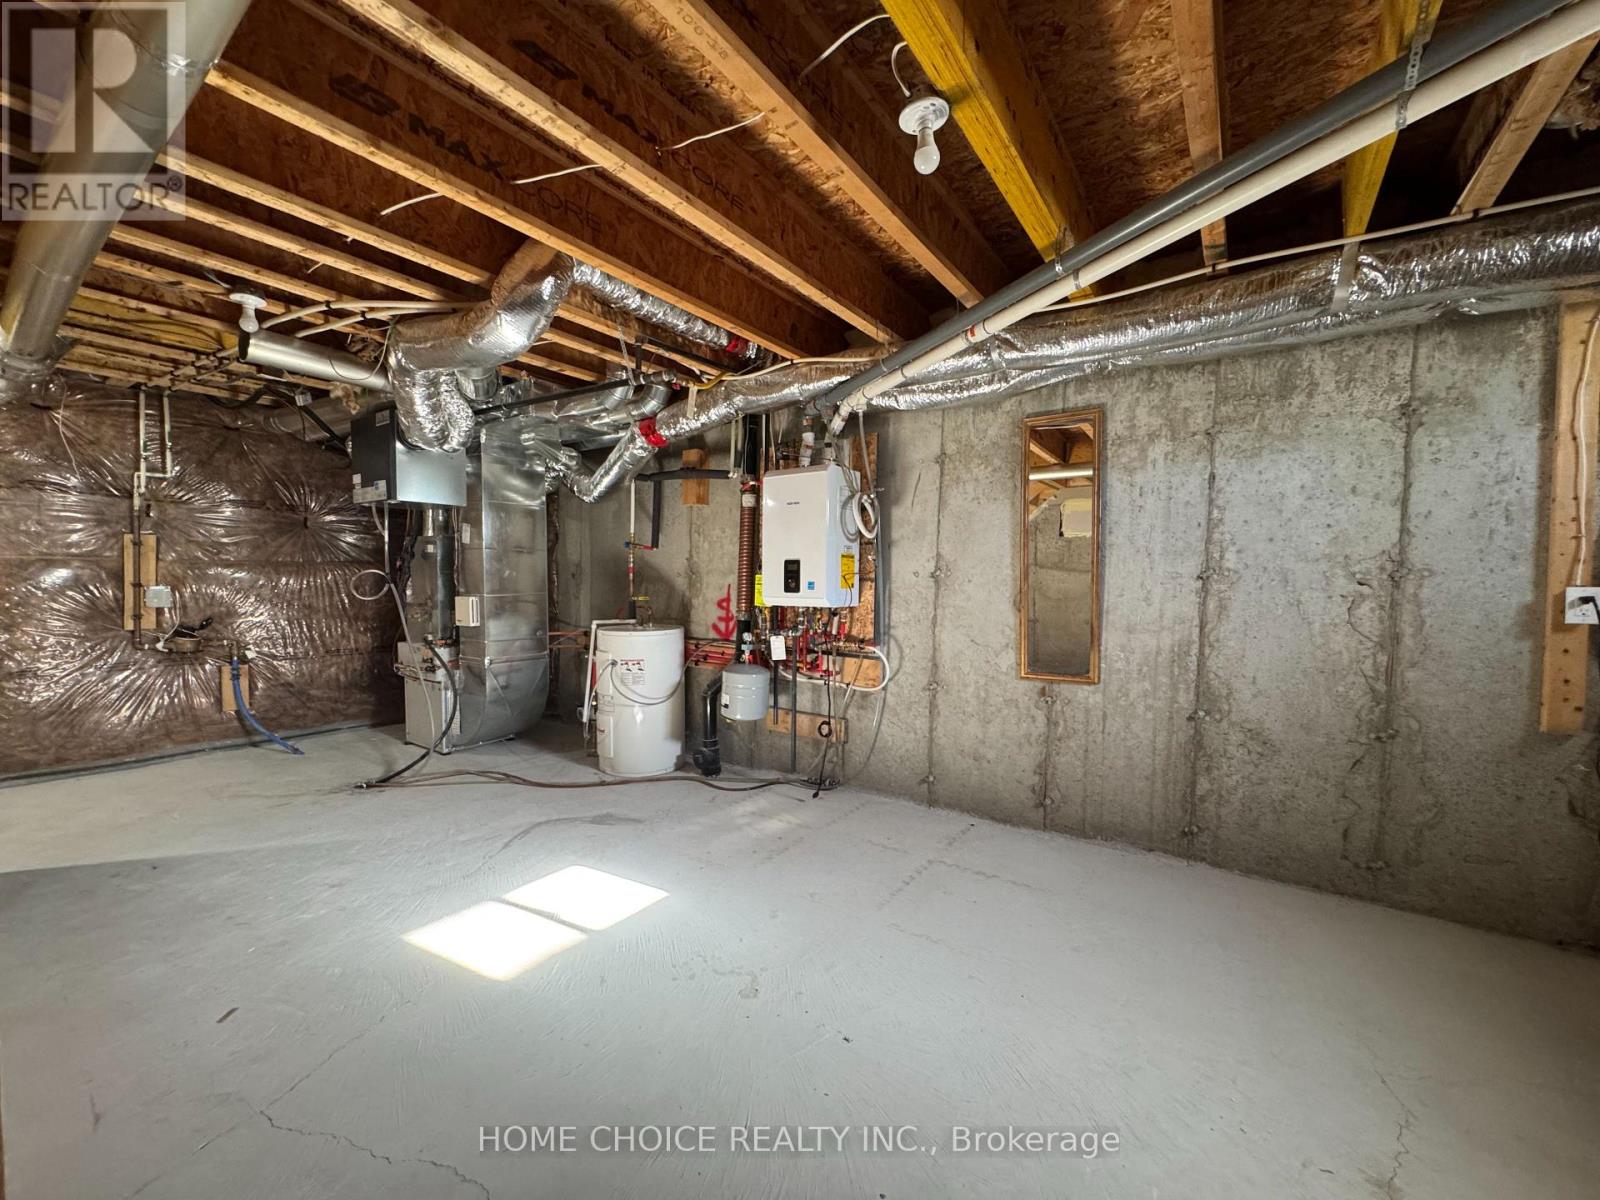
| Appliances | Water Heater - Tankless |
| Basement Development | Unfinished |
| Basement Type | N/a (unfinished) |
| Construction Style Attachment | Attached |
| Cooling Type | Central Air Conditioning |
| Exterior Finish | Brick, Stone |
| Flooring Type | Vinyl, Ceramic, Carpeted |
| Foundation Type | Concrete |
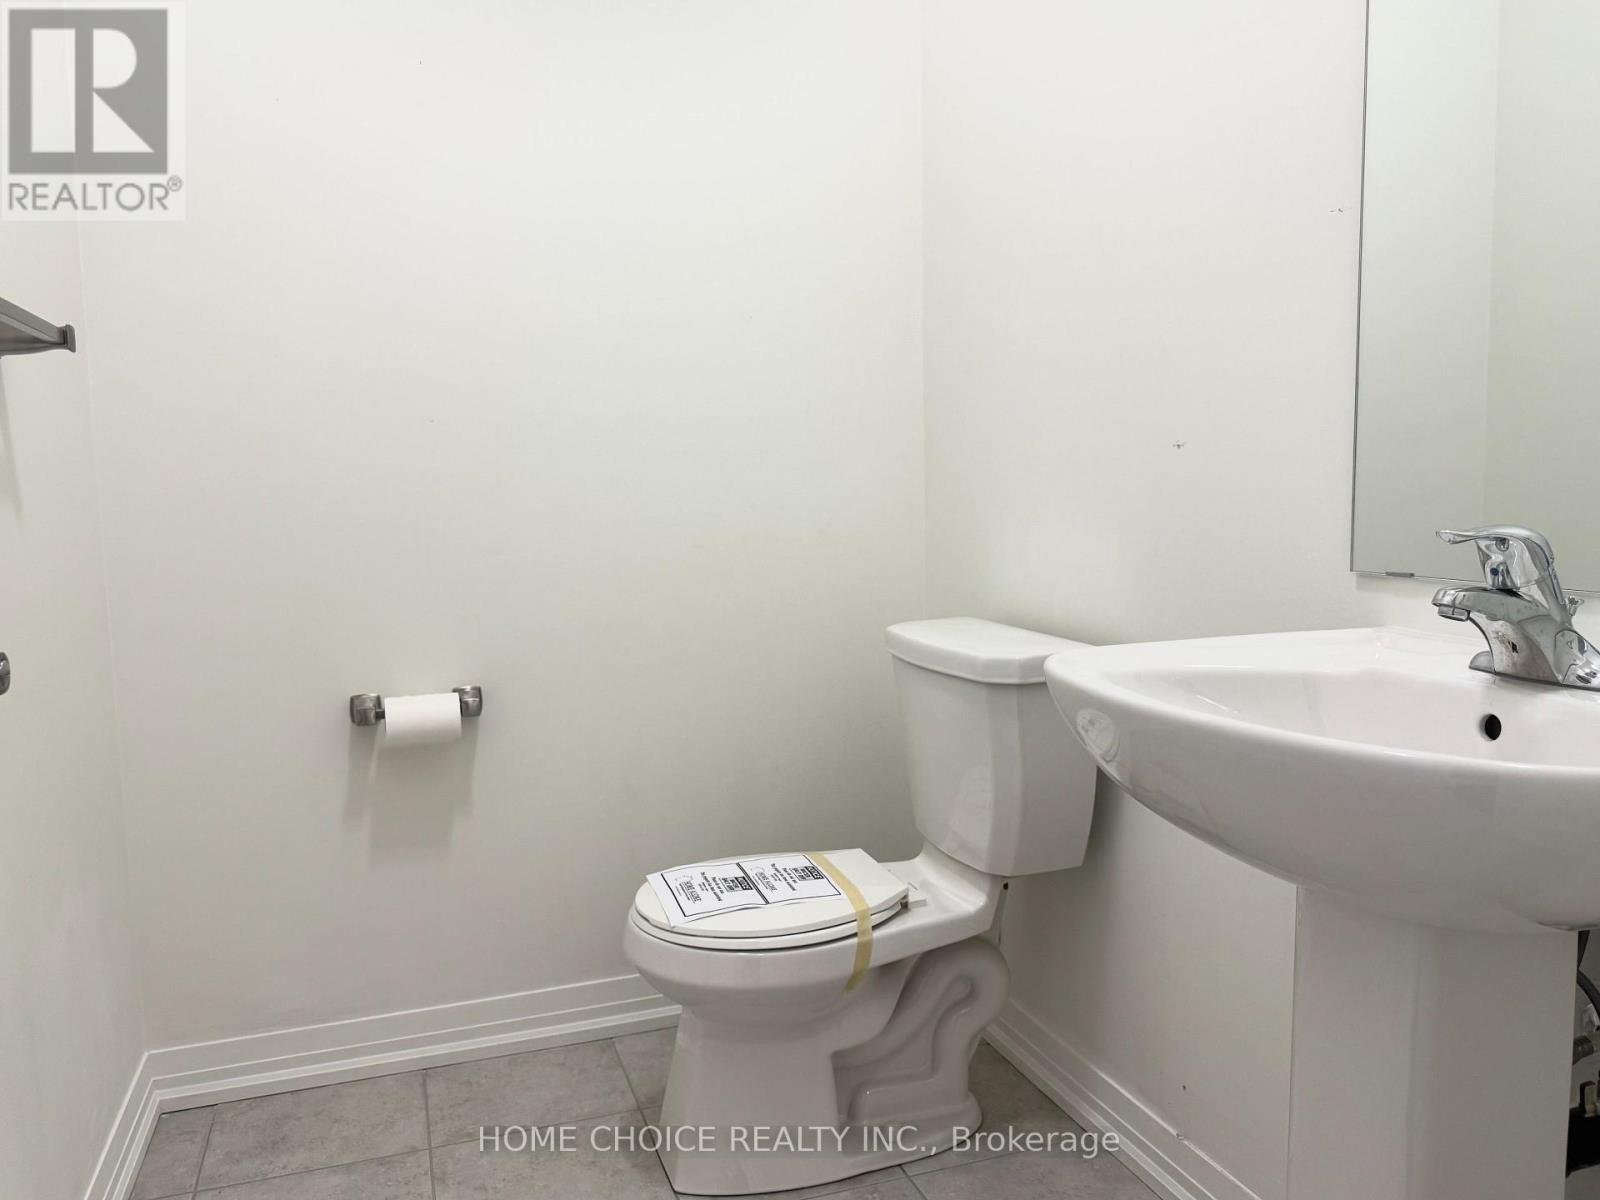
| Half Bath Total | 1 |
| Heating Fuel | Natural Gas |
| Heating Type | Forced Air |
| Stories Total | 3 |
| Size Interior | 1,500 - 2,000 Sqft |
| Type | Row / Townhouse |
| Utility Water | Municipal Water |
Parking
| Garage |
Land
| Acreage | No |
| Sewer | Sanitary Sewer |
| Size Depth | 82 Ft ,7 In |
| Size Frontage | 14 Ft ,9 In |
| Size Irregular | 14.8 X 82.6 Ft |
| Size Total Text | 14.8 X 82.6 Ft |
Rooms
| Level | Type | Length | Width | Dimensions |
|---|---|---|---|---|
| Second Level | Living Room | 4.29 m | 3.41 m | 4.29 m x 3.41 m |
| Second Level | Kitchen | 4.18 m | 3.42 m | 4.18 m x 3.42 m |
| Second Level | Dining Room | 4.29 m | 2.72 m | 4.29 m x 2.72 m |
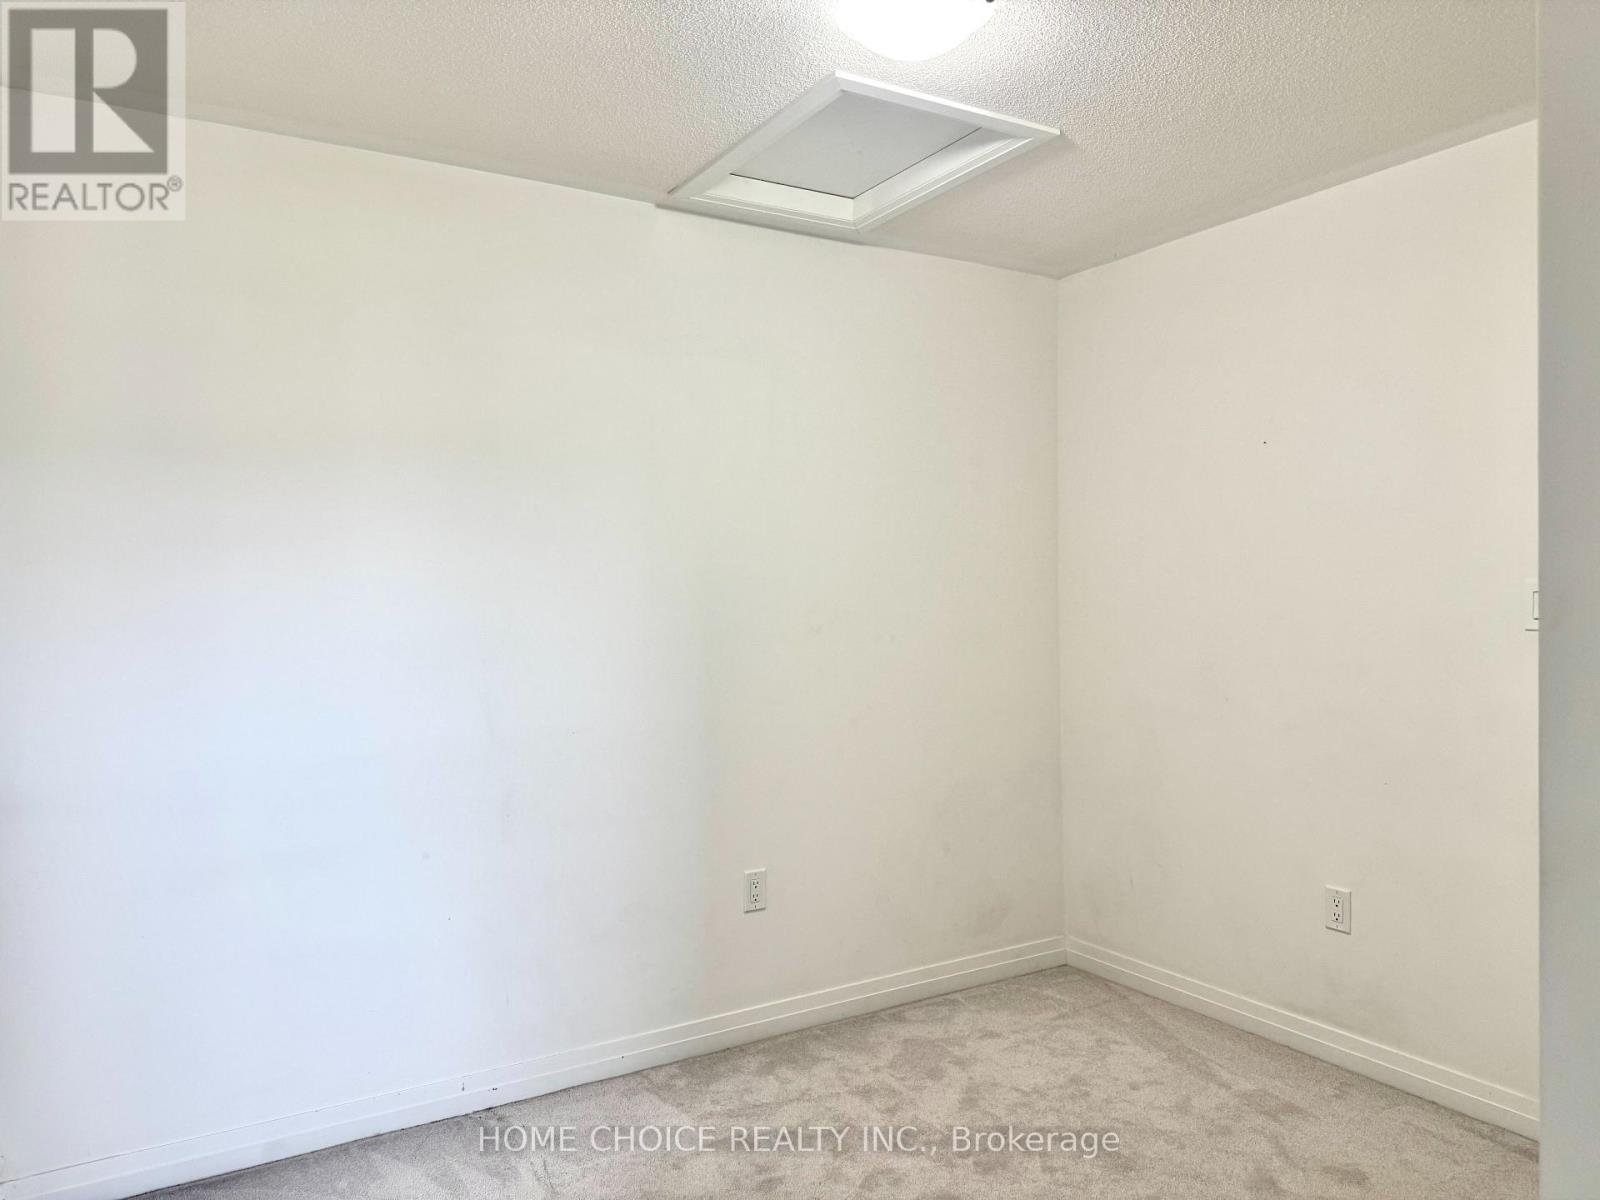
| Third Level | Primary Bedroom | 4.29 m | 3.17 m | 4.29 m x 3.17 m |
| Third Level | Bedroom 2 | 3.18 m | 3.32 m | 3.18 m x 3.32 m |
| Third Level | Bedroom 3 | 3.04 m | 3.37 m | 3.04 m x 3.37 m |
| Main Level | Family Room | 4.27 m | 4.6 m | 4.27 m x 4.6 m |
| Main Level | Laundry Room | 1 m | 1 m | 1 m x 1 m |
https://www.realtor.ca/real-estate/30378719/47-saigen-lane-markham-cedar-grove-cedar-grove

18 Wynford Dr #307
Toronto, Ontario M3C 3S2
(647) 660-1499
www.homechoicerealty.ca/

The trademarks REALTOR®, REALTORS®, and the REALTOR® logo are controlled by The Canadian Real Estate Association (CREA) and identify real estate professionals who are members of CREA. The trademarks MLS®, Multiple Listing Service® and the associated logos are owned by The Canadian Real Estate Association (CREA) and identify the quality of services provided by real estate professionals who are members of CREA. The trademark DDF® is owned by The Canadian Real Estate Association (CREA) and identifies CREA's Data Distribution Facility (DDF®)
October 08 2026 01:28:00
Toronto Regional Real Estate Board
Home Choice Realty Inc.