
11 Bologna Road Vaughan, Ontario L4H 2B1

$1,099,000
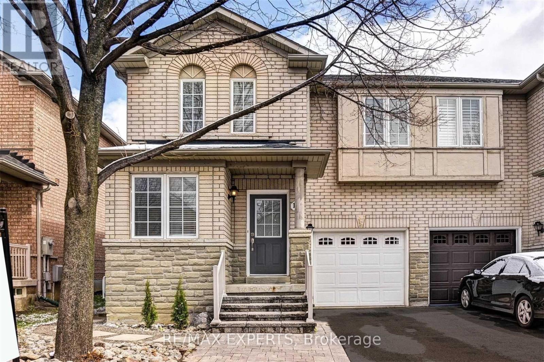
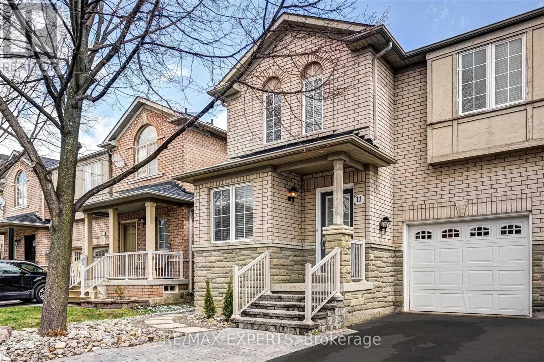
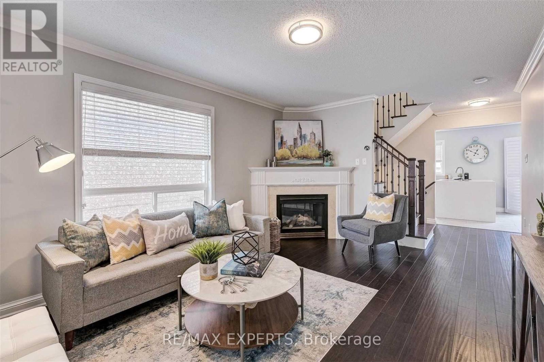
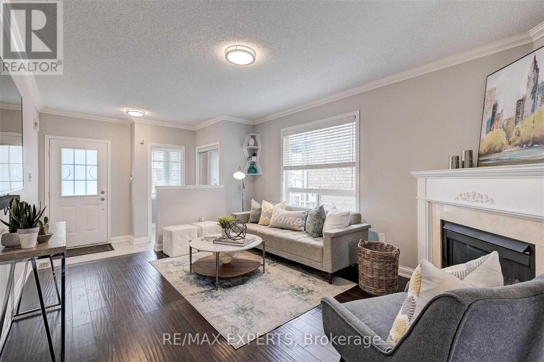
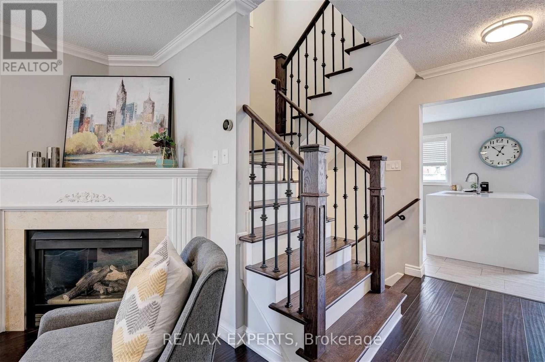
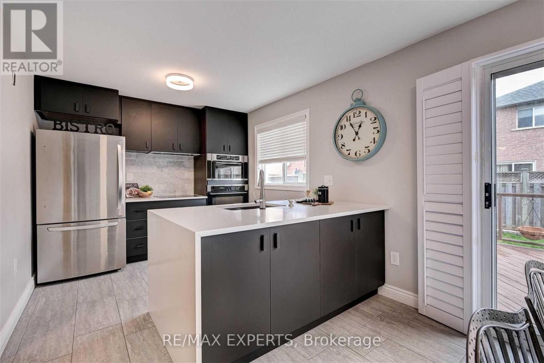
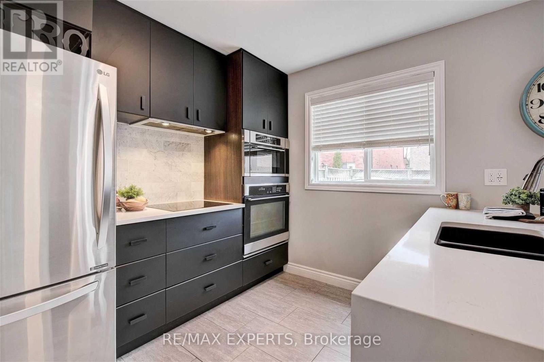
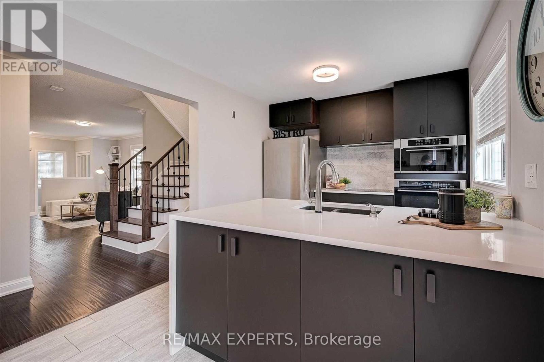
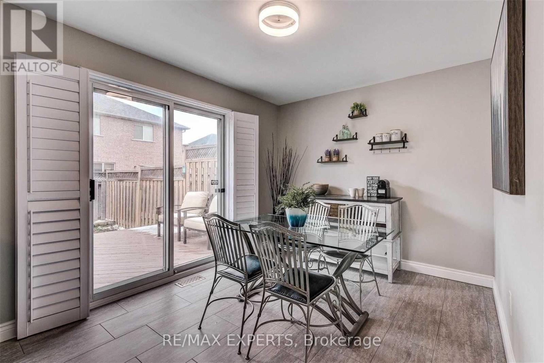
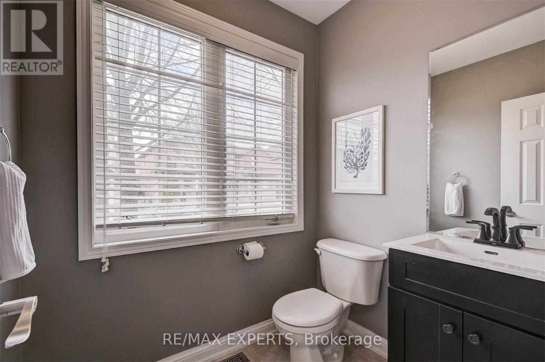
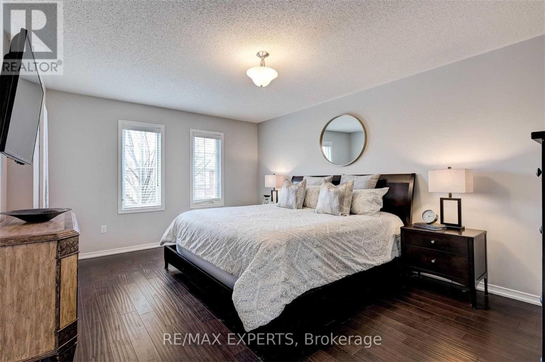
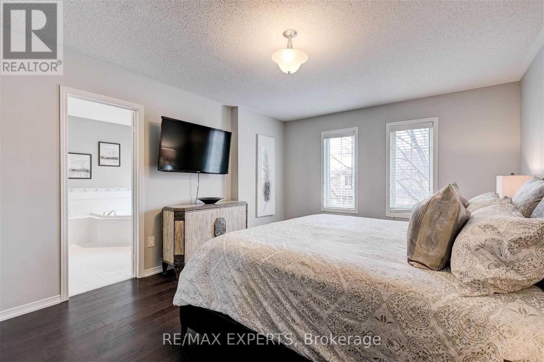
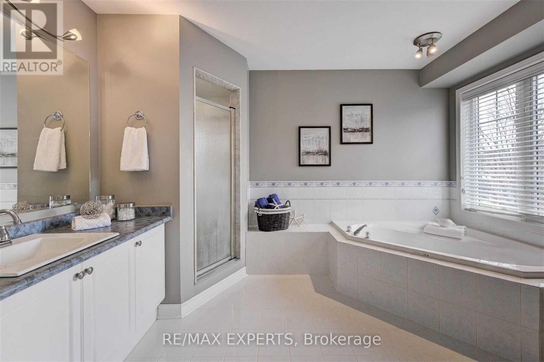
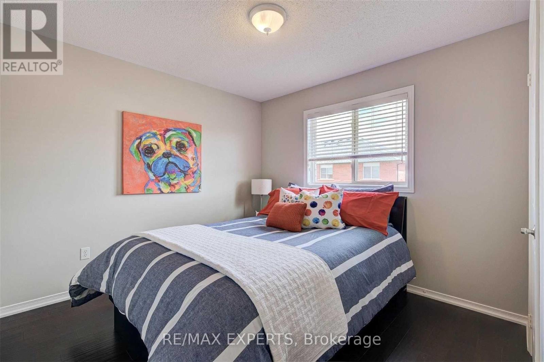
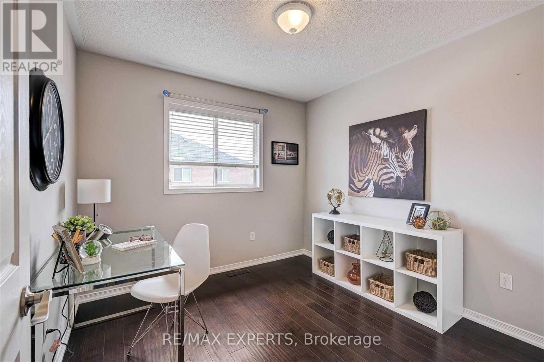
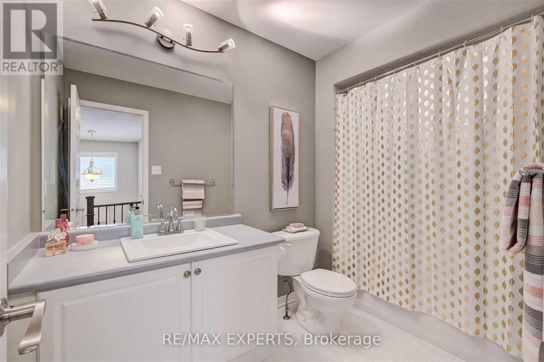
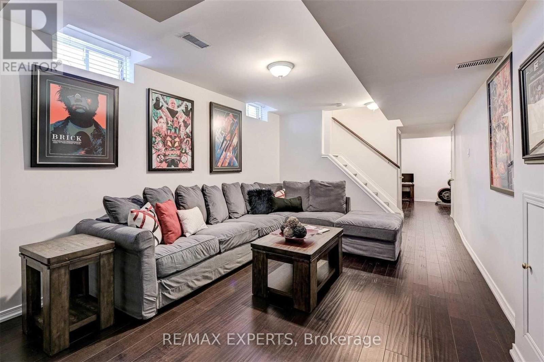
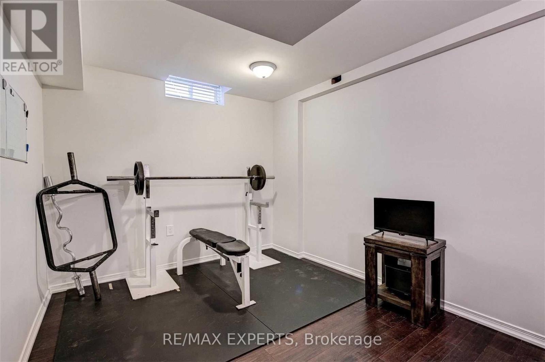
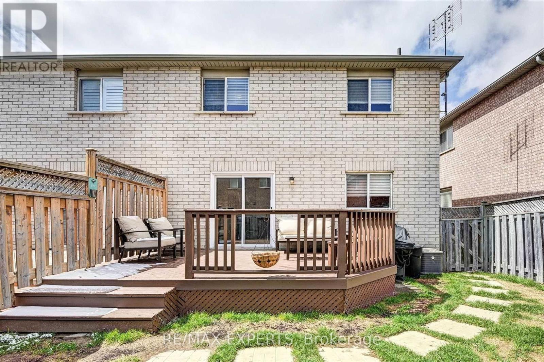
Welcome to this beautifully upgraded 3-bedroom, 3-bathroom semi-detached home in the highly sought-after Vellore Village community. Thoughtfully updated and exceptionally maintained, this home offers a perfect blend ofstyle, comfort, and functionality for modern family living.The inviting main floor features elegant engineered hardwood flooring throughout, a spacious open-concept layout, and a cozy gas fireplace that creates the perfect gathering space. The upgraded gourmet kitchen showcases quartz countertops, matching backsplash, stainless steel appliances, and a generous eat-in area with a walk-out to the deck-ideal for entertaining or enjoying your morning coffee. A convenient mudroom with direct garage access adds everyday functionality, while the extended driveway provides parking for up to three vehicles. An electric vehicle charger is also included for today's modern lifestyle.The finished basement provides valuable additional living space with a spacious recreation room and a dedicated area that can easily be used as a home gym, office, or playroom. Located in one of Vaughan's most desirable neighbourhoods, close to parks, schools, shopping, transit, and Cortellucci Vaughan Hospital. This is a wonderful opportunity to own a move-in-ready home in a family-friendly community. (id:55460)
Property Details
| MLS® Number | N13874538 |
| Property Type | Single Family |
| Neigbourhood | Vellore |
| Community Name | Vellore Village |
| Equipment Type | Water Heater |
| Parking Space Total | 4 |
| Rental Equipment Type | Water Heater |
Building
| Bathroom Total | 3 |
| Bedrooms Above Ground | 3 |
| Bedrooms Total | 3 |
| Appliances | Central Vacuum, Dishwasher, Dryer, Garage Door Opener, Hood Fan, Microwave, Stove, Washer, Window Coverings, Refrigerator |
| Basement Development | Finished |
| Basement Type | N/a (finished) |
| Construction Style Attachment | Semi-detached |
| Cooling Type | Central Air Conditioning |
| Exterior Finish | Brick |
| Fireplace Present | Yes |
| Foundation Type | Concrete |
| Half Bath Total | 1 |
| Heating Fuel | Natural Gas |
| Heating Type | Forced Air |
| Stories Total | 2 |
| Size Interior | 1,500 - 2,000 Sqft |
| Type | House |
| Utility Water | Municipal Water |
Parking
| Attached Garage | |
| Garage |
Land
| Acreage | No |
| Sewer | Sanitary Sewer |
| Size Depth | 78 Ft ,8 In |
| Size Frontage | 27 Ft ,1 In |
| Size Irregular | 27.1 X 78.7 Ft |
| Size Total Text | 27.1 X 78.7 Ft |
Rooms
| Level | Type | Length | Width | Dimensions |
|---|---|---|---|---|
| Second Level | Primary Bedroom | 4.82 m | 3.66 m | 4.82 m x 3.66 m |
| Second Level | Bedroom 2 | 2.93 m | 2.9 m | 2.93 m x 2.9 m |
| Second Level | Bedroom 3 | 2.9 m | 2.87 m | 2.9 m x 2.87 m |
| Basement | Recreational, Games Room | 5.52 m | 3.11 m | 5.52 m x 3.11 m |
| Basement | Exercise Room | 2.47 m | 3.69 m | 2.47 m x 3.69 m |
| Main Level | Great Room | 4.48 m | 3.47 m | 4.48 m x 3.47 m |
| Main Level | Eating Area | 3.83 m | 2.9 m | 3.83 m x 2.9 m |
https://www.realtor.ca/real-estate/30378718/11-bologna-road-vaughan-vellore-village-vellore-village

Salesperson
(905) 499-8800
www.soldbyramin.ca/
www.facebook.com/raminproperties
www.twitter.com/raminsam

277 Cityview Blvd Unit 16
Vaughan, Ontario L4H 5A4
(905) 499-8800
www.remaxexperts.ca/

The trademarks REALTOR®, REALTORS®, and the REALTOR® logo are controlled by The Canadian Real Estate Association (CREA) and identify real estate professionals who are members of CREA. The trademarks MLS®, Multiple Listing Service® and the associated logos are owned by The Canadian Real Estate Association (CREA) and identify the quality of services provided by real estate professionals who are members of CREA. The trademark DDF® is owned by The Canadian Real Estate Association (CREA) and identifies CREA's Data Distribution Facility (DDF®)
October 08 2026 01:28:00
Toronto Regional Real Estate Board
RE/MAX Experts