
15 - 30 Livingston Road Toronto, Ontario M1E 1K6

$709,000Maintenance, Water, Parking, Common Area Maintenance, Insurance
$664.89 Monthly
Maintenance, Water, Parking, Common Area Maintenance, Insurance
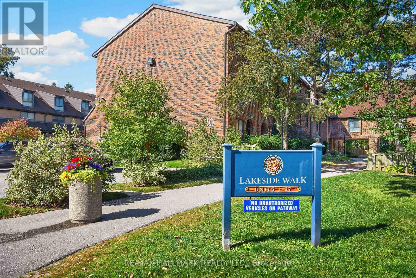
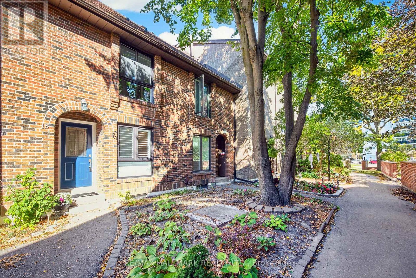
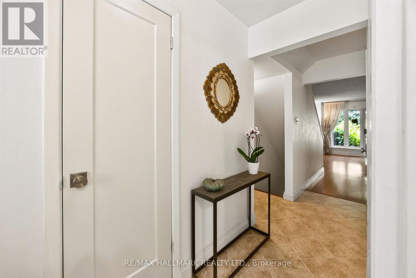
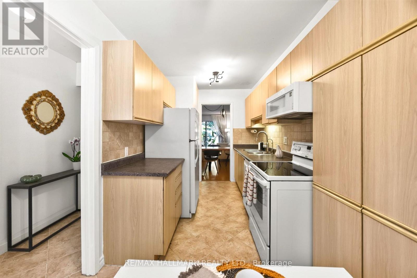
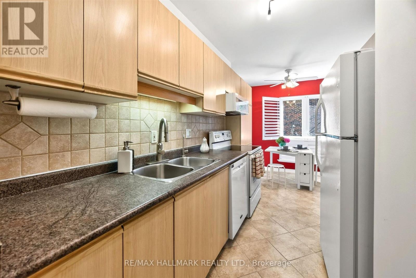
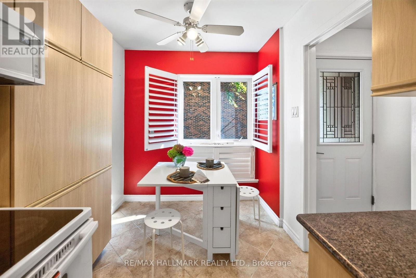
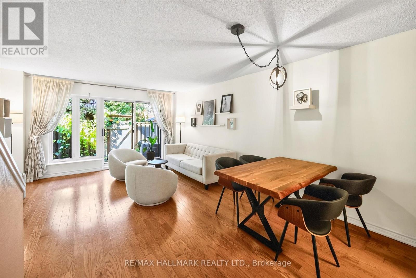
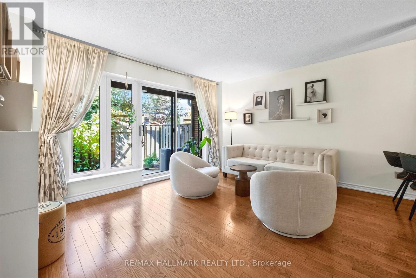
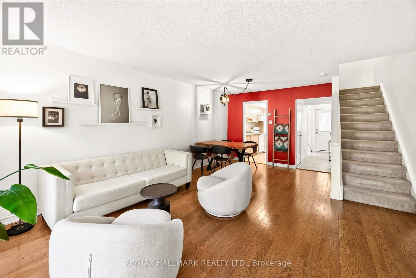
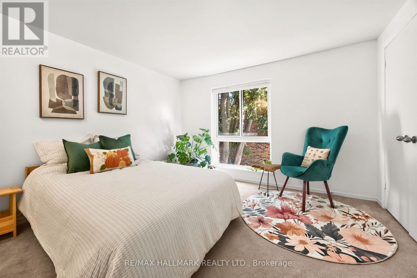
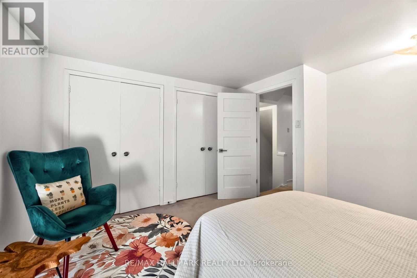
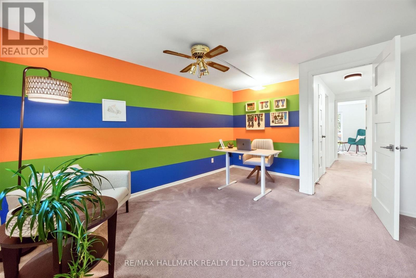
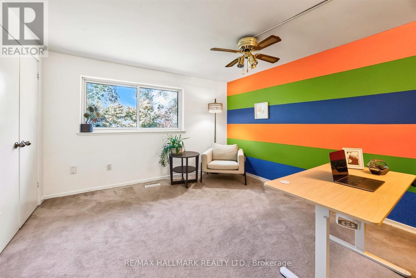
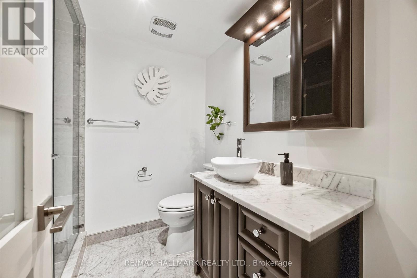
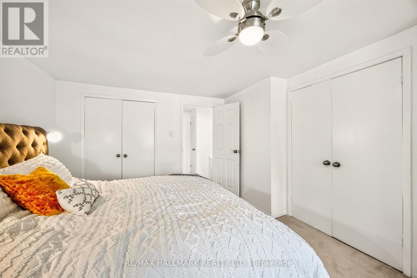
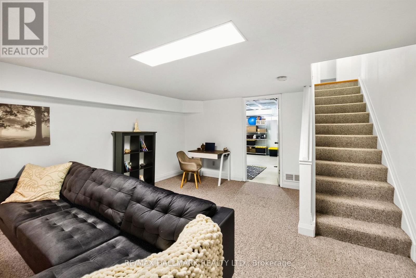
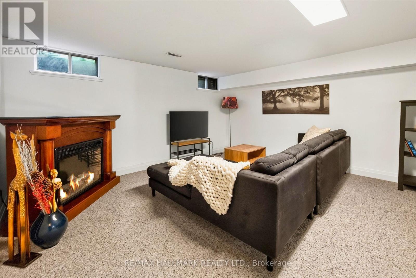
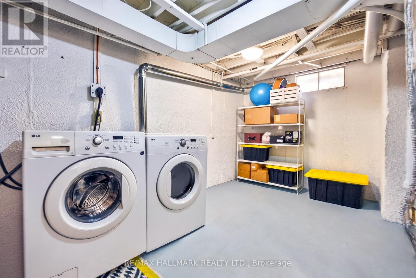
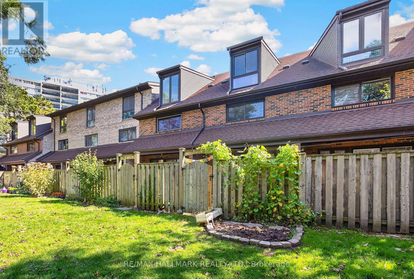
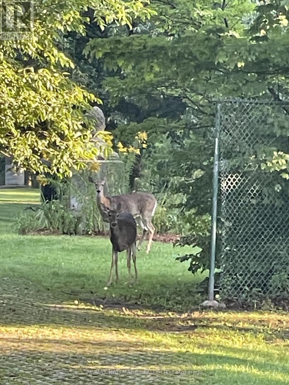
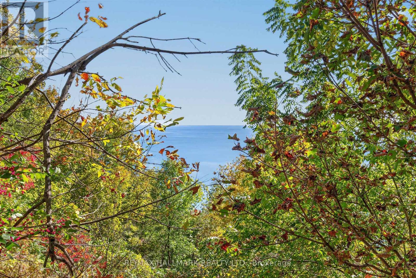
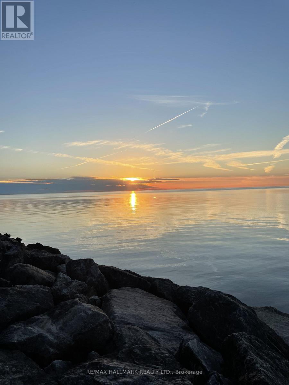
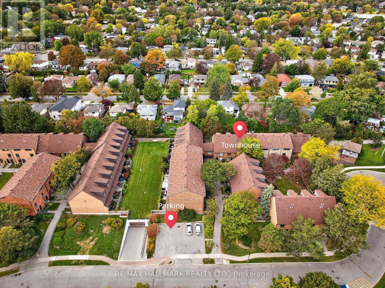
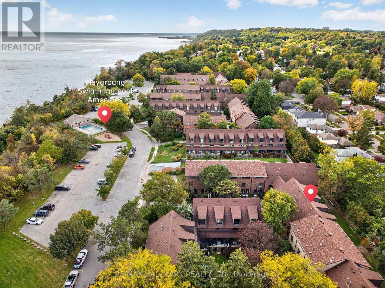
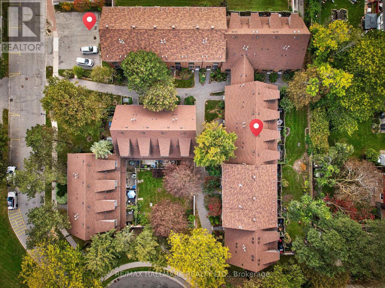
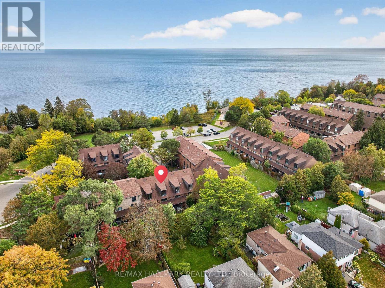
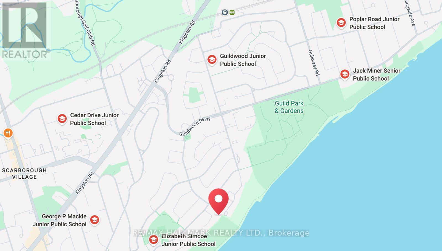
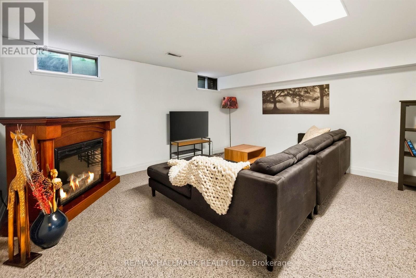
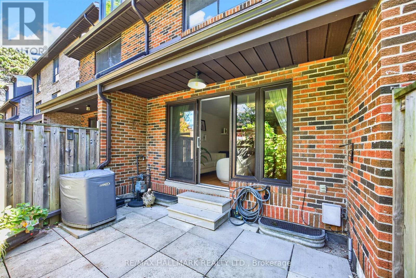
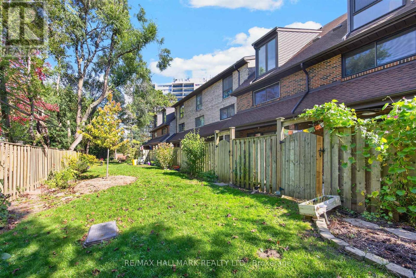
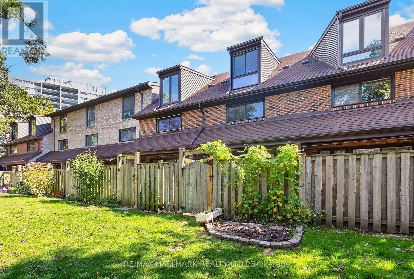
$664.89 MonthlyWelcome to this well-located 3-bedroom, 3-bathroom townhome in the heart of Guildwood overlooking the Scarborough's Bluffs and Lake Ontario, tucked inside a well-managed complex and ideal for first-time buyers, commuters, and nature lovers alike. Step outside and you're one minute from the trail, with direct access to the scenic Bluff trails for walks, runs, and weekend escapes. Commuting is easy: Guildwood GO is a 15-minute walk, and a direct bus takes you to Kennedy Station in about 15 minutes. Five nearby schools make this a great fit for growing families, The Guild Inn Estate Park and the Clark Centre for the Arts. Inside, enjoy a functional layout with three bathrooms, a cozy electric fireplace in the recreation room, proximity to the lake, the bluffs, and transit, all in one place. (id:55460)
Property Details
| MLS® Number | E13874264 |
| Property Type | Single Family |
| Community Name | Guildwood |
| Amenities Near By | Park, Place Of Worship |
| Community Features | Pets Allowed With Restrictions, Community Centre |
| Equipment Type | Water Heater |
| Features | Cul-de-sac, Conservation/green Belt |
| Parking Space Total | 1 |
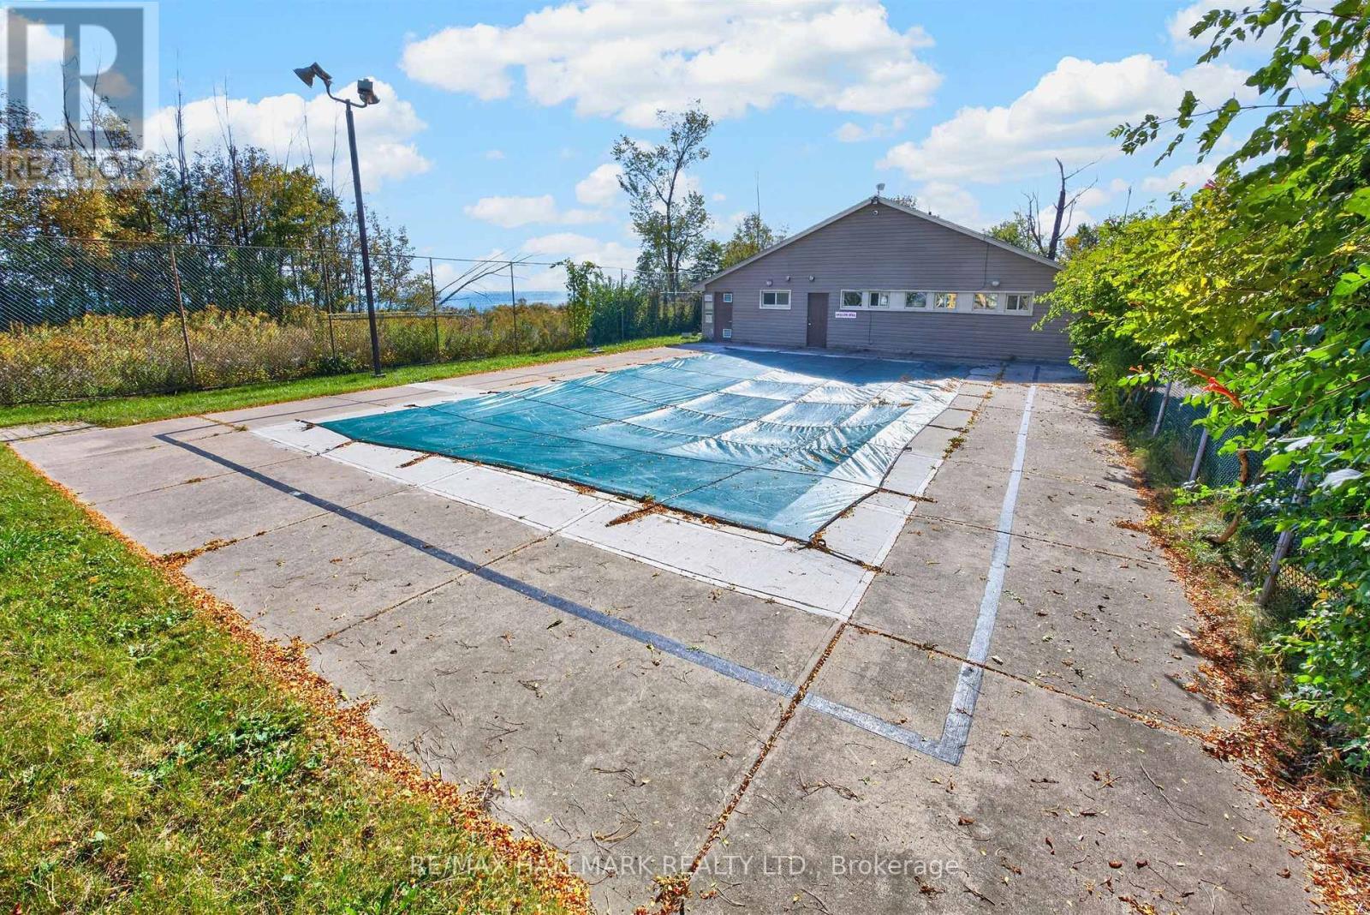
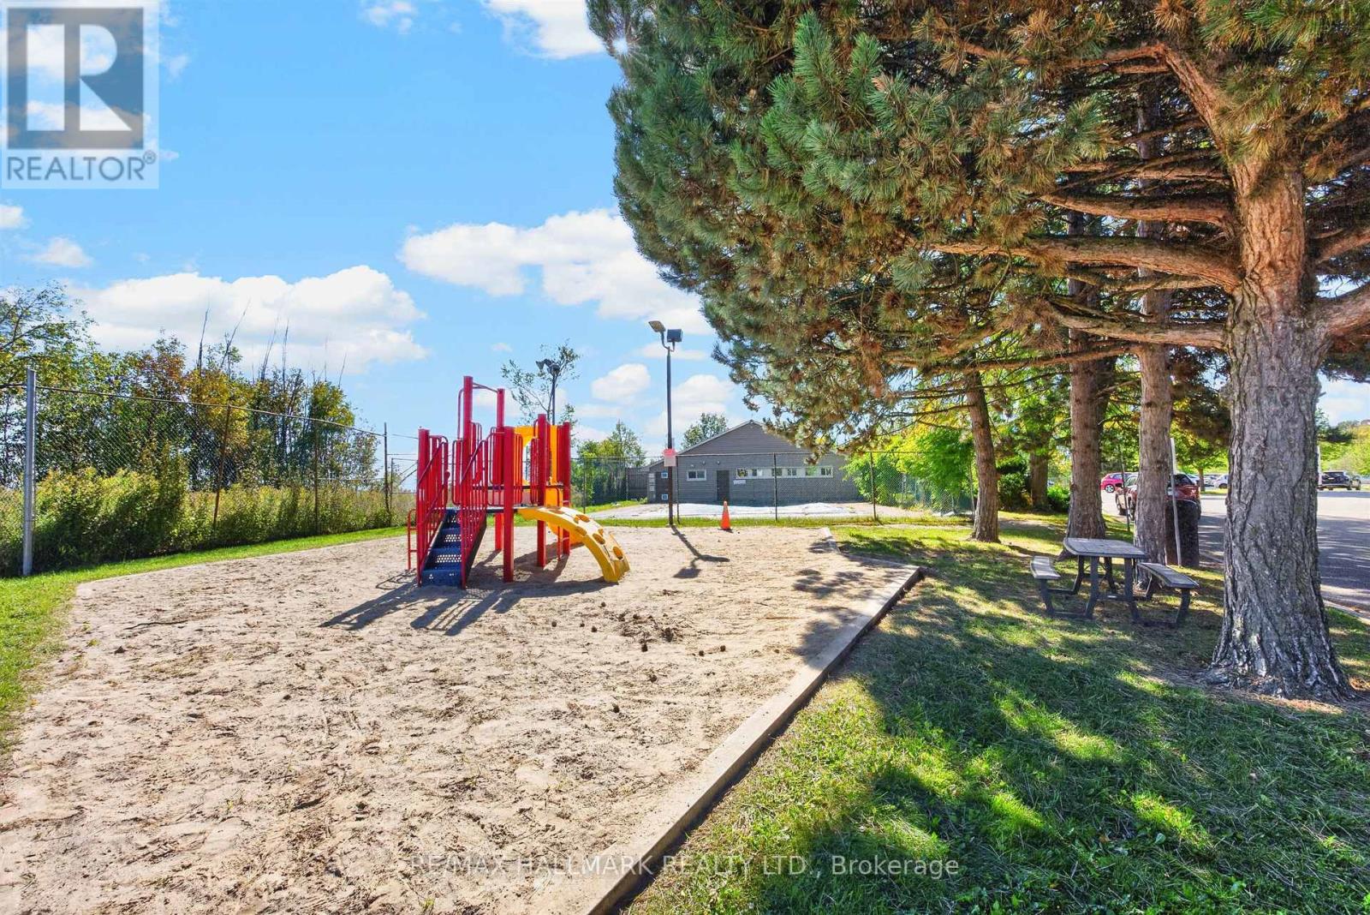
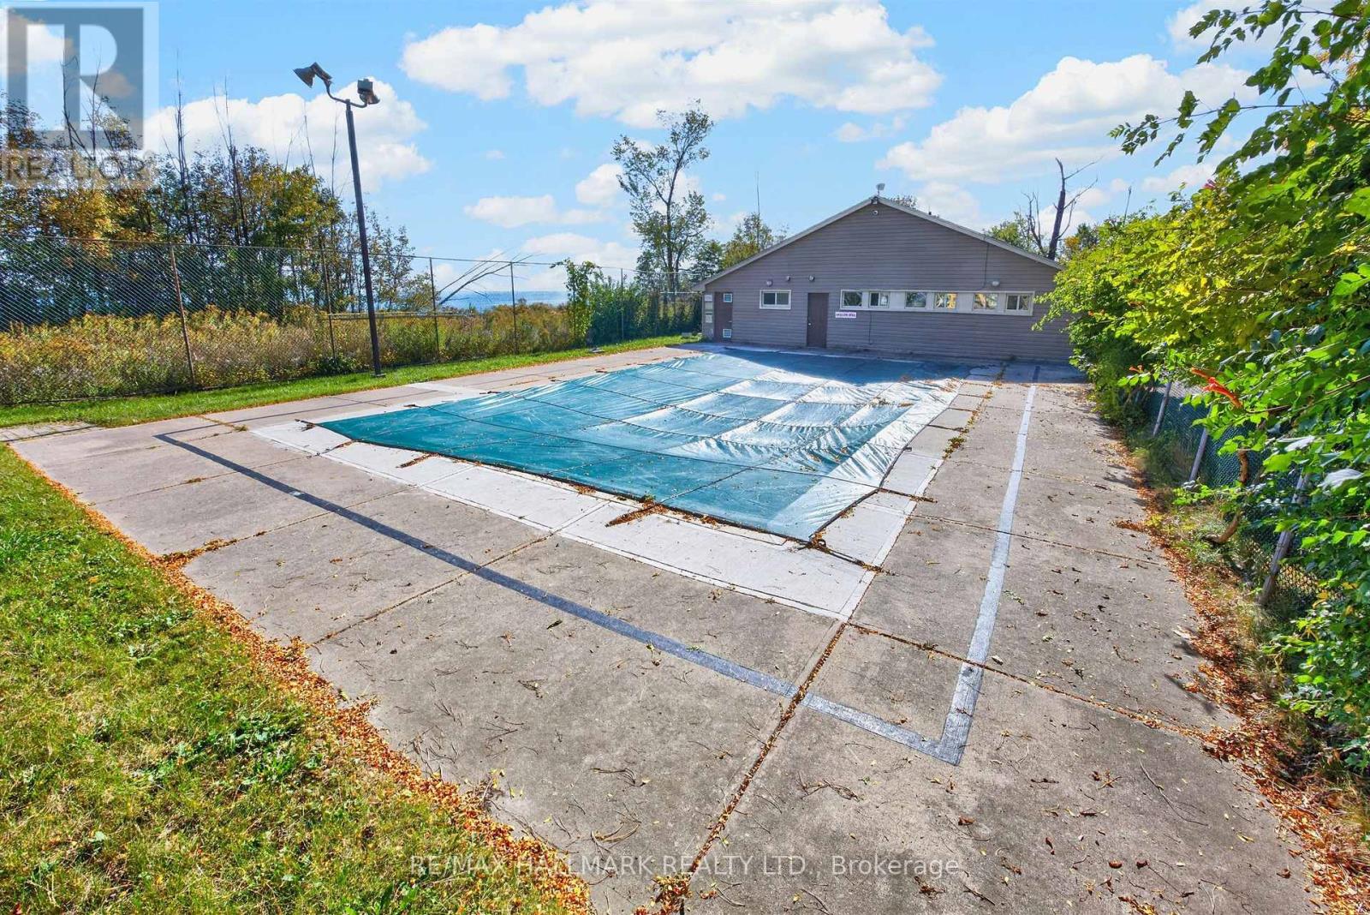
| Pool Type | Outdoor Pool |
| Rental Equipment Type | Water Heater |
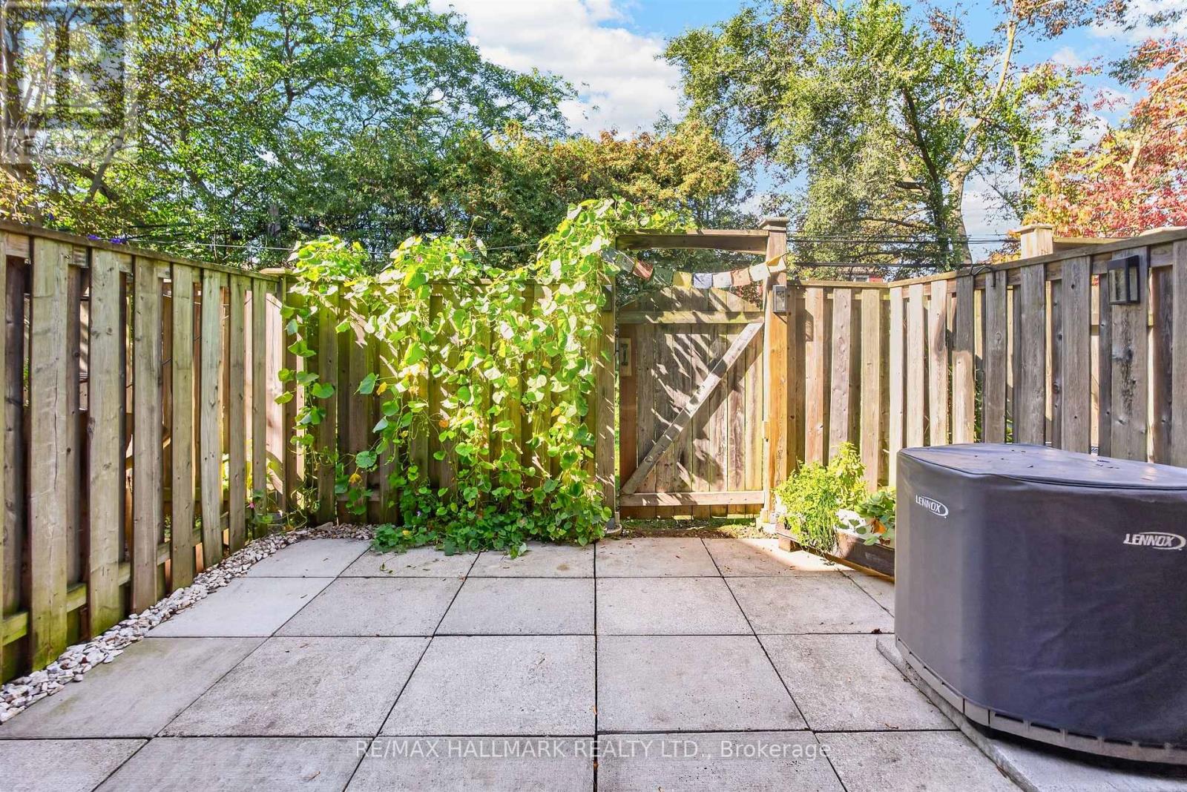
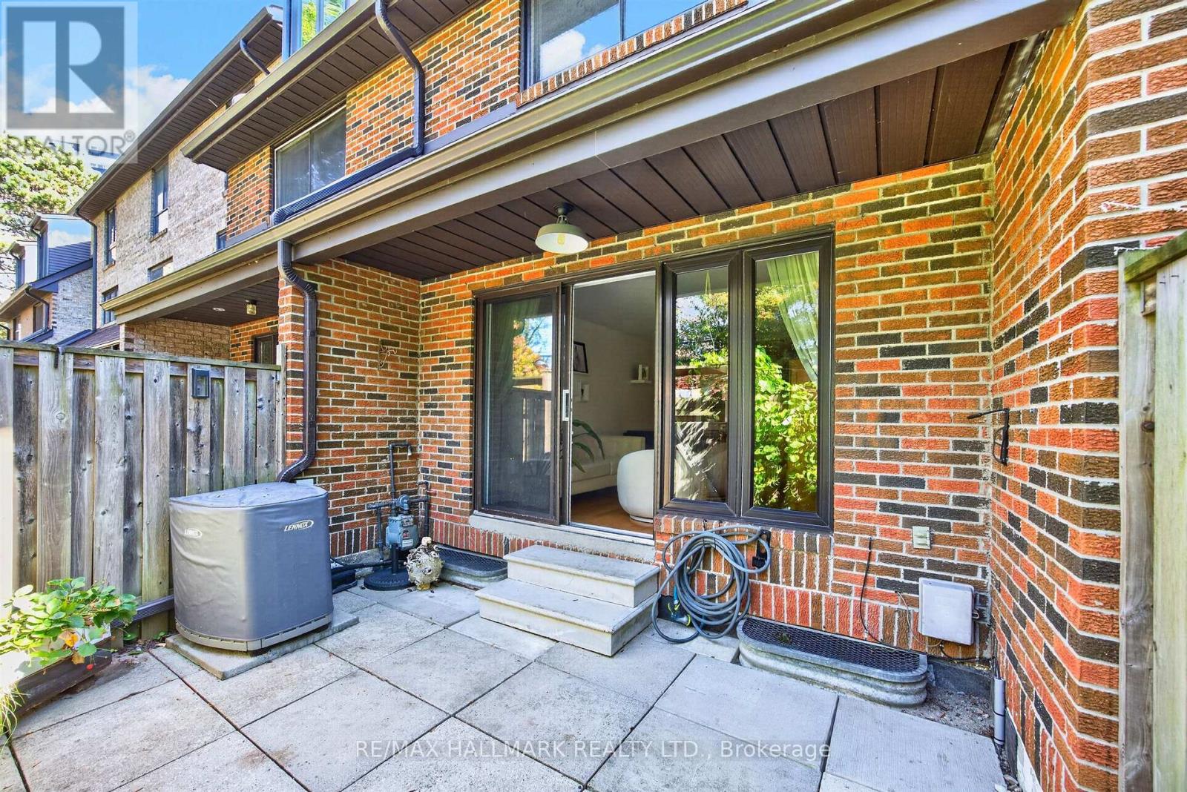
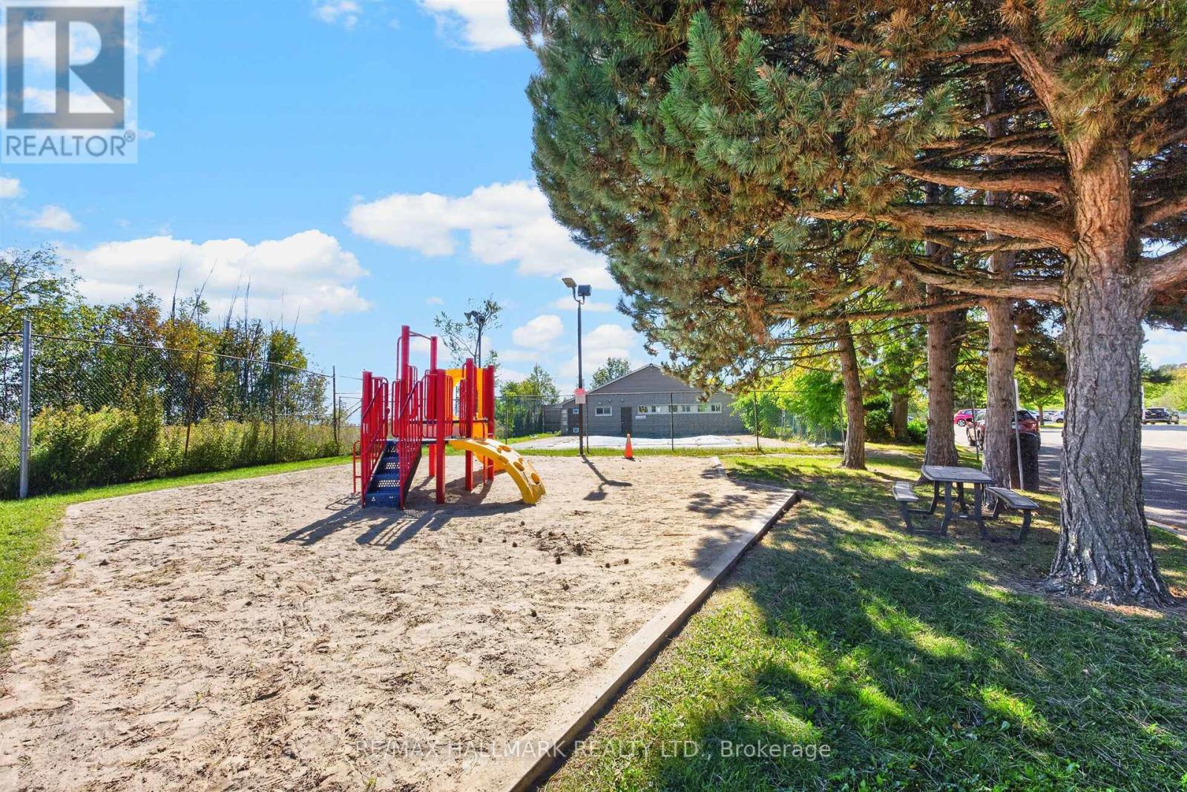
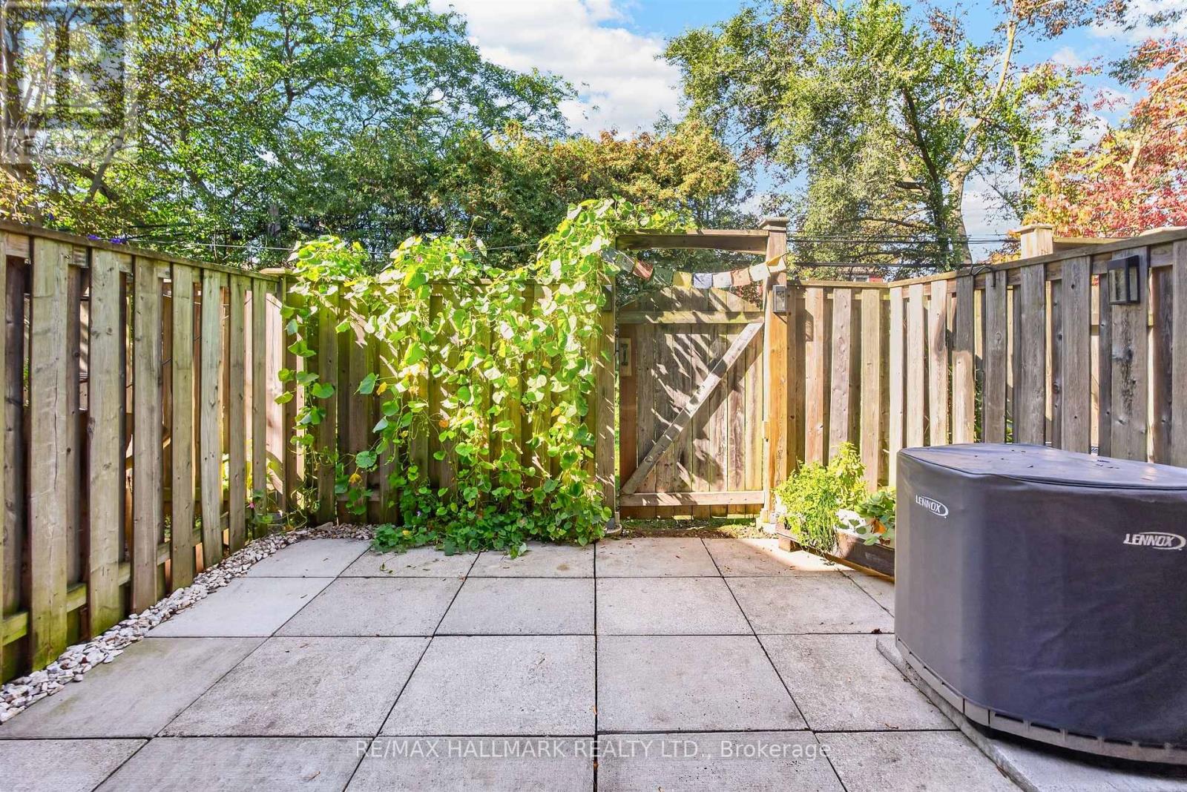
| Structure | Playground, Patio(s) |
Building
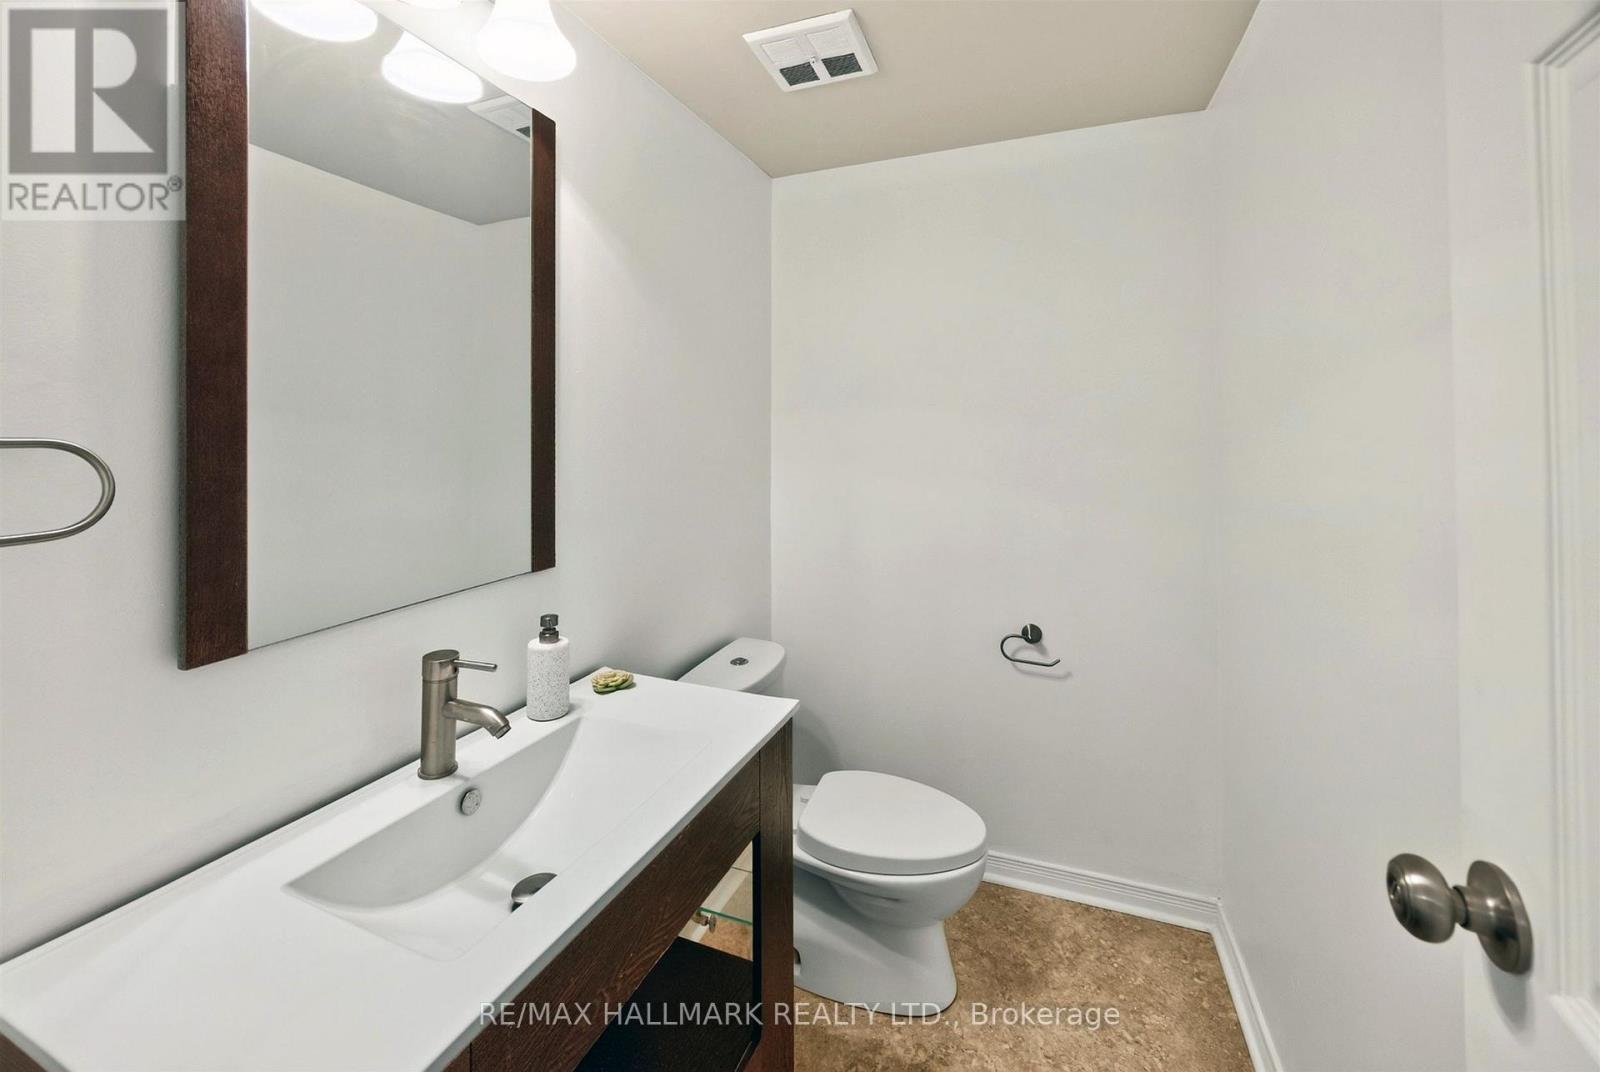
| Bathroom Total | 3 |
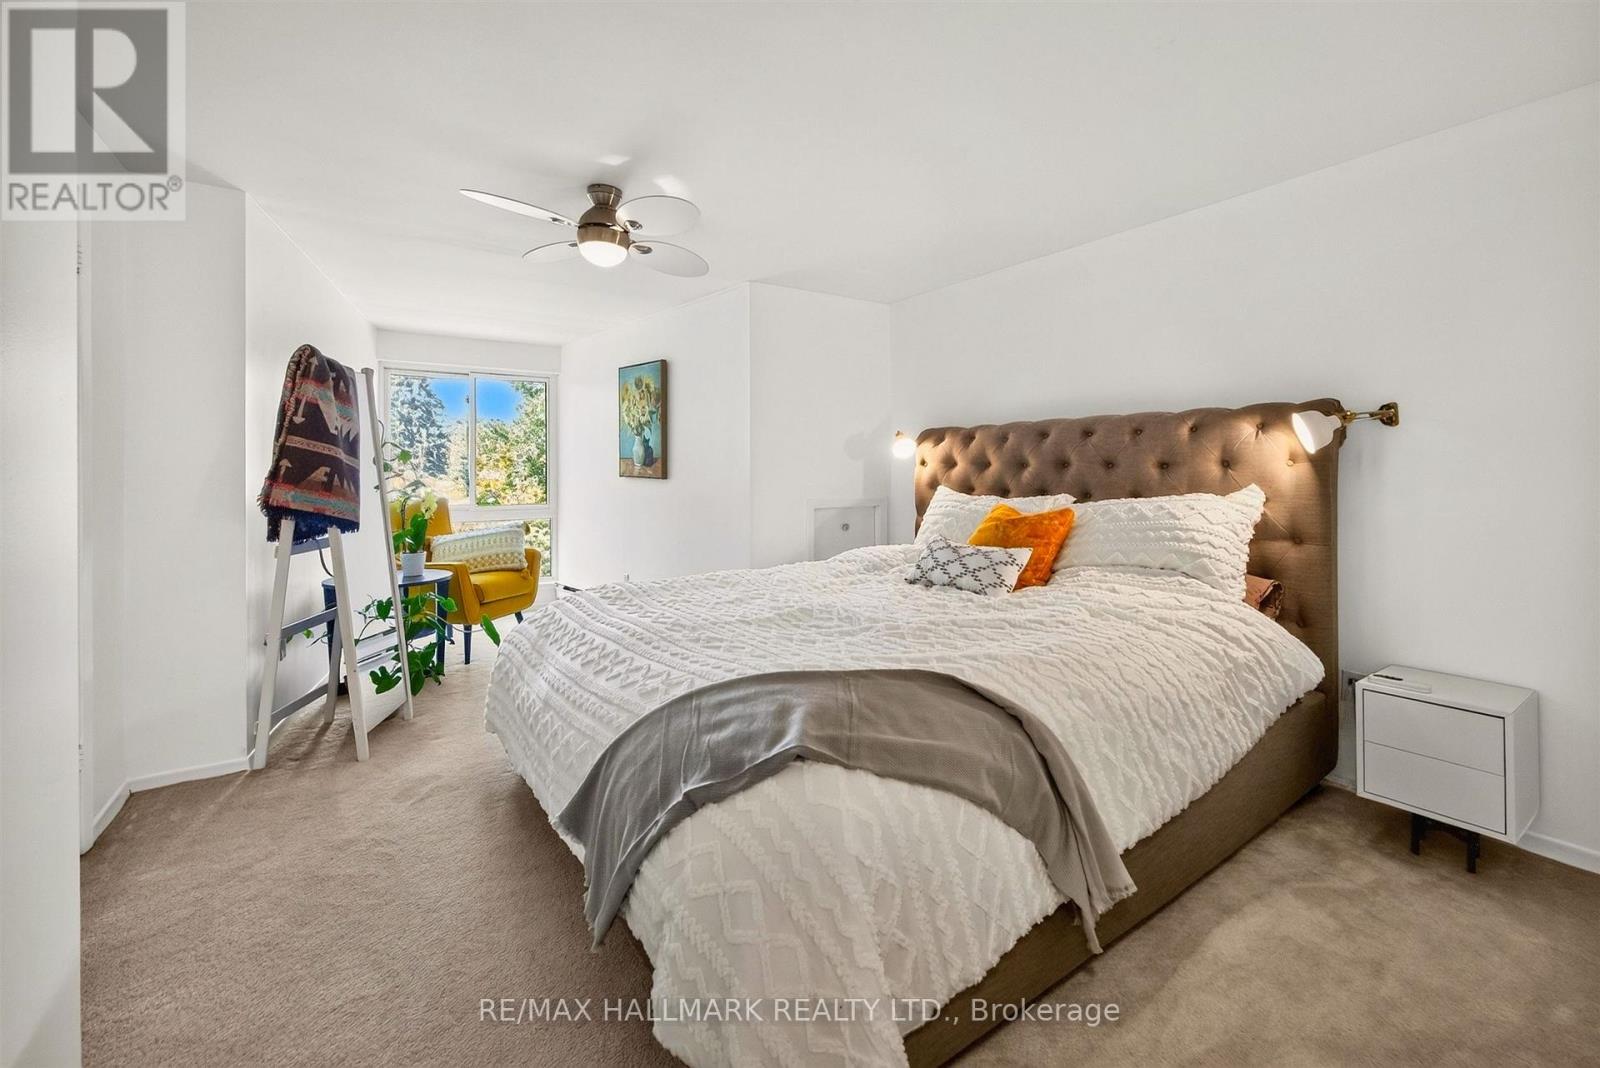
| Bedrooms Above Ground | 3 |
| Bedrooms Total | 3 |
| Age | 31 To 50 Years |
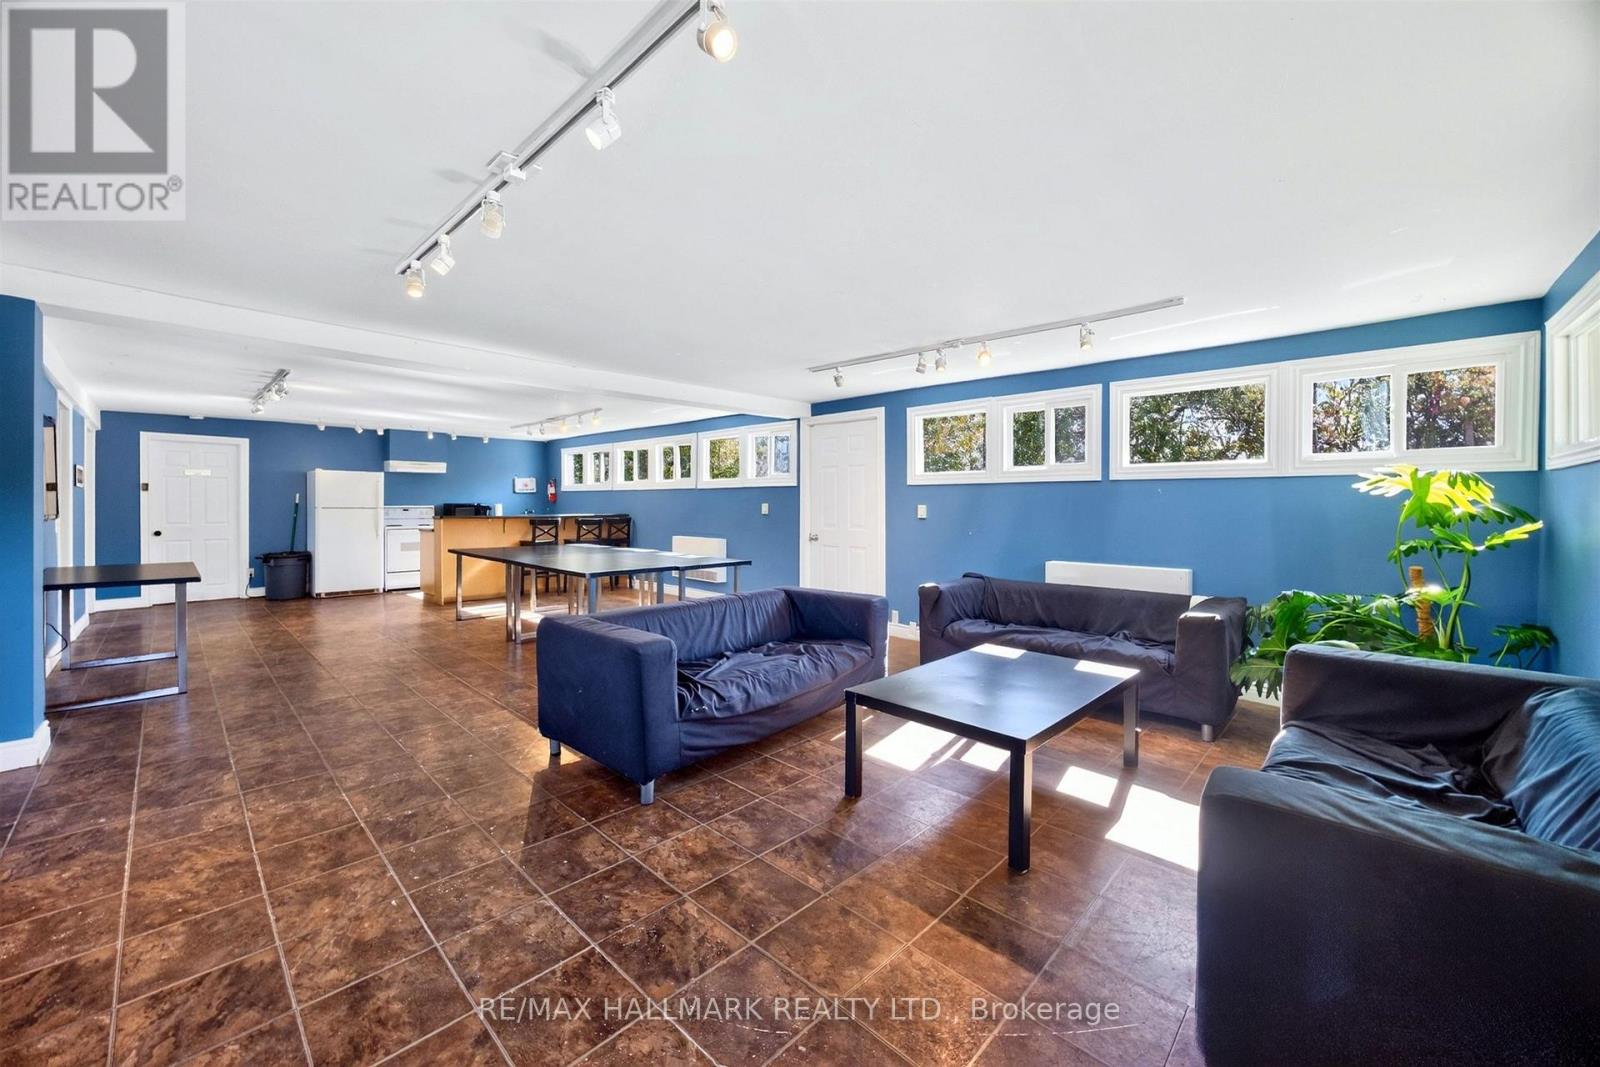
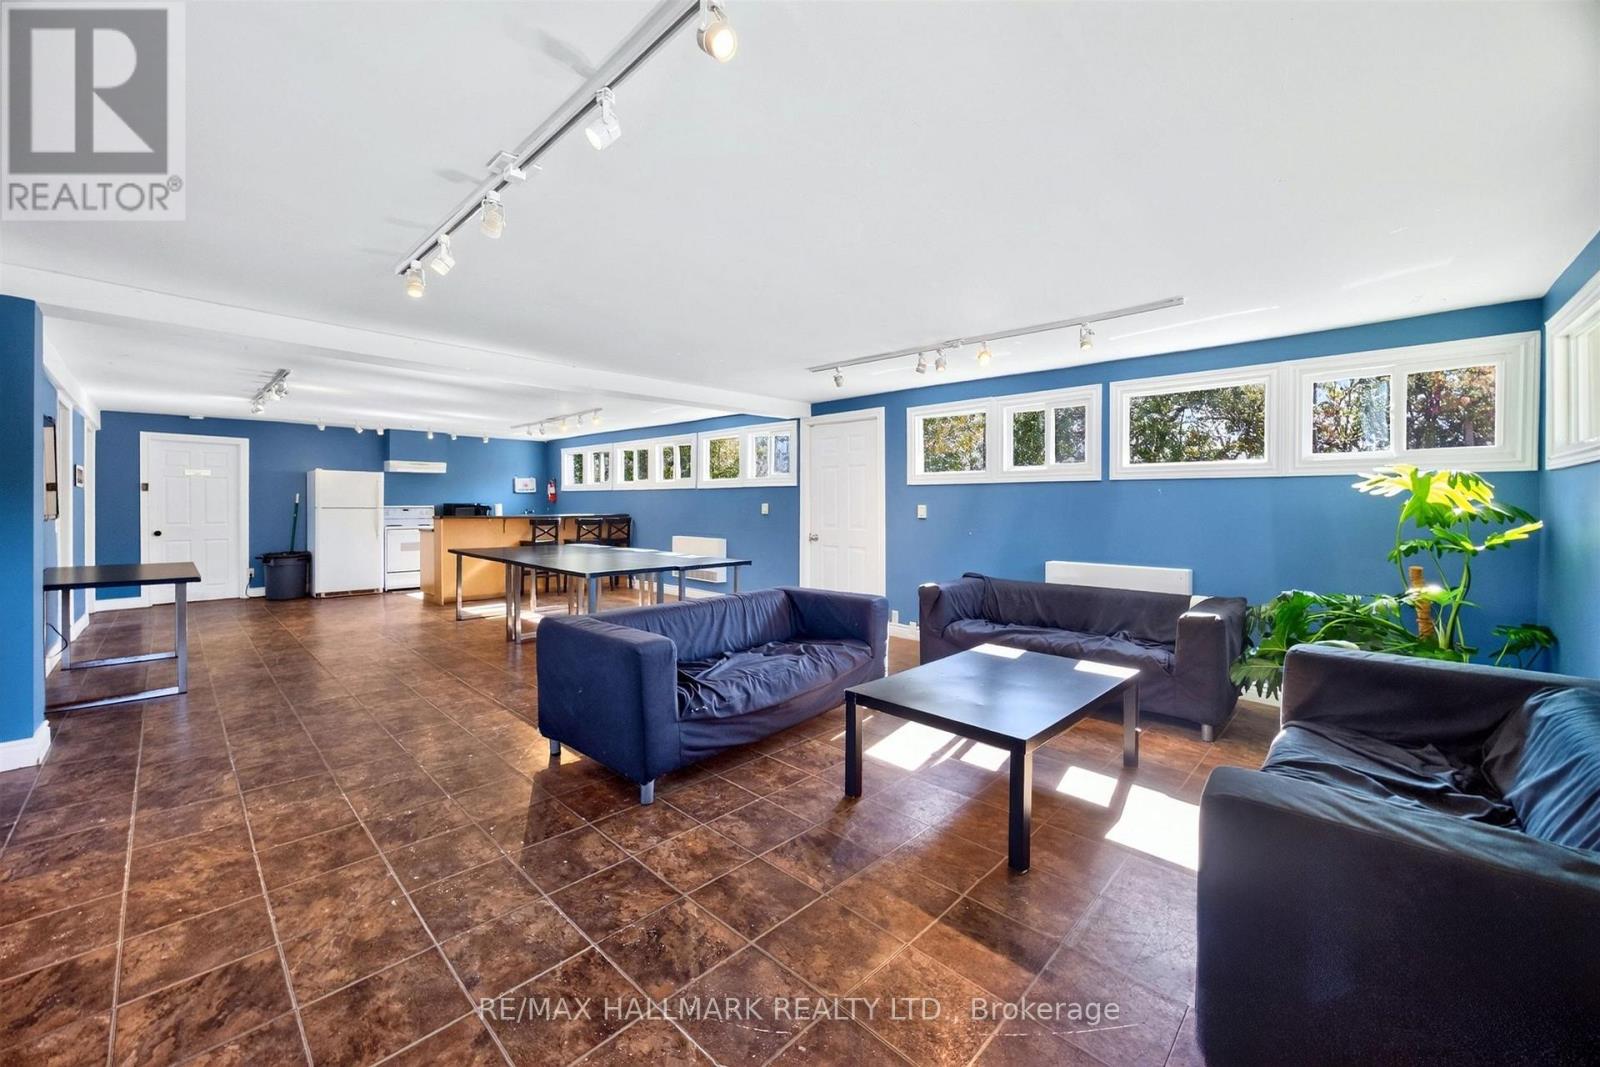
| Amenities | Party Room, Visitor Parking, Fireplace(s) |
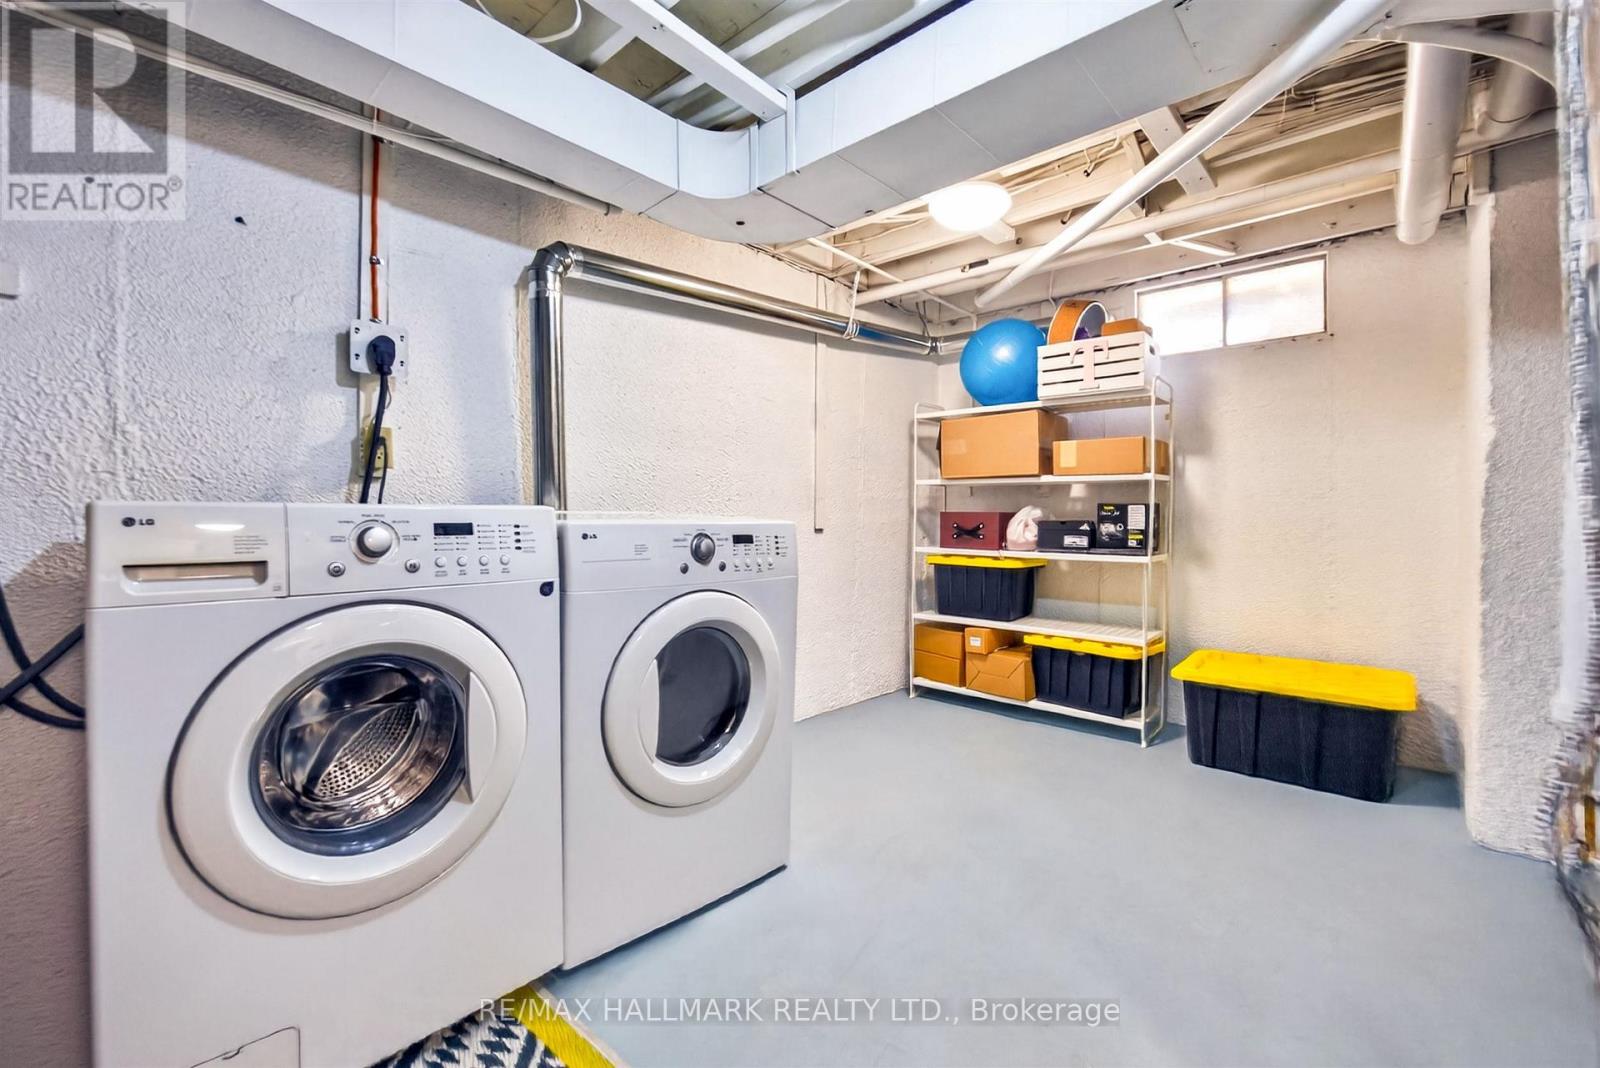
| Appliances | Water Heater, Dishwasher, Dryer, Microwave, Stove, Washer, Window Coverings, Refrigerator |
| Basement Development | Finished |
| Basement Type | N/a (finished) |
| Cooling Type | Central Air Conditioning |
| Exterior Finish | Brick |
| Fireplace Present | Yes |
| Fireplace Total | 1 |
| Flooring Type | Hardwood, Ceramic, Carpeted |
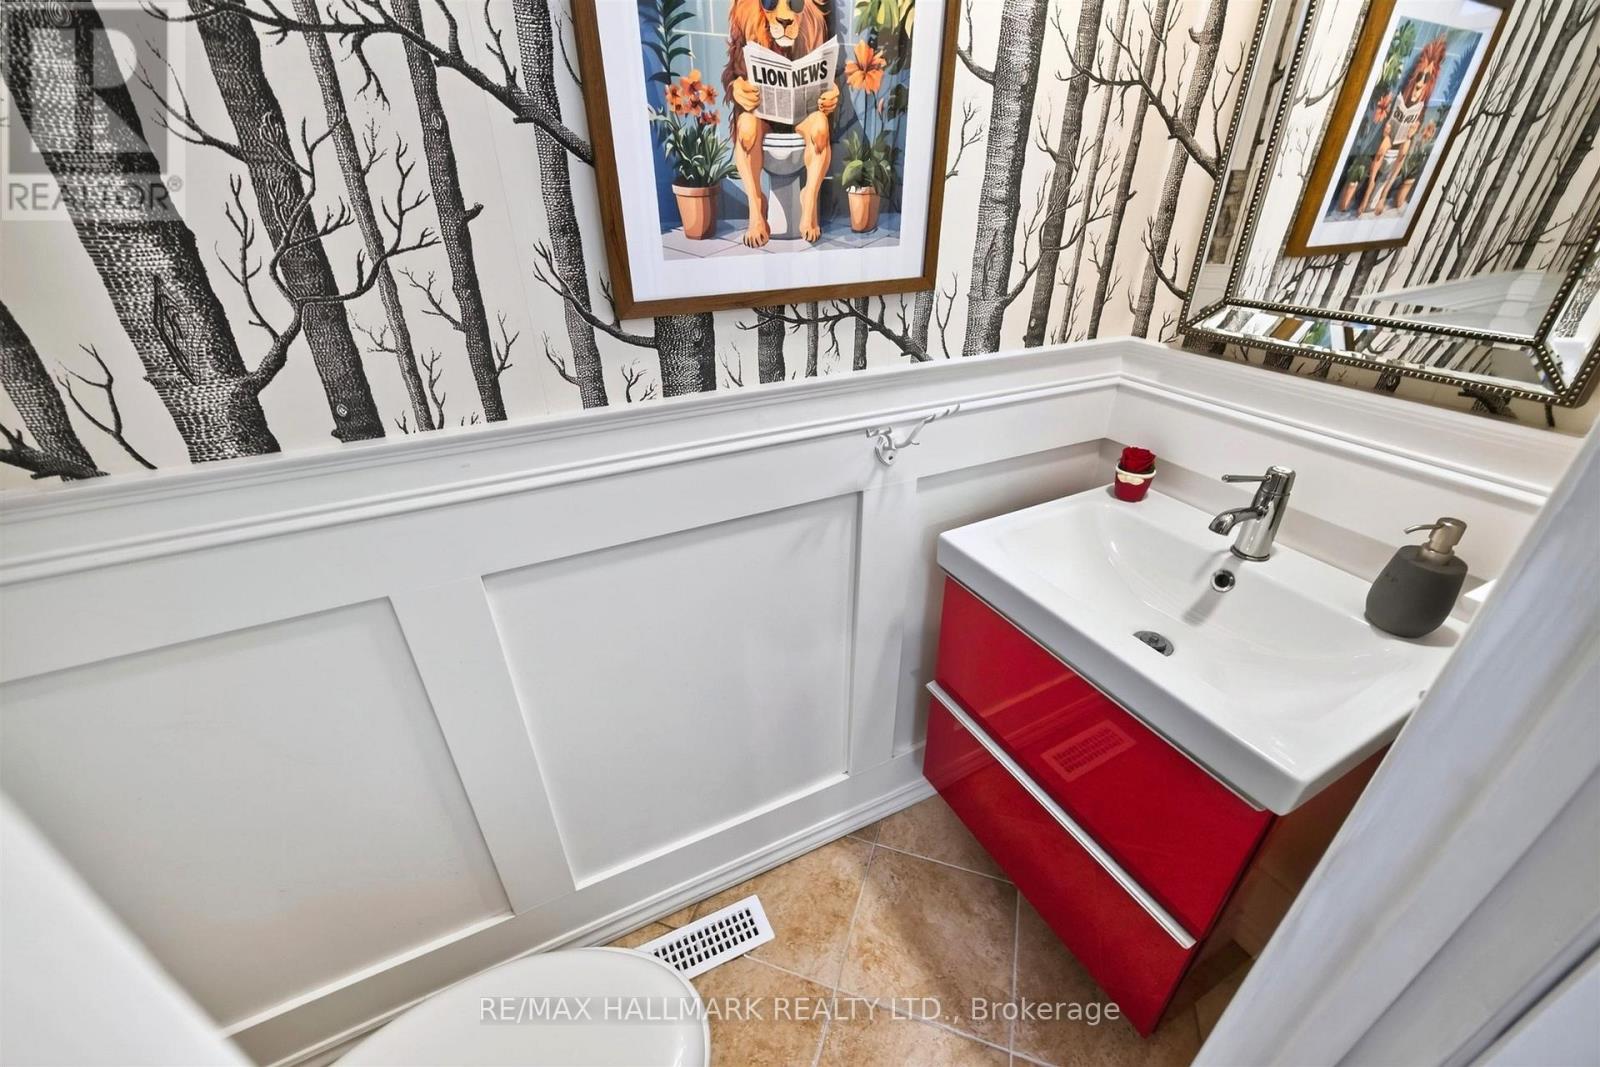
| Half Bath Total | 2 |
| Heating Fuel | Natural Gas |
| Heating Type | Forced Air |
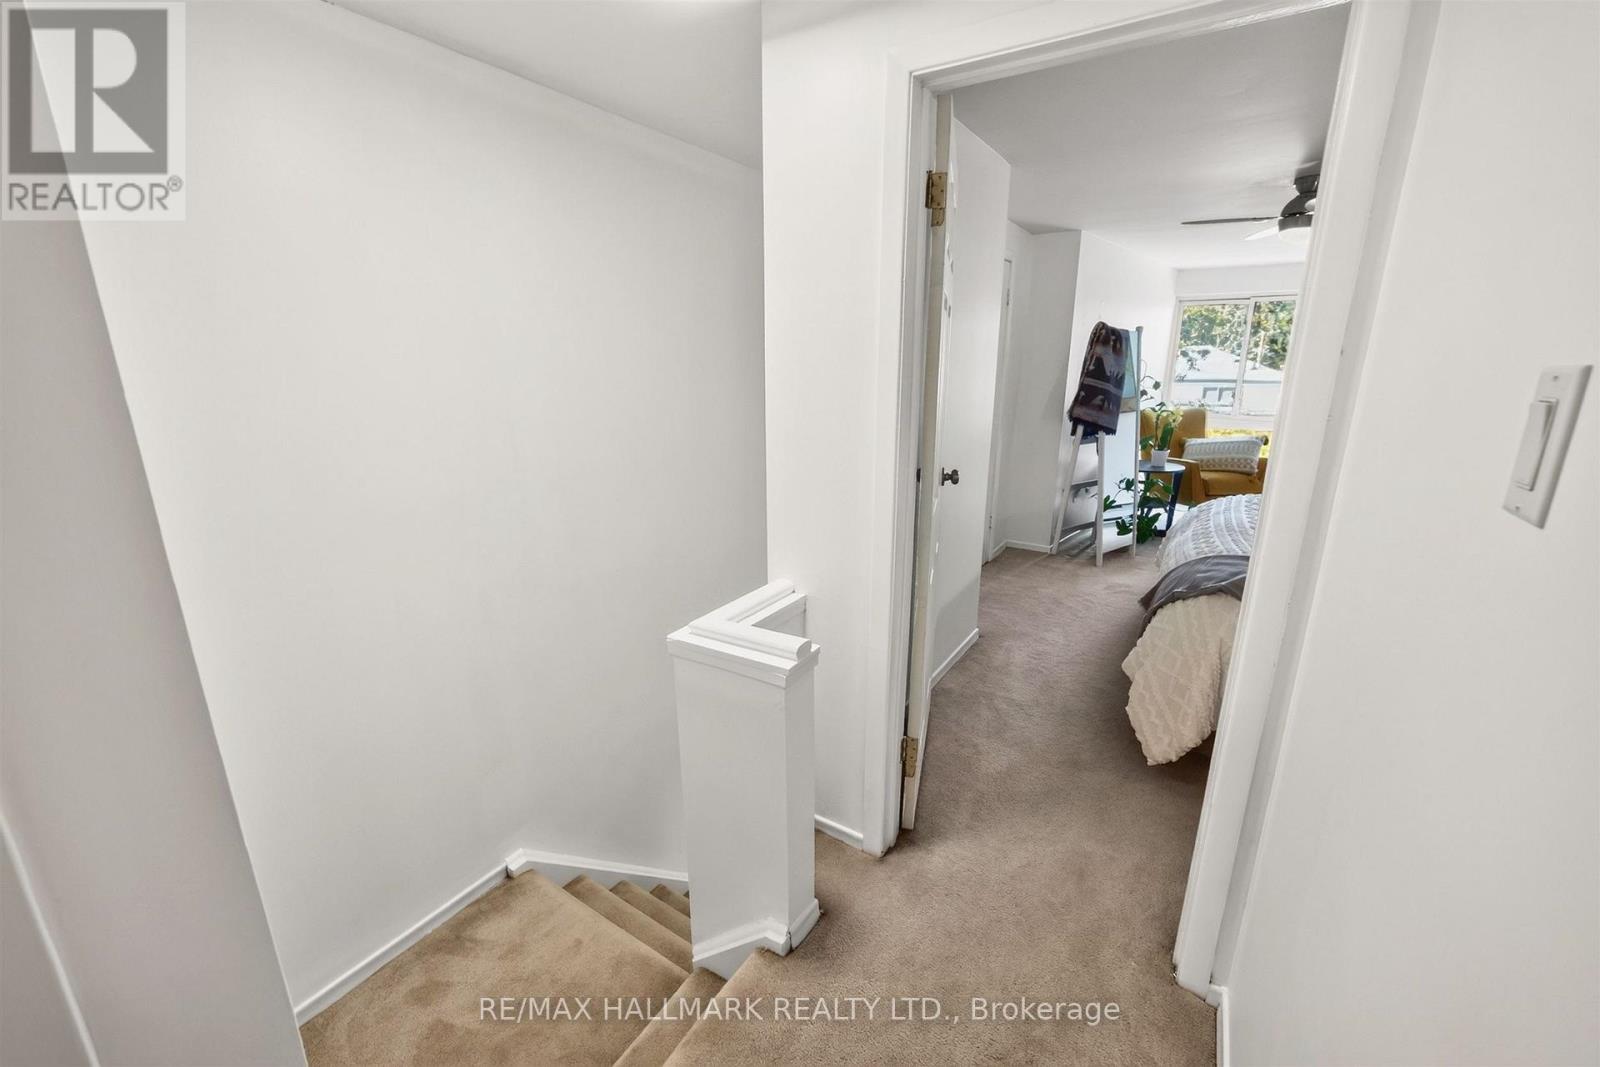
| Stories Total | 3 |
| Size Interior | 1,400 - 1,599 Sqft |
| Type | Row / Townhouse |
Parking
| Garage |
Land
| Acreage | No |
| Fence Type | Fenced Yard |
| Land Amenities | Park, Place Of Worship |
| Zoning Description | Residential |
Rooms
| Level | Type | Length | Width | Dimensions |
|---|---|---|---|---|
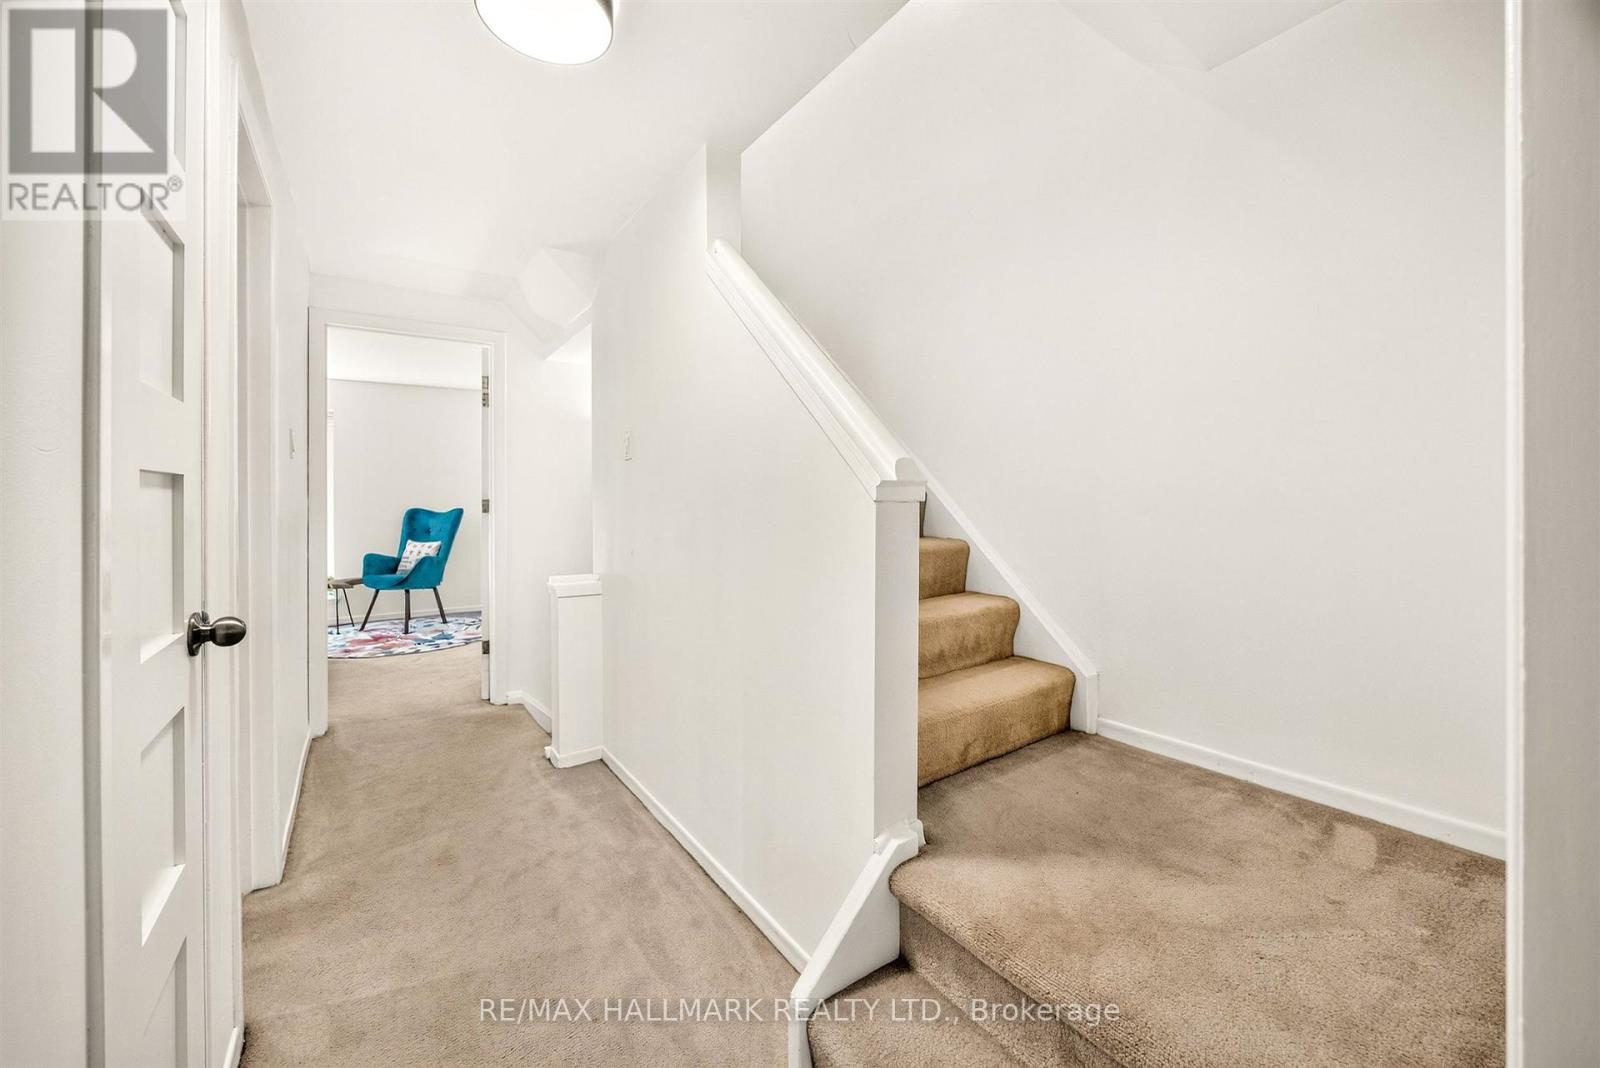
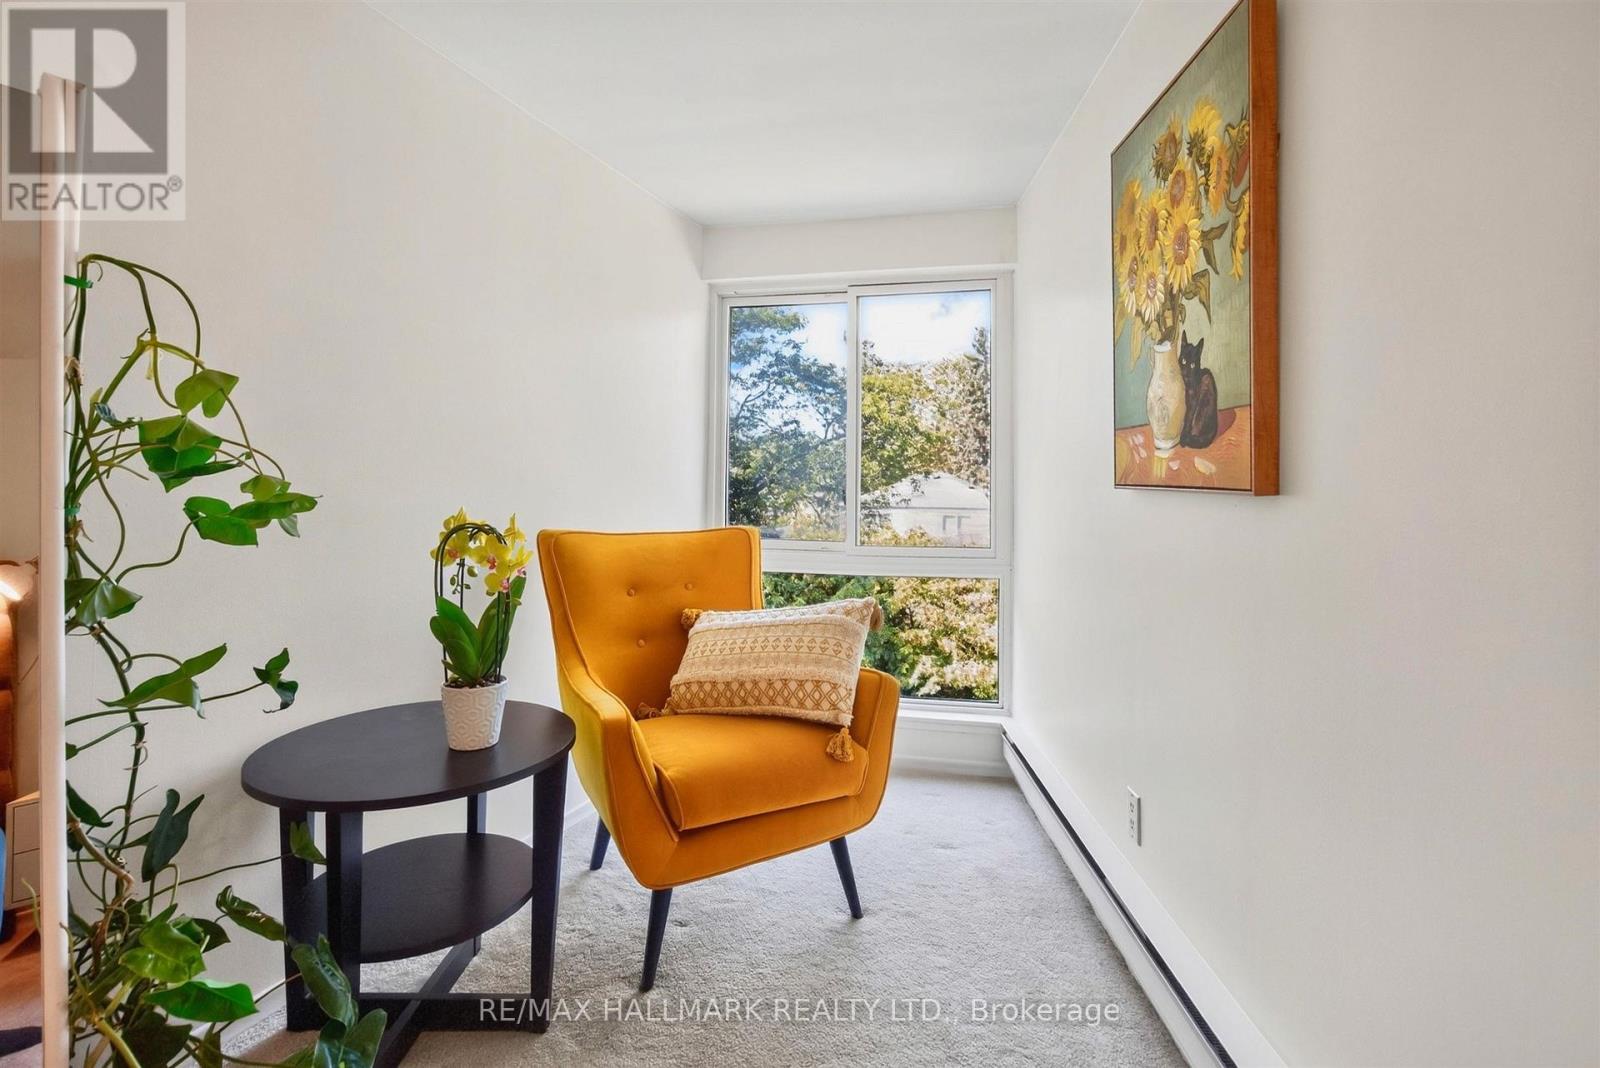
| Second Level | Bedroom 2 | 4.27 m | 3.69 m | 4.27 m x 3.69 m |
| Second Level | Bedroom 3 | 4.27 m | 4.36 m | 4.27 m x 4.36 m |
| Third Level | Primary Bedroom | 6 m | 4.27 m | 6 m x 4.27 m |
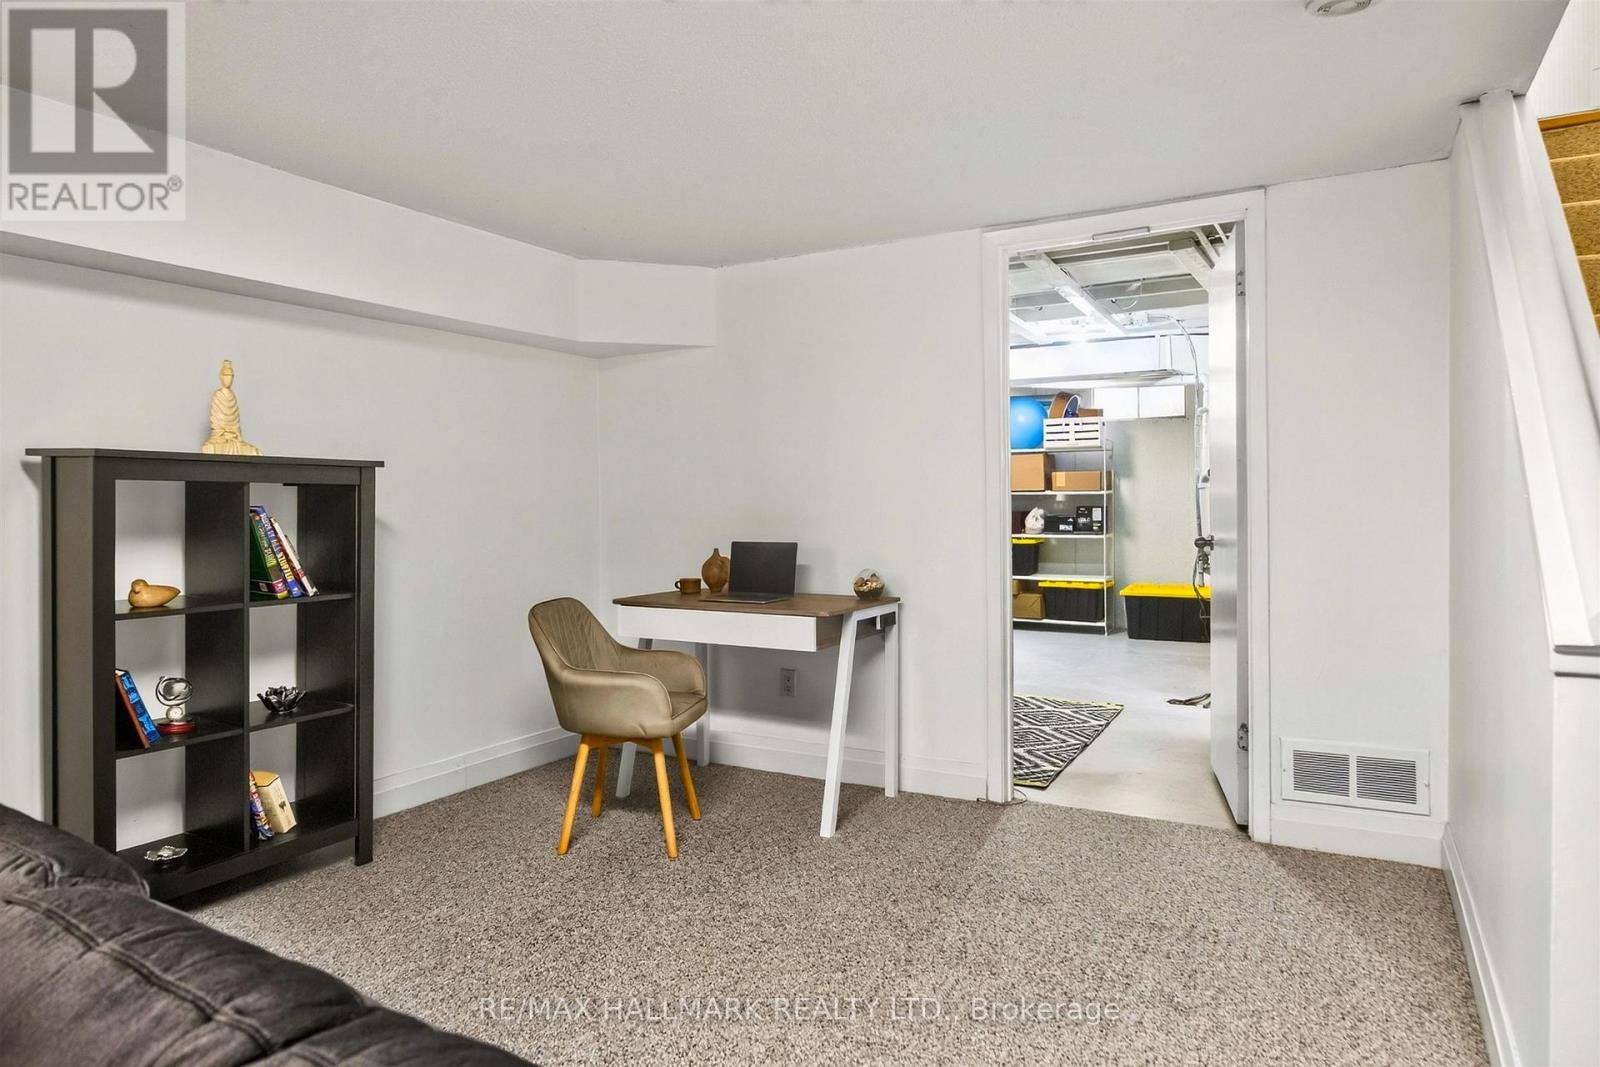
| Basement | Recreational, Games Room | 5.79 m | 4.3 m | 5.79 m x 4.3 m |
| Main Level | Living Room | 5.8 m | 4.27 m | 5.8 m x 4.27 m |
| Main Level | Dining Room | 5.8 m | 4.27 m | 5.8 m x 4.27 m |
| Main Level | Kitchen | 5 m | 2.2 m | 5 m x 2.2 m |
https://www.realtor.ca/real-estate/30378348/15-30-livingston-road-toronto-guildwood-guildwood

Salesperson
(416) 494-7653
(416) 464-9101

685 Sheppard Ave E #401
Toronto, Ontario
(416) 494-7653
(416) 494-0016

The trademarks REALTOR®, REALTORS®, and the REALTOR® logo are controlled by The Canadian Real Estate Association (CREA) and identify real estate professionals who are members of CREA. The trademarks MLS®, Multiple Listing Service® and the associated logos are owned by The Canadian Real Estate Association (CREA) and identify the quality of services provided by real estate professionals who are members of CREA. The trademark DDF® is owned by The Canadian Real Estate Association (CREA) and identifies CREA's Data Distribution Facility (DDF®)
October 11 2026 04:55:23
Toronto Regional Real Estate Board
RE/MAX Hallmark Realty Ltd.