
69 Season Crescent Wasaga Beach, Ontario L9Z 0M4

$769,000
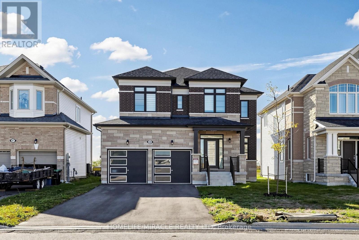
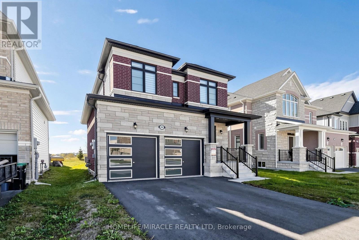
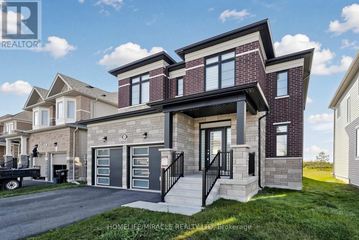
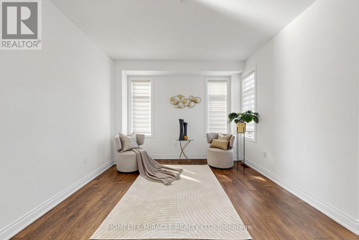
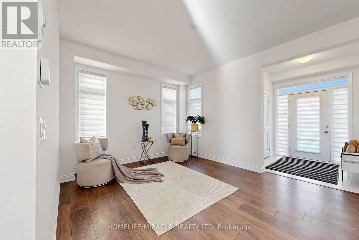
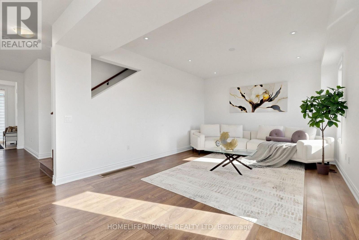
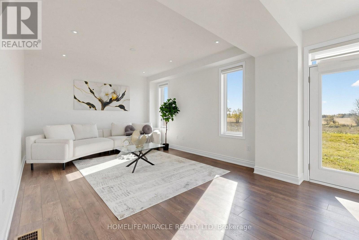
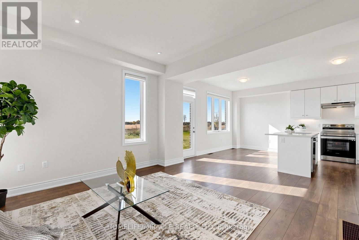
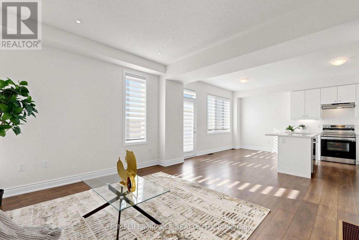
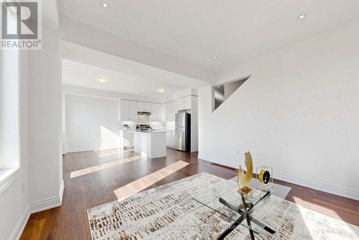
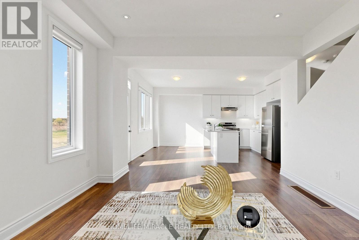
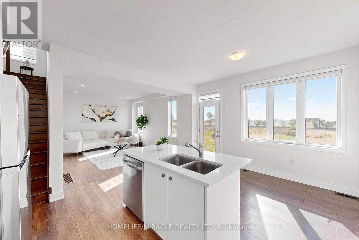
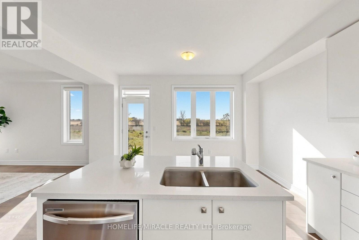
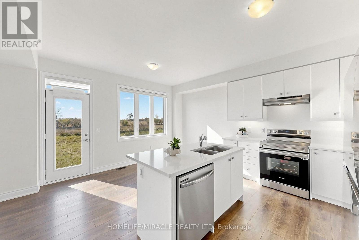
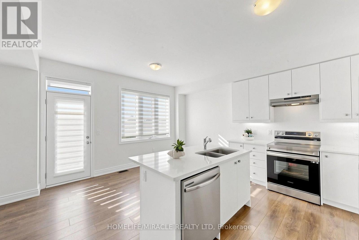
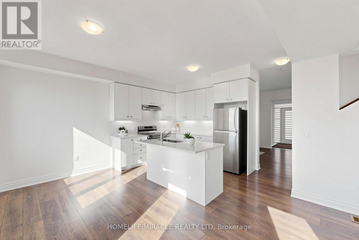
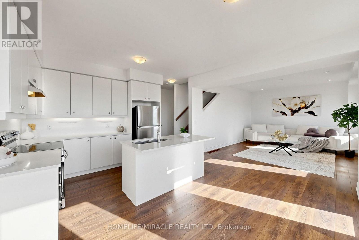
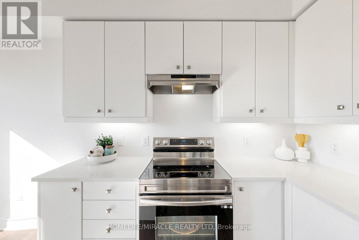
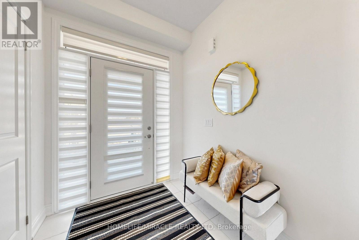
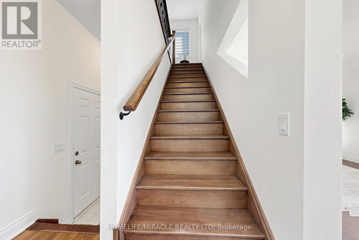
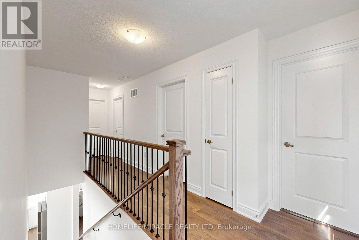
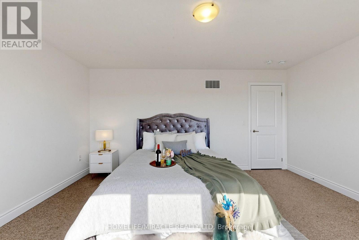
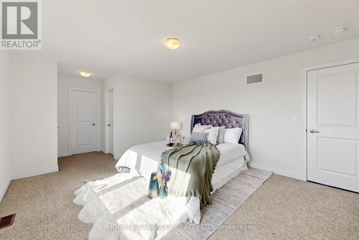
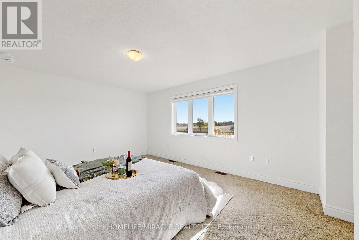
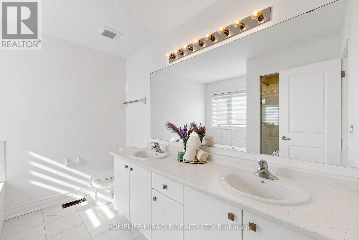
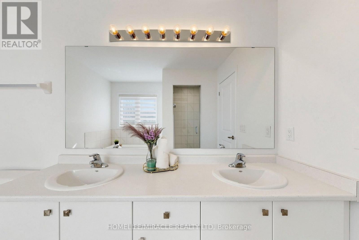
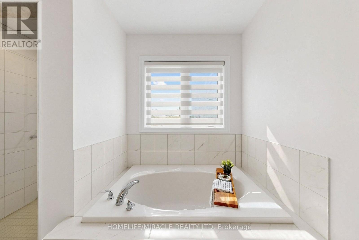
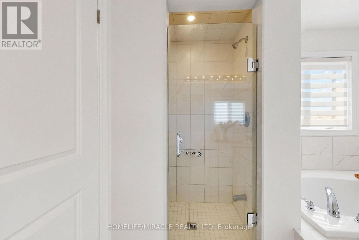
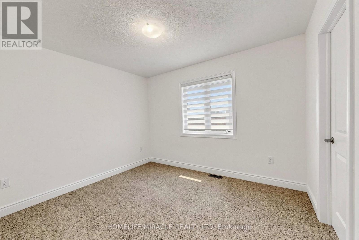
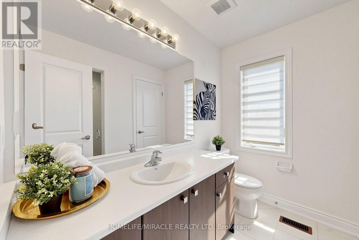
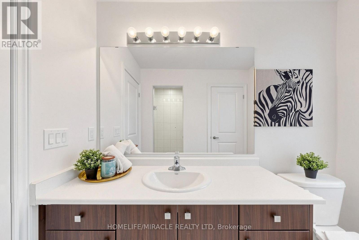
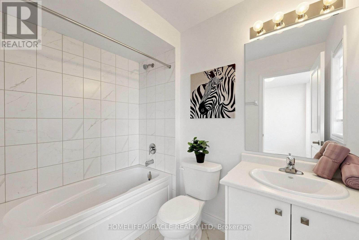
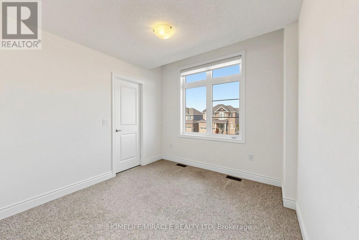
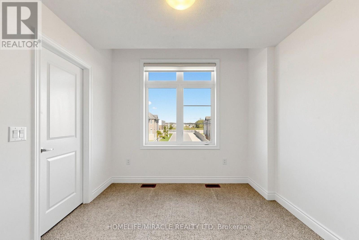
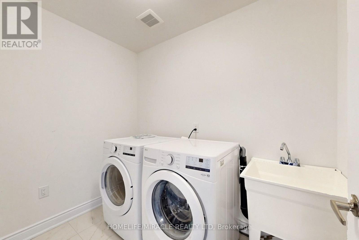
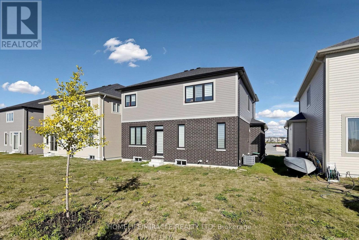
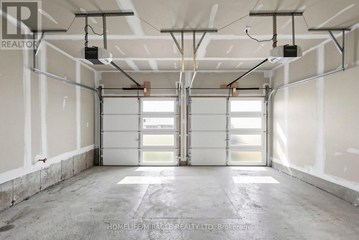
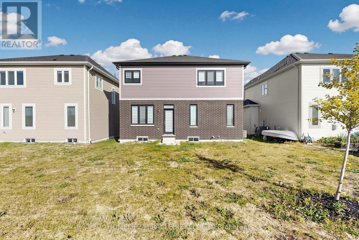
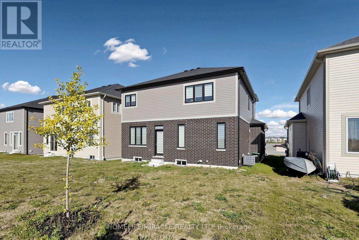
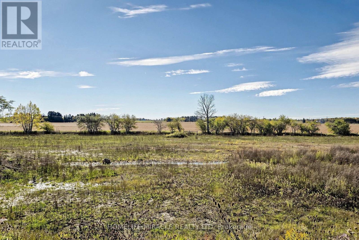
Approximately $51,000 in Builder Upgrades! This beautiful detached home offers the perfect blend of modern living, comfort, and convenience. Featuring 4 spacious bedrooms, 4 bathrooms, and a double-car garage with remote garage door opener. The main floor boasts 9-foot ceilings, modern vinyl flooring, pot lights, and a bright, inviting family room. The modern eat-in kitchen features quartz countertops, quality cabinetry, under-cabinet lighting, and convenient direct access to the garage.The second floor features vinyl flooring on the landing and offers a spacious primary bedroom with a large walk-in closet and luxurious 5-piece ensuite featuring a glass-door shower. Three additional spacious bedrooms provide ample closet space, while the convenient second-floor laundry adds functionality for everyday living. The home features approximately $51,000 in builder upgrades, including a half-brick exterior, direct garage access, pot lights, quartz kitchen countertops, under-cabinet kitchen lighting, and other upgraded finishes. Ideally located in a desirable, family-friendly area of Wasaga Beach, within walking distance to a public school and park, and just minutes from the beautiful shoreline, shopping, restaurants and other amenities. (id:55460)
Property Details
| MLS® Number | S13873496 |
| Property Type | Single Family |
| Community Name | Wasaga Beach |
| Equipment Type | Water Heater |
| Features | Sump Pump |
| Parking Space Total | 6 |
| Rental Equipment Type | Water Heater |
Building
| Bathroom Total | 4 |
| Bedrooms Above Ground | 4 |
| Bedrooms Total | 4 |
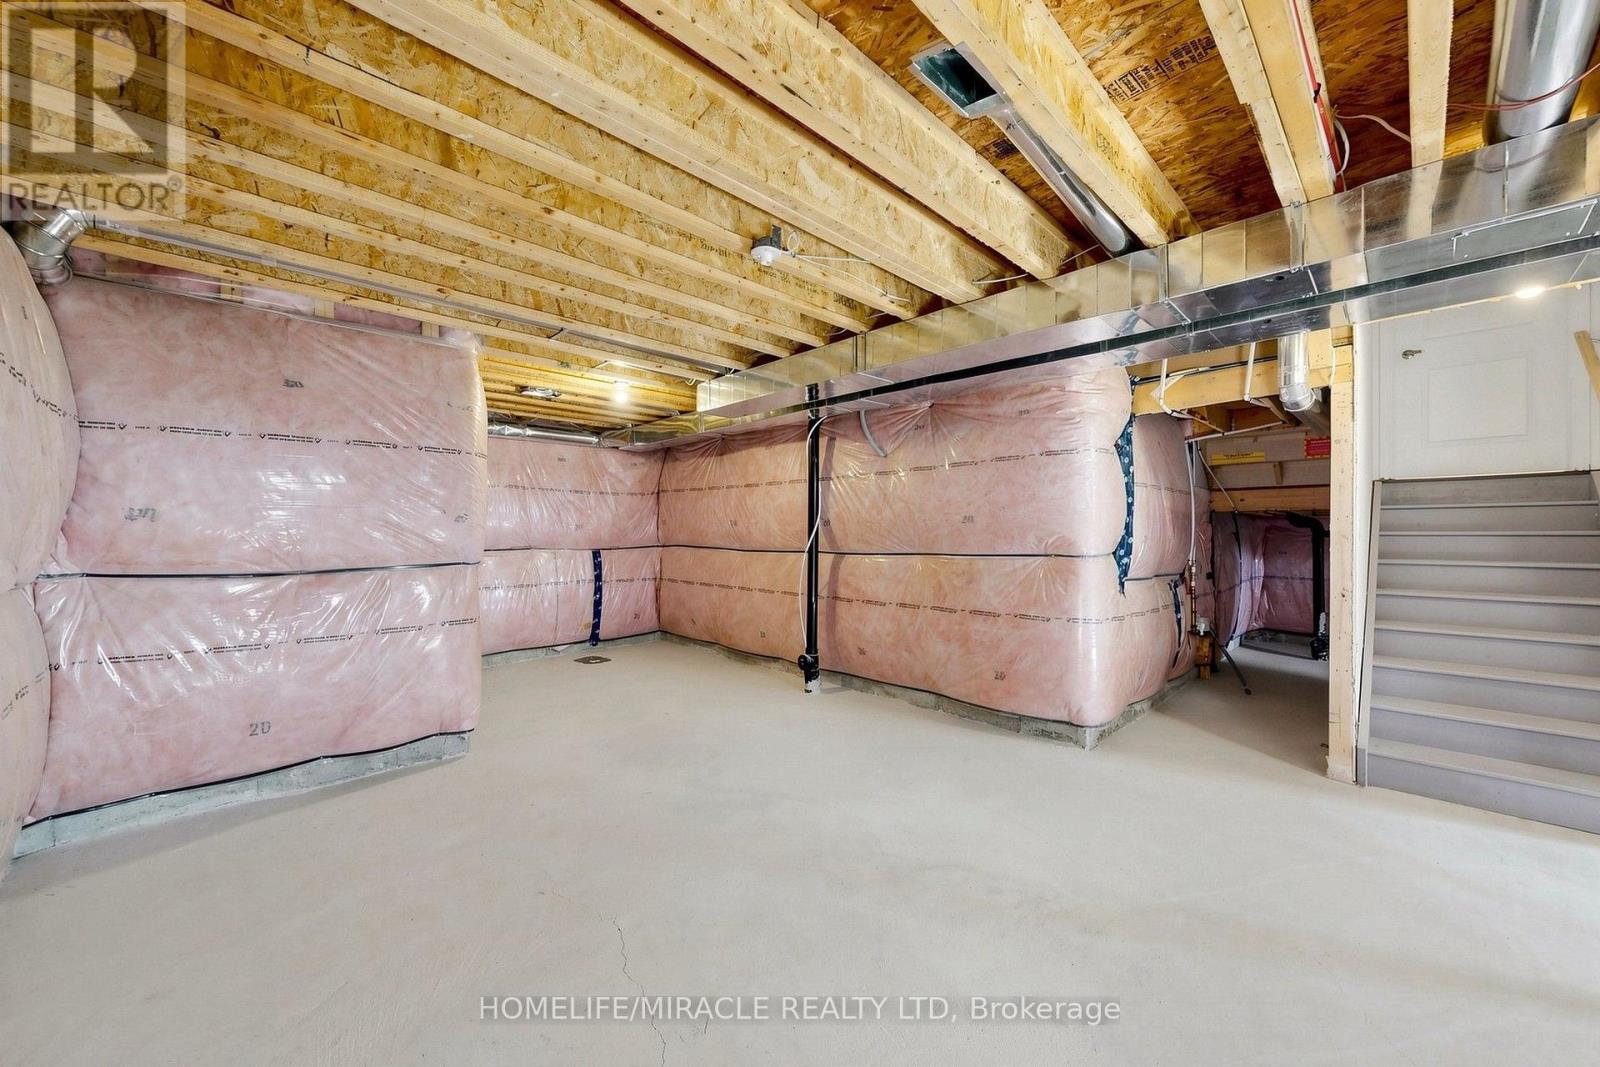
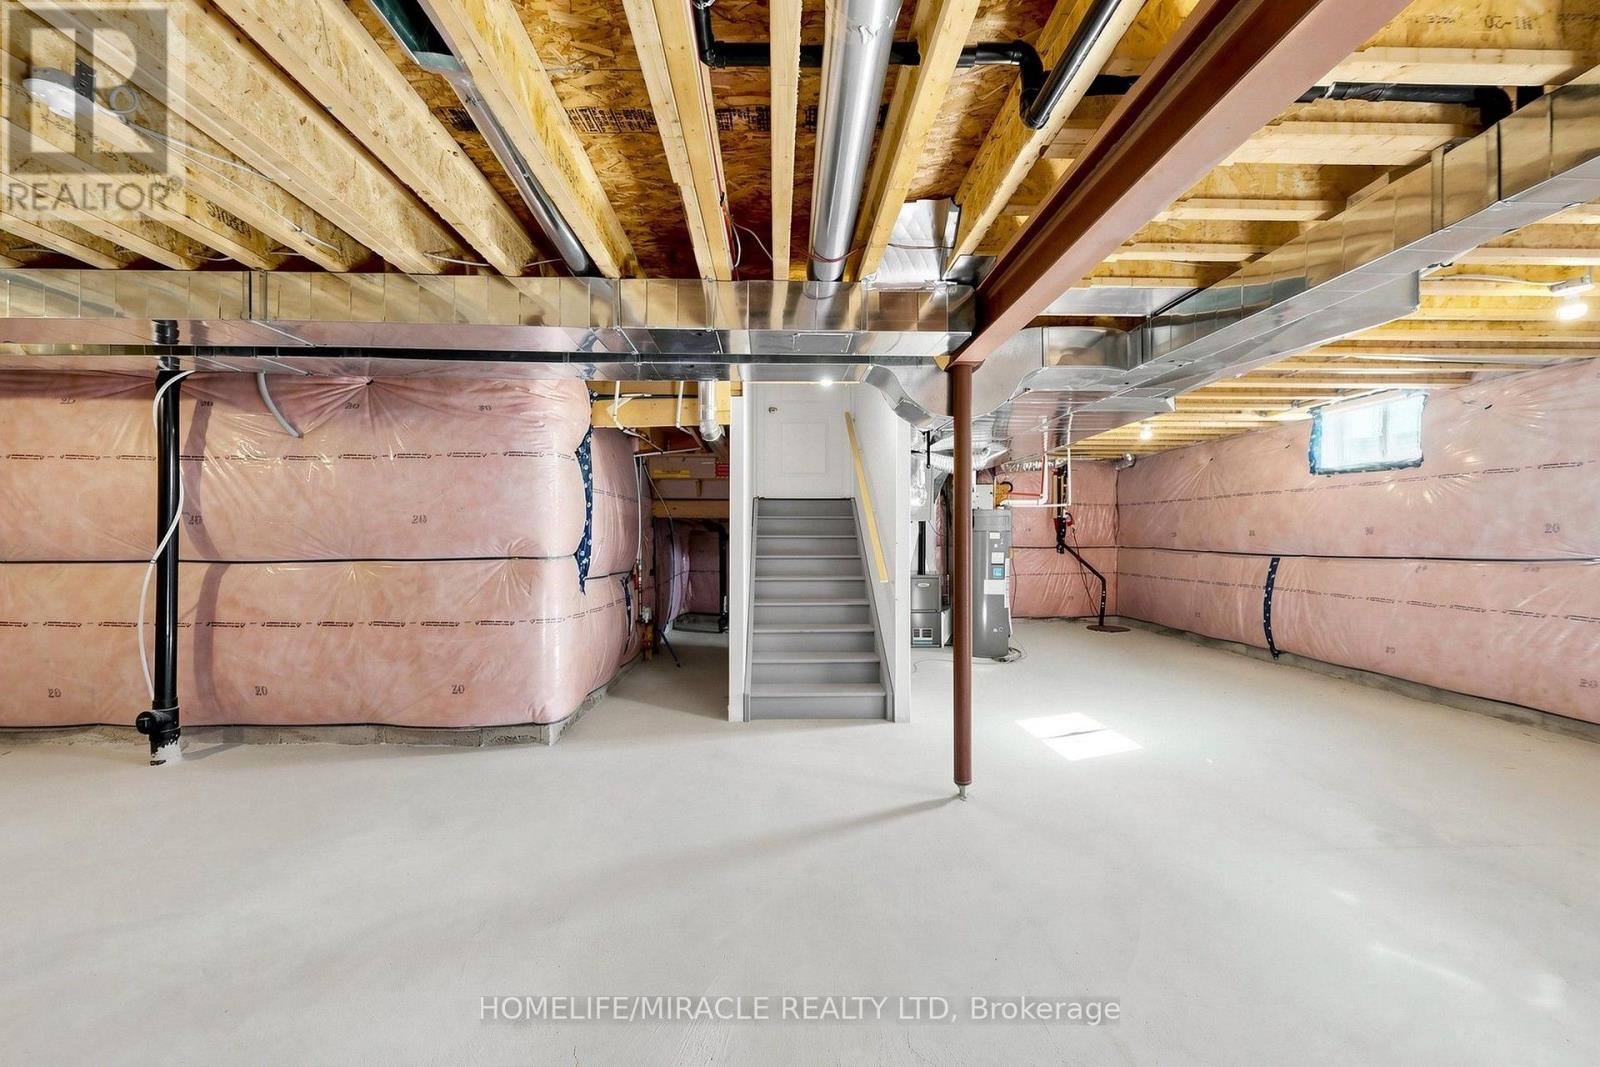
| Basement Development | Unfinished |
| Basement Type | N/a (unfinished) |
| Construction Style Attachment | Detached |
| Cooling Type | Central Air Conditioning |
| Exterior Finish | Brick, Vinyl Siding |
| Flooring Type | Laminate, Carpeted |
| Foundation Type | Concrete |
| Half Bath Total | 1 |
| Heating Fuel | Natural Gas |
| Heating Type | Forced Air |
| Stories Total | 2 |
| Size Interior | 2,000 - 2,500 Sqft |
| Type | House |
| Utility Water | Municipal Water |
Parking
| Garage |
Land
| Acreage | No |
| Sewer | Sanitary Sewer |
| Size Depth | 111 Ft ,7 In |
| Size Frontage | 43 Ft |
| Size Irregular | 43 X 111.6 Ft |
| Size Total Text | 43 X 111.6 Ft |
Rooms
| Level | Type | Length | Width | Dimensions |
|---|---|---|---|---|
| Second Level | Primary Bedroom | 4.79 m | 4.02 m | 4.79 m x 4.02 m |
| Second Level | Bedroom 2 | 2.93 m | 3.05 m | 2.93 m x 3.05 m |
| Second Level | Bedroom 3 | 2.9 m | 3.35 m | 2.9 m x 3.35 m |
| Second Level | Bedroom 4 | 3.03 m | 3.41 m | 3.03 m x 3.41 m |
| Main Level | Kitchen | 4.27 m | 2.74 m | 4.27 m x 2.74 m |
| Main Level | Eating Area | 4.27 m | 2.4 m | 4.27 m x 2.4 m |
| Main Level | Dining Room | 4.33 m | 3.54 m | 4.33 m x 3.54 m |
| Main Level | Great Room | 4.58 m | 3.96 m | 4.58 m x 3.96 m |
Utilities
| Cable | Available |
| Electricity | Available |
| Sewer | Available |
https://www.realtor.ca/real-estate/30377369/69-season-crescent-wasaga-beach-wasaga-beach
Salesperson
(905) 454-4000

20-470 Chrysler Drive
Brampton, Ontario L6S 0C1
(905) 454-4000
(905) 463-0811

The trademarks REALTOR®, REALTORS®, and the REALTOR® logo are controlled by The Canadian Real Estate Association (CREA) and identify real estate professionals who are members of CREA. The trademarks MLS®, Multiple Listing Service® and the associated logos are owned by The Canadian Real Estate Association (CREA) and identify the quality of services provided by real estate professionals who are members of CREA. The trademark DDF® is owned by The Canadian Real Estate Association (CREA) and identifies CREA's Data Distribution Facility (DDF®)
October 07 2026 08:30:18
Toronto Regional Real Estate Board
Homelife/miracle Realty Ltd