
2109 Grand Oak Trail Oakville, Ontario L6M 4S7

$3,850 Monthly
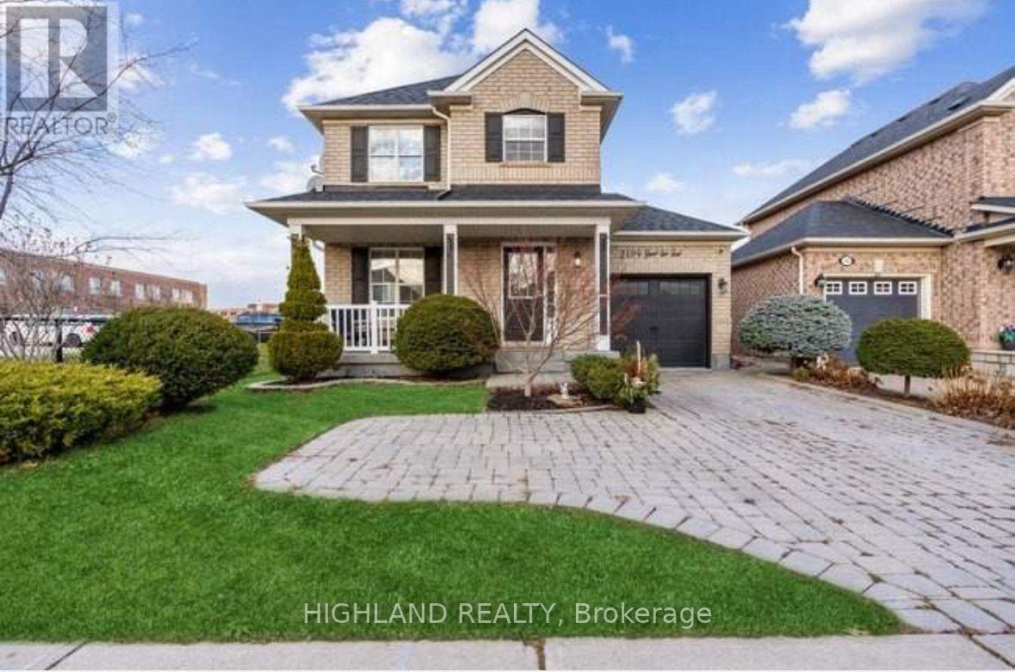
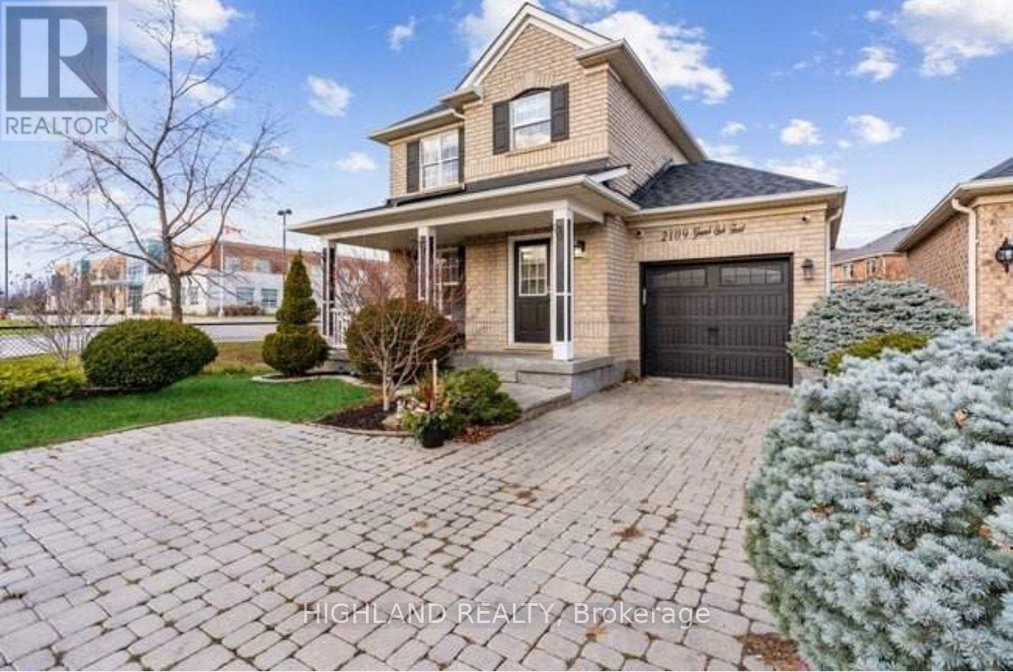
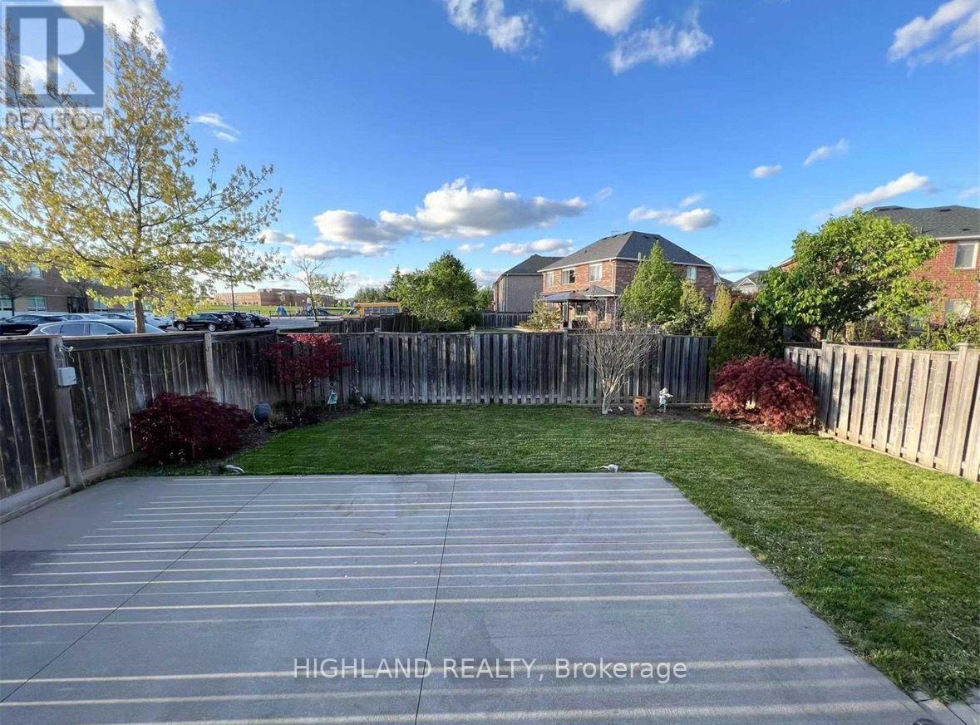
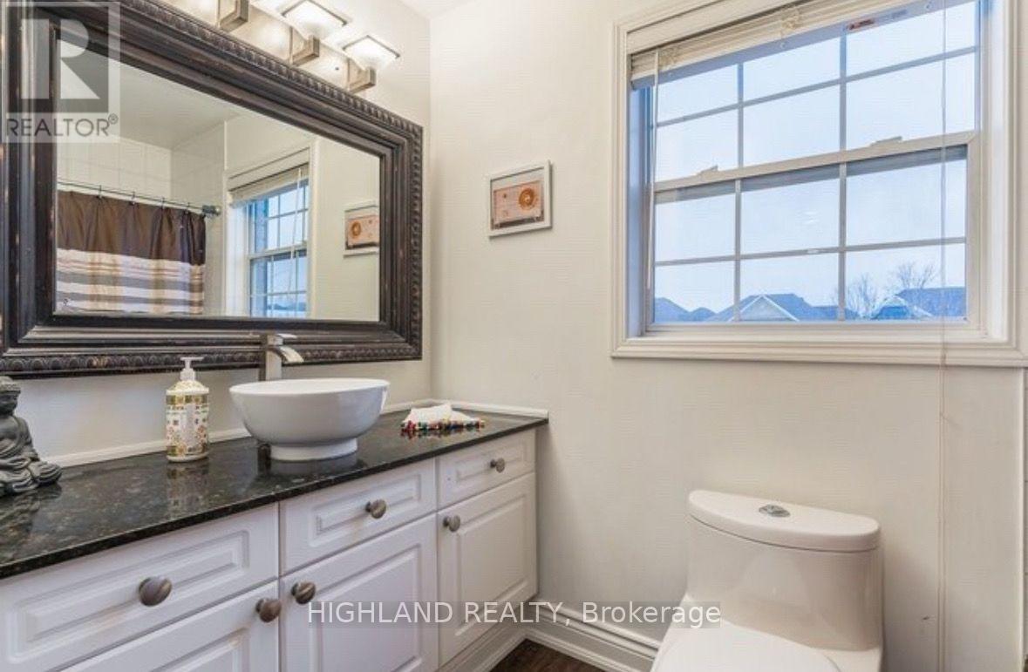
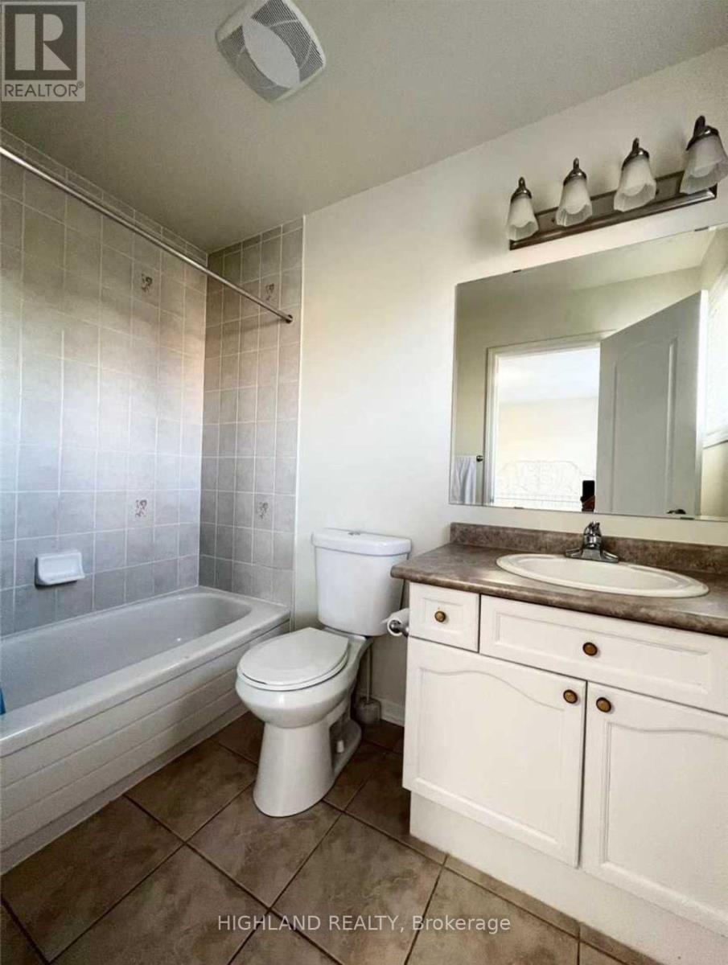
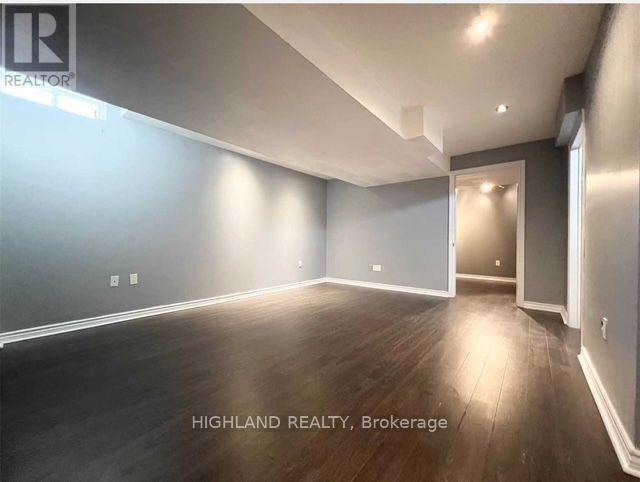
Stunning 3+1 bedroom home located in a highly desirable neighbourhood. This move-in-ready property features a newly updated kitchen complete with premium quartz countertops, a matching backsplash, and stainless steel appliances. The spacious family room offers a cozy fireplace, perfect for gathering. Upstairs, you will find two full washrooms, while the finished basement boasts durable laminate flooring. Complete with a fully fenced backyard and convenient interior garage access. This home is ideally situated next to top-rated schools, parks, the GO Station, and major highways. (id:55460)
Property Details
| MLS® Number | W13870970 |
| Property Type | Single Family |
| Community Name | 1019 - WM Westmount |
| Features | In Suite Laundry |
| Parking Space Total | 3 |
Building
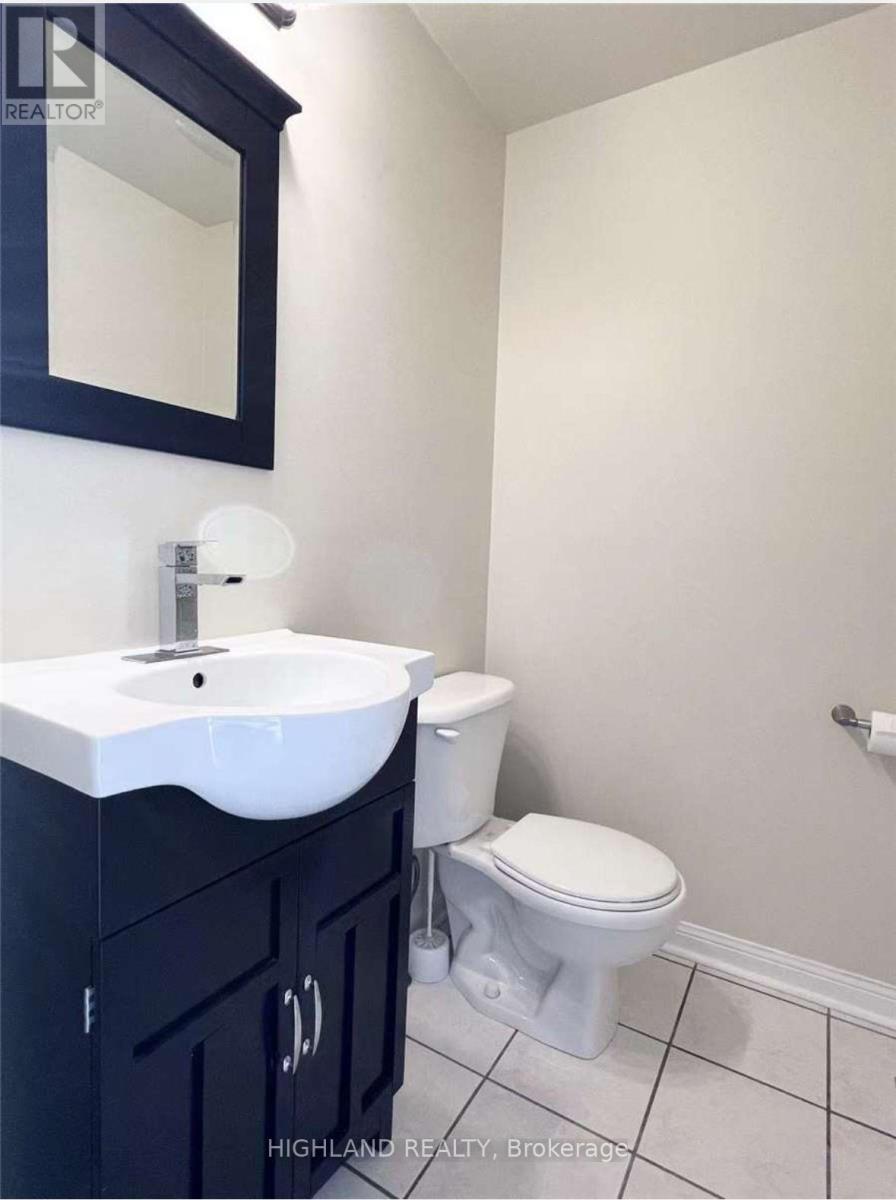
| Bathroom Total | 6 |
| Bedrooms Above Ground | 3 |
| Bedrooms Below Ground | 1 |
| Bedrooms Total | 4 |
| Amenities | Fireplace(s) |
| Basement Development | Finished |
| Basement Type | N/a (finished) |
| Construction Style Attachment | Detached |
| Cooling Type | Central Air Conditioning |
| Exterior Finish | Brick |
| Fireplace Present | Yes |
| Flooring Type | Laminate |
| Foundation Type | Concrete |
| Half Bath Total | 1 |
| Heating Fuel | Natural Gas |
| Heating Type | Forced Air |
| Stories Total | 2 |
| Size Interior | 1,500 - 2,000 Sqft |
| Type | House |
| Utility Water | Municipal Water |
Parking
| Attached Garage | |
| Garage |
Land
| Acreage | No |
| Sewer | Sanitary Sewer |
Rooms
| Level | Type | Length | Width | Dimensions |
|---|---|---|---|---|
| Second Level | Primary Bedroom | 3.91 m | 3.33 m | 3.91 m x 3.33 m |
| Second Level | Bedroom 2 | 3.09 m | 3.48 m | 3.09 m x 3.48 m |
| Second Level | Bedroom 3 | 3.09 m | 3.07 m | 3.09 m x 3.07 m |
| Basement | Recreational, Games Room | 3.89 m | 4.67 m | 3.89 m x 4.67 m |
| Basement | Bedroom 4 | 5.31 m | 2.69 m | 5.31 m x 2.69 m |
| Ground Level | Living Room | 4.3429 m | 6.58 m | 4.3429 m x 6.58 m |
| Ground Level | Kitchen | 2.92 m | 2.79 m | 2.92 m x 2.79 m |
| Ground Level | Eating Area | 2.49 m | 2.79 m | 2.49 m x 2.79 m |
Salesperson
(905) 803-3399

40 Village Centre Pl #300
Mississauga, Ontario L4Z 1V9
(905) 803-3399
(647) 361-1112
www.realtyhighland.com/

The trademarks REALTOR®, REALTORS®, and the REALTOR® logo are controlled by The Canadian Real Estate Association (CREA) and identify real estate professionals who are members of CREA. The trademarks MLS®, Multiple Listing Service® and the associated logos are owned by The Canadian Real Estate Association (CREA) and identify the quality of services provided by real estate professionals who are members of CREA. The trademark DDF® is owned by The Canadian Real Estate Association (CREA) and identifies CREA's Data Distribution Facility (DDF®)
October 07 2026 02:36:02
Toronto Regional Real Estate Board
Highland Realty