
215 Mississauga Valley Boulevard Mississauga, Ontario L5A 1Y7

$550,000Maintenance, Water, Cable TV
$475 Monthly
Maintenance, Water, Cable TV
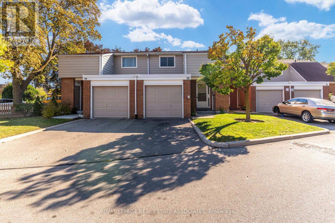
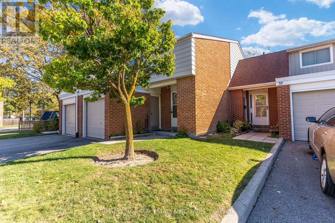
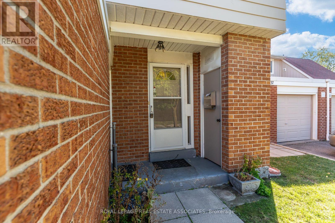
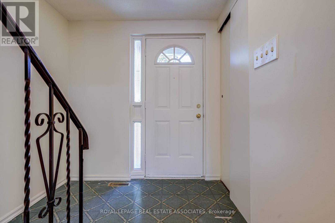
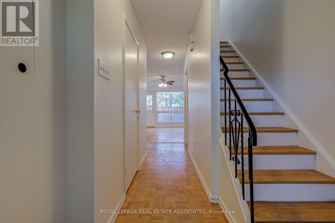
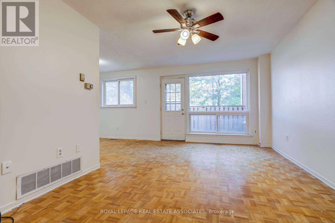
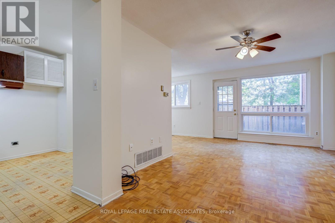
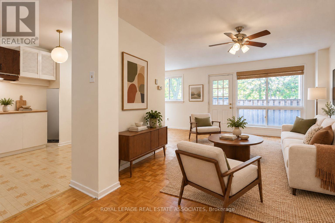
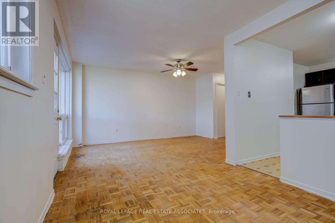
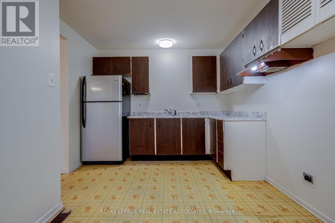
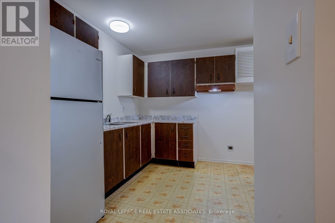
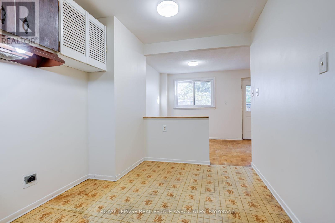
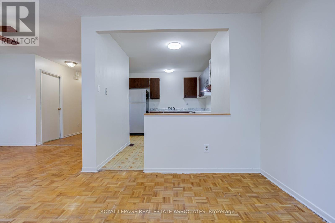
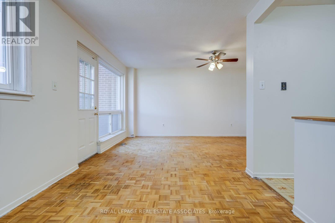
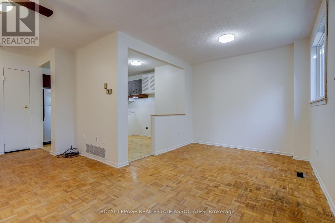
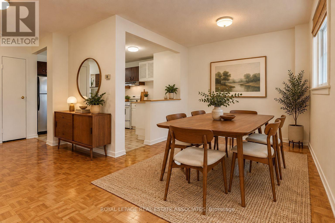
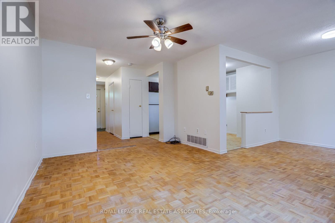
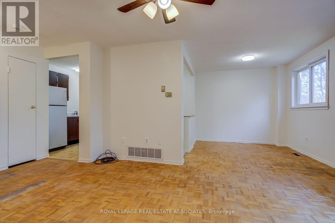
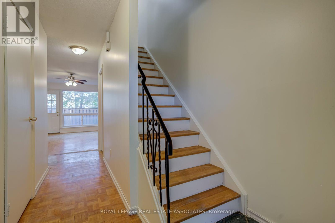
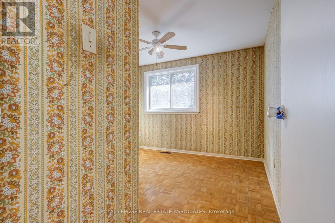
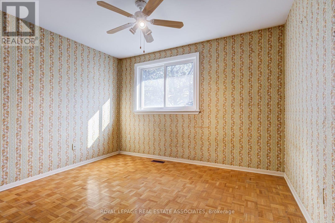
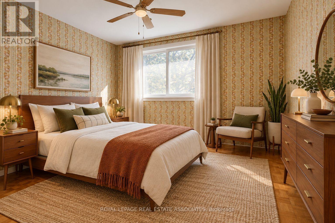
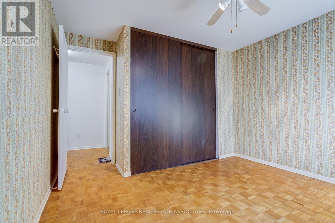
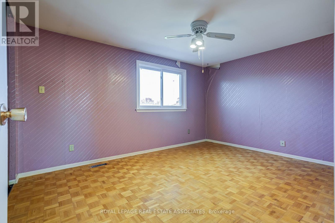
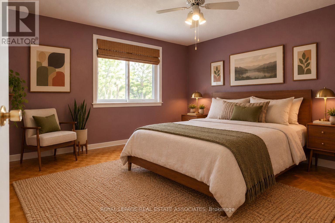
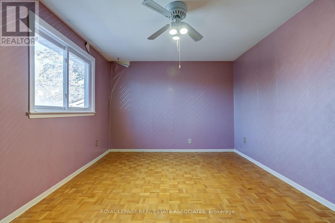
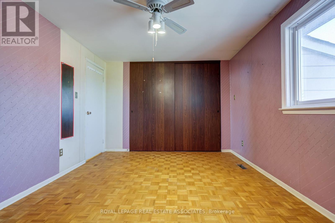
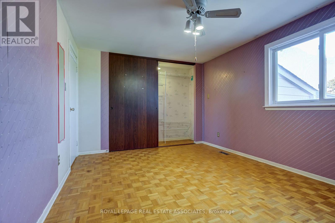
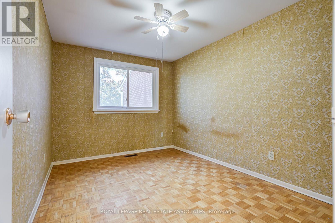
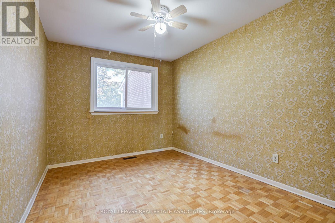
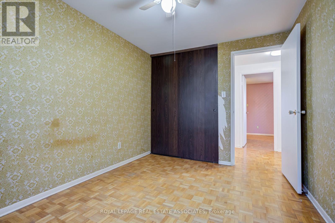
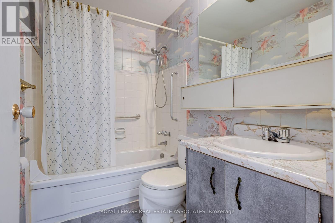
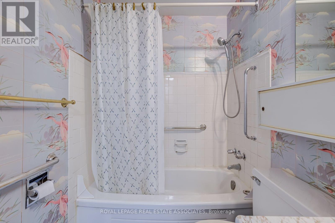
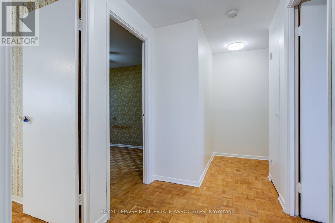
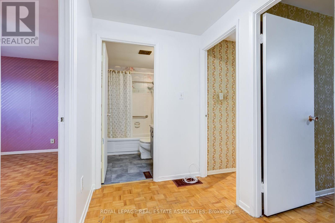
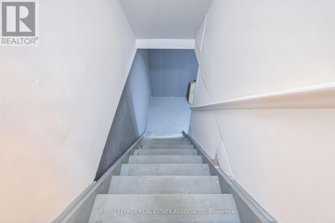
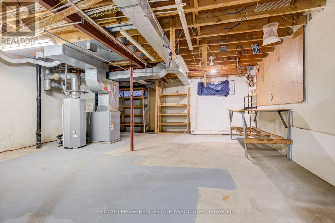
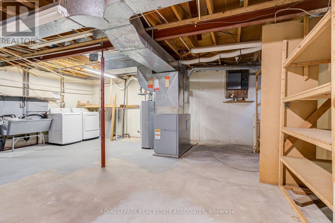
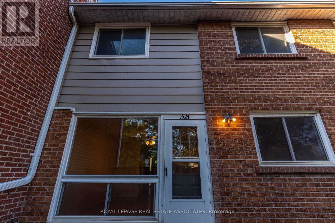
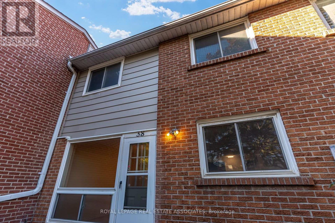
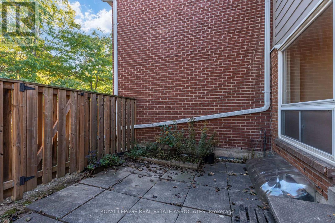
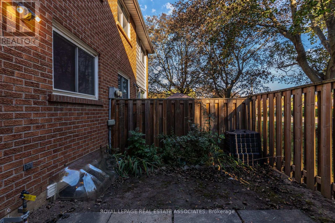
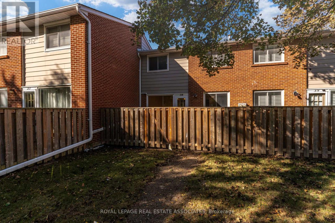
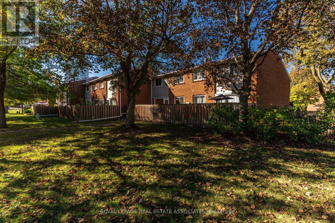
$475 MonthlyMeet 215 Mississauga Valley Blvd, Unit 38 - a 3-bedroom, 2-bathroom condo townhouse with a fenced backyard, a blank slate, unfinished basement, tons of natural light, and one very important thing: potential.This is one of the lowest-priced 2 storey condo townhouses in the city, giving you the chance to get into a great central community and make the place your own - instead of paying a premium for somebody else's renovation choices. Parquet flooring runs on each floor, with large principal rooms and good sized bedrooms. The complex is well managed with relatively low fees that include water and cable tv. Families love the central location - walk to Terry Fox community center, local schools, Square One, and Cooksville GO. Bring your renovation dreams to life in this Mississauga Valley gem. *Photos with furniture are virtually staged* (id:55460)
Property Details
| MLS® Number | W13871468 |
| Property Type | Single Family |
| Community Name | Mississauga Valleys |
| Community Features | Pets Allowed With Restrictions |
| Parking Space Total | 2 |
Building
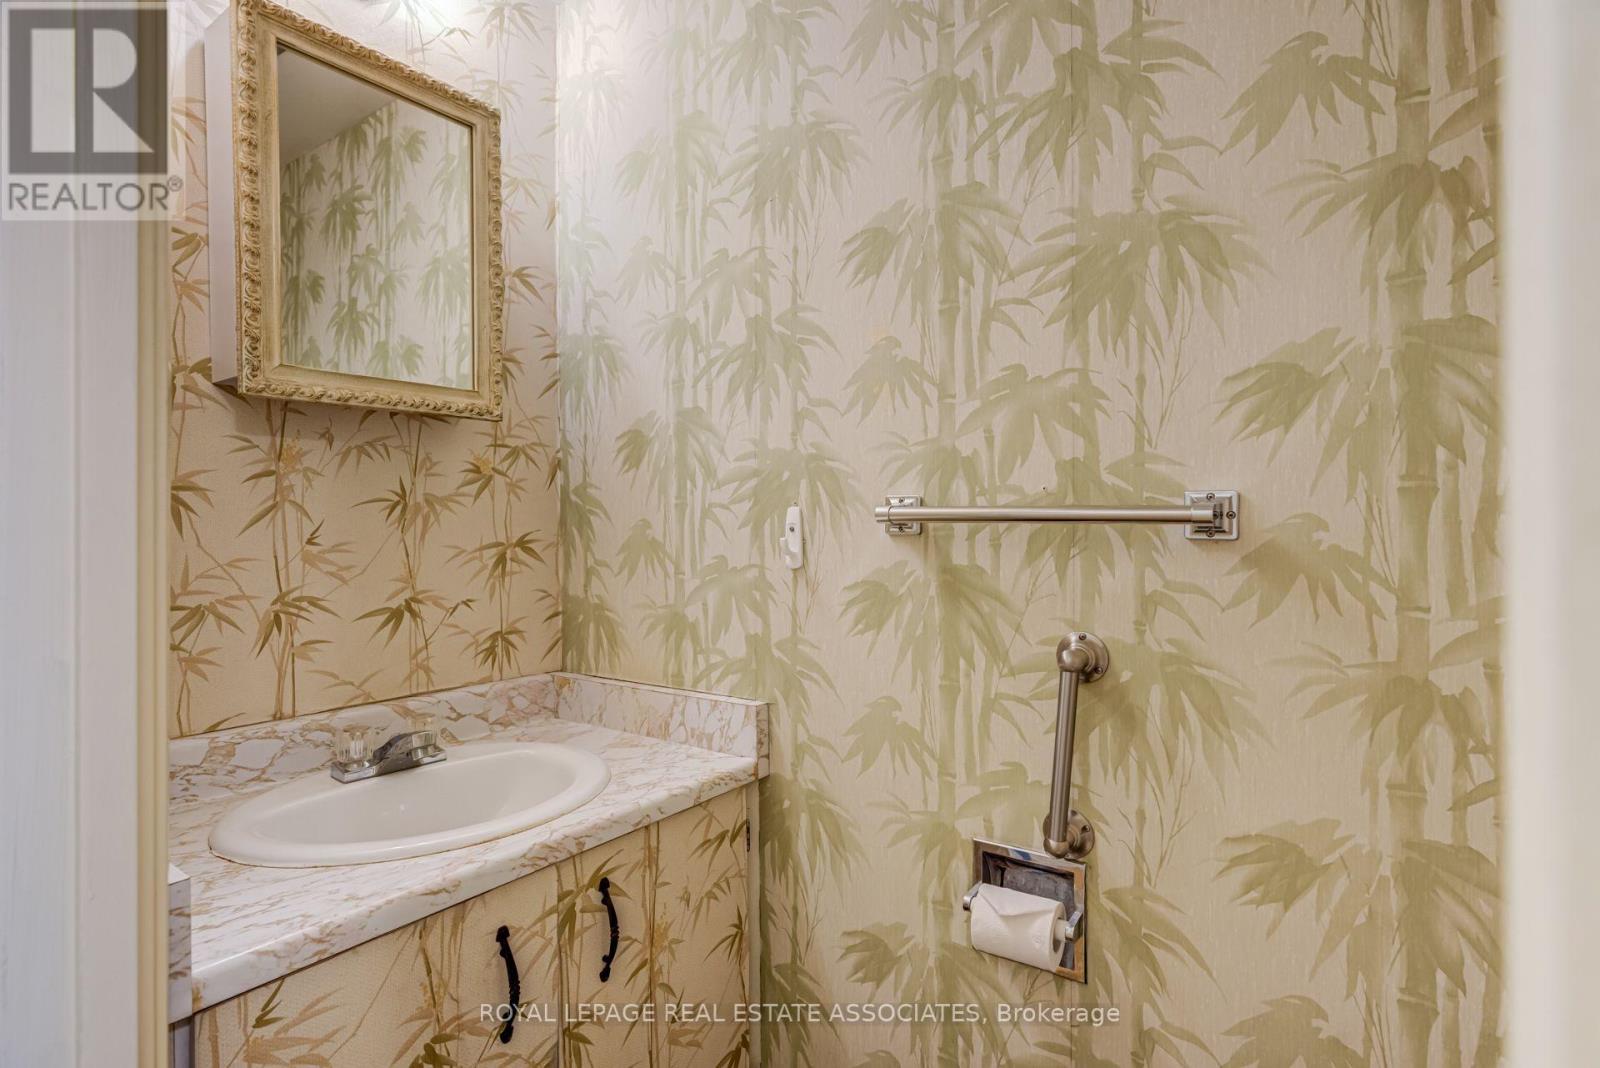
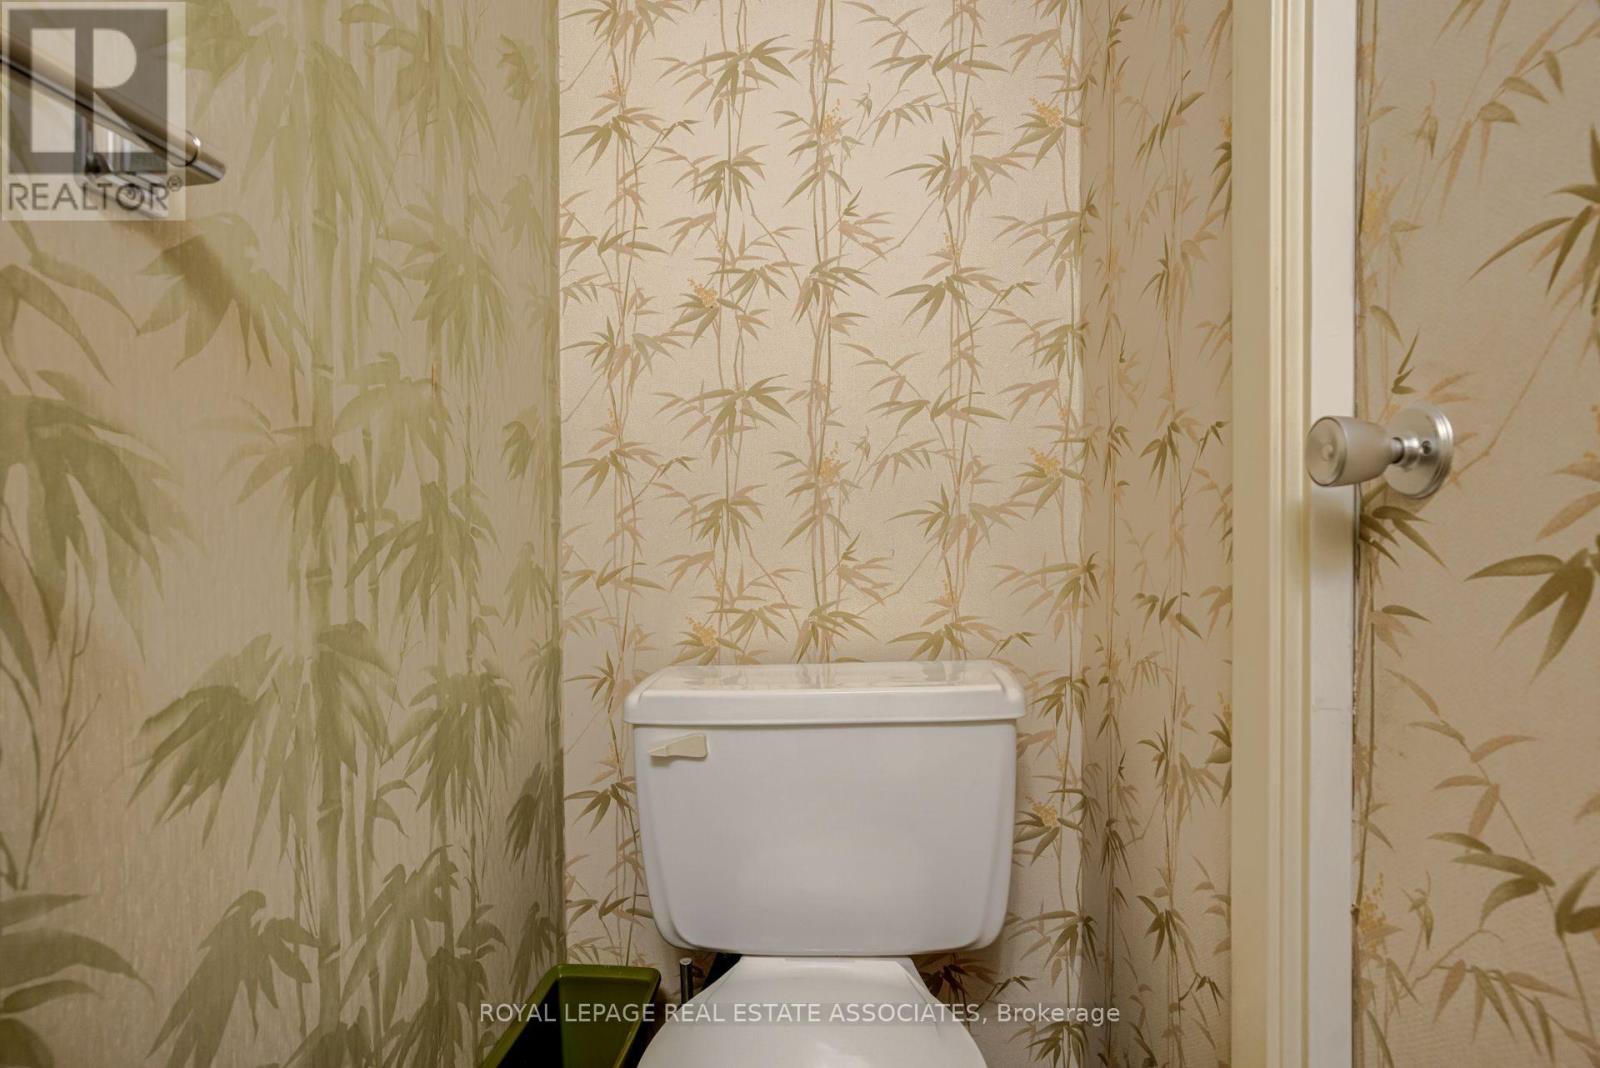
| Bathroom Total | 2 |
| Bedrooms Above Ground | 3 |
| Bedrooms Total | 3 |
| Appliances | Dryer, Washer, Refrigerator |
| Basement Development | Unfinished |
| Basement Type | N/a (unfinished) |
| Cooling Type | None |
| Exterior Finish | Aluminum Siding, Brick |
| Flooring Type | Parquet |
| Half Bath Total | 1 |
| Heating Fuel | Natural Gas |
| Heating Type | Forced Air |
| Stories Total | 2 |
| Size Interior | 1,200 - 1,399 Sqft |
| Type | Row / Townhouse |
Parking
| Garage |
Land
| Acreage | No |
Rooms
| Level | Type | Length | Width | Dimensions |
|---|---|---|---|---|
| Second Level | Bedroom | 4.23 m | 3.2 m | 4.23 m x 3.2 m |
| Second Level | Bedroom 2 | 3.23 m | 11.2 m | 3.23 m x 11.2 m |
| Second Level | Bedroom 3 | 2.61 m | 3.41 m | 2.61 m x 3.41 m |
| Ground Level | Dining Room | 2.65 m | 2.81 m | 2.65 m x 2.81 m |
| Ground Level | Living Room | 3.29 m | 5.75 m | 3.29 m x 5.75 m |
| Ground Level | Kitchen | 3.02 m | 3.96 m | 3.02 m x 3.96 m |


103 Lakeshore Rd E
Mississauga, Ontario
(905) 812-8123

The trademarks REALTOR®, REALTORS®, and the REALTOR® logo are controlled by The Canadian Real Estate Association (CREA) and identify real estate professionals who are members of CREA. The trademarks MLS®, Multiple Listing Service® and the associated logos are owned by The Canadian Real Estate Association (CREA) and identify the quality of services provided by real estate professionals who are members of CREA. The trademark DDF® is owned by The Canadian Real Estate Association (CREA) and identifies CREA's Data Distribution Facility (DDF®)
October 07 2026 08:32:49
Toronto Regional Real Estate Board
Royal LePage Real Estate Associates