
1064 Whiskey Jack Lane Algonquin Highlands, Ontario K0M 1J1

$748,000
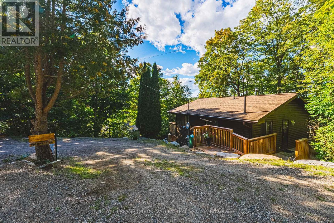
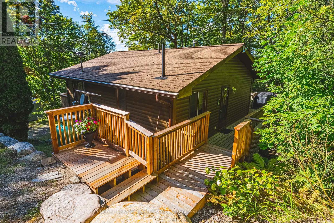
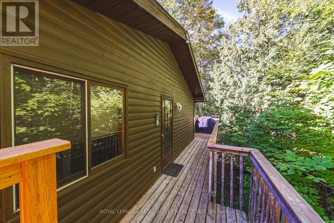
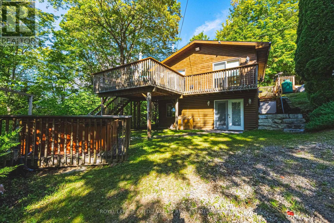
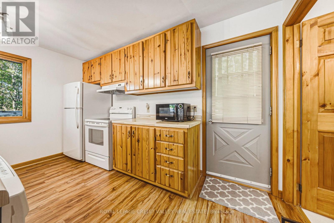
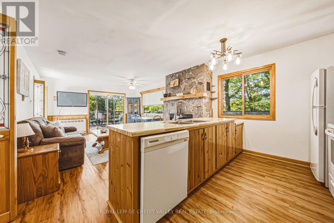
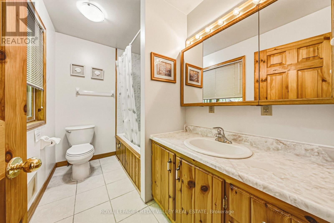
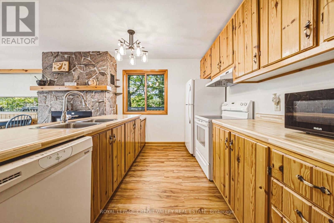
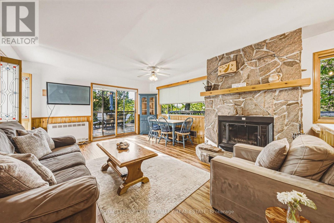
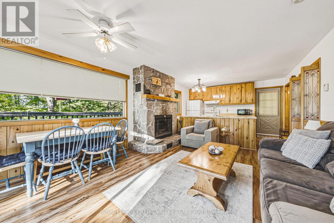
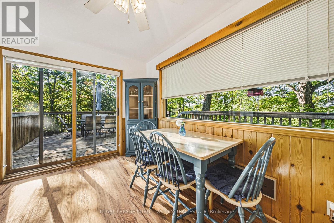
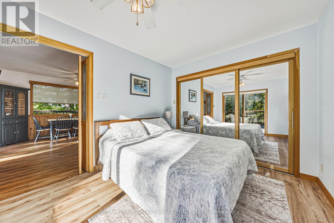
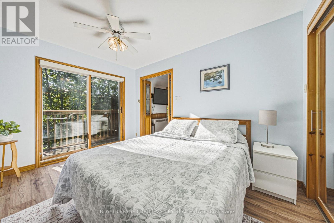
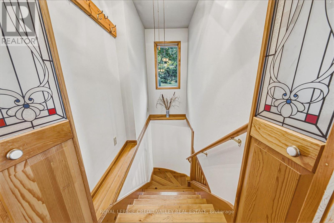
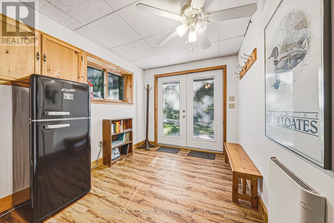
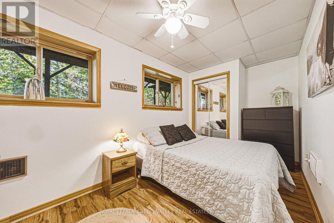
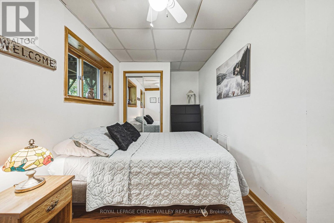
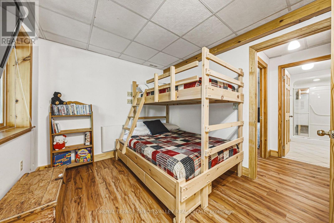
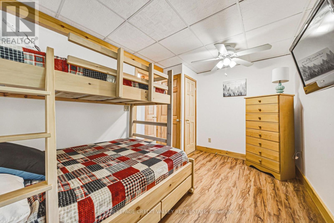
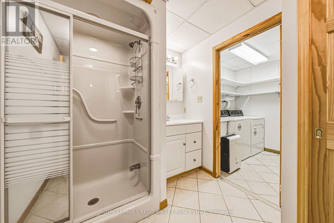
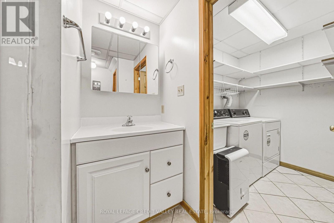
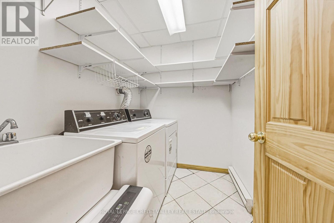
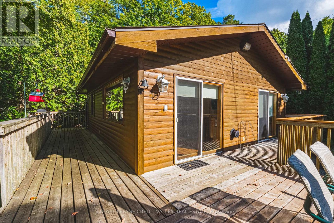
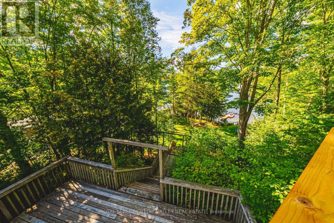
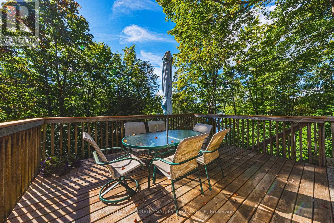
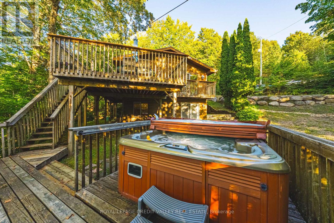
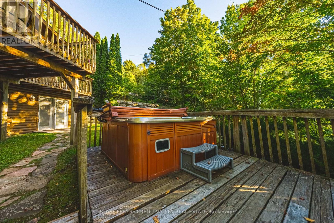
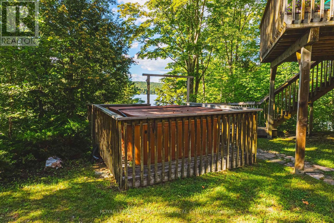
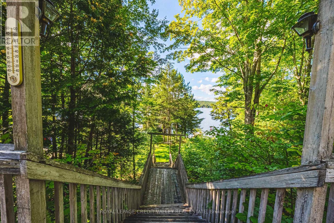
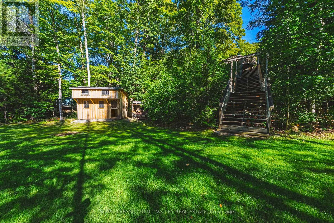
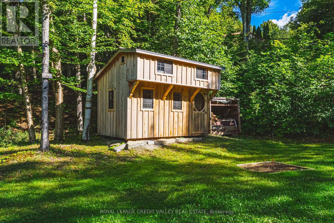
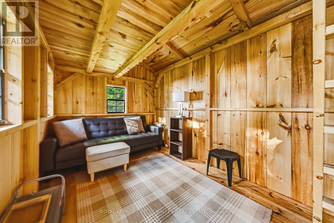
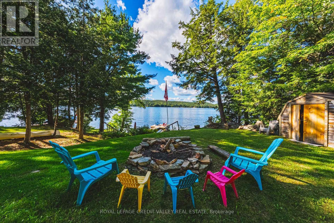
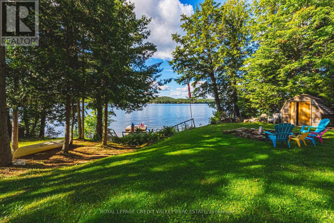
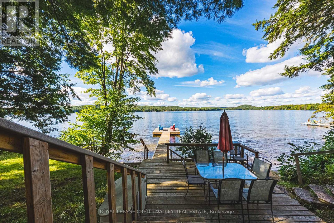
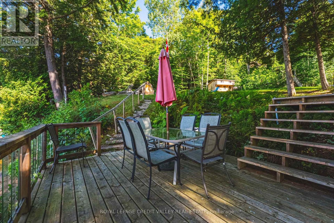
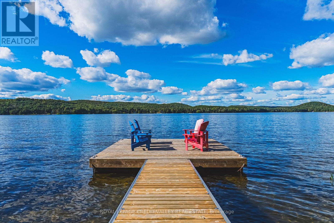
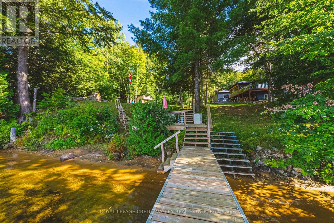
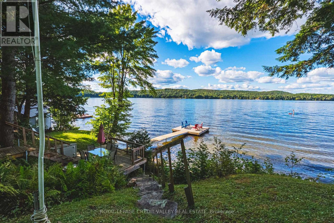
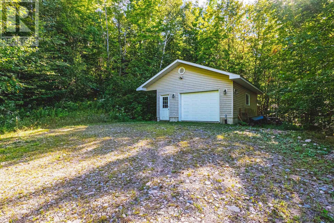
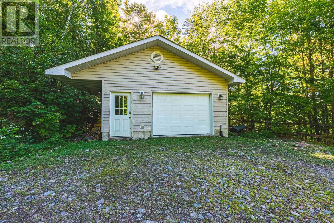
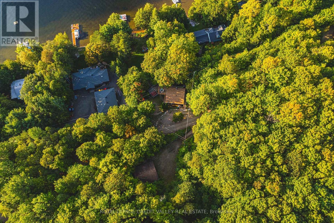
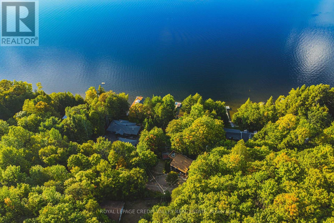
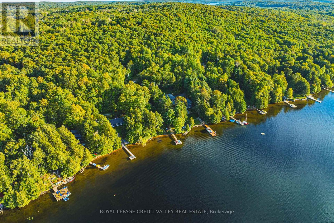
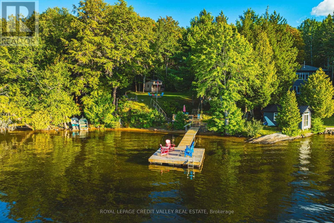
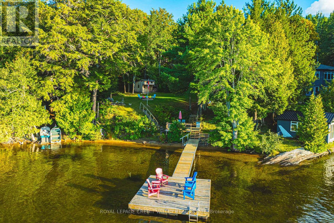
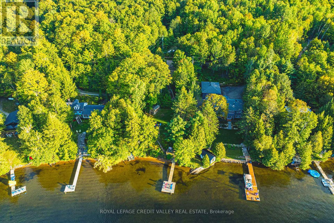
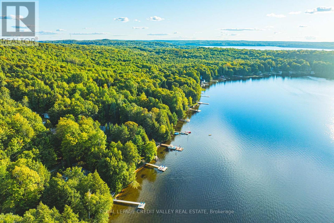
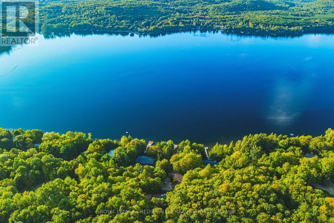
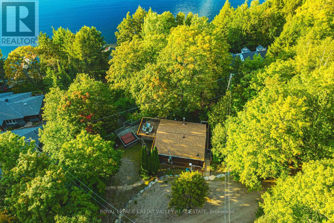
Welcome to your private retreat on beautiful Beech Lake in Algonquin Highlands ! Situated on almost 1 acre this charming bungalow style cottage offers wonderful lake views and plenty of space for family and guests. The main level features a bright living and dining room combination , kitchen, bathroom and walkout to a spacious deck overlooking the lake, the perfect spot to relax and enjoy the clear perfect views. The finished lower level provides two bedrooms, a full bathroom, laundry room, utility room or small family room . A cozy separate outside BUNKIE can sleep 6 which offers additional sleeping accommodations for family and overnight guests. Enjoy the outdoors with a hot tub , sandy bottom beach, shallow water entry and private dock, ideal for swimming , boating, fishing, and lakeside entertaining. The property is divided by the road with a oversized detached 2 car garage on the opposite side of the house offering plenty of storage along with additional multi car parking. A fantastic four season getaway on a beautiful almost one acre of property and everything you need to enjoy cottage lifestyle! (id:55460)
Property Details
| MLS® Number | X13871444 |
| Property Type | Single Family |
| Community Name | Stanhope |
| Community Features | Fishing |
| Easement | Unknown |
| Features | Rolling |
| Parking Space Total | 8 |
| Structure | Deck, Shed, Dock |
| View Type | Lake View, Direct Water View, Unobstructed Water View |
| Water Front Name | Beech Lake |
| Water Front Type | Waterfront On Lake |
Building
| Bathroom Total | 2 |
| Bedrooms Above Ground | 1 |
| Bedrooms Below Ground | 2 |
| Bedrooms Total | 3 |
| Age | 31 To 50 Years |
| Amenities | Fireplace(s) |
| Appliances | Hot Tub, Water Heater |
| Architectural Style | Bungalow |
| Basement Development | Finished |
| Basement Features | Separate Entrance |
| Basement Type | N/a (finished), N/a |
| Construction Style Attachment | Detached |
| Cooling Type | None |
| Exterior Finish | Wood |
| Fireplace Present | Yes |
| Fireplace Total | 1 |
| Flooring Type | Laminate |
| Foundation Type | Block |
| Heating Fuel | Propane |
| Heating Type | Baseboard Heaters |
| Stories Total | 1 |
| Size Interior | 0 - 699 Sqft |
| Type | House |
| Utility Water | Drilled Well |
Parking
| Detached Garage | |
| Garage |
Land
| Access Type | Public Road, Private Docking, Private Road |
| Acreage | No |
| Sewer | Septic System |
| Size Depth | 387 Ft ,6 In |
| Size Frontage | 100 Ft |
| Size Irregular | 100 X 387.5 Ft ; Road Divides Lot |
| Size Total Text | 100 X 387.5 Ft ; Road Divides Lot|1/2 - 1.99 Acres |
| Zoning Description | Sr-2 |
Rooms
| Level | Type | Length | Width | Dimensions |
|---|---|---|---|---|
| Basement | Primary Bedroom | 4.03 m | 2.66 m | 4.03 m x 2.66 m |
| Basement | Bedroom 2 | 4.04 m | 2.79 m | 4.04 m x 2.79 m |
| Basement | Bedroom 3 | 4.5 m | 2.25 m | 4.5 m x 2.25 m |
| Basement | Family Room | 4.32 m | 2.5 m | 4.32 m x 2.5 m |
| Basement | Laundry Room | 2.08 m | 1.69 m | 2.08 m x 1.69 m |
| Main Level | Living Room | 3 m | 4.03 m | 3 m x 4.03 m |
| Main Level | Dining Room | 4.97 m | 1.97 m | 4.97 m x 1.97 m |
| Main Level | Kitchen | 4.03 m | 2.66 m | 4.03 m x 2.66 m |
Utilities
| Electricity | Installed |
| Wireless | Available |
| Electricity Connected | Connected |

Salesperson
(416) 460-3973
(877) 413-9868
www.noelhomes.net/
www.facebook.com/ngriscti
twitter.com/Noelgriscti
ca.linkedin.com/pub/noel-a-griscti/51/b21/48

10045 Hurontario St #1
Brampton, Ontario L6Z 0E6
(905) 793-5000
(905) 793-5020
www.royallepagebrampton.com/

Salesperson
(416) 420-3799
10045 Hurontario St #1
Brampton, Ontario L6Z 0E6
(905) 793-5000
(905) 793-5020
www.royallepagebrampton.com/

The trademarks REALTOR®, REALTORS®, and the REALTOR® logo are controlled by The Canadian Real Estate Association (CREA) and identify real estate professionals who are members of CREA. The trademarks MLS®, Multiple Listing Service® and the associated logos are owned by The Canadian Real Estate Association (CREA) and identify the quality of services provided by real estate professionals who are members of CREA. The trademark DDF® is owned by The Canadian Real Estate Association (CREA) and identifies CREA's Data Distribution Facility (DDF®)
October 15 2026 10:31:03
Toronto Regional Real Estate Board
Royal LePage Credit Valley Real Estate