
487 Rossland Road E Ajax, Ontario L1Z 0K8

$2,700 Monthly
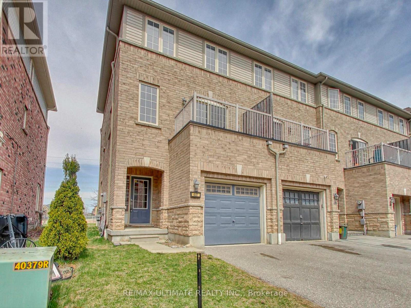
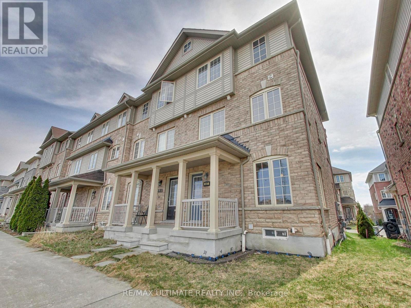
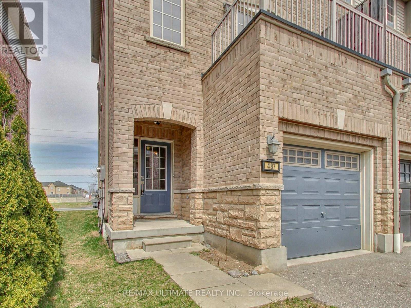
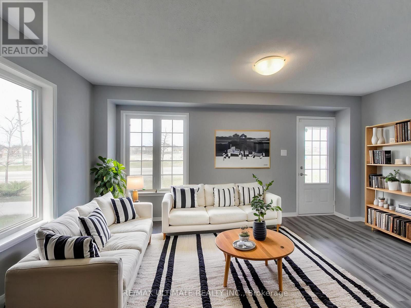
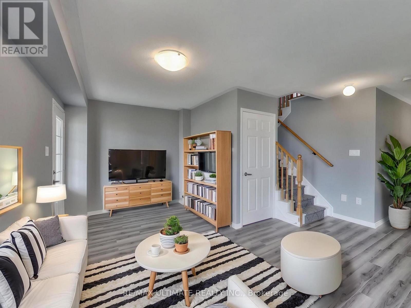
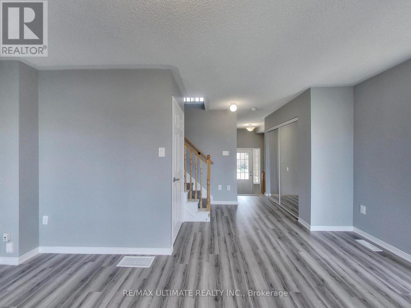
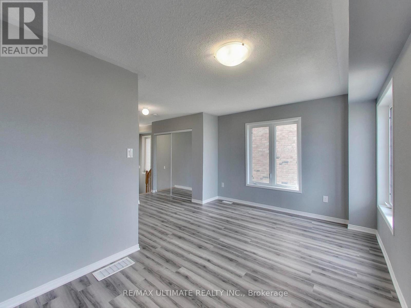
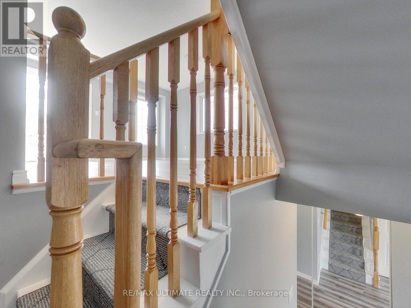
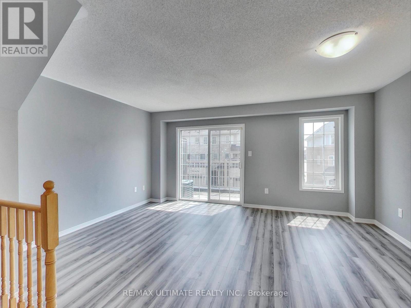
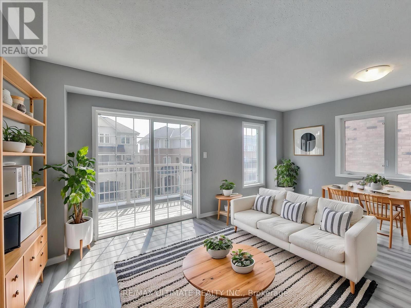
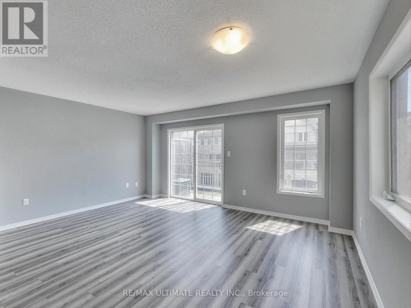
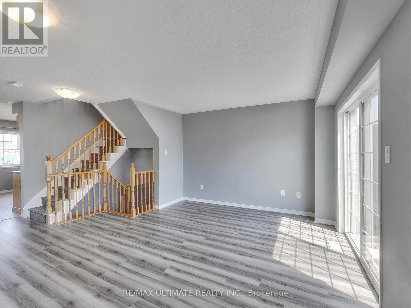
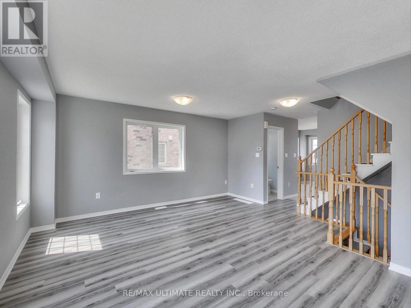
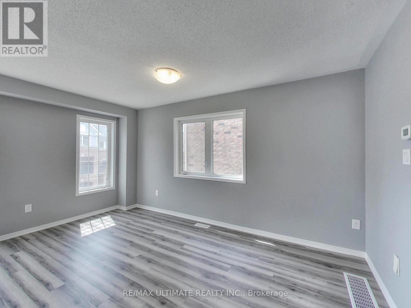
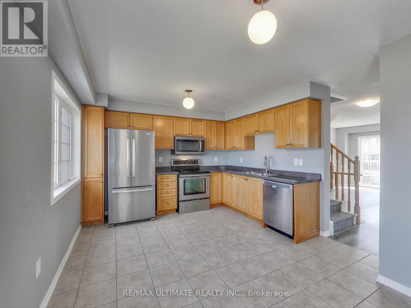
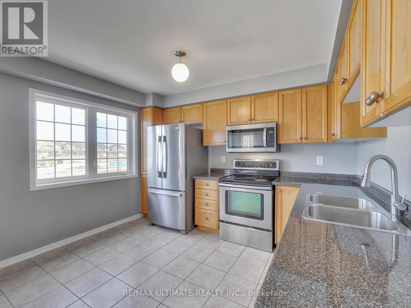
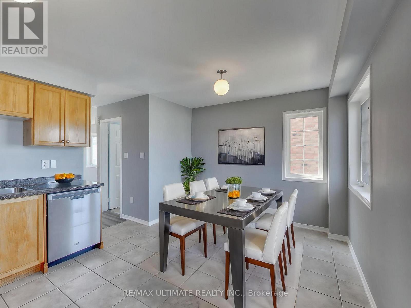
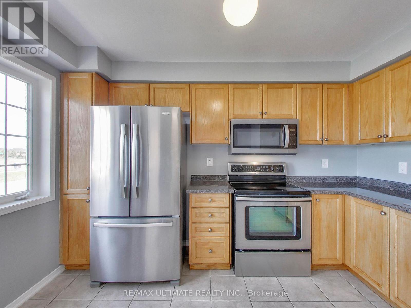
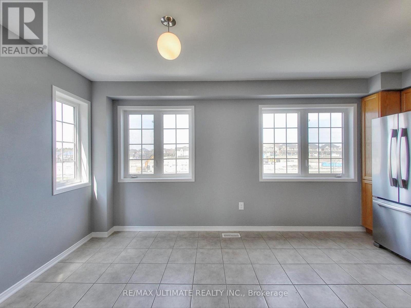
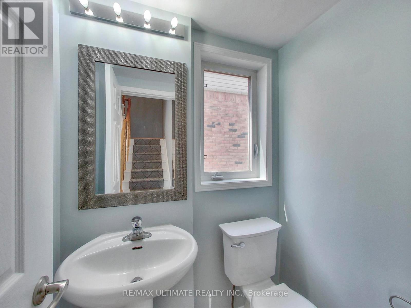
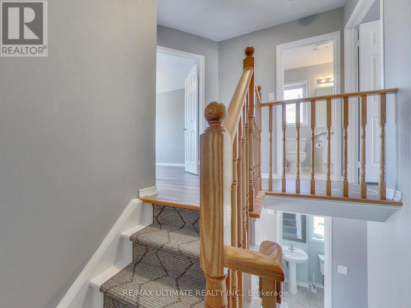
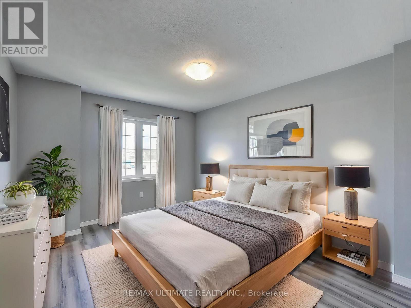
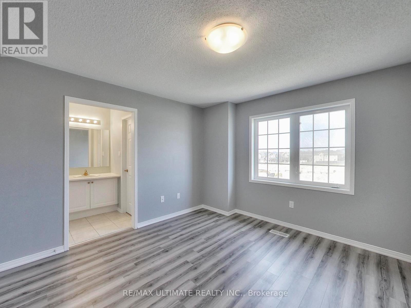
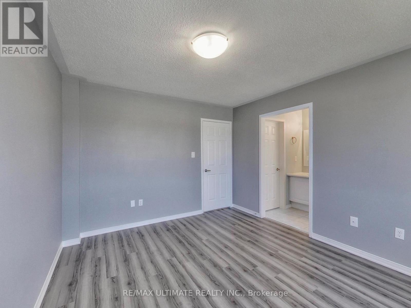
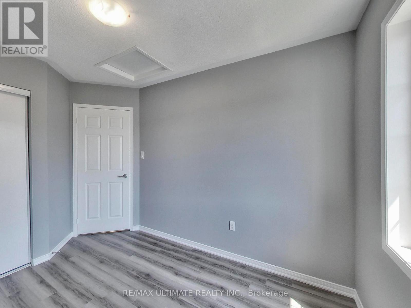
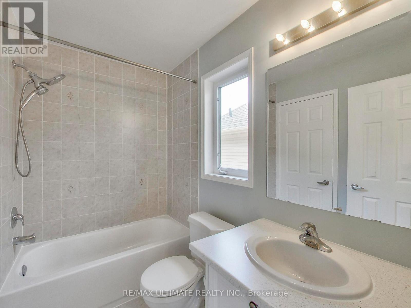
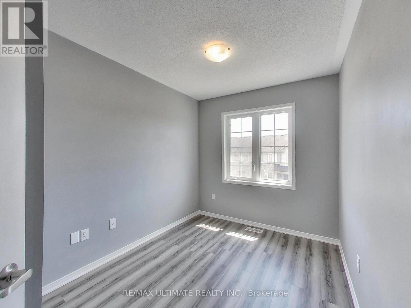
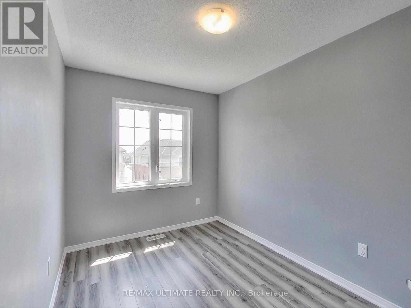
Fully Updated 3-Bedroom Freehold End Unit Townhome Feels Like a Semi! Move right in to this bright, spacious, and modern home. This stylish end unit offers the feel of a semi-detached with added privacy and light. Enjoy an open-concept living and dining area with a walk-out to your own private balcony - perfect for entertaining or unwinding. The updated eat-in kitchen features ample cabinetry, stainless steel appliances, and a built-in microwave. This Carpet-free home boasts vinyl flooring throughout, refinished wood stairs, and a chic stair runner. Freshly painted from top to bottom, it offers a clean, contemporary feel. The main floor includes a versatile bonus space ideal for a home office or remote work setup. Upstairs, the primary bedroom retreat features a walk-in closet and plenty of space to relax. Located within walking distance to Viola Desmond Public School, Notre Dame Secondary, shopping plazas, Tim Hortons, bus stops, plus easy access to Hwy 401 - this home checks all the boxes! (id:55460)
Property Details
| MLS® Number | E13871712 |
| Property Type | Single Family |
| Community Name | Central East |
| Features | Carpet Free |
| Parking Space Total | 2 |
Building
| Bathroom Total | 3 |
| Bedrooms Above Ground | 3 |
| Bedrooms Total | 3 |
| Age | 6 To 15 Years |
| Appliances | Central Vacuum, Dishwasher, Dryer, Garage Door Opener, Microwave, Stove, Washer, Refrigerator |
| Basement Development | Unfinished |
| Basement Type | N/a (unfinished) |
| Construction Style Attachment | Attached |
| Cooling Type | Central Air Conditioning |
| Exterior Finish | Brick |
| Flooring Type | Concrete, Vinyl, Ceramic |
| Foundation Type | Poured Concrete |
| Half Bath Total | 2 |
| Heating Fuel | Natural Gas |
| Heating Type | Forced Air |
| Stories Total | 3 |
| Size Interior | 1,100 - 1,500 Sqft |
| Type | Row / Townhouse |
| Utility Water | Municipal Water |
Parking
| Garage |
Land
| Acreage | No |
| Sewer | Sanitary Sewer |
| Size Depth | 66 Ft ,2 In |
| Size Frontage | 22 Ft ,7 In |
| Size Irregular | 22.6 X 66.2 Ft |
| Size Total Text | 22.6 X 66.2 Ft |
Rooms
| Level | Type | Length | Width | Dimensions |
|---|---|---|---|---|
| Second Level | Living Room | 4.9 m | 4.6 m | 4.9 m x 4.6 m |
| Second Level | Dining Room | 4.9 m | 4.6 m | 4.9 m x 4.6 m |
| Second Level | Kitchen | 3.5 m | 2.6 m | 3.5 m x 2.6 m |
| Second Level | Eating Area | 2.9 m | 2.2 m | 2.9 m x 2.2 m |
| Third Level | Primary Bedroom | 3.8 m | 3.3 m | 3.8 m x 3.3 m |
| Third Level | Bedroom 2 | 3.1 m | 2.4 m | 3.1 m x 2.4 m |
| Third Level | Bedroom 3 | 2.8 m | 2.4 m | 2.8 m x 2.4 m |
| Basement | Other | 4.7 m | 1.9 m | 4.7 m x 1.9 m |
| Basement | Laundry Room | 4.8 m | 4.7 m | 4.8 m x 4.7 m |
| Main Level | Family Room | 4.9 m | 3.3 m | 4.9 m x 3.3 m |
https://www.realtor.ca/real-estate/30375187/487-rossland-road-e-ajax-central-east-central-east
Broker
(416) 795-0713

1192 St. Clair Ave West
Toronto, Ontario M6E 1B4
(416) 656-3500
(416) 656-9593
www.remaxultimate.com/
Salesperson
(416) 617-1238
1192 St. Clair Ave West
Toronto, Ontario M6E 1B4
(416) 656-3500
(416) 656-9593
www.remaxultimate.com/

The trademarks REALTOR®, REALTORS®, and the REALTOR® logo are controlled by The Canadian Real Estate Association (CREA) and identify real estate professionals who are members of CREA. The trademarks MLS®, Multiple Listing Service® and the associated logos are owned by The Canadian Real Estate Association (CREA) and identify the quality of services provided by real estate professionals who are members of CREA. The trademark DDF® is owned by The Canadian Real Estate Association (CREA) and identifies CREA's Data Distribution Facility (DDF®)
October 07 2026 03:56:37
Toronto Regional Real Estate Board
RE/MAX Ultimate Realty Inc.