
535 - 461 Adelaide Street W Toronto, Ontario M5V 0L6

$2,250 Monthly
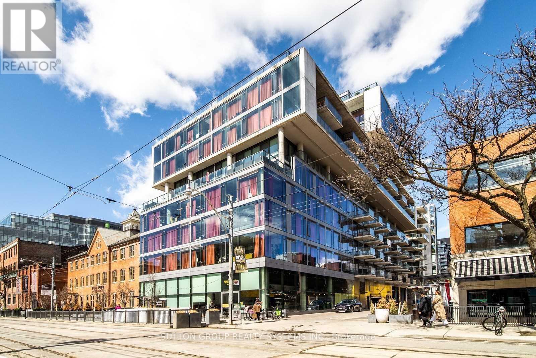
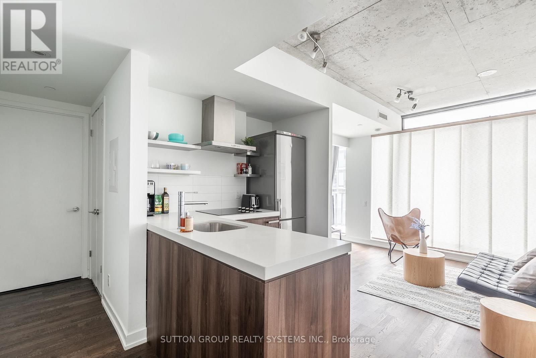
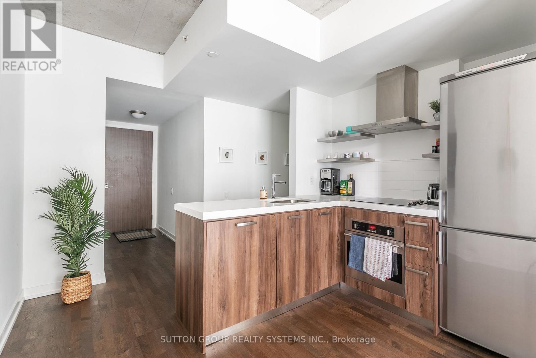
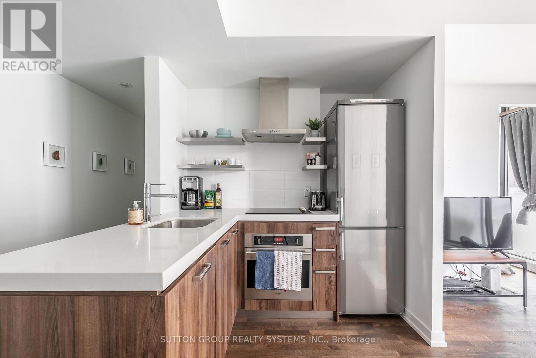
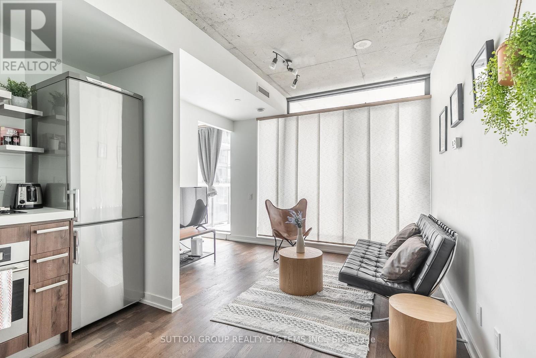
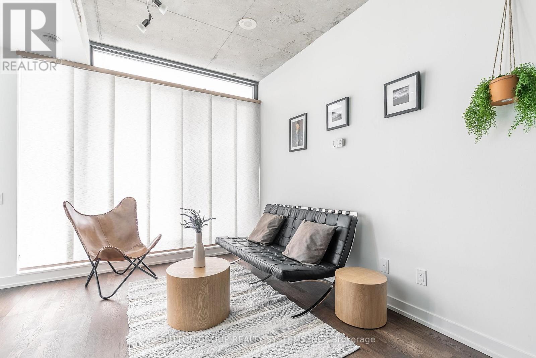
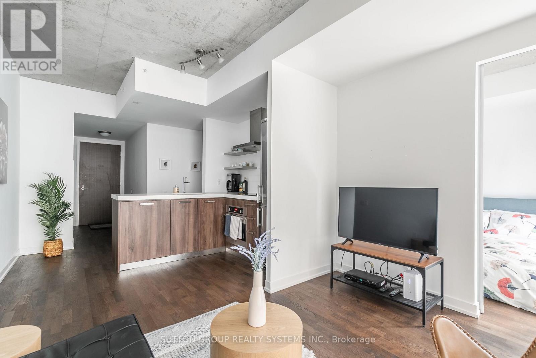
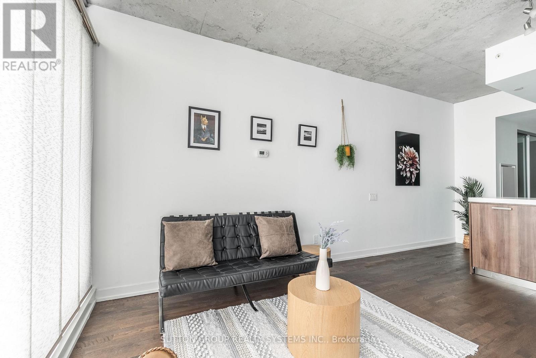
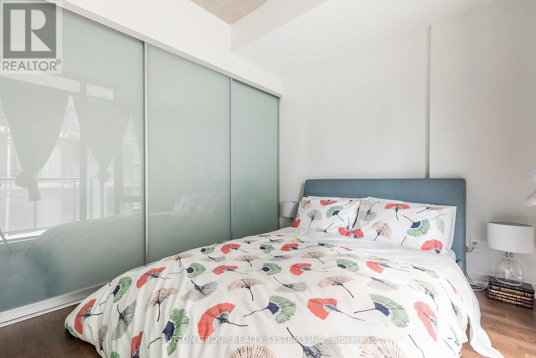
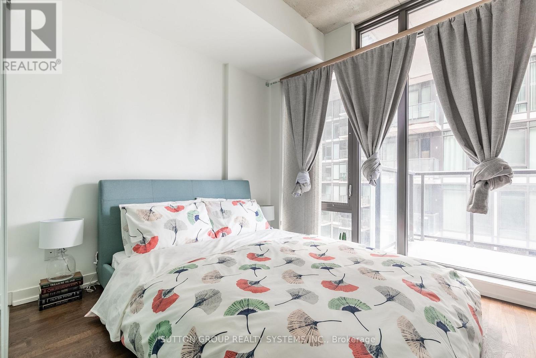
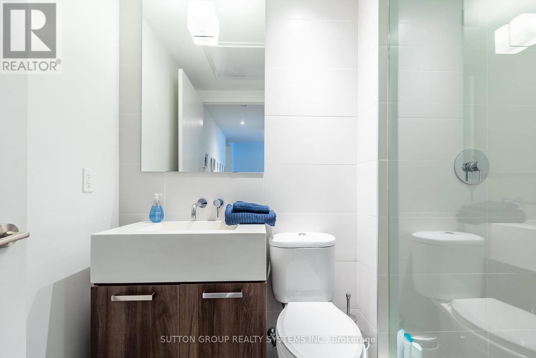
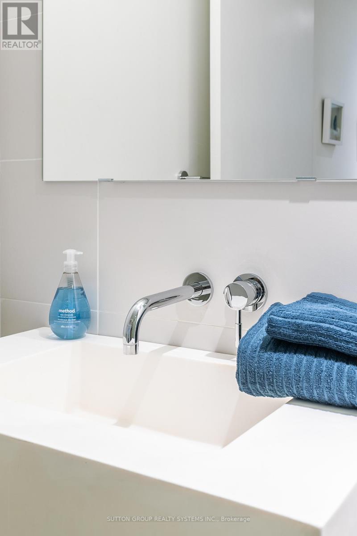
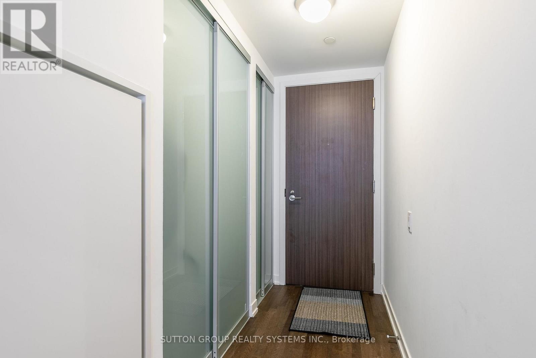
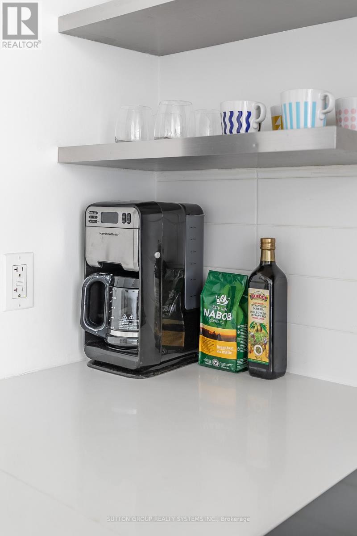
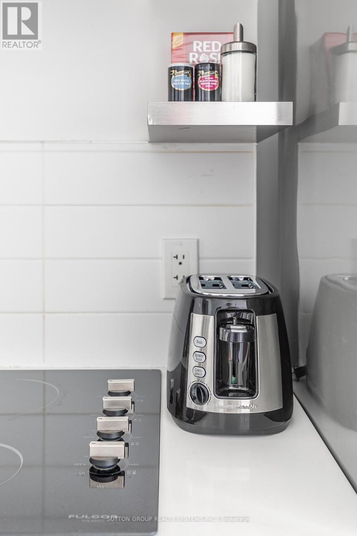
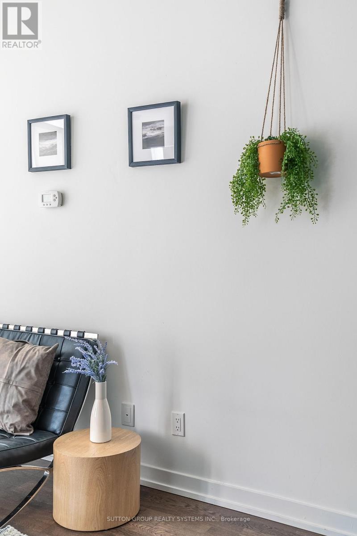
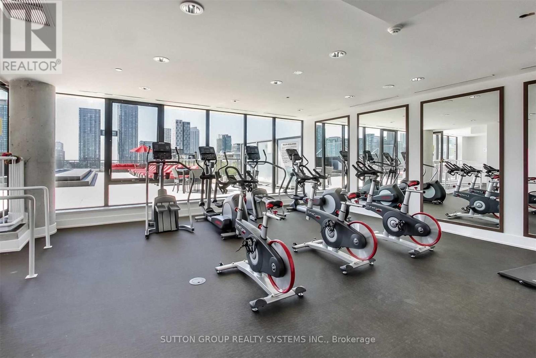
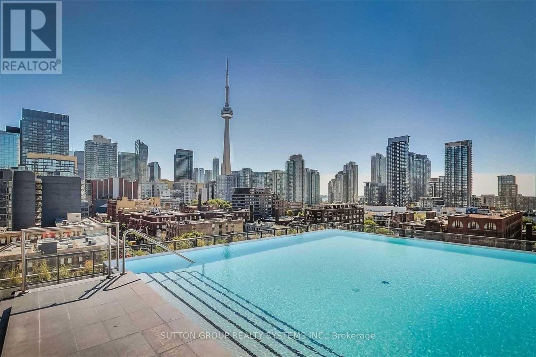
Fashion House blends industrial style with modern comfort in one of Toronto's most coveted addresses, offering a fully furnished 1-bedroom loft-style suite with 9 ft exposed concrete ceilings, sleek flooring, an open-concept layout, and a private balcony that captures the energy of King West; the spacious living and dining area is ideal for unwinding or entertaining, while the streamlined kitchen makes everyday cooking feel effortless, and the building's standout amenities-including its iconic rooftop infinity pool with sweeping skyline views-elevate daily living, all just steps from award-winning restaurants, buzzing patios, trendy cafés, boutique shopping, and the vibrant lifestyle that defines the neighbourhood, making Fashion House not just a home but a true experience worth seeing in person. (id:55460)
Property Details
| MLS® Number | C13871776 |
| Property Type | Single Family |
| Neigbourhood | Moss Park |
| Community Name | Waterfront Communities C1 |
| Amenities Near By | Hospital, Park, Place Of Worship, Public Transit |
| Community Features | Pets Allowed With Restrictions, Community Centre |
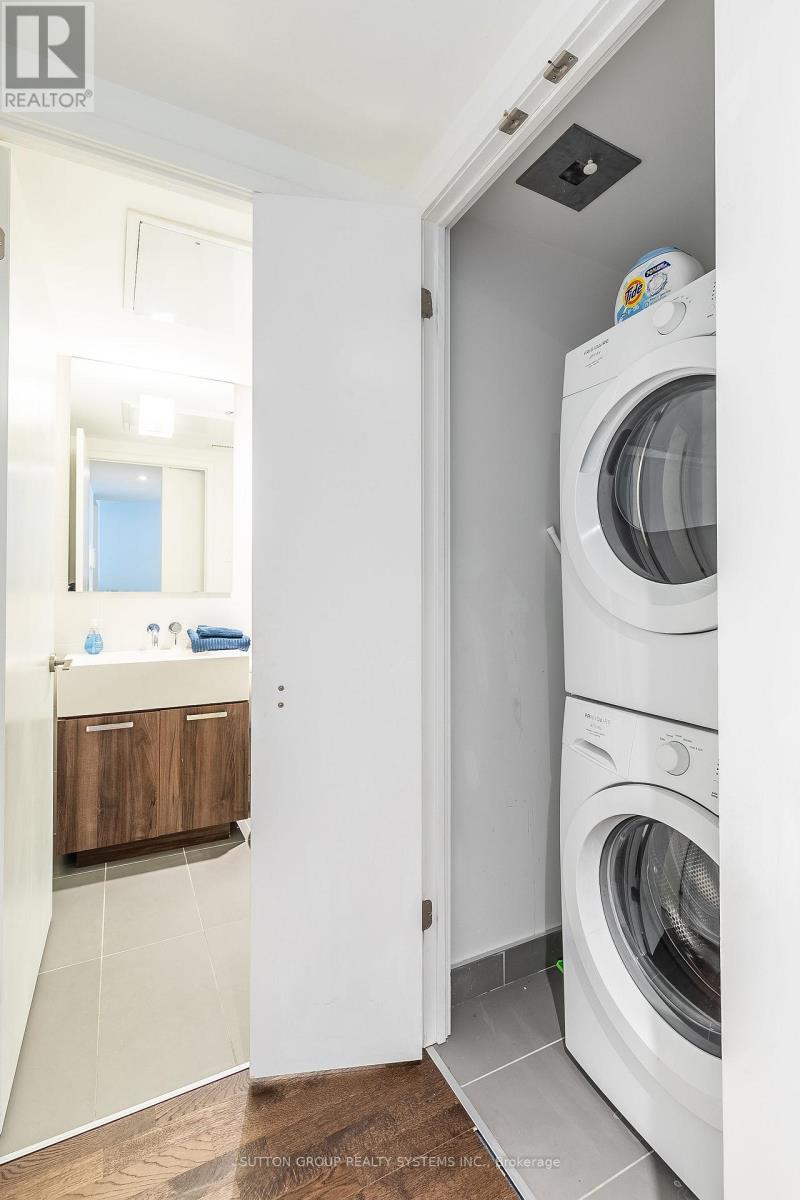
| Features | Balcony, In Suite Laundry |
| Pool Type | Outdoor Pool |
Building
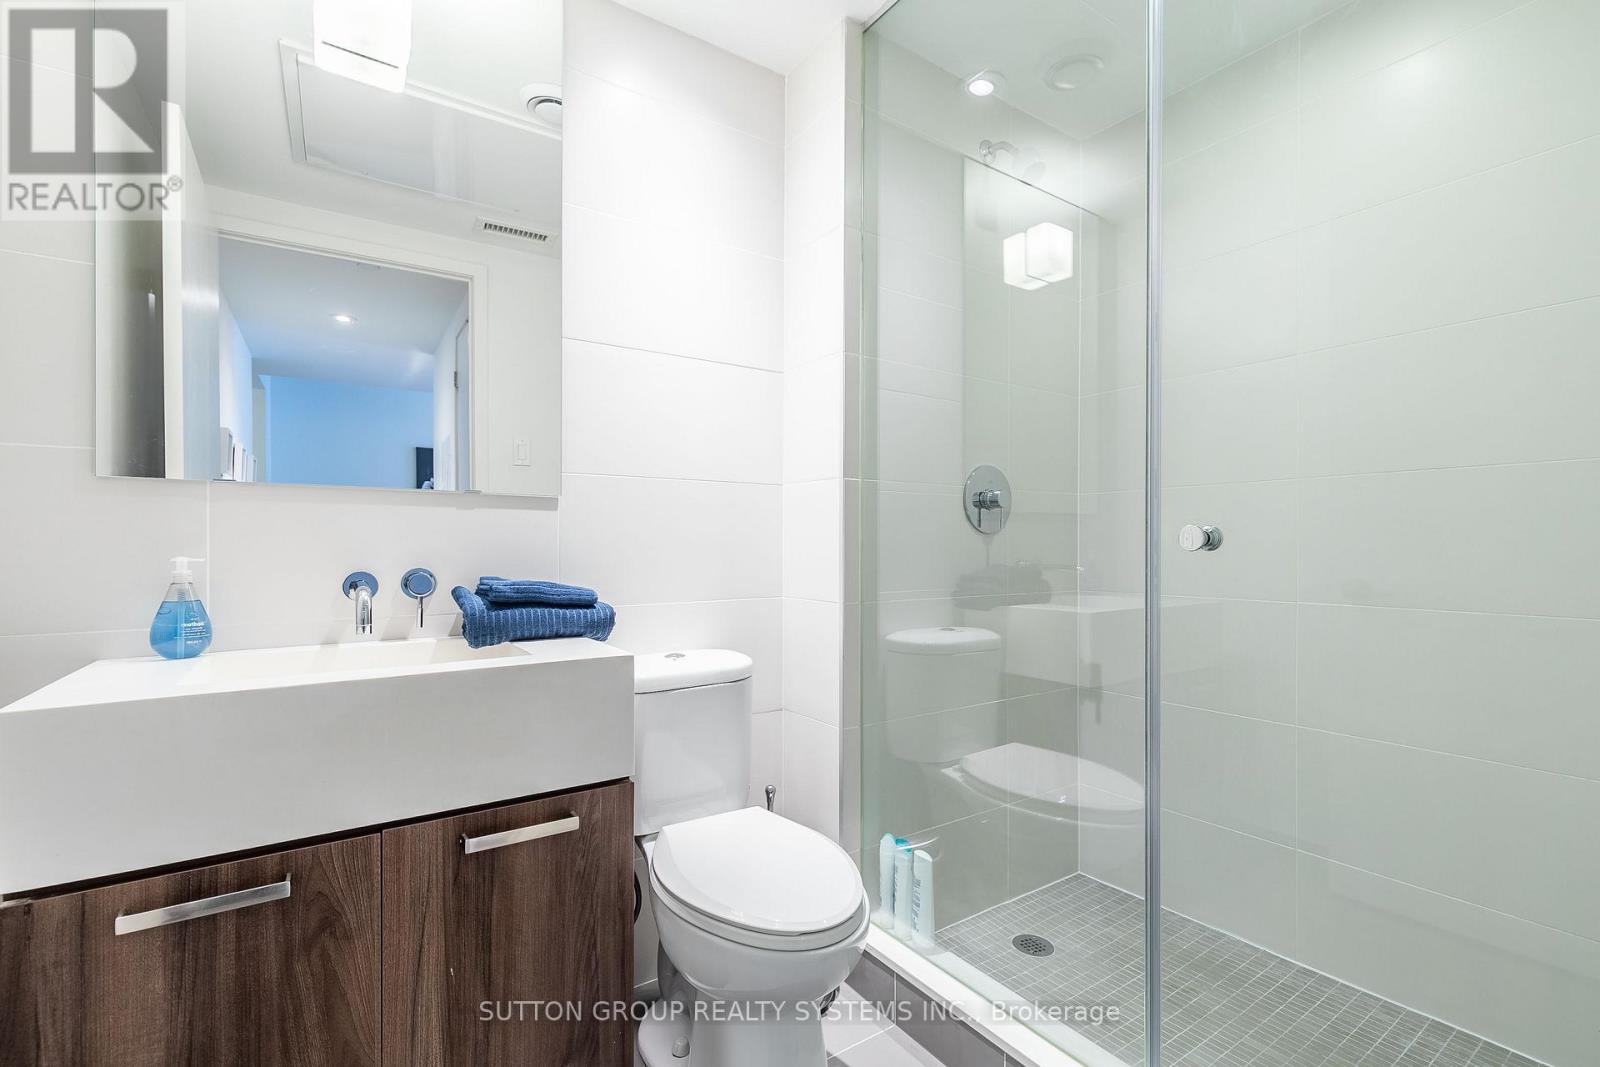
| Bathroom Total | 1 |
| Bedrooms Above Ground | 1 |
| Bedrooms Total | 1 |
| Amenities | Security/concierge, Exercise Centre |
| Basement Type | None |
| Cooling Type | Central Air Conditioning |
| Exterior Finish | Concrete |
| Flooring Type | Laminate |
| Heating Fuel | Other |
| Heating Type | Forced Air |
| Size Interior | 500 - 599 Sqft |
| Type | Apartment |
Parking
| Underground | |
| Garage |
Land
| Acreage | No |
| Land Amenities | Hospital, Park, Place Of Worship, Public Transit |
Rooms
| Level | Type | Length | Width | Dimensions |
|---|---|---|---|---|
| Flat | Kitchen | 2.6 m | 2.25 m | 2.6 m x 2.25 m |
| Flat | Living Room | 2.6 m | 2.25 m | 2.6 m x 2.25 m |
| Flat | Dining Room | 5.26 m | 3.34 m | 5.26 m x 3.34 m |
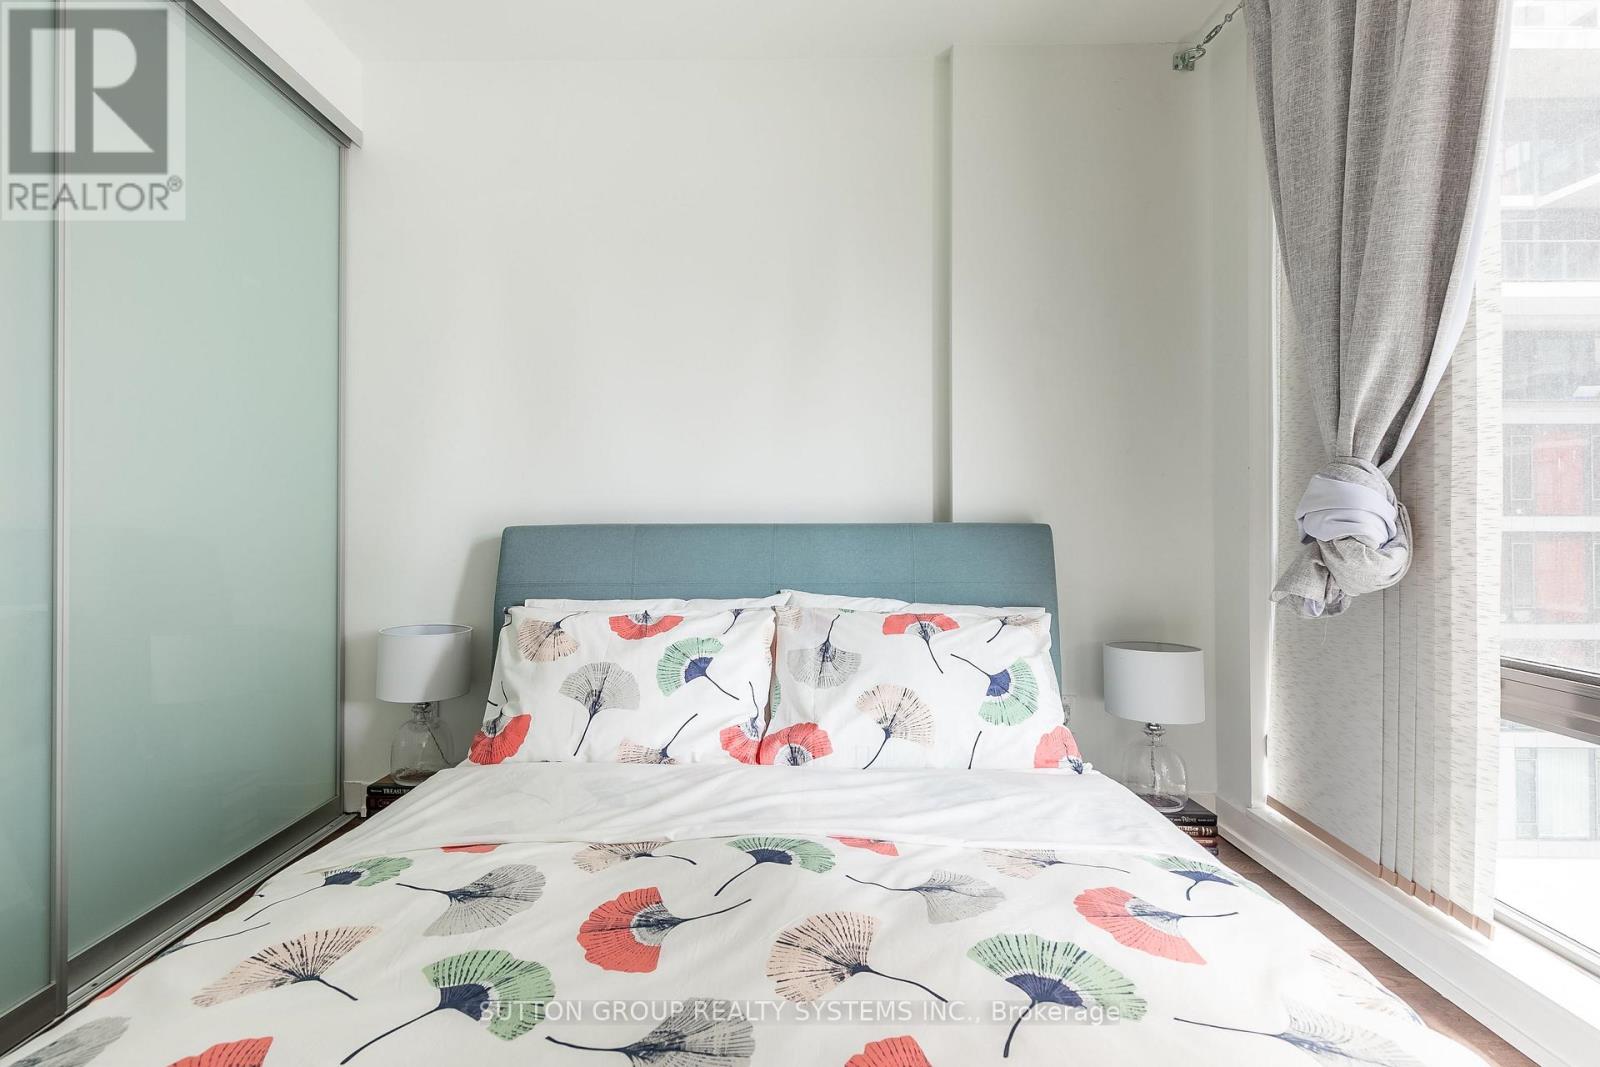
| Flat | Primary Bedroom | 2.82 m | 2.84 m | 2.82 m x 2.84 m |
Salesperson
(416) 762-4200

2186 Bloor St. West
Toronto, Ontario M6S 1N3
(416) 762-4200
(905) 848-5327
www.suttonrealty.com/

The trademarks REALTOR®, REALTORS®, and the REALTOR® logo are controlled by The Canadian Real Estate Association (CREA) and identify real estate professionals who are members of CREA. The trademarks MLS®, Multiple Listing Service® and the associated logos are owned by The Canadian Real Estate Association (CREA) and identify the quality of services provided by real estate professionals who are members of CREA. The trademark DDF® is owned by The Canadian Real Estate Association (CREA) and identifies CREA's Data Distribution Facility (DDF®)
October 07 2026 04:29:31
Toronto Regional Real Estate Board
Sutton Group Realty Systems Inc.