
6512 - 55 Cooper Street Toronto, Ontario M5E 0G1


$6,000 Monthly
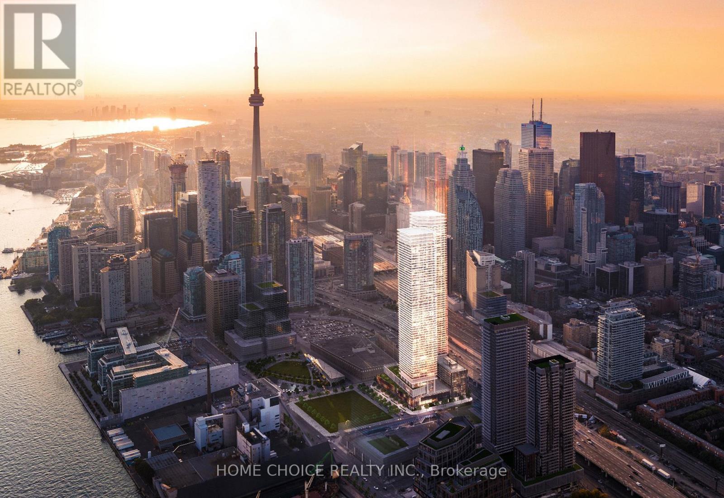
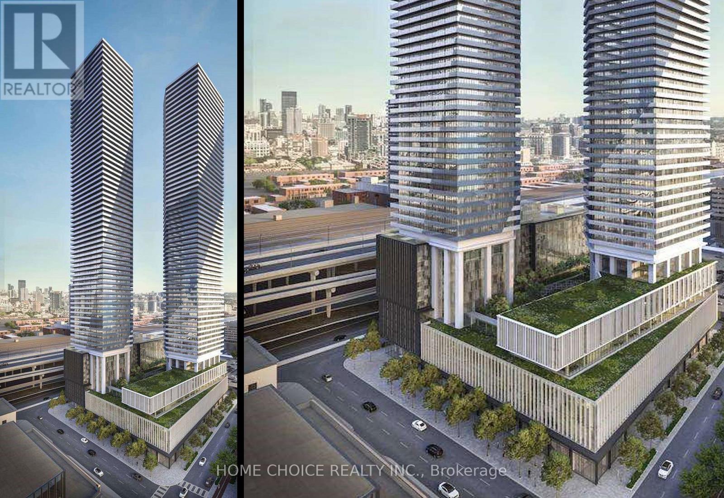
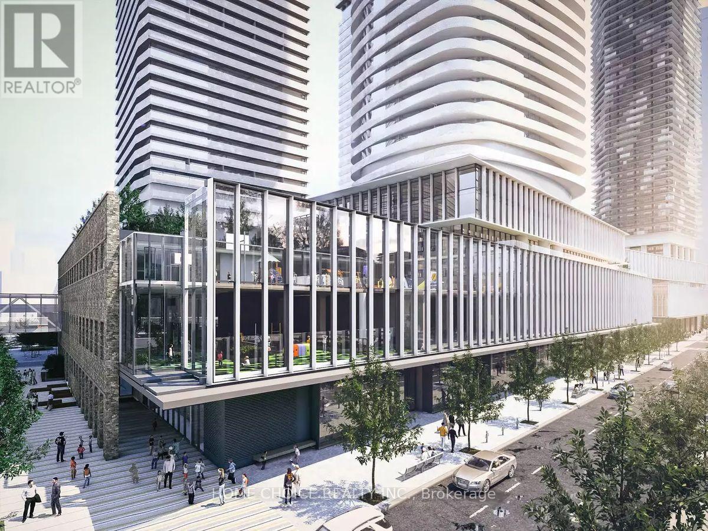
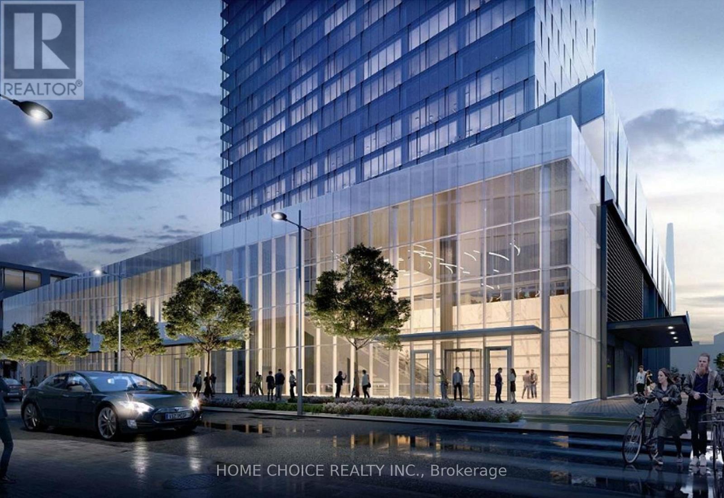
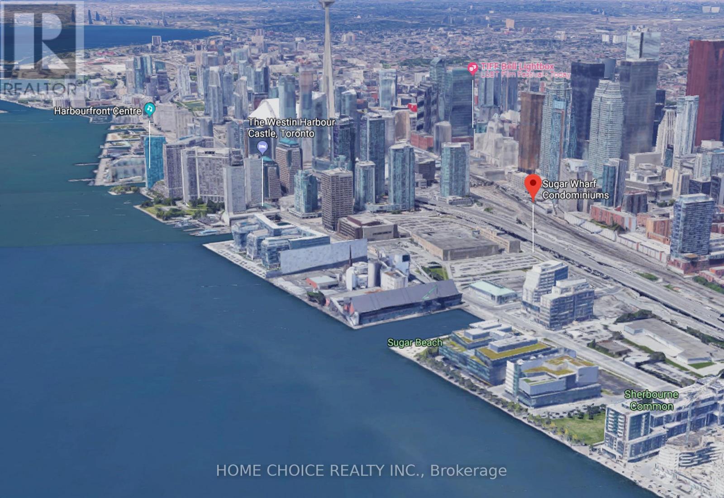
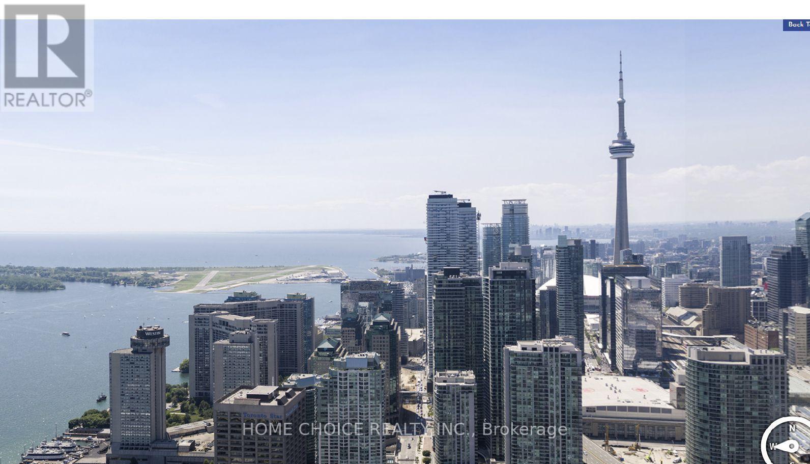
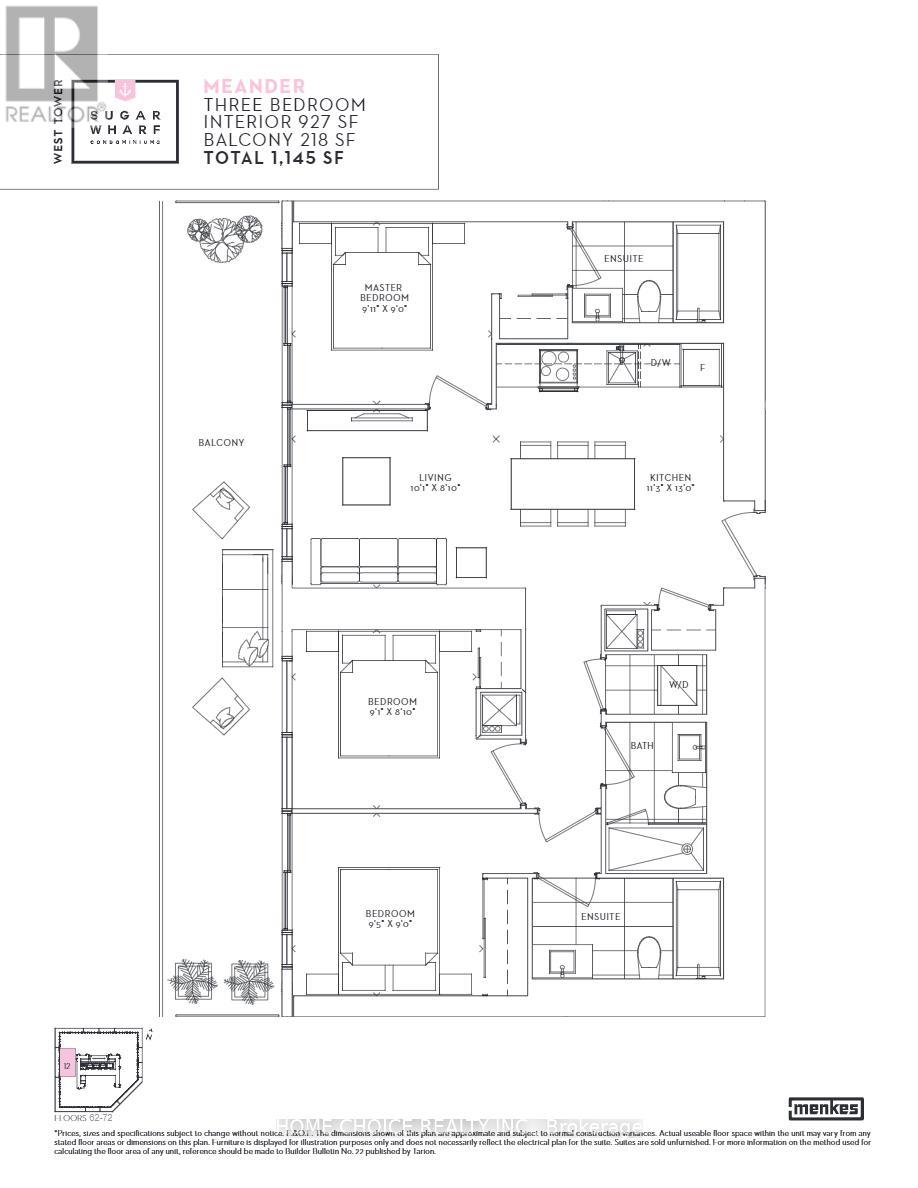
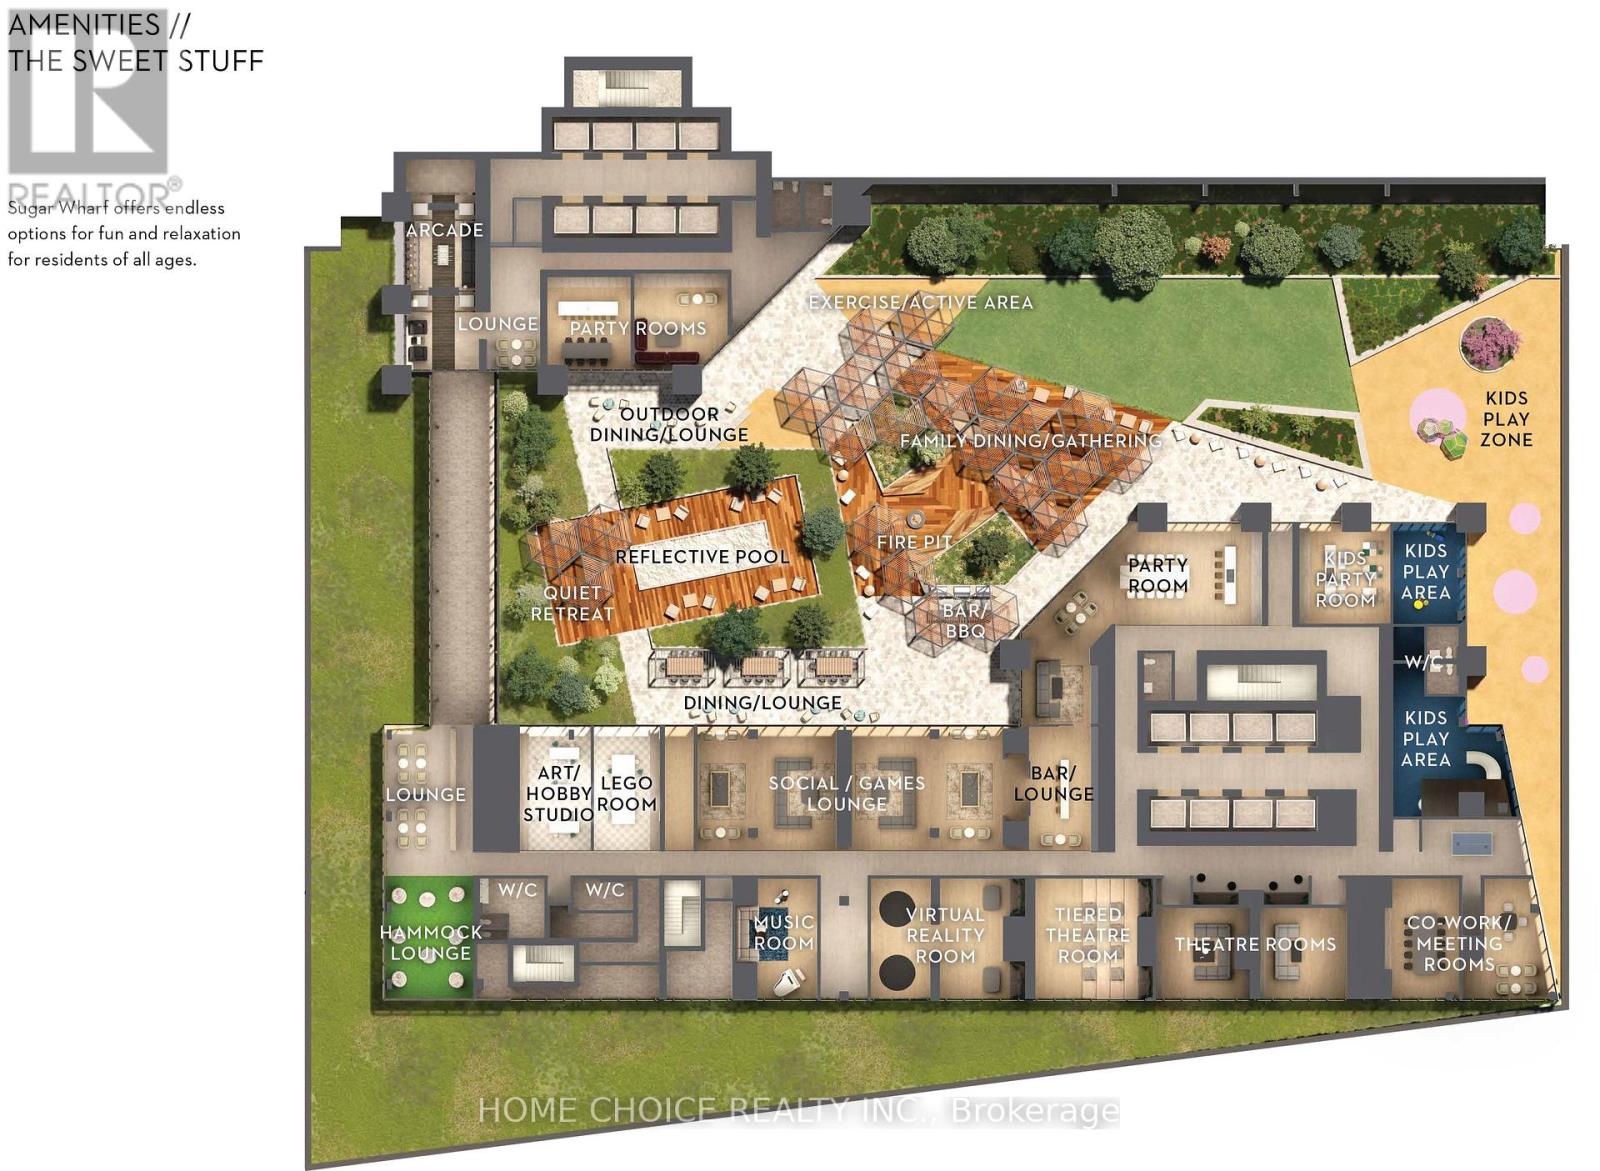
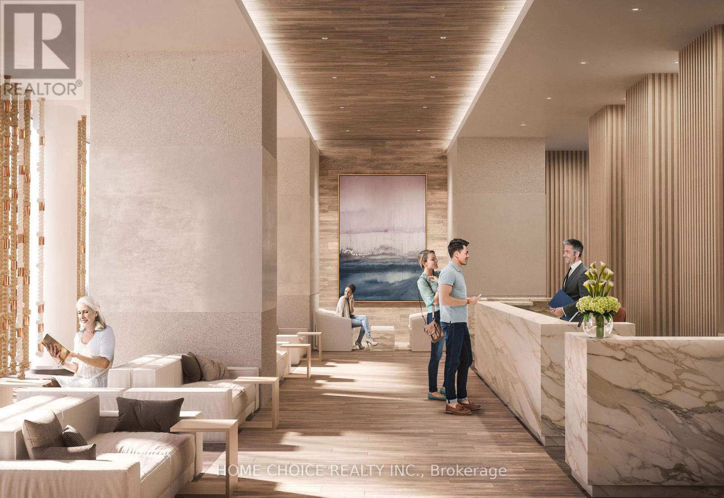
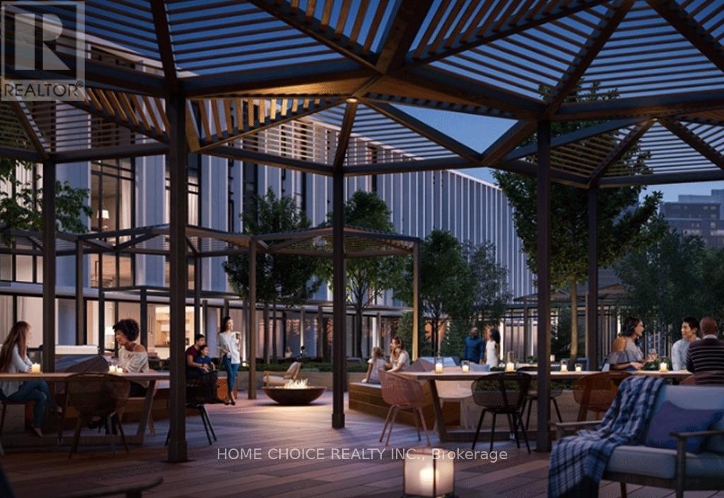
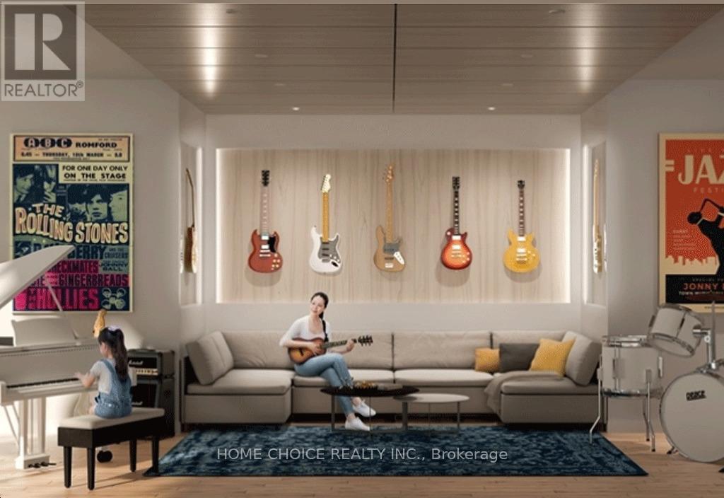
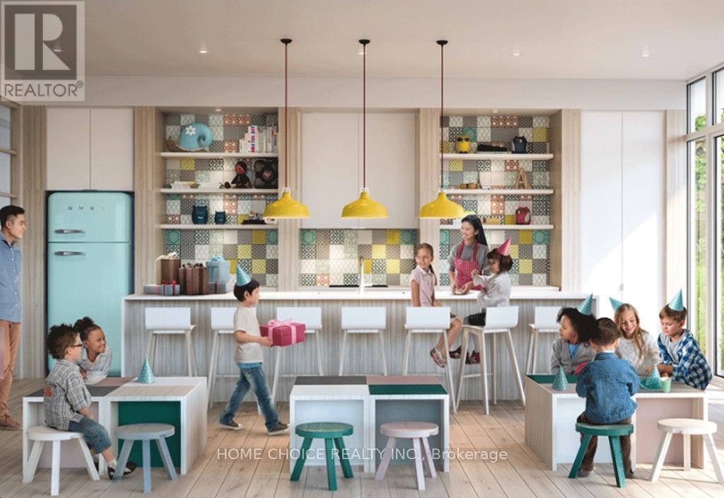
Experience elevated waterfront living at Sugar Wharf by Menkes. This beautifully furnished 3 Bedroom, 3 Full Bathrooms unit offers a sophisticated turnkey lifestyle high above the city, with coveted southwest exposure and breathtaking unobstructed views of the Toronto skyline and Lake Ontario. Floor-to-ceiling windows fill the suite with natural light, while the open-concept layout, contemporary finishes and thoughtfully selected furnishings create a refined and inviting atmosphere throughout. Residents enjoy exceptional amenities in one of Toronto's premier waterfront communities, ideally located just steps from Union Station, Harbourfront, the Financial District, St. Lawrence Market, CN Tower, George Brown College, parks, restaurants and shopping, with convenient access to transit and the Gardiner Expressway. A rare opportunity to lease a luxurious, fully furnished home in the heart of downtown Toronto. (id:55460)
Property Details
| MLS® Number | C13872124 |
| Property Type | Single Family |
| Community Name | Waterfront Communities C8 |
| Community Features | Pets Allowed With Restrictions |
| Features | Balcony, Carpet Free |
| Parking Space Total | 1 |
| Pool Type | Outdoor Pool |
| Structure | Playground |
| View Type | Lake View |
Building
| Bathroom Total | 3 |
| Bedrooms Above Ground | 3 |
| Bedrooms Total | 3 |
| Age | 0 To 5 Years |
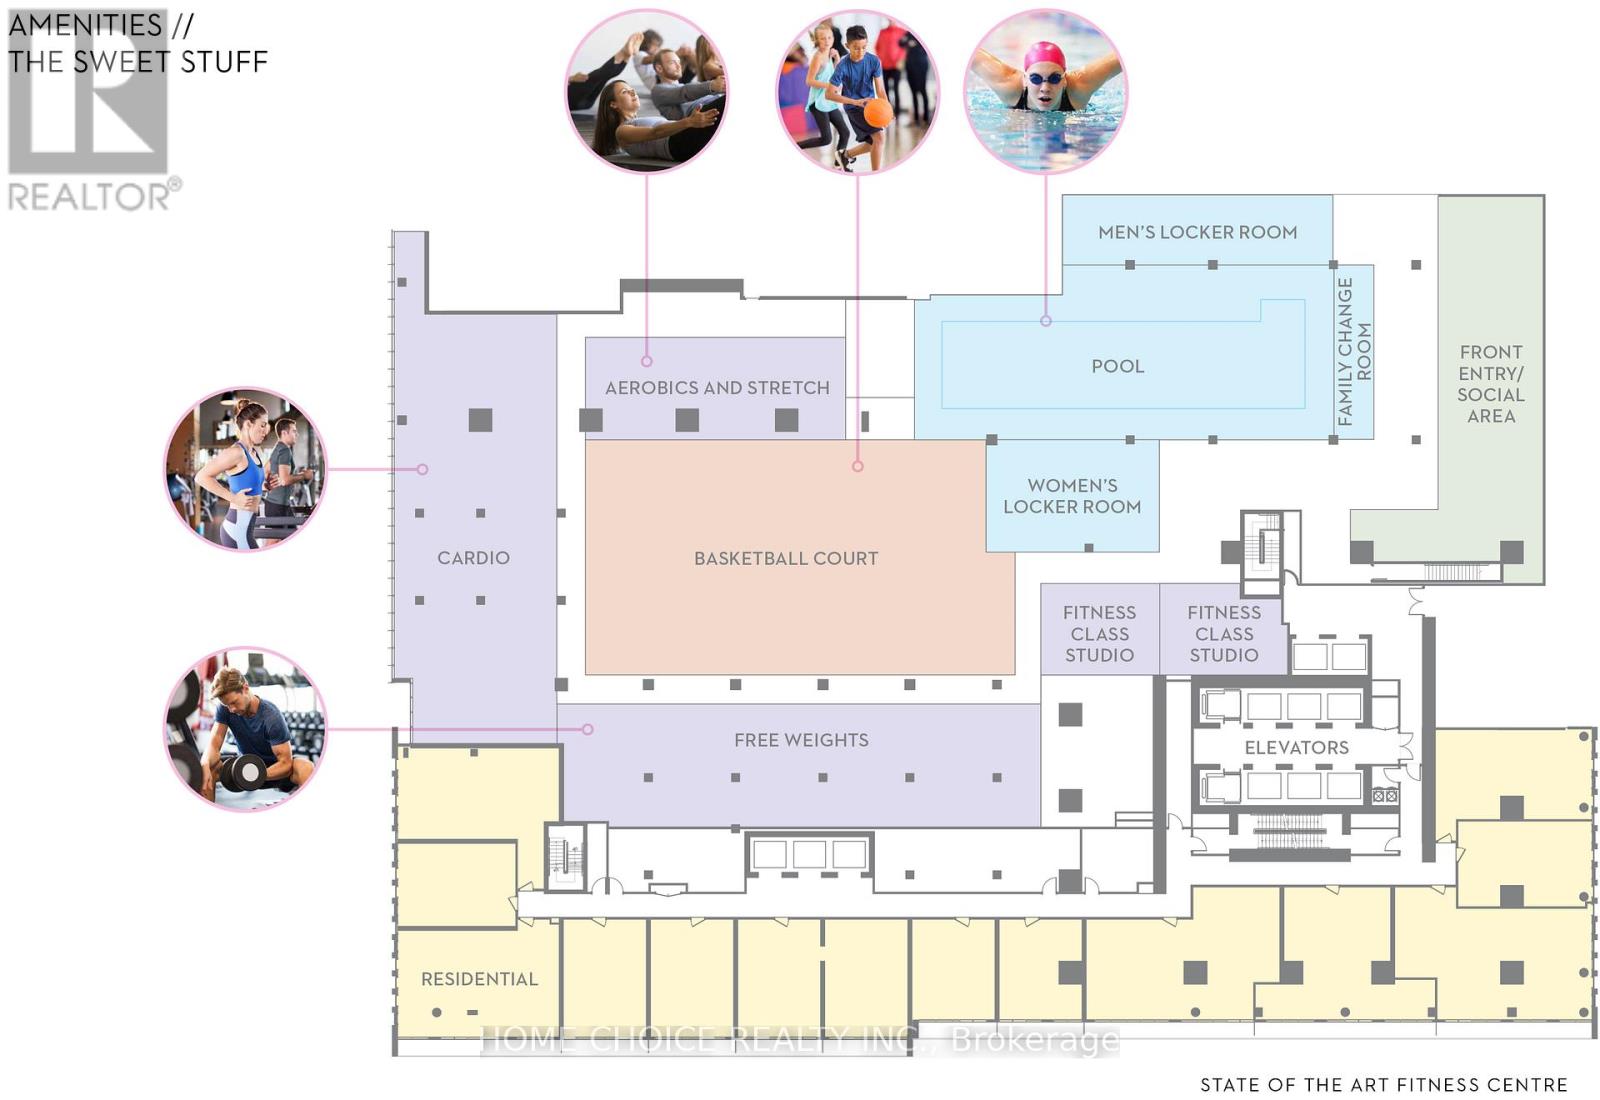
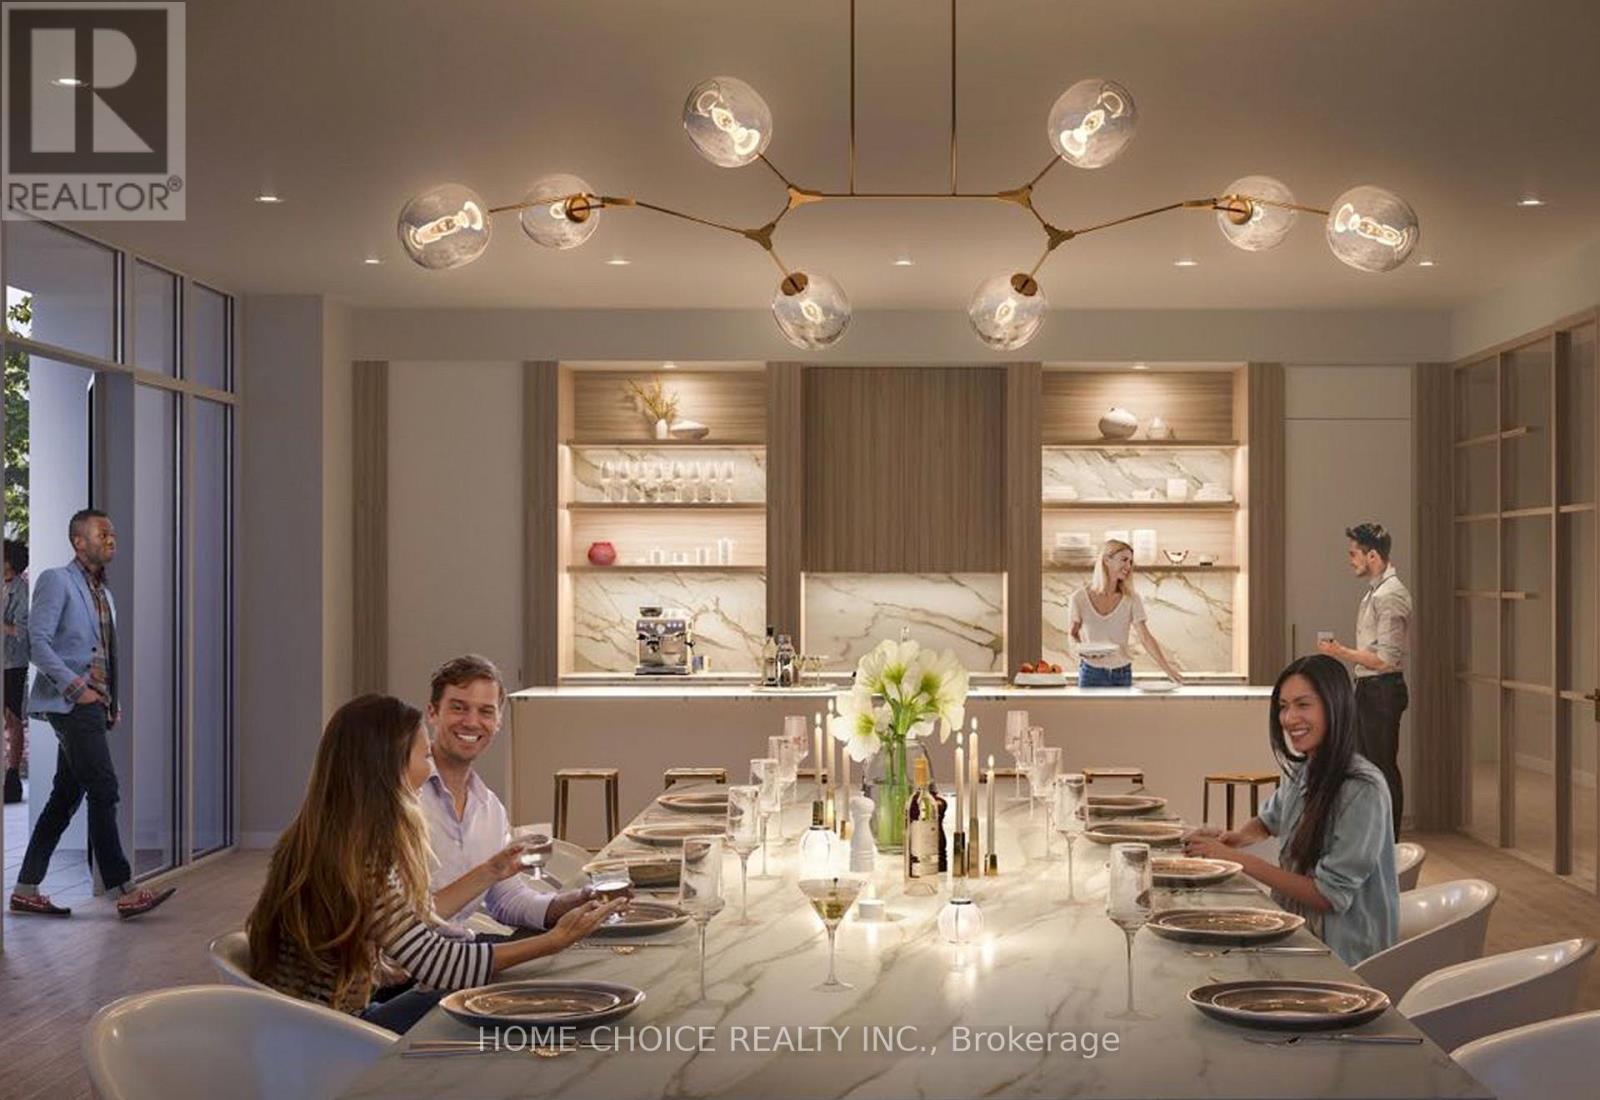
| Amenities | Exercise Centre, Party Room, Recreation Centre |
| Basement Type | None |
| Cooling Type | Central Air Conditioning |
| Exterior Finish | Concrete |
| Flooring Type | Laminate, Hardwood |
| Heating Fuel | Natural Gas |
| Heating Type | Forced Air |
| Size Interior | 900 - 999 Sqft |
| Type | Apartment |
Parking
| Underground | |
| Garage |
Land
| Acreage | No |
Rooms
| Level | Type | Length | Width | Dimensions |
|---|---|---|---|---|
| Flat | Kitchen | 3.42 m | 3.96 m | 3.42 m x 3.96 m |
| Flat | Dining Room | 3.42 m | 3.96 m | 3.42 m x 3.96 m |
| Flat | Living Room | 3.07 m | 3.69 m | 3.07 m x 3.69 m |
| Flat | Primary Bedroom | 3.02 m | 2.74 m | 3.02 m x 2.74 m |
| Flat | Bedroom 2 | 3.02 m | 2.74 m | 3.02 m x 2.74 m |
| Flat | Bedroom 3 | 2.77 m | 2.69 m | 2.77 m x 2.69 m |
Salesperson
(647) 230-0406

18 Wynford Dr #307
Toronto, Ontario M3C 3S2
(647) 660-1499
www.homechoicerealty.ca/

The trademarks REALTOR®, REALTORS®, and the REALTOR® logo are controlled by The Canadian Real Estate Association (CREA) and identify real estate professionals who are members of CREA. The trademarks MLS®, Multiple Listing Service® and the associated logos are owned by The Canadian Real Estate Association (CREA) and identify the quality of services provided by real estate professionals who are members of CREA. The trademark DDF® is owned by The Canadian Real Estate Association (CREA) and identifies CREA's Data Distribution Facility (DDF®)
October 07 2026 04:56:01
Toronto Regional Real Estate Board
Home Choice Realty Inc.