
58 Muirlands Drive Toronto, Ontario M1V 2B4

$2,900 Monthly
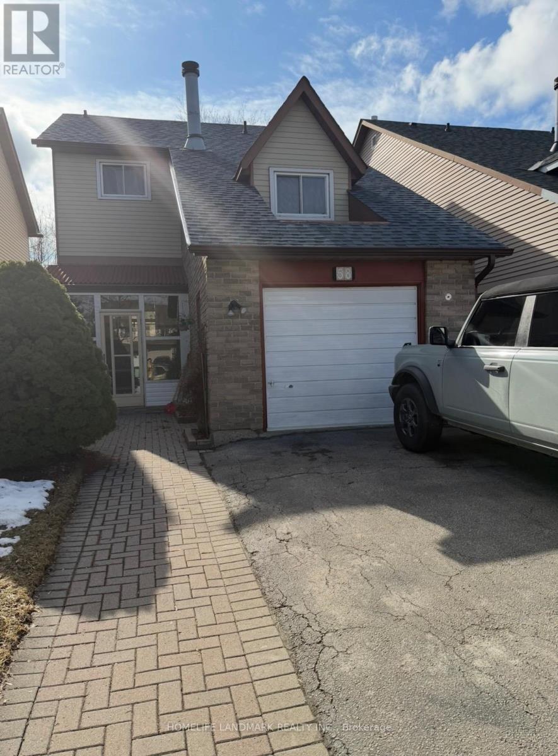
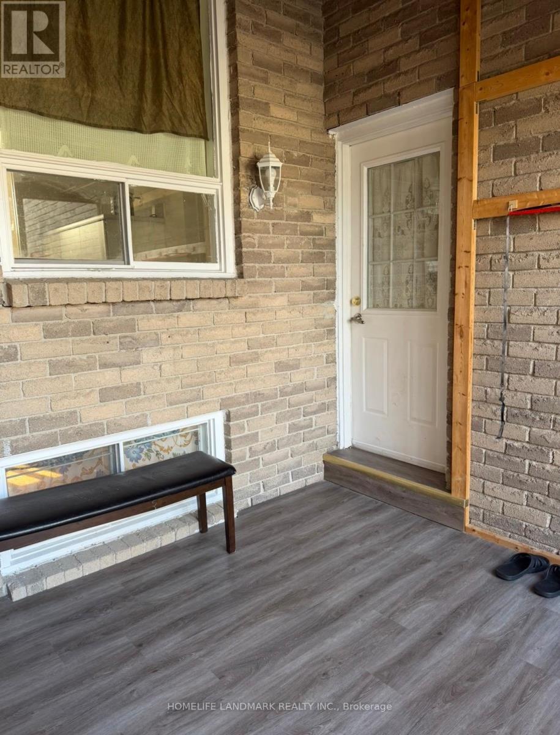
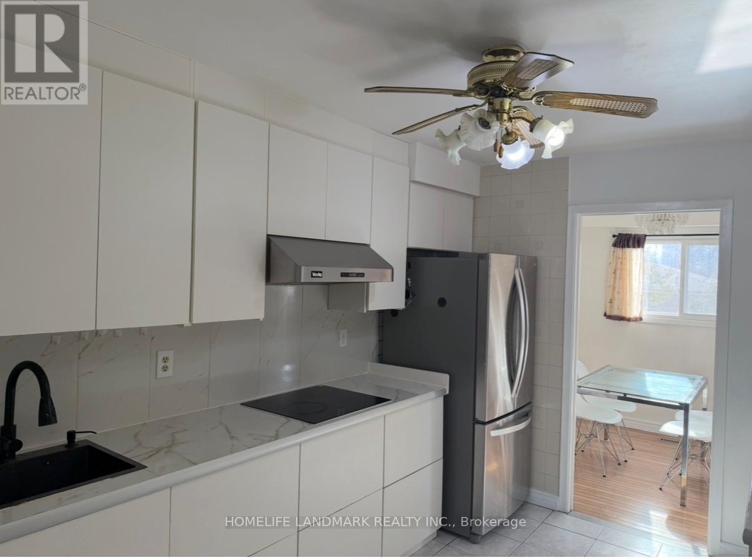
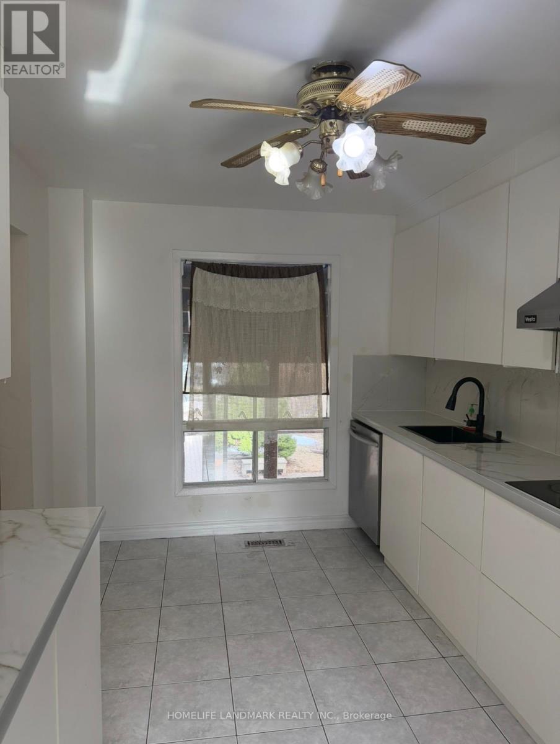
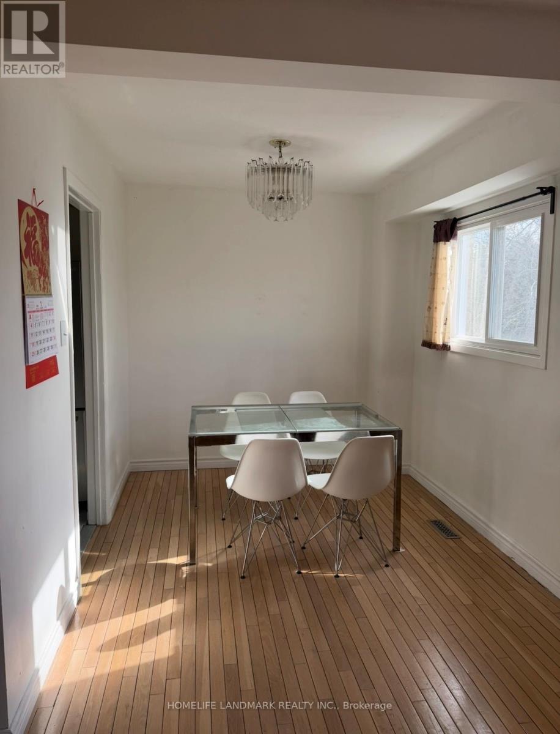
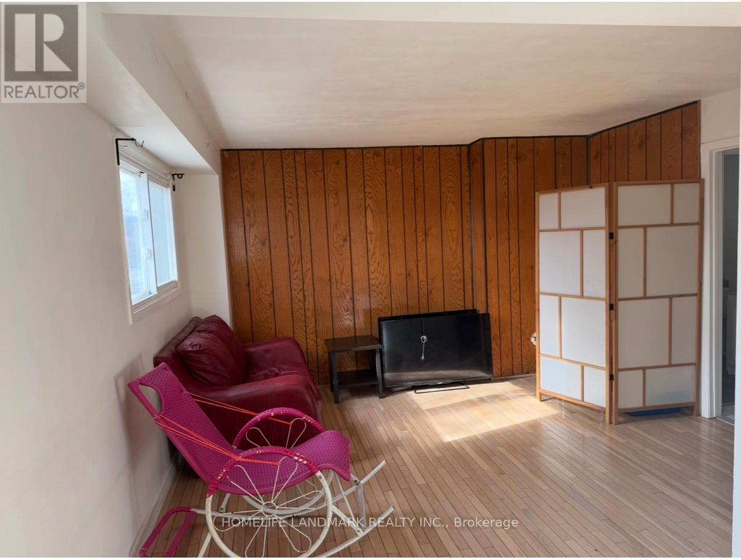
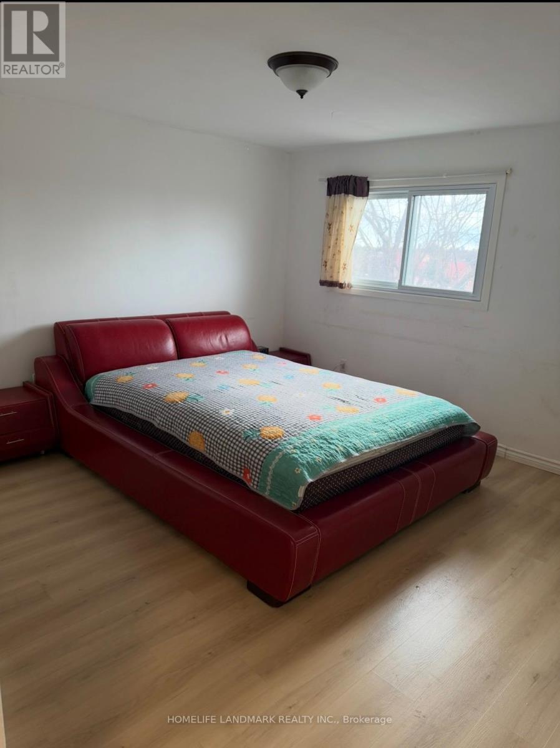
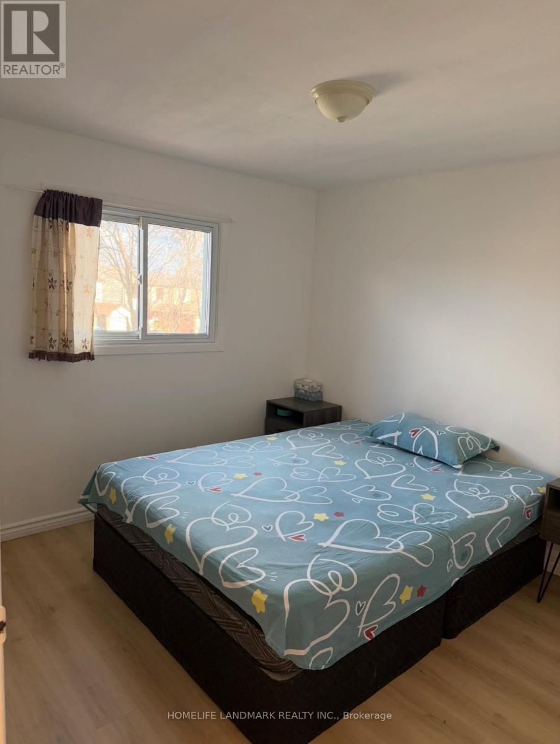
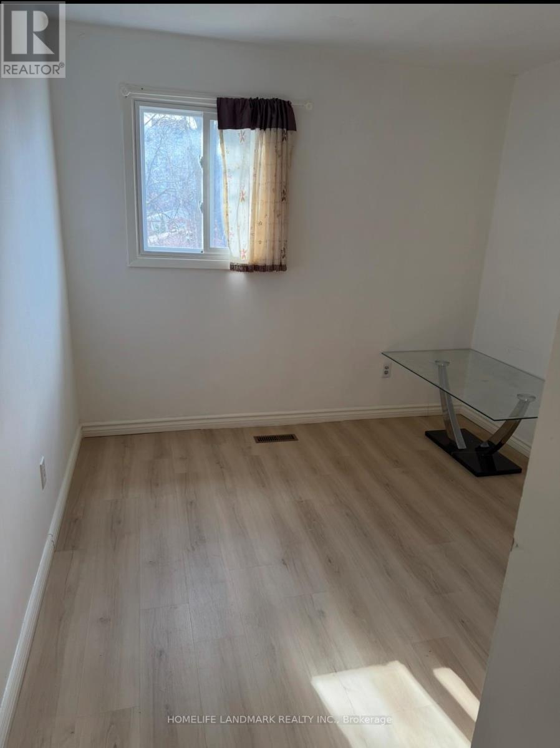
Rare opportunity to live in a well-maintained 4-bedroom detached home in the sought-after Milliken community. The spacious and bright storm porch offers both comfort and extra storage. Featuring new flooring throughout, as well as an updated kitchen and bathrooms, this home is move-in ready. The fourth bedroom, located on the mid-level, provides a cozy and private retreat. Located just steps from parks, schools, grocery stores, TTC, and numerous amenities, this home is nestled in a safe, family-friendly neighborhood ideal for raising a family. Tenant responsible for own insurance and pay 70% utilities and Rogers internet. (id:55460)
Property Details
| MLS® Number | E13872566 |
| Property Type | Single Family |
| Neigbourhood | Milliken |
| Community Name | Milliken |
| Parking Space Total | 2 |
Building
| Bathroom Total | 2 |
| Bedrooms Above Ground | 4 |
| Bedrooms Total | 4 |
| Basement Type | None |
| Construction Style Attachment | Detached |
| Cooling Type | Central Air Conditioning |
| Exterior Finish | Aluminum Siding, Brick |
| Foundation Type | Concrete |
| Half Bath Total | 1 |
| Heating Fuel | Natural Gas |
| Heating Type | Heat Pump |
| Stories Total | 2 |
| Size Interior | 1,100 - 1,500 Sqft |
| Type | House |
| Utility Water | Municipal Water |
Parking
| Detached Garage | |
| Garage |
Land
| Acreage | No |
| Sewer | Sanitary Sewer |
| Size Depth | 113 Ft ,6 In |
| Size Frontage | 30 Ft ,2 In |
| Size Irregular | 30.2 X 113.5 Ft |
| Size Total Text | 30.2 X 113.5 Ft |
Rooms
| Level | Type | Length | Width | Dimensions |
|---|---|---|---|---|
| Second Level | Bedroom 2 | 3.92 m | 3.66 m | 3.92 m x 3.66 m |
| Second Level | Bedroom 3 | 3.88 m | 3.25 m | 3.88 m x 3.25 m |
| Second Level | Bedroom 4 | 3.65 m | 2.74 m | 3.65 m x 2.74 m |
| Ground Level | Dining Room | 2.9 m | 2.51 m | 2.9 m x 2.51 m |
| Ground Level | Living Room | 3.99 m | 3.65 m | 3.99 m x 3.65 m |
| Ground Level | Kitchen | 3.96 m | 2.74 m | 3.96 m x 2.74 m |
| In Between | Bedroom | 3.8 m | 3.6 m | 3.8 m x 3.6 m |
Utilities
| Electricity | Installed |
https://www.realtor.ca/real-estate/30376181/58-muirlands-drive-toronto-milliken-milliken

Salesperson
(905) 305-1600

7240 Woodbine Ave Unit 103
Markham, Ontario L3R 1A4
(905) 305-1600
(905) 305-1609
www.homelifelandmark.com/

The trademarks REALTOR®, REALTORS®, and the REALTOR® logo are controlled by The Canadian Real Estate Association (CREA) and identify real estate professionals who are members of CREA. The trademarks MLS®, Multiple Listing Service® and the associated logos are owned by The Canadian Real Estate Association (CREA) and identify the quality of services provided by real estate professionals who are members of CREA. The trademark DDF® is owned by The Canadian Real Estate Association (CREA) and identifies CREA's Data Distribution Facility (DDF®)
October 07 2026 05:56:04
Toronto Regional Real Estate Board
Homelife Landmark Realty Inc.