
14289 Regional Road 39 Uxbridge, Ontario L0E 1T0

$768,000
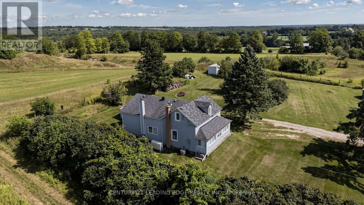
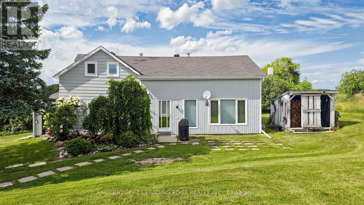
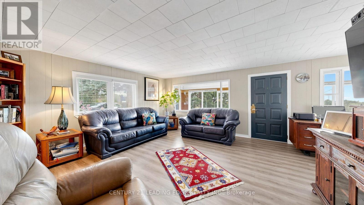
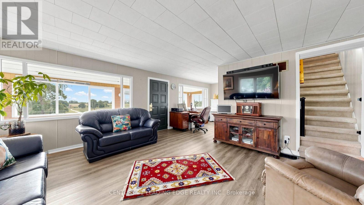
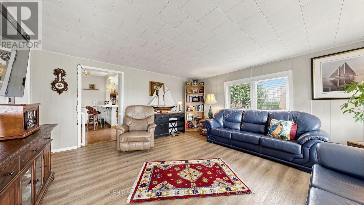
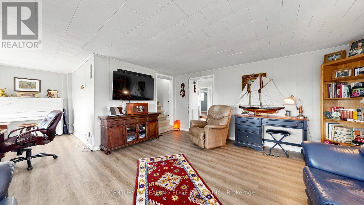
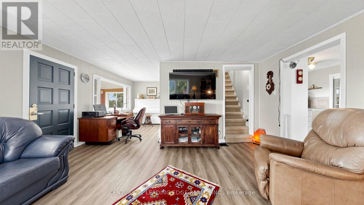
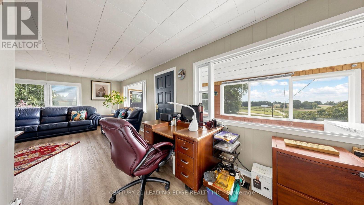
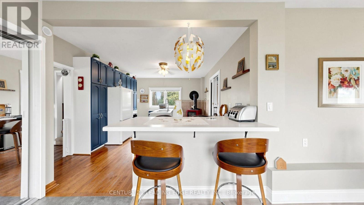
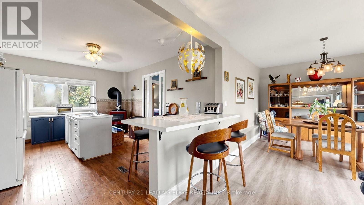
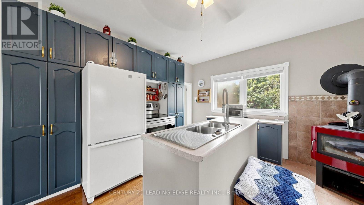
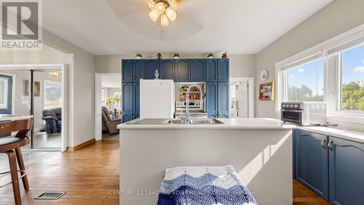
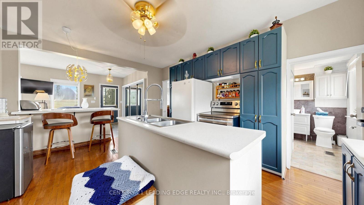
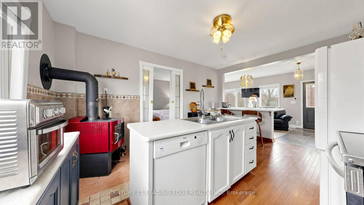
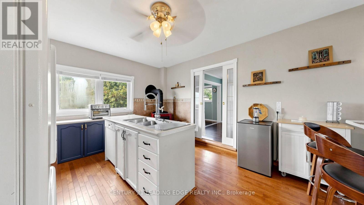
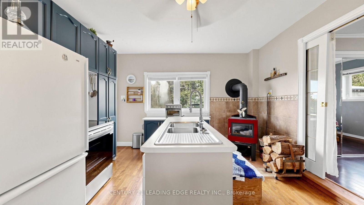
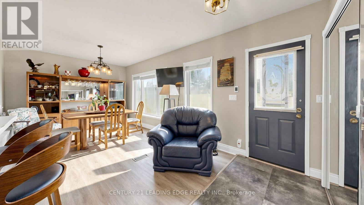
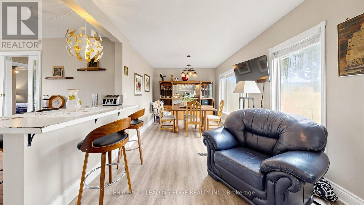
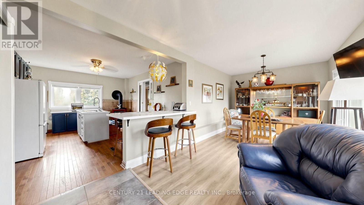
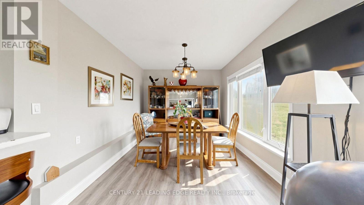
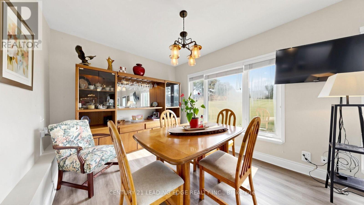
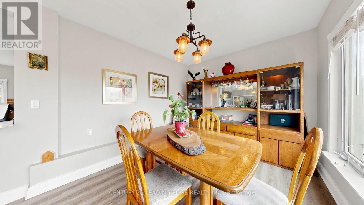
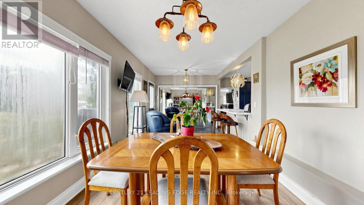
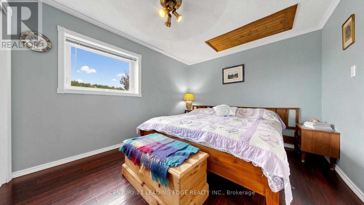
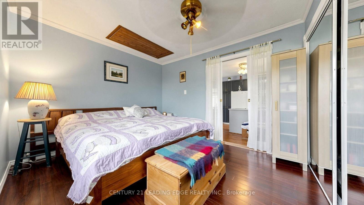
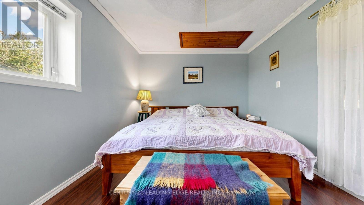
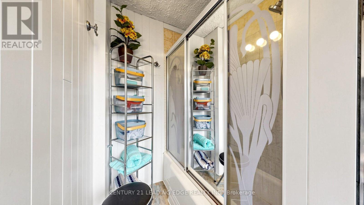
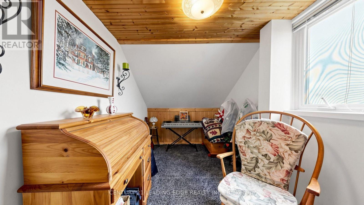
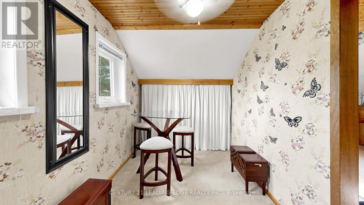
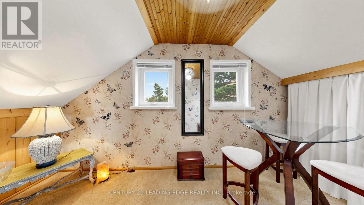
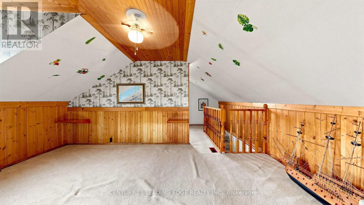
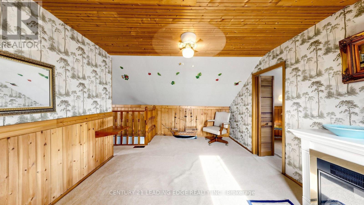
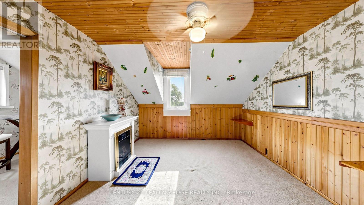
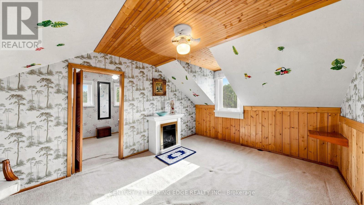
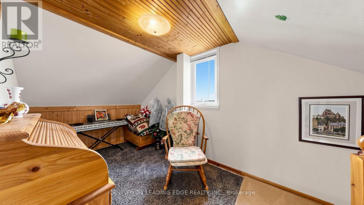
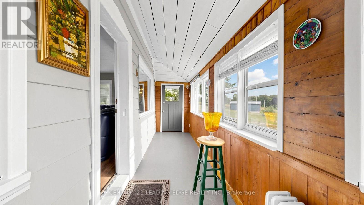
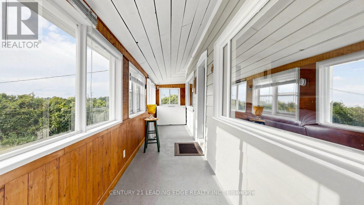
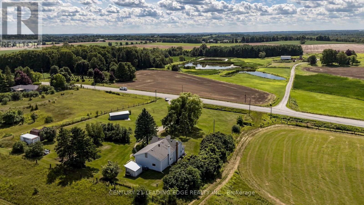
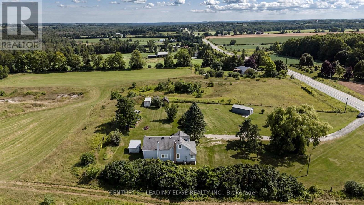
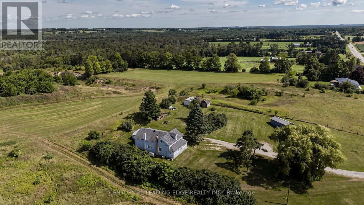
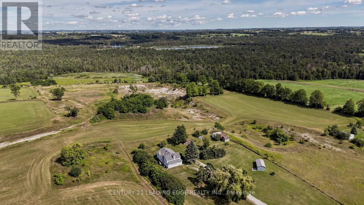
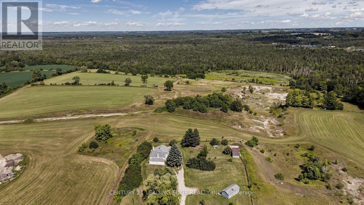
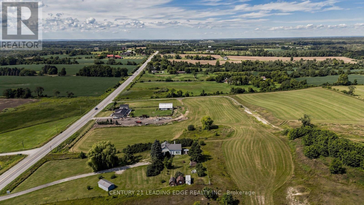
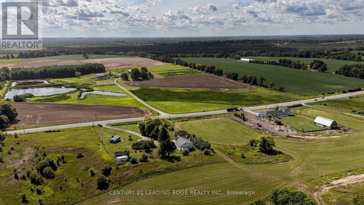
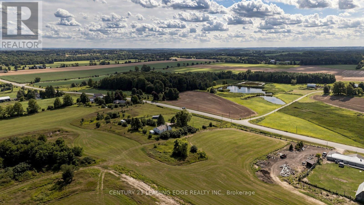
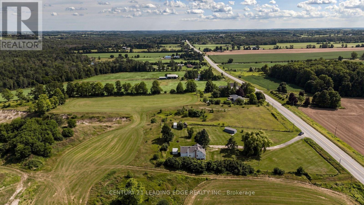
Welcome to the charm and tranquility of country living in this century home, privately set on 1.44 acres and offering approximately 1,606 sq. ft. of inviting living space. With 2+1 bedrooms and 1.5 storeys, the home offers a comfortable blend of character, functionality and room to grow.Inside, you'll find a kitchen complete with an island and a breakfast bar, wood-burning airtight stove, a separate dining room, a main-floor primary bedroom and new flooring in the living room. The enclosed front veranda is a true highlight - a peaceful place to relax, take in beautiful sunsets and enjoy panoramic views of the surrounding landscape.Practical updates include an upgraded electrical panel, drilled well and exterior basement access. Outdoors, a mature willow tree and lilacs create a picturesque, private setting with plenty of room for children, pets, gardens and memorable time spent outside.Located just 15 minutes from Highway 404, the property offers easy access to Newmarket and Lake Simcoe, making it possible to enjoy a peaceful rural lifestyle while staying close to everyday amenities, recreation and the water. (id:55460)
Property Details
| MLS® Number | N13872564 |
| Property Type | Single Family |
| Community Name | Rural Uxbridge |
| Amenities Near By | Place Of Worship |
| Features | Sloping, Partially Cleared |
| Parking Space Total | 8 |
| Structure | Shed |
| View Type | View |
Building
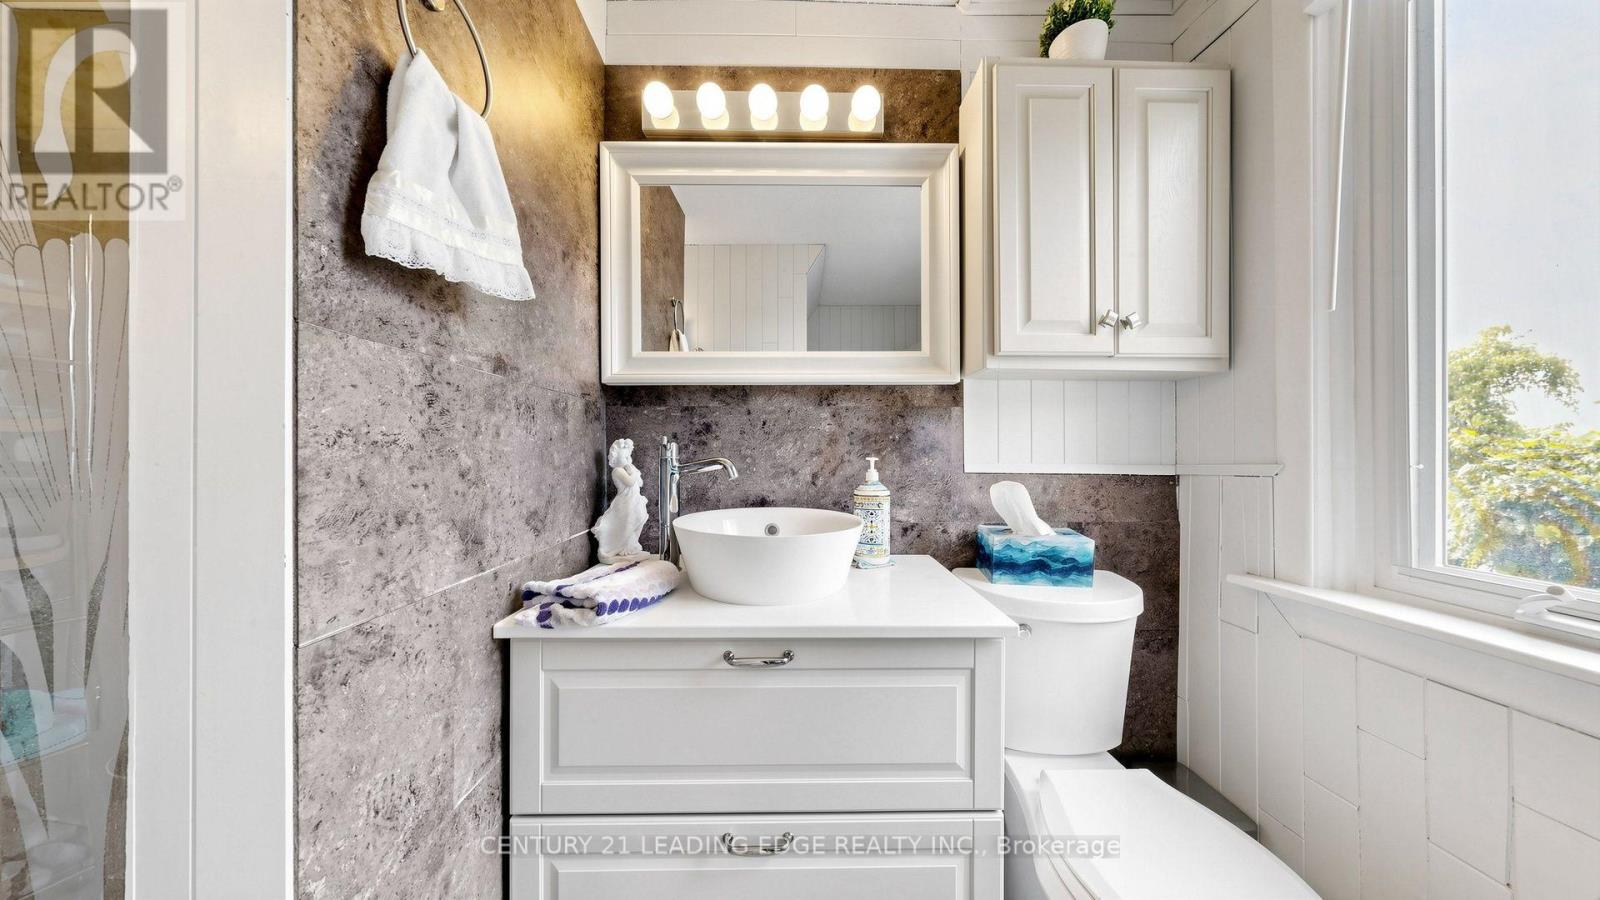
| Bathroom Total | 1 |
| Bedrooms Above Ground | 2 |
| Bedrooms Below Ground | 1 |
| Bedrooms Total | 3 |
| Age | 100+ Years |
| Appliances | Dishwasher, Dryer, Water Heater, Stove, Washer, Window Coverings, Refrigerator |
| Basement Development | Unfinished |
| Basement Features | Separate Entrance |
| Basement Type | None, N/a (unfinished), N/a |
| Construction Style Attachment | Detached |
| Cooling Type | Central Air Conditioning |
| Exterior Finish | Aluminum Siding, Vinyl Siding |
| Fireplace Present | Yes |
| Fireplace Type | Woodstove |
| Flooring Type | Laminate, Hardwood, Concrete, Carpeted |
| Foundation Type | Poured Concrete, Concrete |
| Heating Fuel | Oil |
| Heating Type | Forced Air |
| Stories Total | 2 |
| Size Interior | 1,500 - 2,000 Sqft |
| Type | House |
| Utility Water | Drilled Well |
Parking
| No Garage |
Land
| Acreage | No |
| Land Amenities | Place Of Worship |
| Sewer | Septic System |
| Size Depth | 324 Ft |
| Size Frontage | 193 Ft ,7 In |
| Size Irregular | 193.6 X 324 Ft |
| Size Total Text | 193.6 X 324 Ft|1/2 - 1.99 Acres |
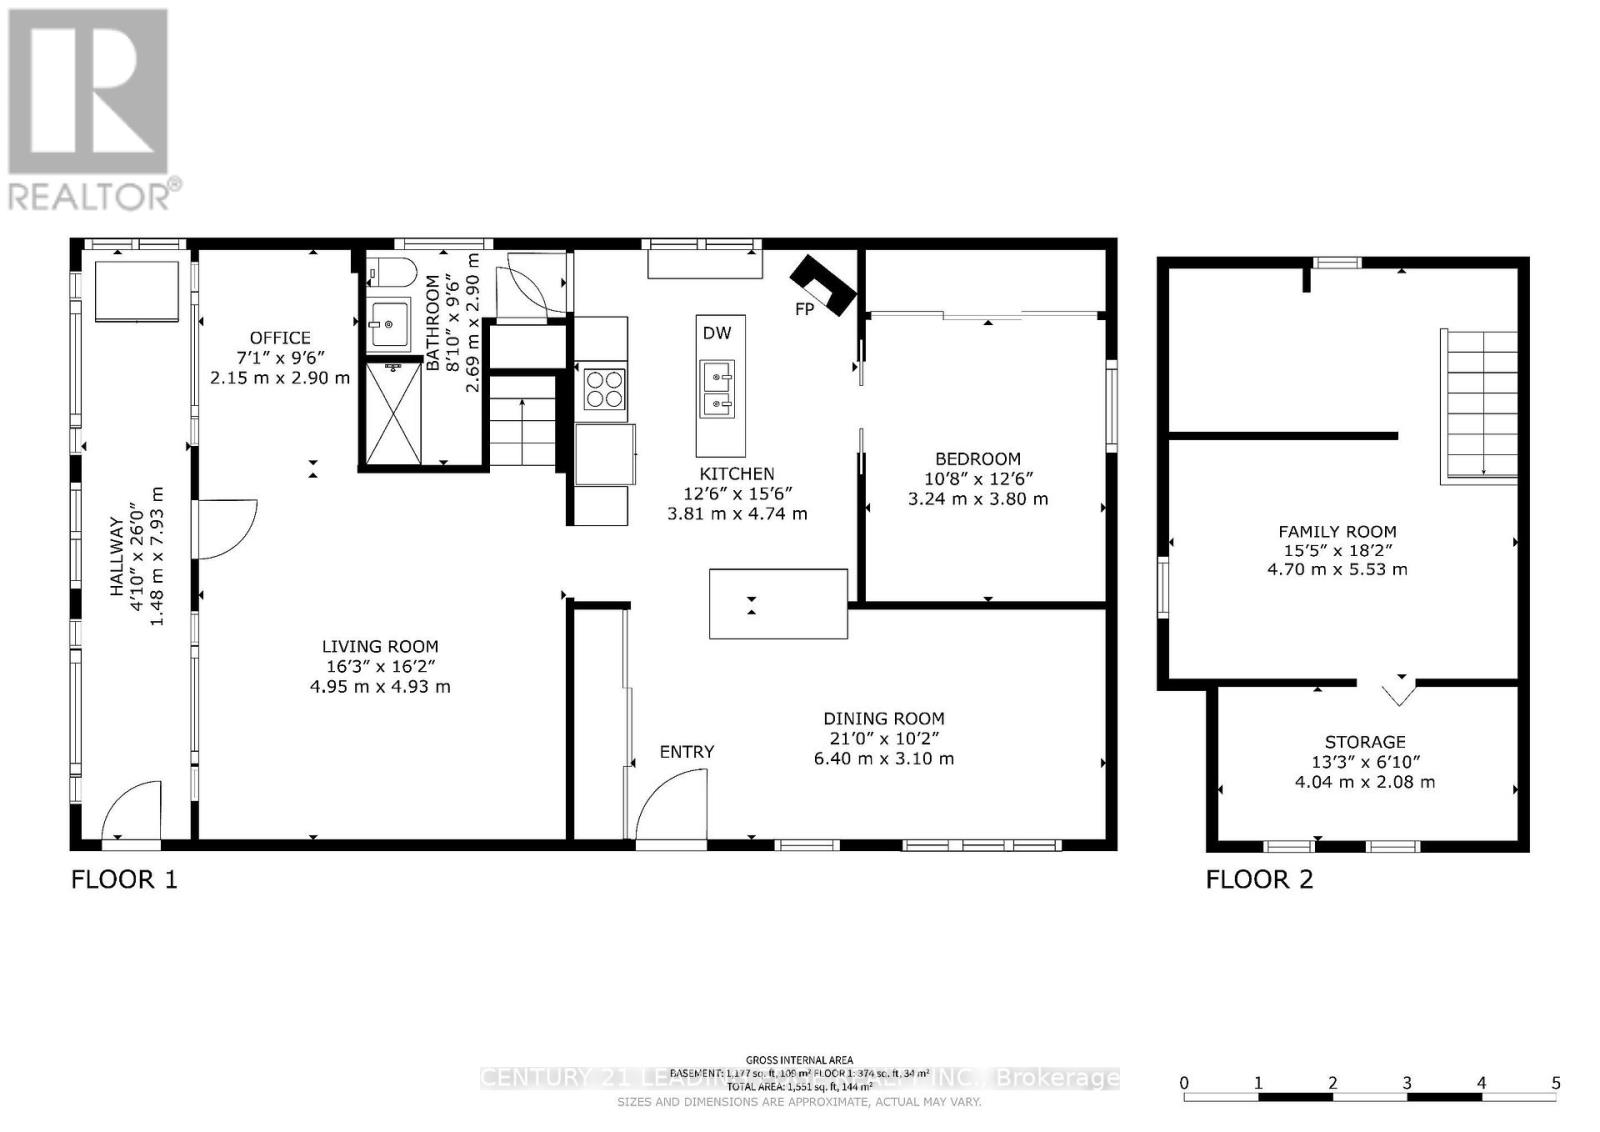
Rooms
| Level | Type | Length | Width | Dimensions |
|---|---|---|---|---|
| Main Level | Living Room | 4.95 m | 4.93 m | 4.95 m x 4.93 m |
| Main Level | Dining Room | 6.4 m | 3.1 m | 6.4 m x 3.1 m |
| Main Level | Kitchen | 4.74 m | 3.81 m | 4.74 m x 3.81 m |
| Main Level | Office | 2.9 m | 2.15 m | 2.9 m x 2.15 m |
| Main Level | Sunroom | 7.93 m | 1.48 m | 7.93 m x 1.48 m |
| Main Level | Primary Bedroom | 3.8 m | 3.24 m | 3.8 m x 3.24 m |
| Upper Level | Bedroom 2 | 4.04 m | 2.08 m | 4.04 m x 2.08 m |
| Upper Level | Family Room | 5.53 m | 4.7 m | 5.53 m x 4.7 m |
https://www.realtor.ca/real-estate/30376217/14289-regional-road-39-uxbridge-rural-uxbridge

Salesperson
(905) 477-7785
www.sylviamorris.com/
www.facebook.com/sylviamorrisC21
twitter.com/sylviamorrisc21
www.linkedin.com/in/sylviamorrisc21

178 Main St Unit 200
Unionville, Ontario L3R 2G9
(905) 477-7785
(905) 947-4384
leadingedgerealty.c21.ca/

The trademarks REALTOR®, REALTORS®, and the REALTOR® logo are controlled by The Canadian Real Estate Association (CREA) and identify real estate professionals who are members of CREA. The trademarks MLS®, Multiple Listing Service® and the associated logos are owned by The Canadian Real Estate Association (CREA) and identify the quality of services provided by real estate professionals who are members of CREA. The trademark DDF® is owned by The Canadian Real Estate Association (CREA) and identifies CREA's Data Distribution Facility (DDF®)
October 26 2026 08:33:54
Toronto Regional Real Estate Board
Century 21 Leading Edge Realty Inc.