
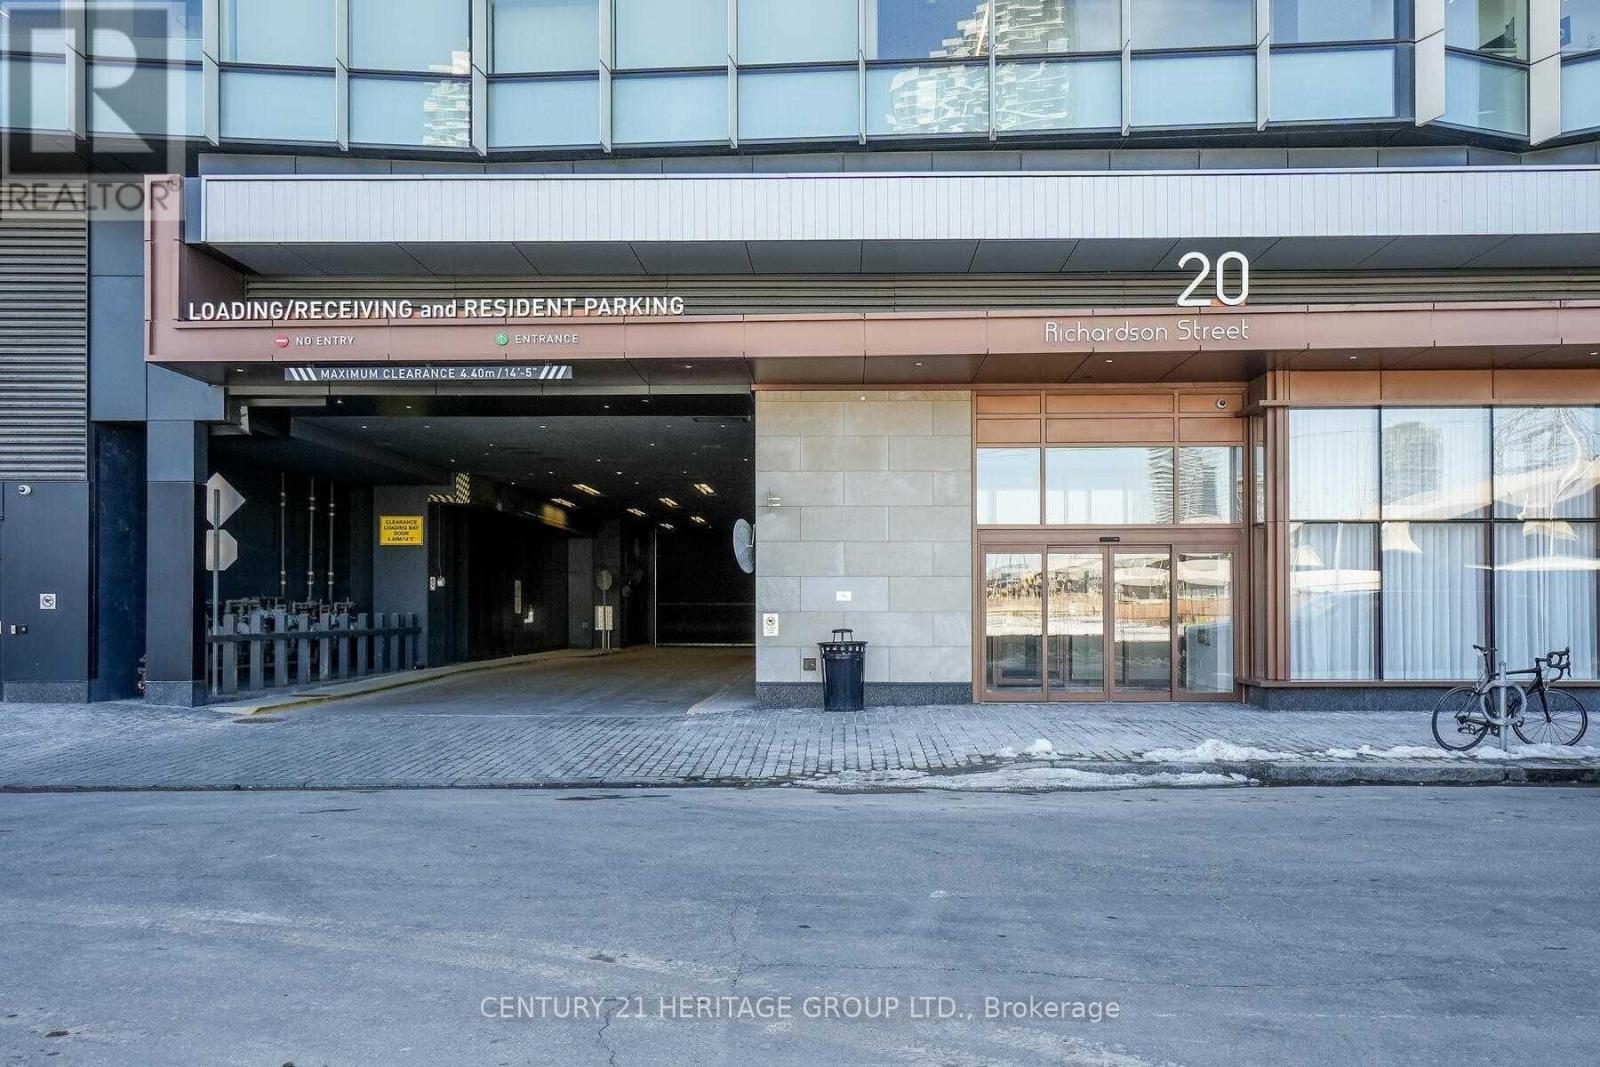
717 - 20 Richardson Street Toronto, Ontario M5A 0S6

$2,700 Monthly
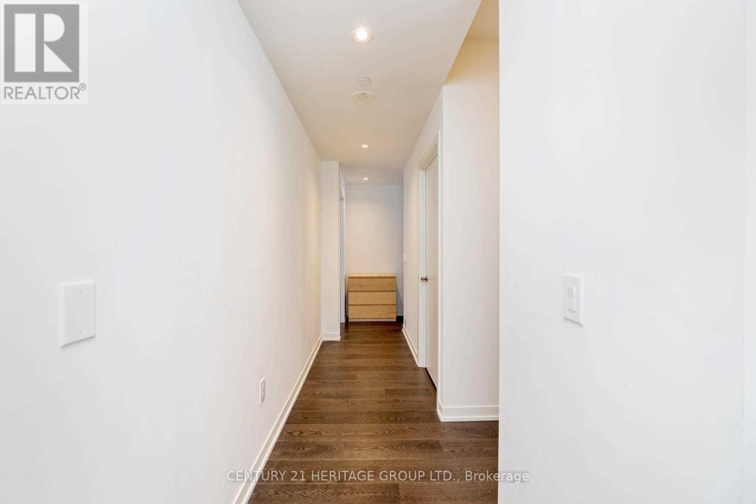
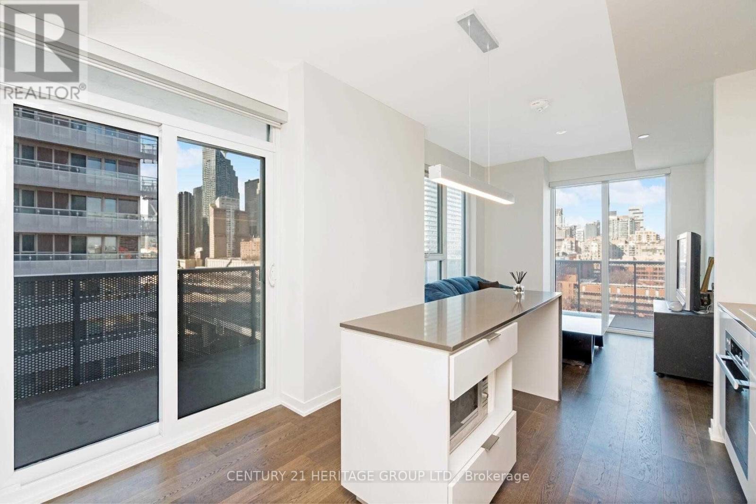
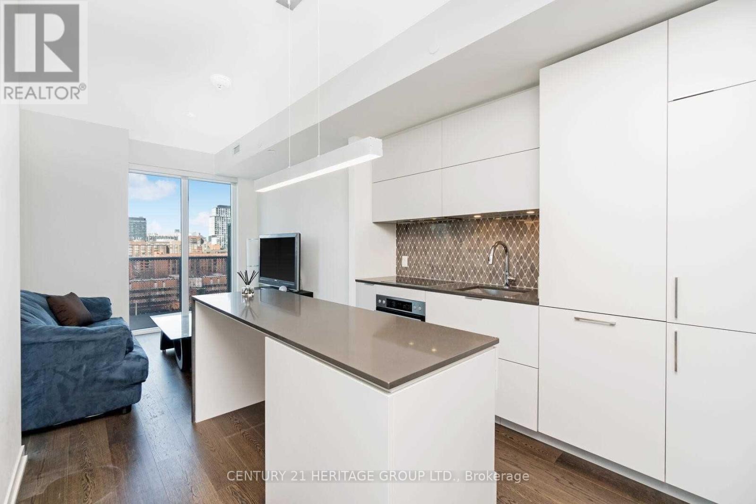
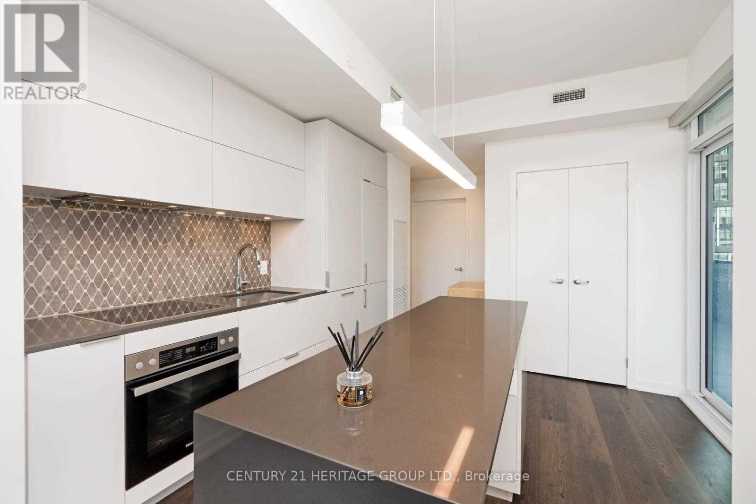
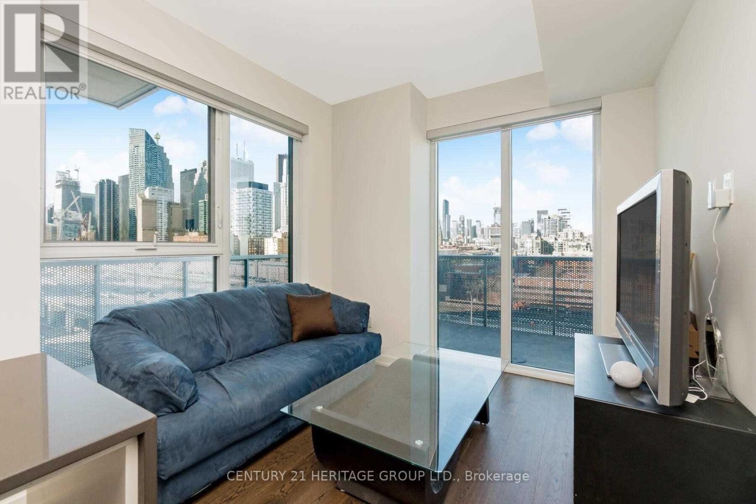
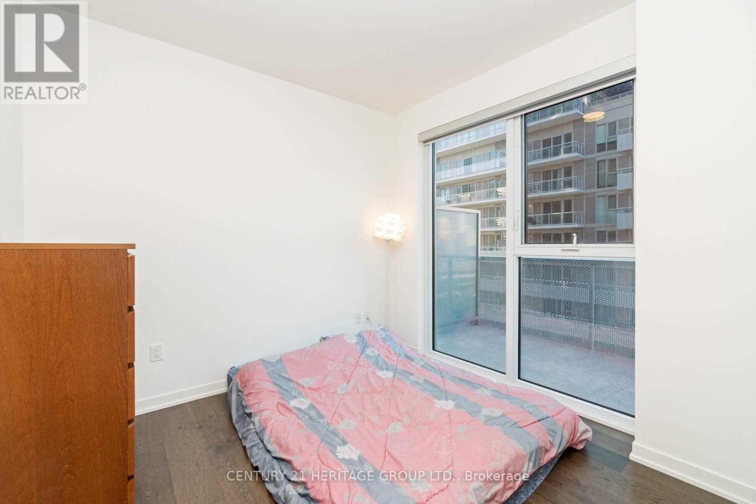
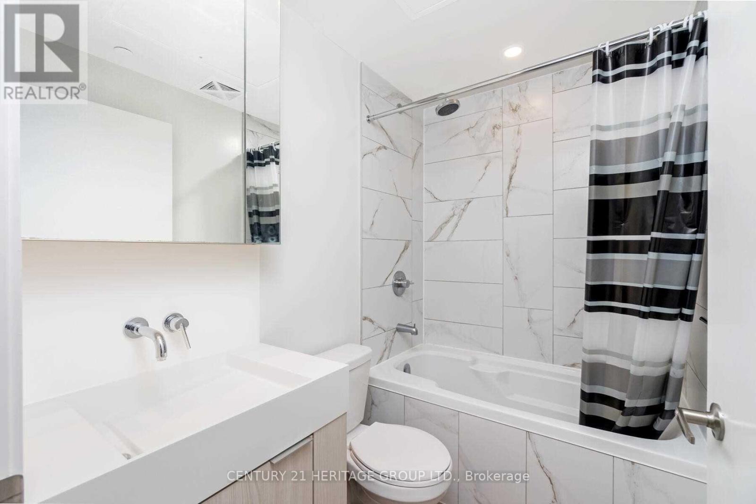
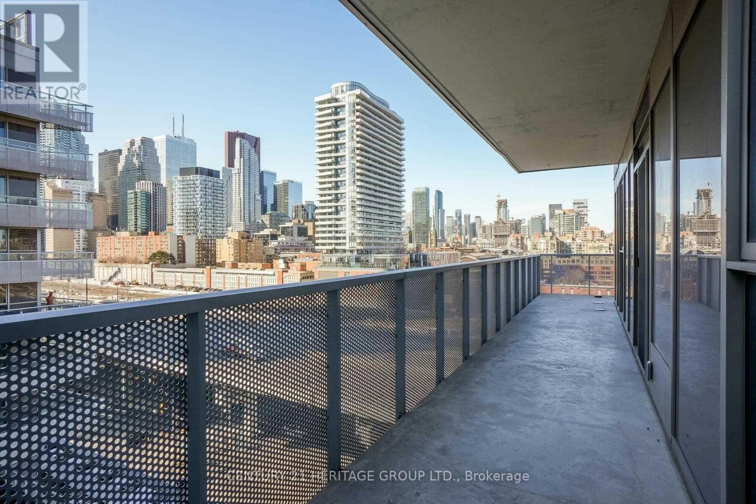
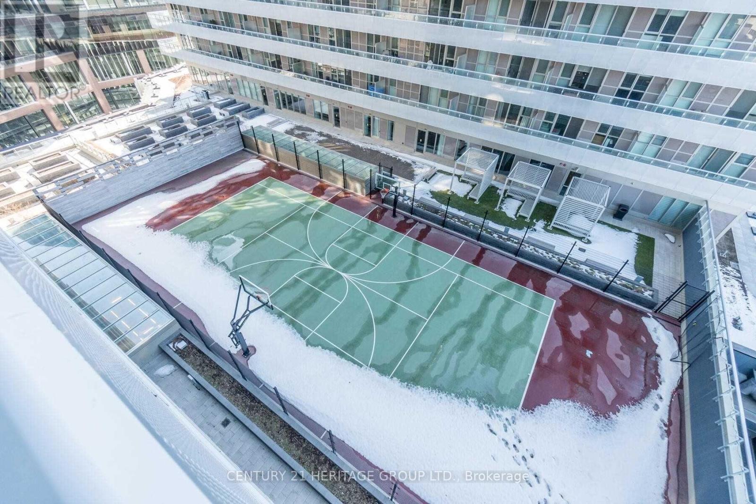
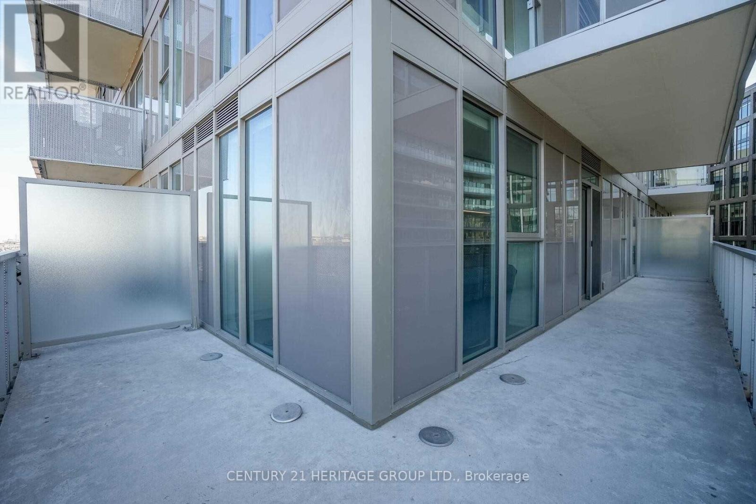
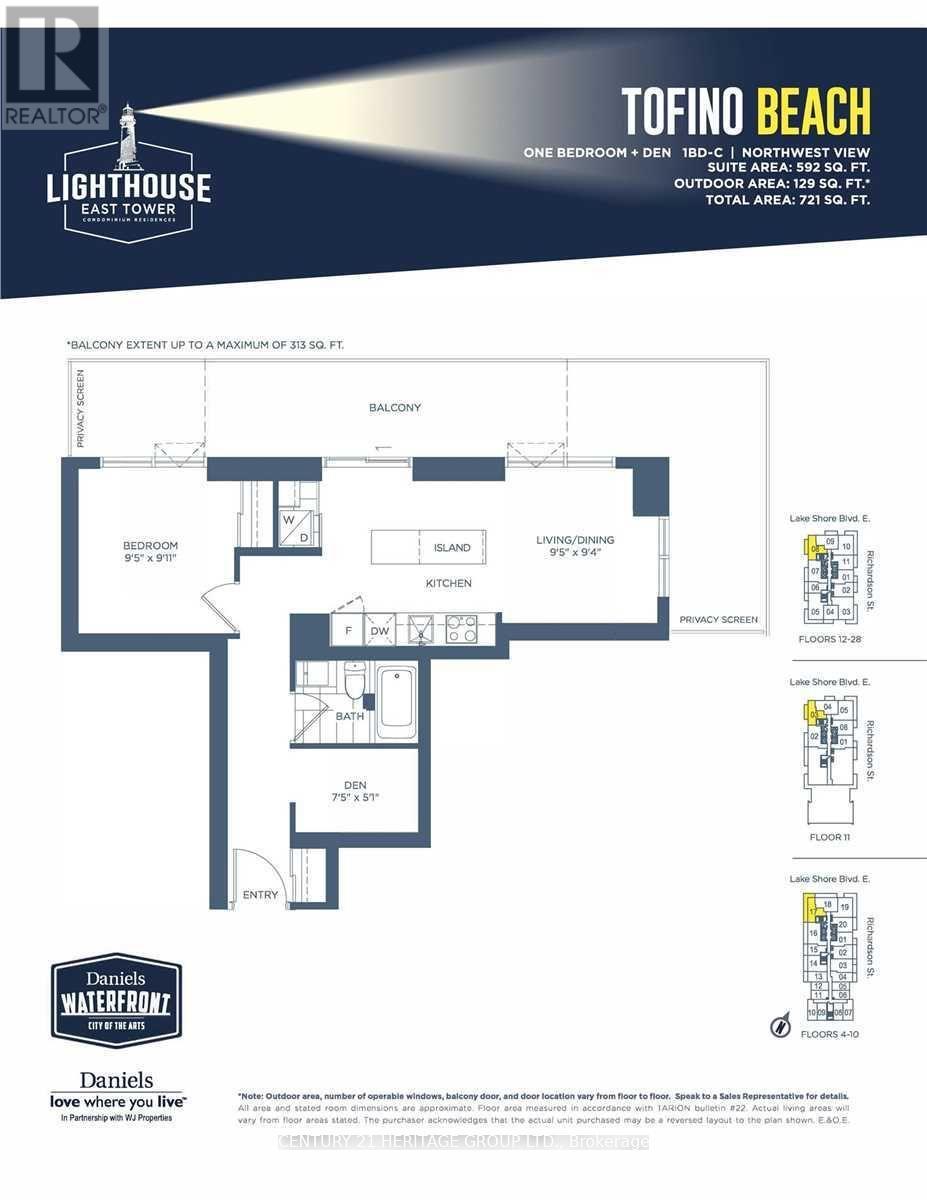
Luxurious Corner 1 Bedroom + Den Unit With Massive Wrap Around Balcony In Lighthouse East By Daniels. Features 9' Ceilings, Open Concept Kitchen With Miele Appliances, Undermount Sink, Upgraded Backsplash And Large Quartz Island. $20K In Builder Upgrades Including Smooth Ceilings, Engineered Wide Plank Flooring, Bathroom Tiles And Motorized Roller Shades. State-Of-The-Art Club-Style Amenities: Fitness Centre, Party Room, Media Room, Rooftop BBQ, Outdoor Basketball & Tennis Court, 24Hr Concierge. Steps To Sugar Beach, Transit, Loblaws, Lakefront, St Lawrence Market, Union Station. See Floor Plans. (id:55460)
Property Details
| MLS® Number | C13872812 |
| Property Type | Single Family |
| Community Name | Waterfront Communities C8 |
| Amenities Near By | Marina, Place Of Worship, Public Transit |
| Community Features | Pets Not Allowed |
| Features | Balcony, Carpet Free, In Suite Laundry |
| Parking Space Total | 1 |
| Structure | Tennis Court |
Building
| Bathroom Total | 1 |
| Bedrooms Above Ground | 1 |
| Bedrooms Below Ground | 1 |
| Bedrooms Total | 2 |
| Age | 0 To 5 Years |
| Amenities | Exercise Centre, Party Room, Storage - Locker, Security/concierge |
| Appliances | Cooktop, Dishwasher, Dryer, Microwave, Oven, Washer, Refrigerator |
| Basement Type | None |
| Cooling Type | Central Air Conditioning |
| Exterior Finish | Concrete |
| Heating Fuel | Natural Gas |
| Heating Type | Forced Air |
| Size Interior | 500 - 599 Sqft |
| Type | Apartment |
Parking
| Underground | |
| Garage |
Land
| Acreage | No |
| Land Amenities | Marina, Place Of Worship, Public Transit |
| Surface Water | Lake/pond |
Rooms
| Level | Type | Length | Width | Dimensions |
|---|---|---|---|---|
| Main Level | Kitchen | 2.87 m | 2.84 m | 2.87 m x 2.84 m |
| Main Level | Living Room | 2.87 m | 2.84 m | 2.87 m x 2.84 m |
| Main Level | Dining Room | 2.87 m | 2.84 m | 2.87 m x 2.84 m |
| Main Level | Primary Bedroom | 3.02 m | 2.87 m | 3.02 m x 2.87 m |
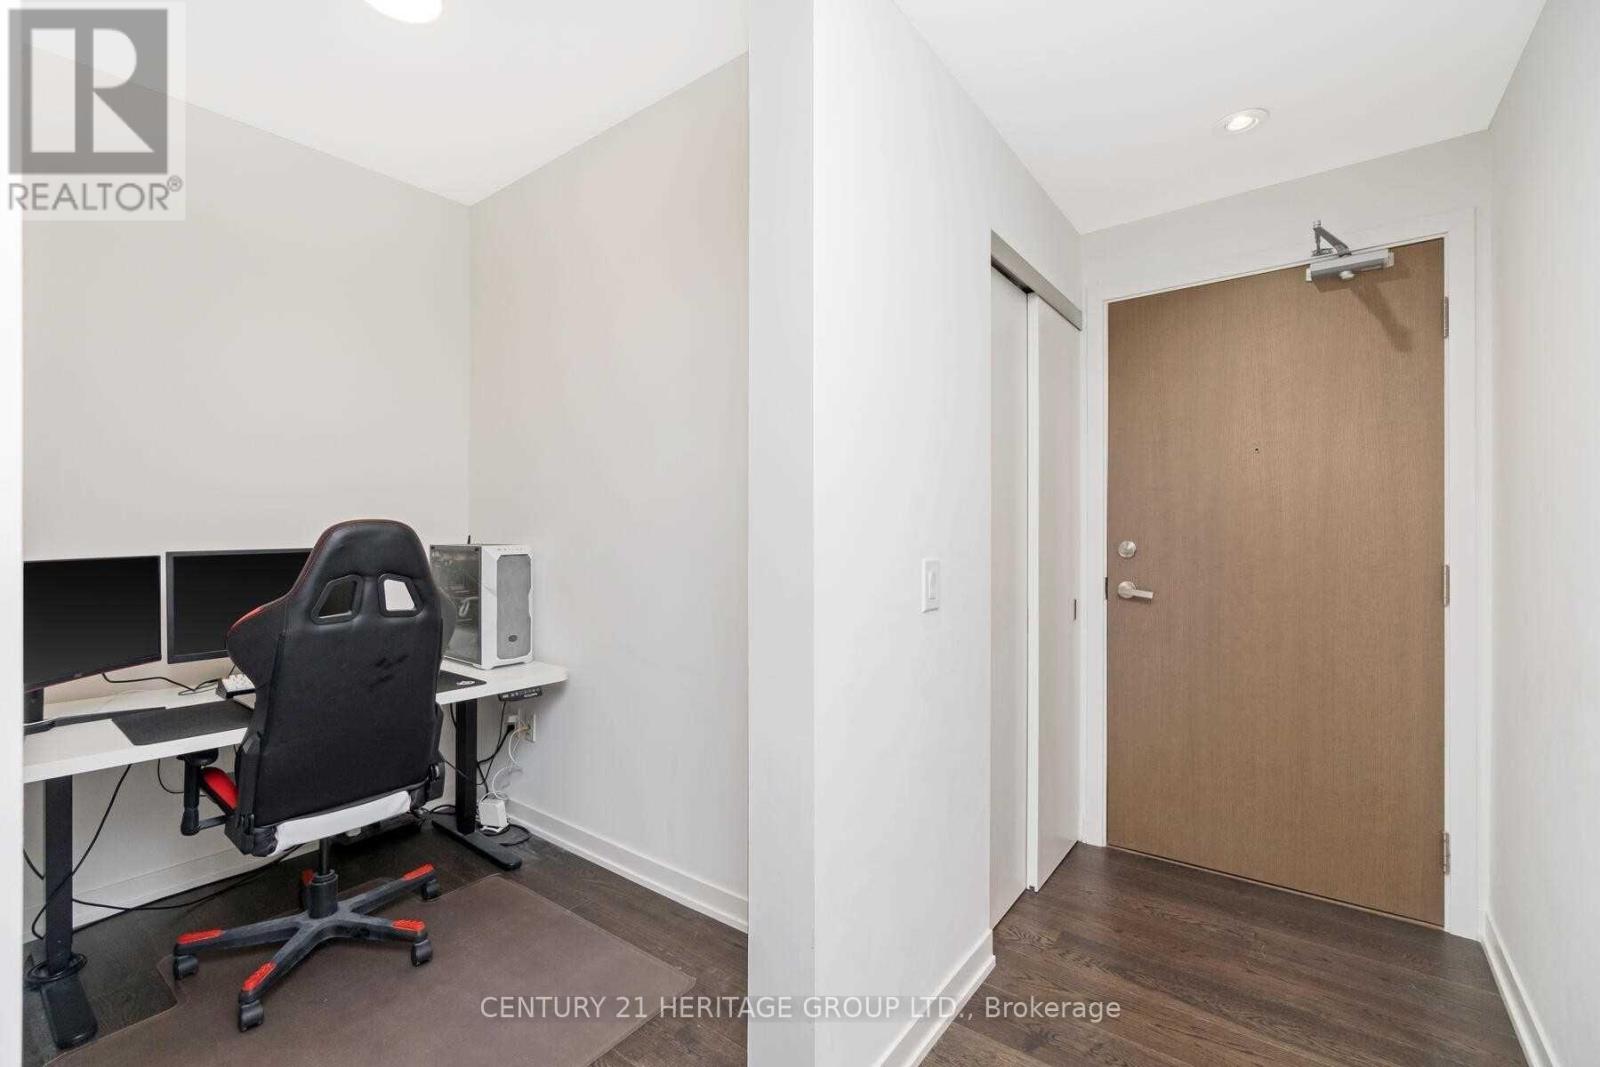
| Main Level | Den | 2.26 m | 1.55 m | 2.26 m x 1.55 m |


11160 Yonge St # 3 & 7
Richmond Hill, Ontario L4S 1H5
(905) 883-8300
(905) 883-8301
www.c21hg.com/

The trademarks REALTOR®, REALTORS®, and the REALTOR® logo are controlled by The Canadian Real Estate Association (CREA) and identify real estate professionals who are members of CREA. The trademarks MLS®, Multiple Listing Service® and the associated logos are owned by The Canadian Real Estate Association (CREA) and identify the quality of services provided by real estate professionals who are members of CREA. The trademark DDF® is owned by The Canadian Real Estate Association (CREA) and identifies CREA's Data Distribution Facility (DDF®)
October 07 2026 10:56:10
Toronto Regional Real Estate Board
Century 21 Heritage Group Ltd.