
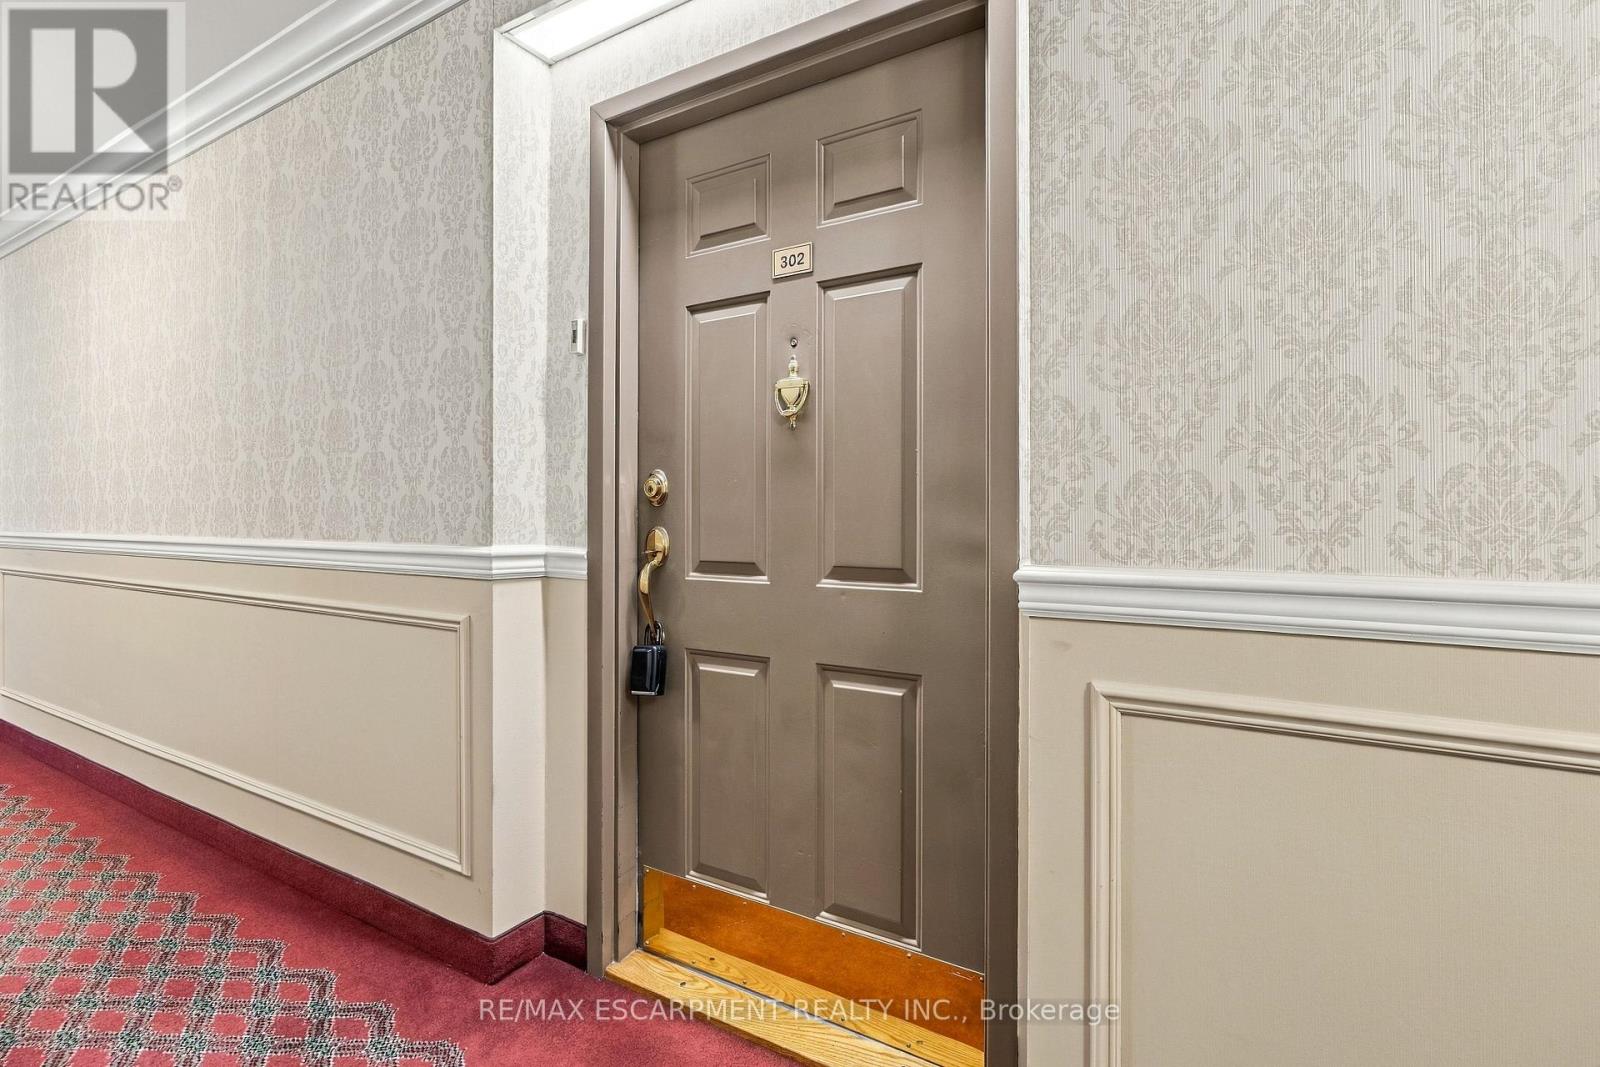
302 - 5070 Pinedale Avenue Burlington, Ontario L7L 5V6

$599,000Maintenance, Heat, Water, Cable TV, Common Area Maintenance, Insurance, Parking
$879.66 Monthly
Maintenance, Heat, Water, Cable TV, Common Area Maintenance, Insurance, Parking
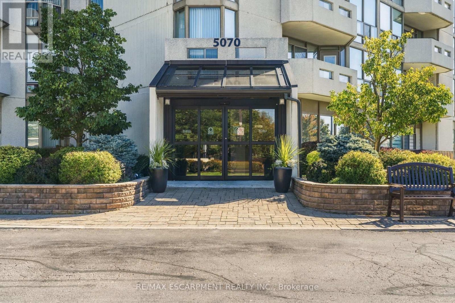
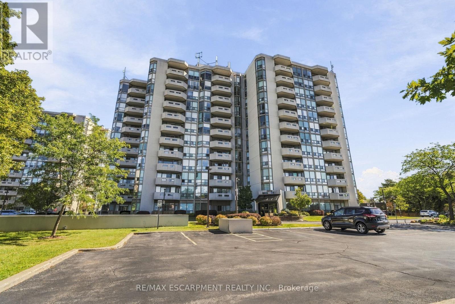
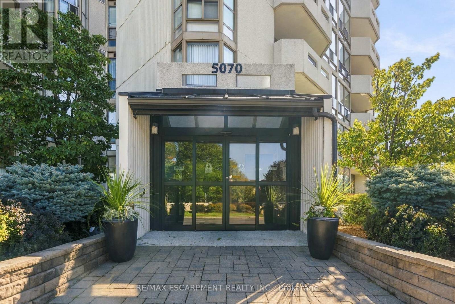
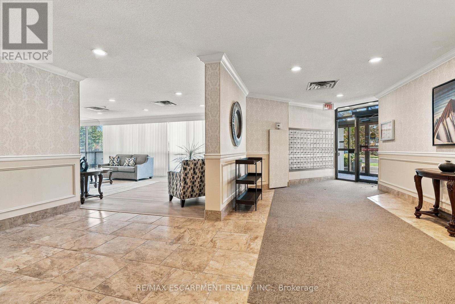
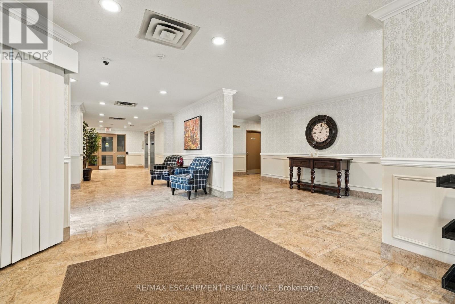
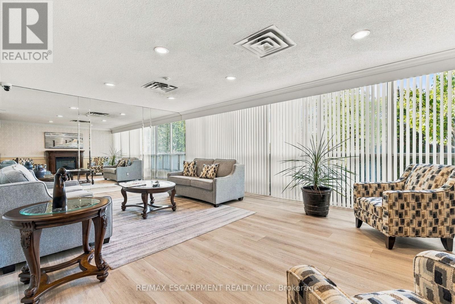
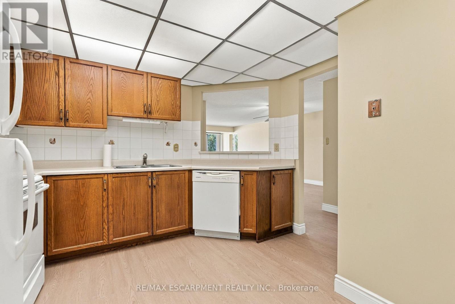
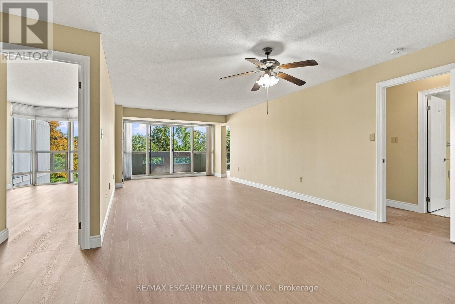
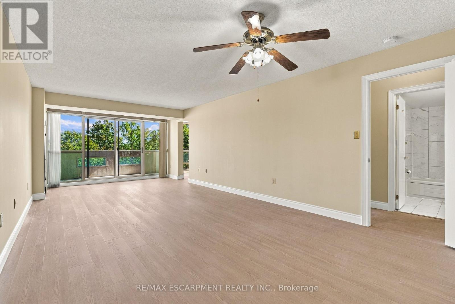
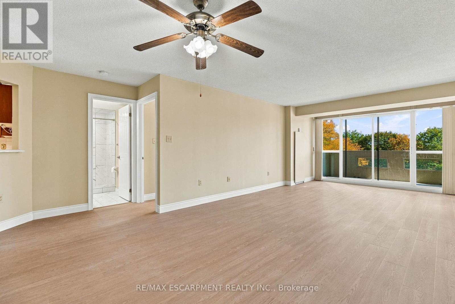
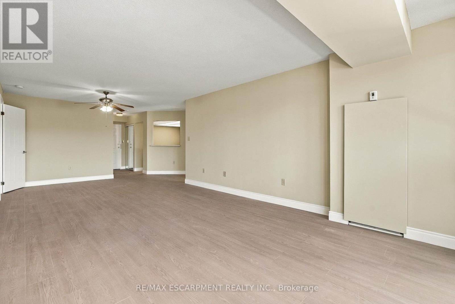
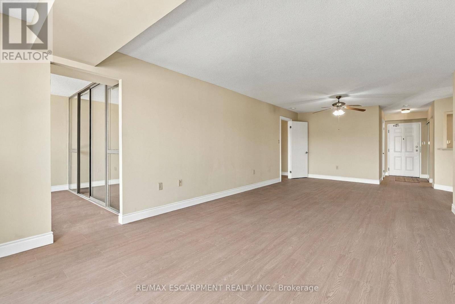
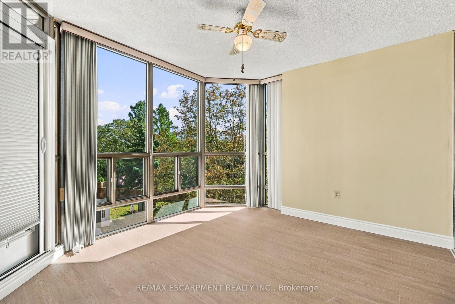
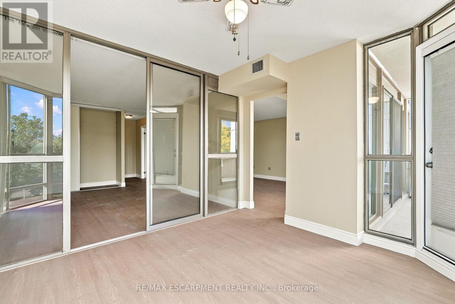
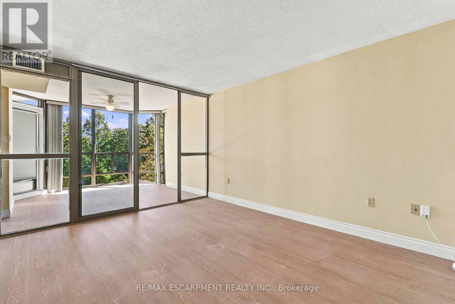
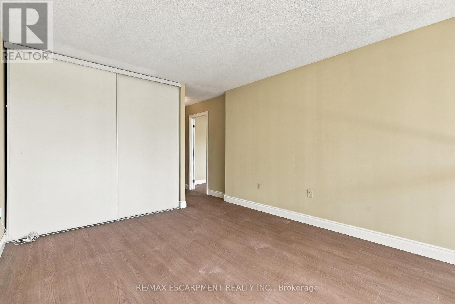
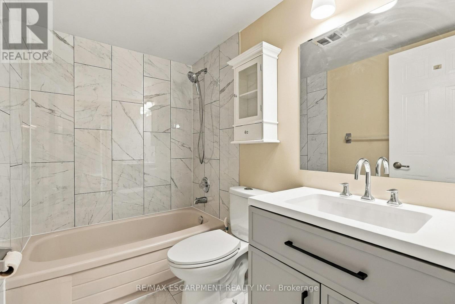
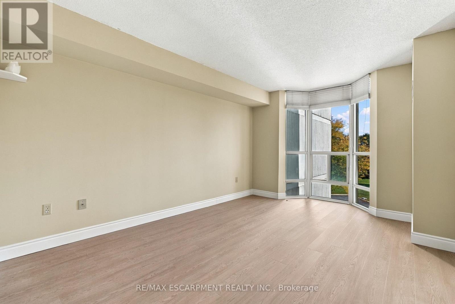
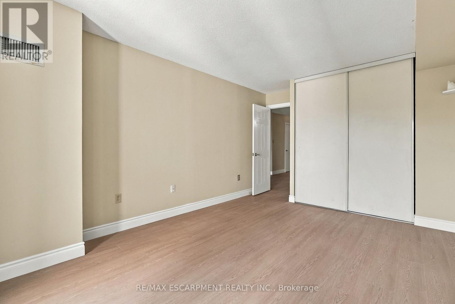
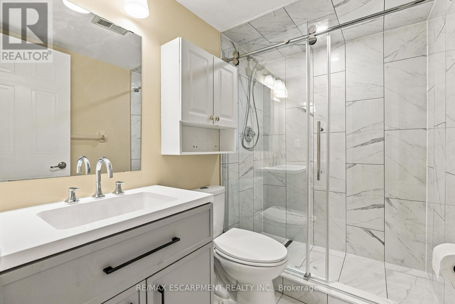
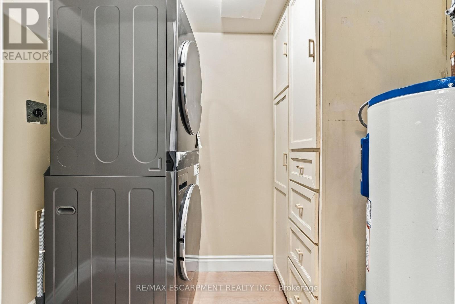
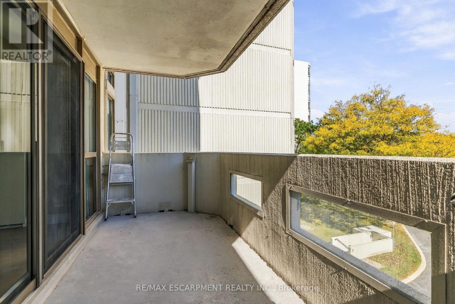
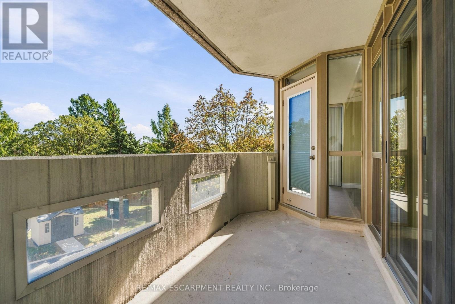
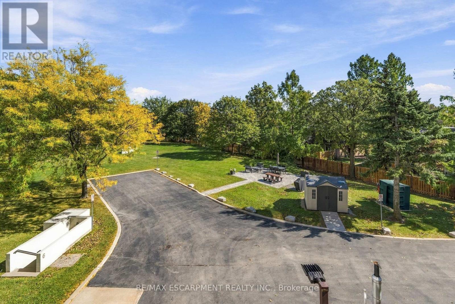
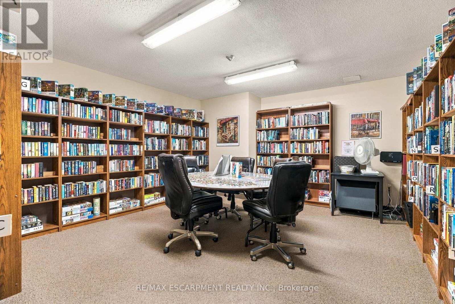
$879.66 MonthlyWelcome to easy, spacious living in sought-after Pinedale Estates. Offering over 1,200 sq. ft. of beautifully updated interior space with bright south-east exposure, this 2-bedroom, 2-bathroom suite is freshly painted throughout and features brand new flooring along with two brand new, professionally finished bathrooms. The sun-drenched solarium provides an ideal retreat for a quiet home office, reading lounge, or morning coffee spot. Large principal living and dining areas comfortably accommodate full-sized furniture and entertaining. Features newly renovated main bath and substantial closet storage, complemented by a generous second bedroom, updated full guest bath, and convenient in-suite laundry. Enjoy peace of mind in this well-managed, gated community with premium amenities including an indoor pool, fitness facilities, sauna, tennis/pickleball courts, billiards room, and manicured park-like grounds. The comprehensive maintenance fee includes heat and water for truly worry-free living. Ideally situated in Southeast Burlington-steps to Appleby Village shopping, restaurants, transit, and minutes to Appleby GO and Lake Ontario. Includes 1 underground parking space and private storage locker. (id:55460)
Property Details
| MLS® Number | W13872762 |
| Property Type | Single Family |
| Community Name | Appleby |
| Community Features | Pets Allowed With Restrictions |
| Features | Balcony, In Suite Laundry |
| Parking Space Total | 1 |
Building
| Bathroom Total | 2 |
| Bedrooms Above Ground | 2 |
| Bedrooms Total | 2 |
| Amenities | Storage - Locker |
| Appliances | Dryer, Stove, Washer, Refrigerator |
| Basement Type | None |
| Cooling Type | Central Air Conditioning |
| Exterior Finish | Concrete Block |
| Heating Fuel | Other |
| Heating Type | Heat Pump |
| Size Interior | 1,200 - 1,399 Sqft |
| Type | Apartment |
Parking
| Underground | |
| Garage |
Land
| Acreage | No |
Rooms
| Level | Type | Length | Width | Dimensions |
|---|---|---|---|---|
| Main Level | Kitchen | 3.15 m | 4.24 m | 3.15 m x 4.24 m |
| Main Level | Living Room | 8.28 m | 2.9 m | 8.28 m x 2.9 m |
| Main Level | Primary Bedroom | 4.37 m | 3.45 m | 4.37 m x 3.45 m |
| Main Level | Bedroom | 4.24 m | 3.3 m | 4.24 m x 3.3 m |
| Main Level | Bathroom | Measurements not available | ||
| Main Level | Bathroom | Measurements not available |
https://www.realtor.ca/real-estate/30376508/302-5070-pinedale-avenue-burlington-appleby-appleby
Broker of Record
(905) 639-7676

2180 Itabashi Way #4b
Burlington, Ontario
(905) 639-7676
(905) 681-9908
www.remaxescarpment.com/

The trademarks REALTOR®, REALTORS®, and the REALTOR® logo are controlled by The Canadian Real Estate Association (CREA) and identify real estate professionals who are members of CREA. The trademarks MLS®, Multiple Listing Service® and the associated logos are owned by The Canadian Real Estate Association (CREA) and identify the quality of services provided by real estate professionals who are members of CREA. The trademark DDF® is owned by The Canadian Real Estate Association (CREA) and identifies CREA's Data Distribution Facility (DDF®)
October 07 2026 11:33:33
Toronto Regional Real Estate Board
RE/MAX Escarpment Realty Inc.