
441 Paddington Crescent Oshawa, Ontario L1G 7P3

$848,000
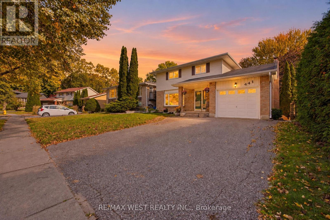
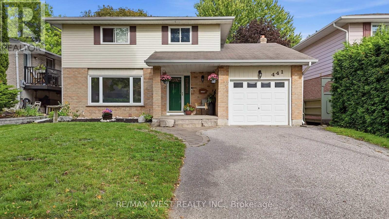
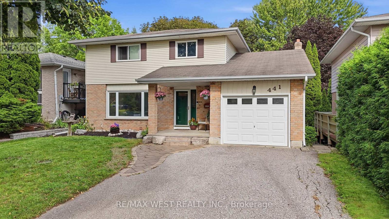
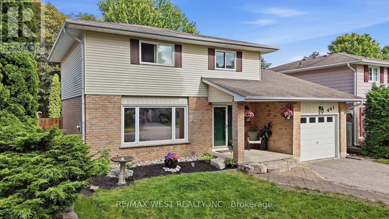
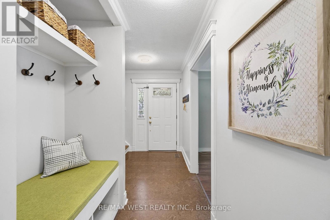
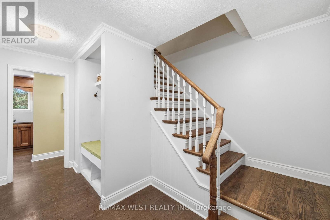
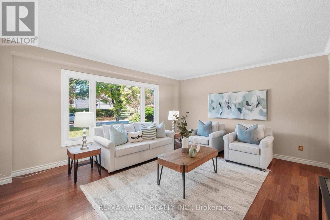
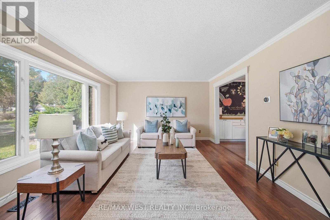
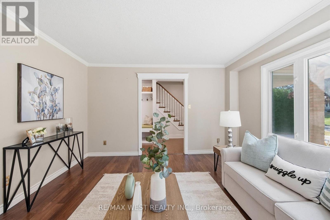
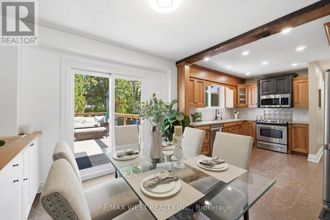
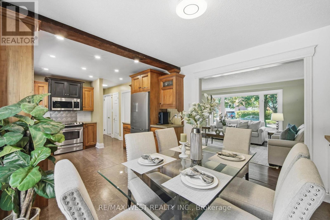
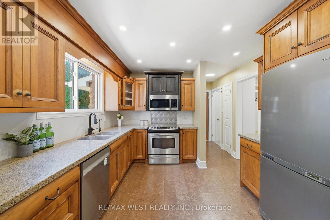
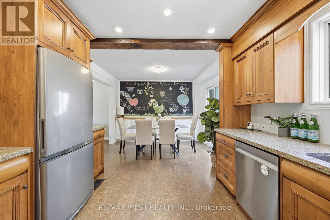
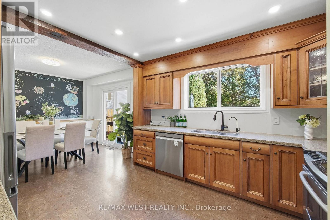
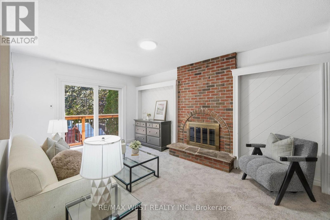
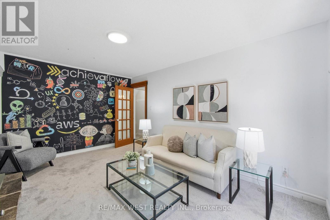
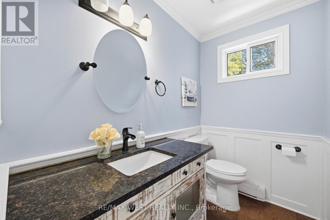
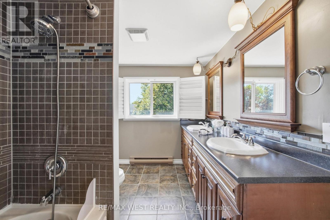
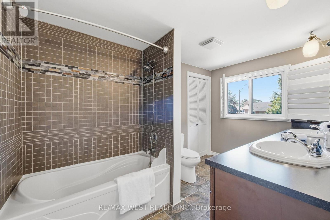
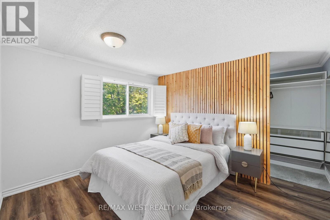
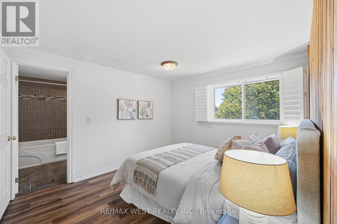
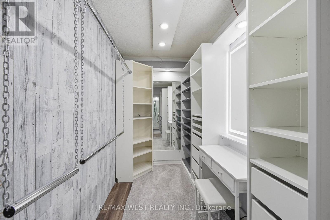
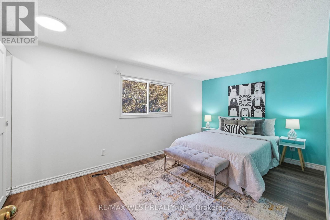
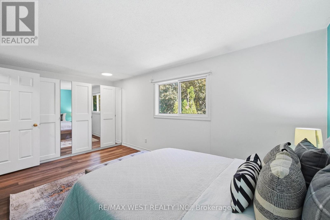
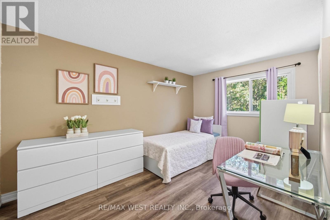
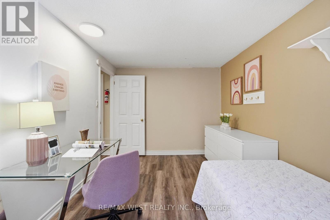
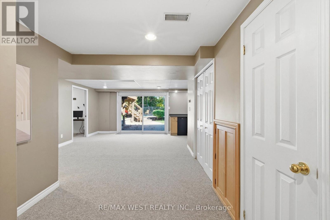
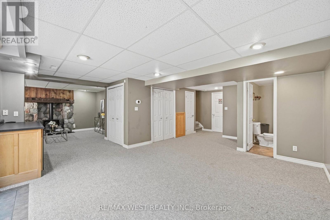
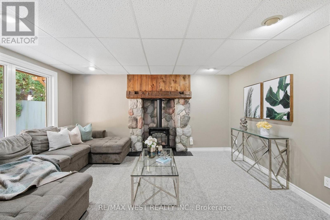
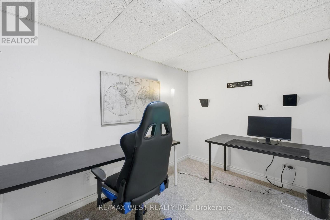
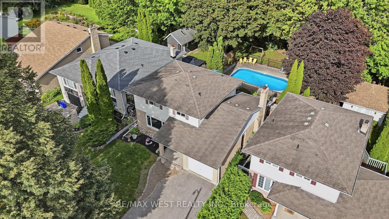
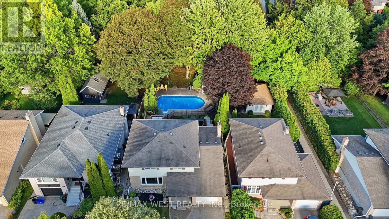
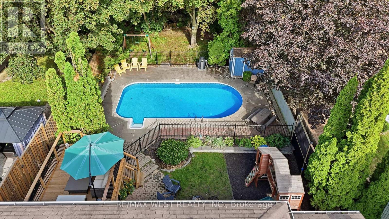
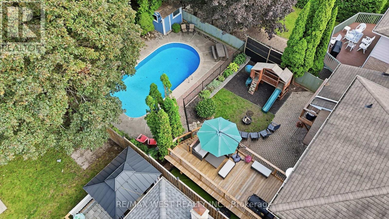
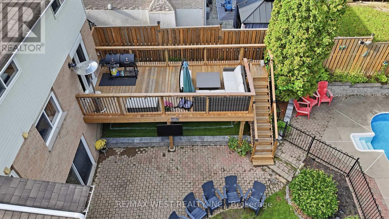
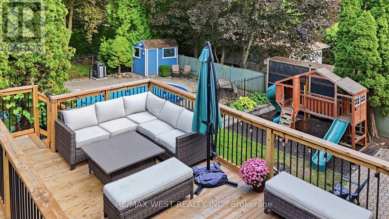
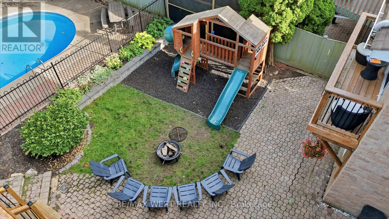
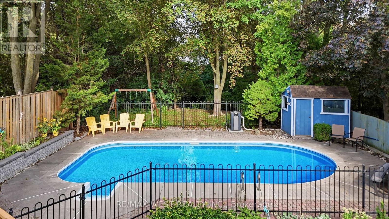
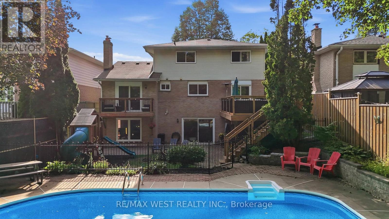
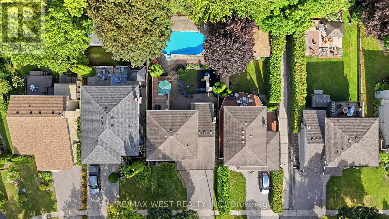
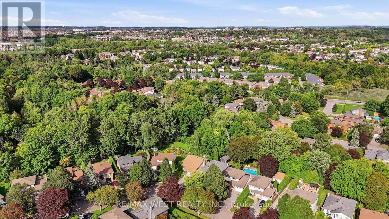
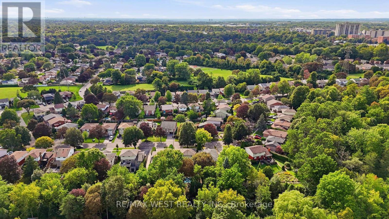
Gorgeous 3+2 bedroom, 2-storey home backing onto a breathtaking ravine with NO direct rear neighbours! Your own private outdoor retreat featuring a natural creek, mature greenery, stunning ravine views, heated inground pool and brand-new backyard deck (2025)-perfect for relaxing and entertaining. Pool features a new liner and pump (2025) and heater replaced in 2022. Enjoy summer BBQs, pool days and peaceful evenings surrounded by nature and complete privacy. Inside, this move-in-ready home offers an updated kitchen with custom maple cabinetry, quartz counters and modern upgrades, a spacious family room with wood-burning fireplace and walk-out to the deck, plus a professionally finished basement with recreation area, gas fireplace, office and walk-out to the large patio. Furnace and A/C replaced in 2021, fence in 2022 and balcony deck in 2024. Close to parks, trails, schools, shopping, major roads and GO Transit. A rare opportunity to enjoy resort-style outdoor living in the city! (id:55460)
Property Details
| MLS® Number | E13873286 |
| Property Type | Single Family |
| Neigbourhood | Centennial |
| Community Name | Centennial |
| Amenities Near By | Hospital, Park |
| Equipment Type | Water Heater |
| Features | Wooded Area, Ravine, Conservation/green Belt |
| Parking Space Total | 5 |
| Pool Type | Inground Pool |
| Rental Equipment Type | Water Heater |
| Structure | Shed |
Building
| Bathroom Total | 3 |
| Bedrooms Above Ground | 3 |
| Bedrooms Below Ground | 2 |
| Bedrooms Total | 5 |
| Appliances | Garage Door Opener Remote(s), Dishwasher, Microwave, Oven, Hood Fan, Refrigerator |
| Basement Development | Finished |
| Basement Features | Walk Out, Separate Entrance |
| Basement Type | N/a (finished), N/a |
| Construction Style Attachment | Detached |
| Cooling Type | Central Air Conditioning |
| Exterior Finish | Aluminum Siding, Brick |
| Fireplace Present | Yes |
| Foundation Type | Brick |
| Half Bath Total | 1 |
| Heating Fuel | Natural Gas |
| Heating Type | Forced Air |
| Stories Total | 2 |
| Size Interior | 2,000 - 2,500 Sqft |
| Type | House |
| Utility Water | Municipal Water |
Parking
| Attached Garage | |
| Garage |
Land
| Acreage | No |
| Land Amenities | Hospital, Park |
| Sewer | Sanitary Sewer |
| Size Depth | 130 Ft |
| Size Frontage | 48 Ft |
| Size Irregular | 48 X 130 Ft |
| Size Total Text | 48 X 130 Ft |
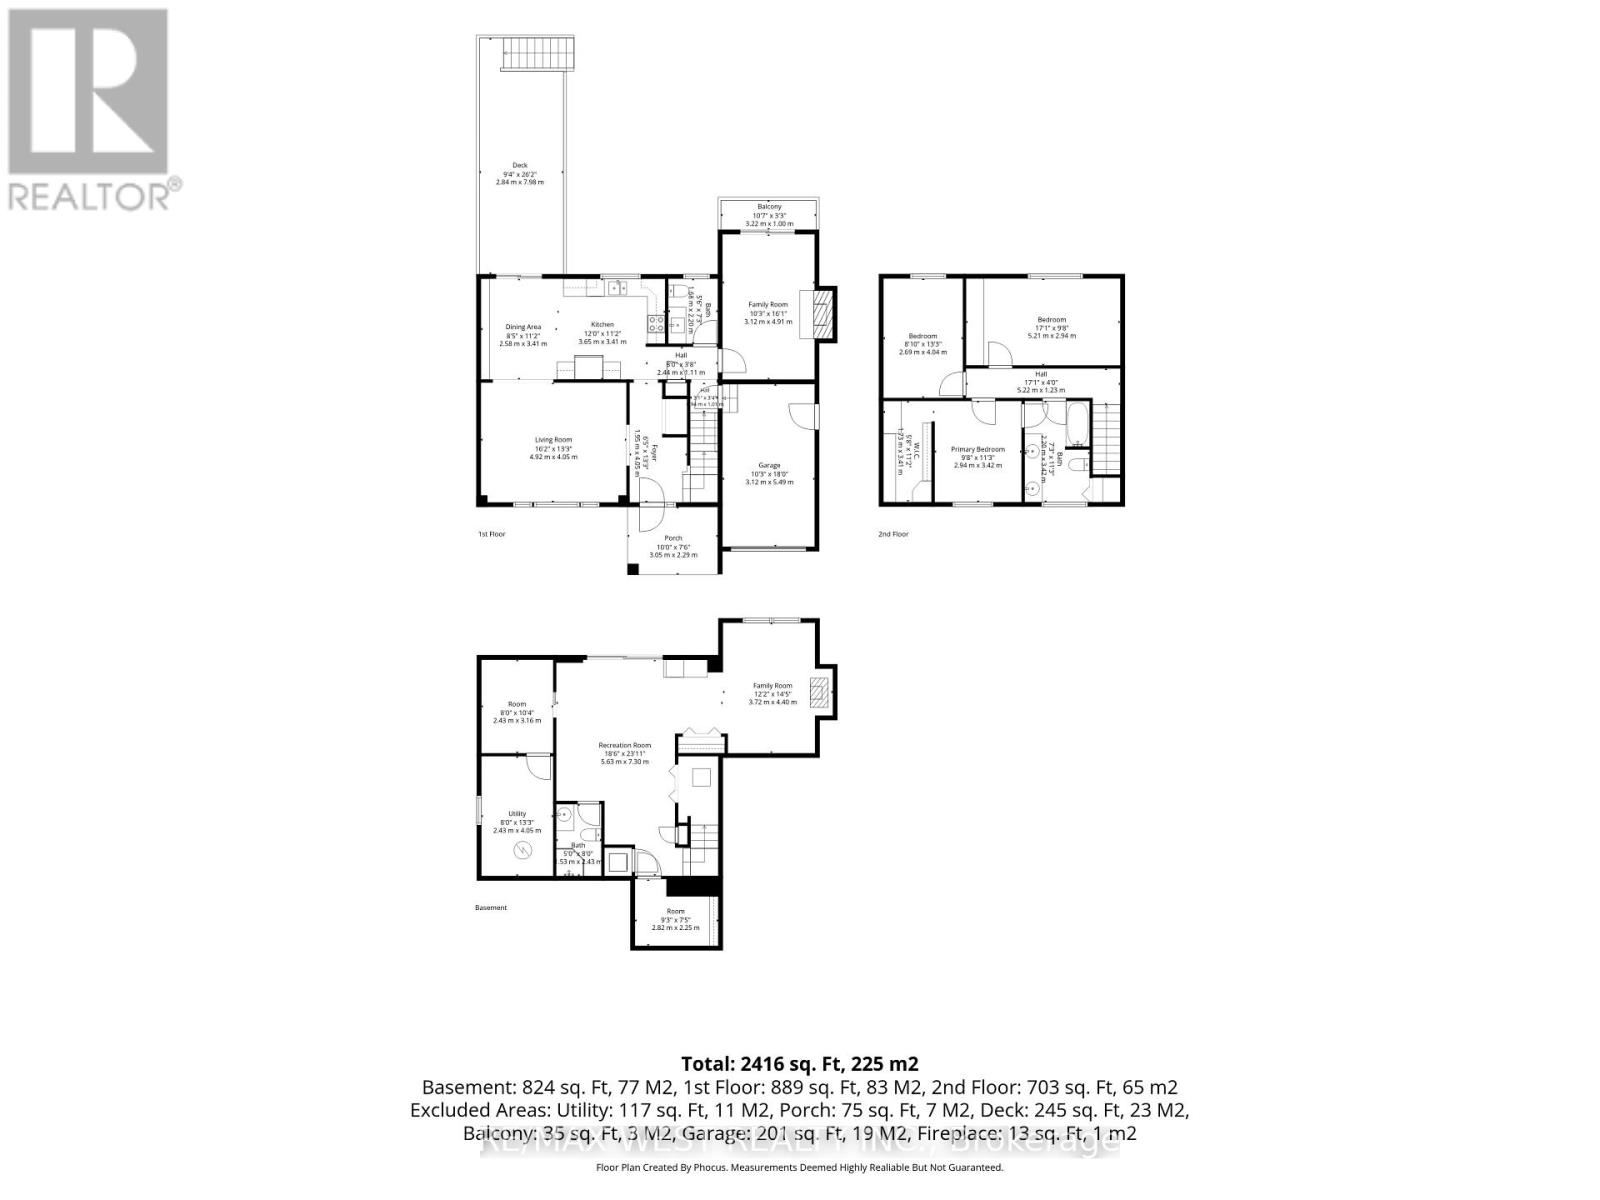
Rooms
| Level | Type | Length | Width | Dimensions |
|---|---|---|---|---|
| Second Level | Primary Bedroom | 4.69 m | 3.44 m | 4.69 m x 3.44 m |
| Second Level | Bedroom 2 | 5.21 m | 2.99 m | 5.21 m x 2.99 m |
| Second Level | Bedroom 3 | 2.47 m | 4.05 m | 2.47 m x 4.05 m |
| Second Level | Bathroom | 2.23 m | 3.44 m | 2.23 m x 3.44 m |
| Basement | Family Room | 3.72 m | 4.42 m | 3.72 m x 4.42 m |
| Basement | Recreational, Games Room | 5.67 m | 7.04 m | 5.67 m x 7.04 m |
| Basement | Den | 2.84 m | 2.29 m | 2.84 m x 2.29 m |
| Basement | Den | 2.44 m | 3.17 m | 2.44 m x 3.17 m |
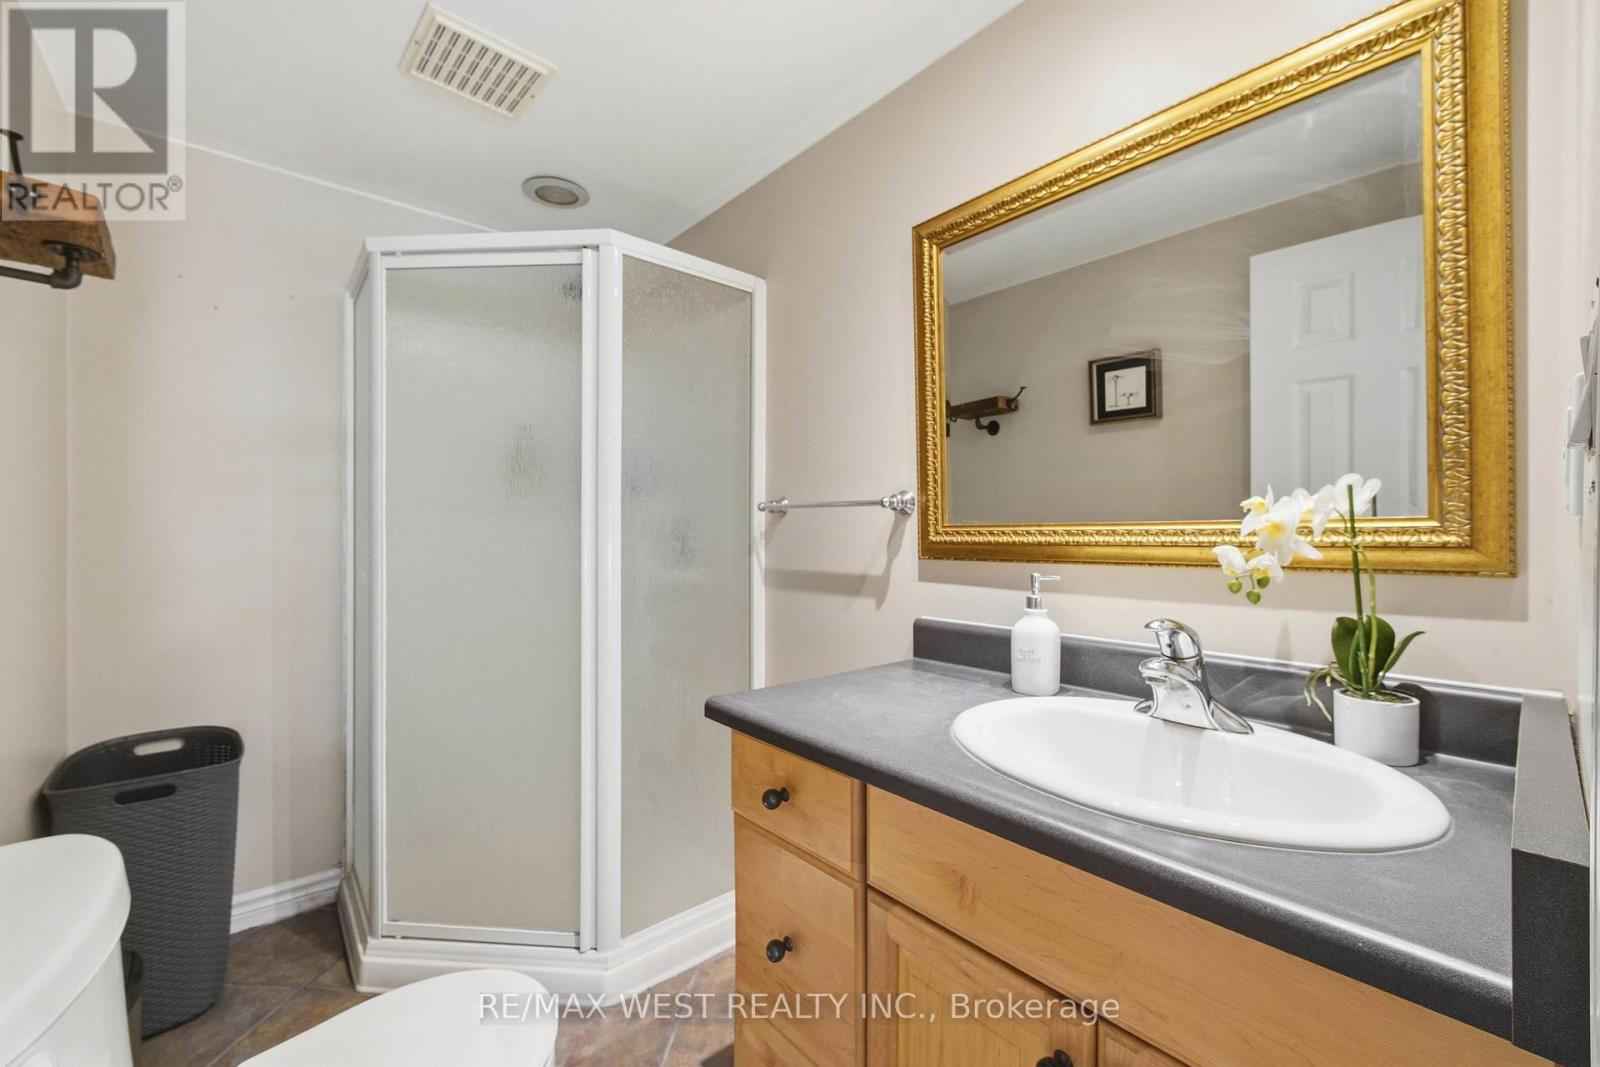
| Basement | Bathroom | 1.52 m | 2.44 m | 1.52 m x 2.44 m |
| Basement | Utility Room | 2.44 m | 4.05 m | 2.44 m x 4.05 m |
| Main Level | Foyer | 1.98 m | 4.05 m | 1.98 m x 4.05 m |
| Main Level | Family Room | 3.14 m | 4.91 m | 3.14 m x 4.91 m |
| Main Level | Living Room | 4.94 m | 4.05 m | 4.94 m x 4.05 m |
| Main Level | Kitchen | 3.66 m | 3.41 m | 3.66 m x 3.41 m |
| Main Level | Dining Room | 2.59 m | 3.41 m | 2.59 m x 3.41 m |
| Main Level | Bathroom | 1.71 m | 2.23 m | 1.71 m x 2.23 m |
Utilities
| Cable | Available |
| Electricity | Available |
| Sewer | Available |
https://www.realtor.ca/real-estate/30376994/441-paddington-crescent-oshawa-centennial-centennial

Broker
(647) 923-1456
www.youtube.com/embed/w_CKiHQT8Io
www.amandahayashi.com/
www.facebook.com/amandabesthomes/
@amandarealtor2/


The trademarks REALTOR®, REALTORS®, and the REALTOR® logo are controlled by The Canadian Real Estate Association (CREA) and identify real estate professionals who are members of CREA. The trademarks MLS®, Multiple Listing Service® and the associated logos are owned by The Canadian Real Estate Association (CREA) and identify the quality of services provided by real estate professionals who are members of CREA. The trademark DDF® is owned by The Canadian Real Estate Association (CREA) and identifies CREA's Data Distribution Facility (DDF®)
October 15 2026 03:01:03
Toronto Regional Real Estate Board
RE/MAX West Realty Inc.