
610 Sunset Beach Road Richmond Hill, Ontario L4E 3J6

$4,650 Monthly
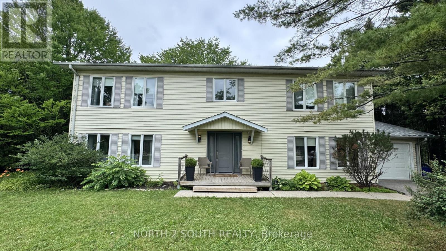
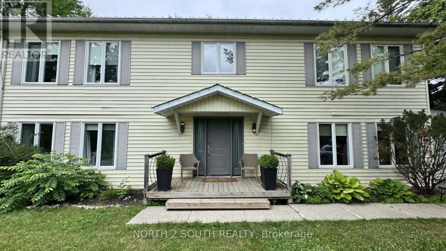
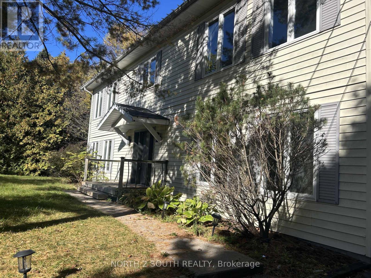
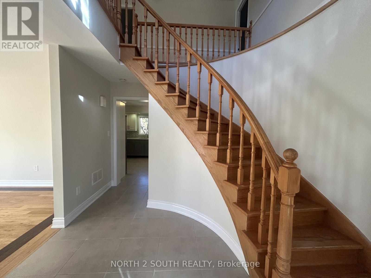
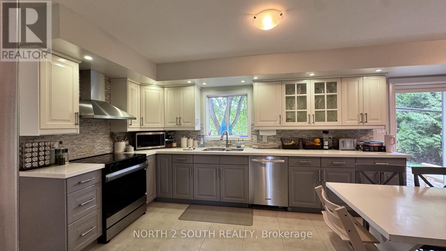
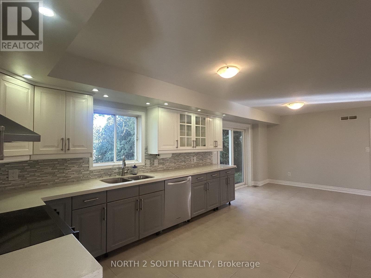
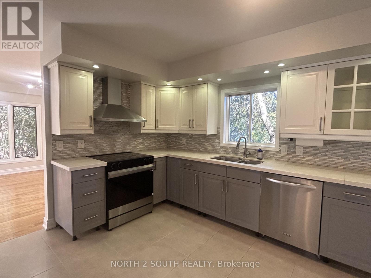
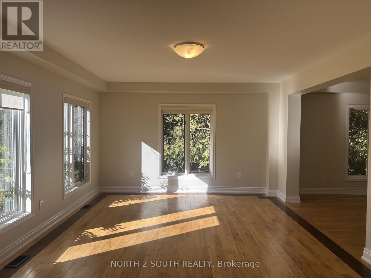
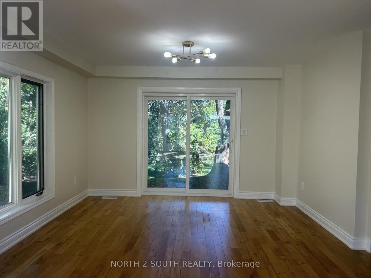
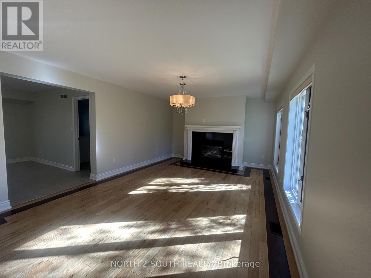
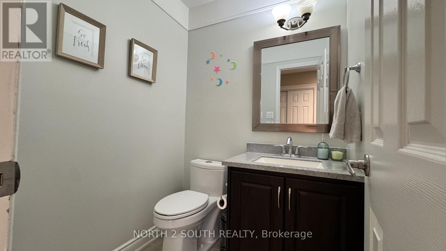
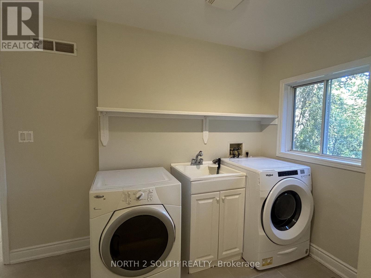
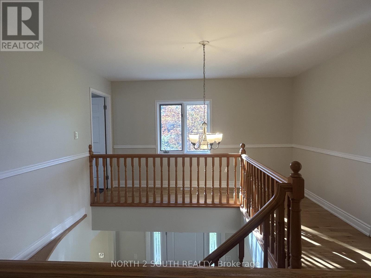
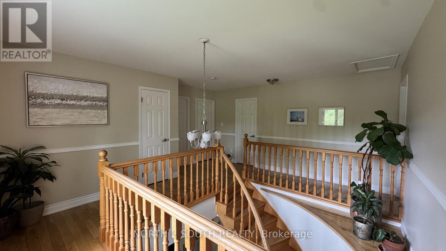
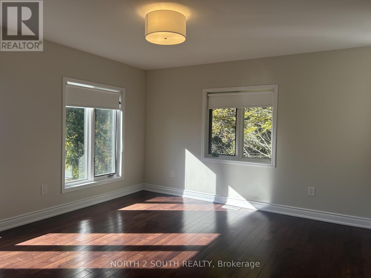
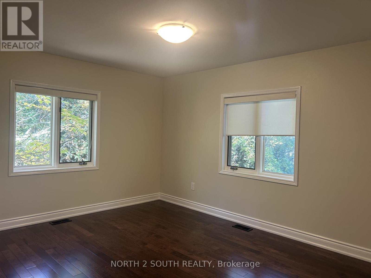
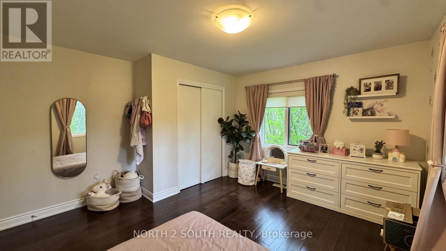
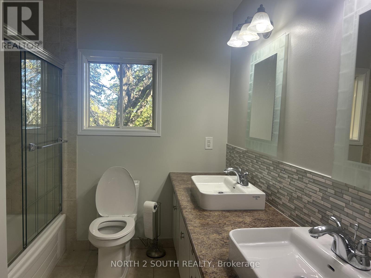
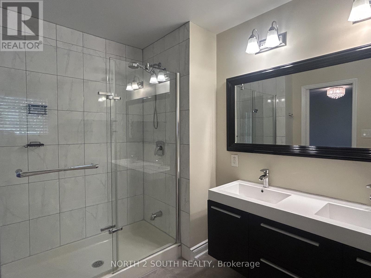
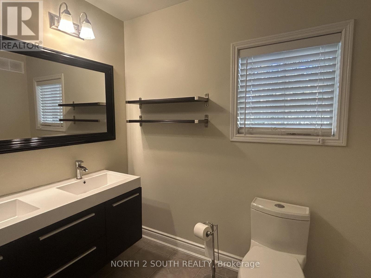
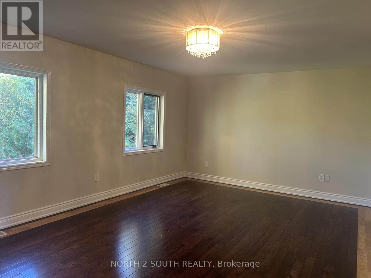
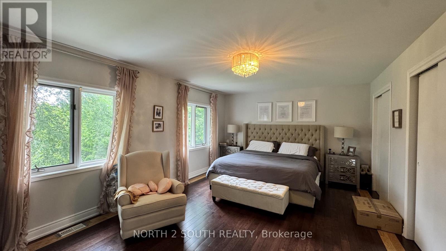
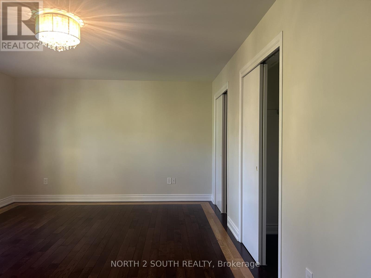
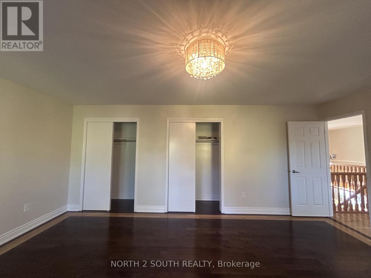
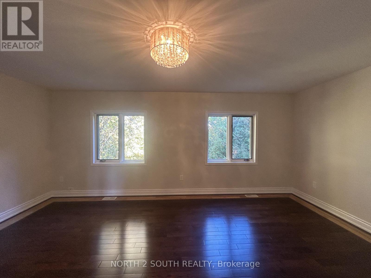
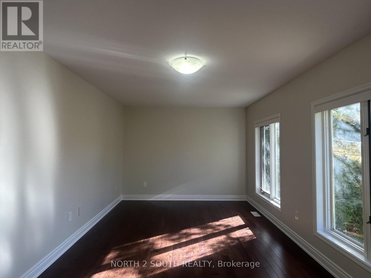
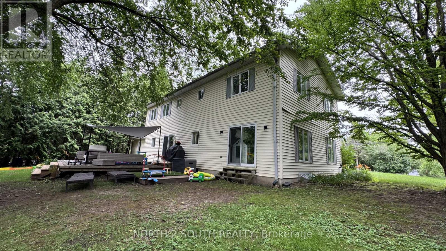
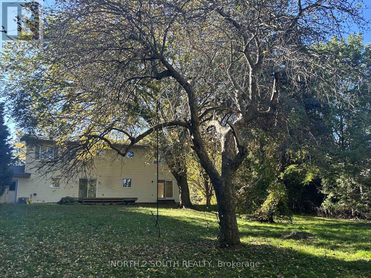
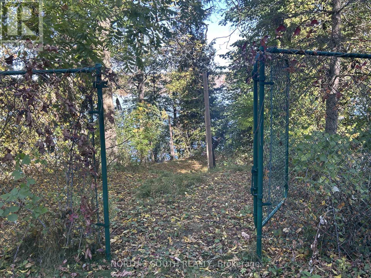
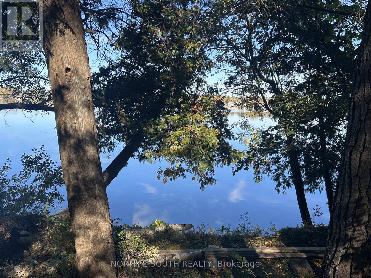
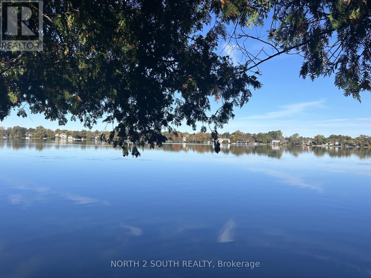
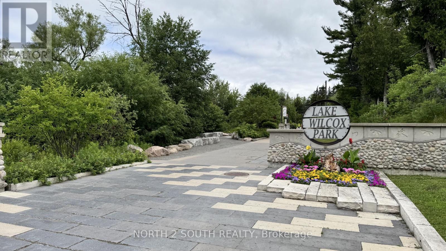
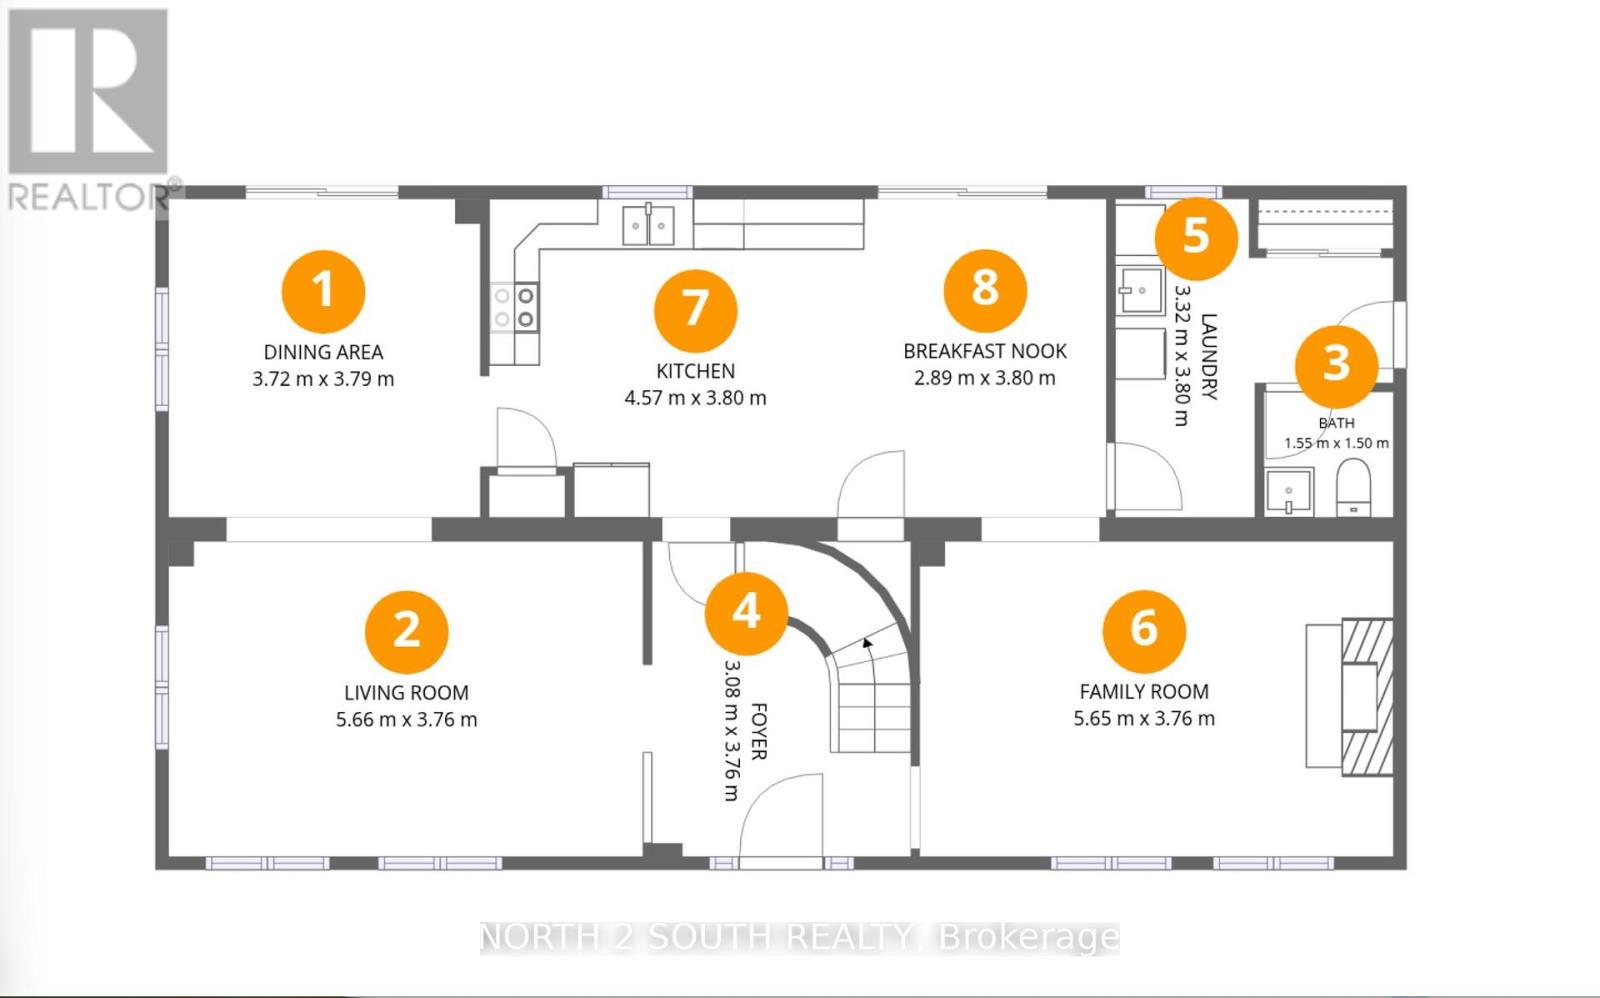
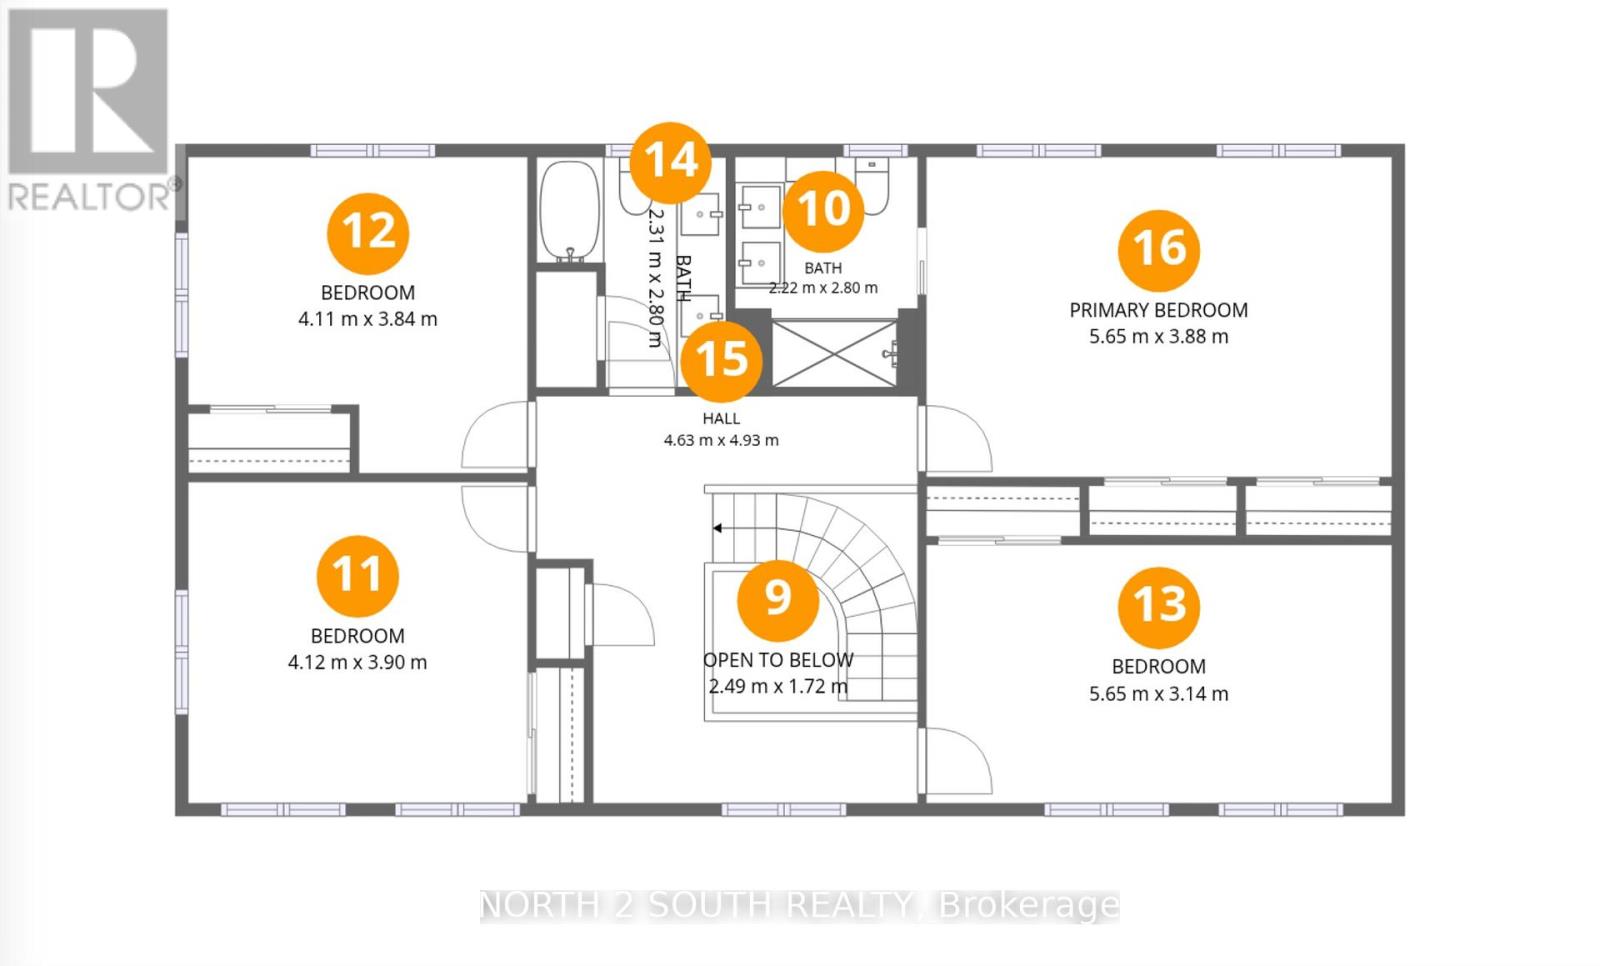
Enjoy peaceful lakeside living with direct access to Lake Wilcox, surrounded by nature and beautiful water views. This charming detached home offers a unique four-season lifestyle for nature and outdoor enthusiasts. Spend your summers boating, kayaking and fishing, and enjoy skating and ice hockey on the lake in winter. Featuring 4 bedrooms and 3 bathrooms this home has been thoughtfully renovated with modern finishes throughout. The main and second levels feature beautiful hardwood flooring, flat ceilings with contemporary light fixtures, elegant oak stairs, and a modern two-tone kitchen complete with a mosaic backsplash, quartz countertops, pot lights above the cabinetry, and stainless steel appliances. The spacious breakfast area offers a walkout to the backyard, creating an easy connection between the indoor and outdoor living spaces. The primary bedroom features a 4-piece ensuite with a glass-enclosed shower. A large, separate laundry room on the main level provides added convenience with a sink and ample storage. The unfinished basement offers excellent additional storage space and future potential.Outside, enjoy the newly renovated deck overlooking the beautifully landscaped garden and tranquil lake setting - an ideal space for relaxing, entertaining, or simply taking in the breathtaking views. The property also includes a single-attached car garage with automatic remote entry and a large driveway with parking for up to four vehicles. This is a rare opportunity to rent a renovated waterfront home with direct lake access and a truly exceptional four-season lifestyle. (id:55460)
Property Details
| MLS® Number | N13873148 |
| Property Type | Single Family |
| Community Name | Oak Ridges Lake Wilcox |
| Community Features | Fishing |
| Easement | Unknown |
| Equipment Type | Water Heater |
| Features | Carpet Free |
| Parking Space Total | 5 |
| Rental Equipment Type | Water Heater |
| Structure | Deck |
| View Type | Lake View |
| Water Front Name | Wilcox Lake |
| Water Front Type | Waterfront On Lake |
Building
| Bathroom Total | 3 |
| Bedrooms Above Ground | 4 |
| Bedrooms Total | 4 |
| Age | 16 To 30 Years |
| Appliances | Garage Door Opener Remote(s), Dishwasher, Dryer, Hood Fan, Stove, Washer, Window Coverings, Refrigerator |
| Basement Development | Unfinished |
| Basement Type | Full (unfinished) |
| Construction Style Attachment | Detached |
| Cooling Type | Central Air Conditioning |
| Exterior Finish | Vinyl Siding |
| Fireplace Present | Yes |
| Fireplace Total | 1 |
| Foundation Type | Poured Concrete |
| Half Bath Total | 1 |
| Heating Fuel | Natural Gas |
| Heating Type | Forced Air |
| Stories Total | 2 |
| Size Interior | 2,500 - 3,000 Sqft |
| Type | House |
| Utility Water | Municipal Water |
Parking
| Attached Garage | |
| Garage |
Land
| Access Type | Public Road |
| Acreage | No |
| Sewer | Sanitary Sewer |
| Size Depth | 1248 Ft |
| Size Frontage | 101 Ft ,9 In |
| Size Irregular | 101.8 X 1248 Ft |
| Size Total Text | 101.8 X 1248 Ft |
Rooms
| Level | Type | Length | Width | Dimensions |
|---|---|---|---|---|
| Second Level | Primary Bedroom | 5.65 m | 3.88 m | 5.65 m x 3.88 m |
| Second Level | Bedroom 2 | 5.65 m | 3.14 m | 5.65 m x 3.14 m |
| Second Level | Bedroom 3 | 4.12 m | 3.9 m | 4.12 m x 3.9 m |
| Second Level | Bedroom 4 | 4 m | 3.84 m | 4 m x 3.84 m |
| Main Level | Dining Room | 3.72 m | 3.79 m | 3.72 m x 3.79 m |
| Main Level | Kitchen | 4.5 m | 3.89 m | 4.5 m x 3.89 m |
| Main Level | Eating Area | 2.89 m | 3.8 m | 2.89 m x 3.8 m |
| Main Level | Laundry Room | 3.32 m | 3.8 m | 3.32 m x 3.8 m |
| Main Level | Family Room | 5.65 m | 3.79 m | 5.65 m x 3.79 m |
| Main Level | Living Room | 5.66 m | 3.76 m | 5.66 m x 3.76 m |

Salesperson
(416) 697-1400


Salesperson
(416) 697-1400

The trademarks REALTOR®, REALTORS®, and the REALTOR® logo are controlled by The Canadian Real Estate Association (CREA) and identify real estate professionals who are members of CREA. The trademarks MLS®, Multiple Listing Service® and the associated logos are owned by The Canadian Real Estate Association (CREA) and identify the quality of services provided by real estate professionals who are members of CREA. The trademark DDF® is owned by The Canadian Real Estate Association (CREA) and identifies CREA's Data Distribution Facility (DDF®)
October 08 2026 12:28:56
Toronto Regional Real Estate Board
North 2 South Realty