
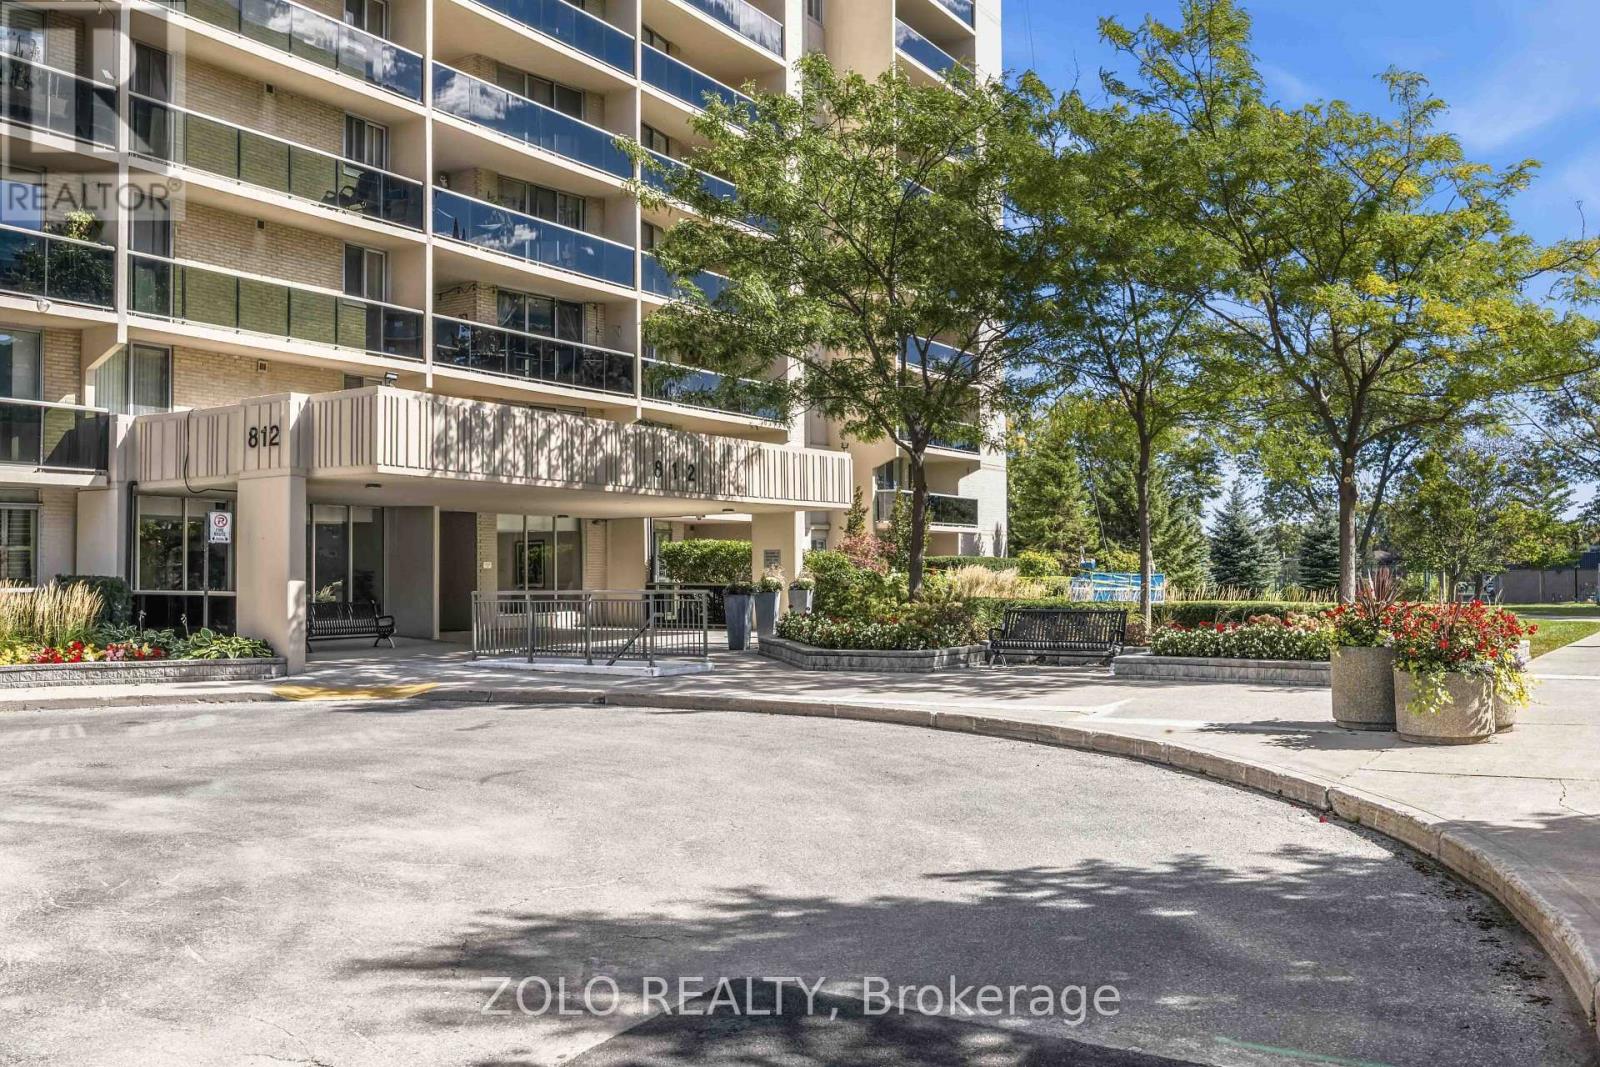
2003 - 812 Burnhamthorpe Road Toronto, Ontario M9C 4W1

$559,900Maintenance, Cable TV, Common Area Maintenance, Heat, Electricity, Insurance, Parking, Water
$1,281.26 Monthly
Maintenance, Cable TV, Common Area Maintenance, Heat, Electricity, Insurance, Parking, Water
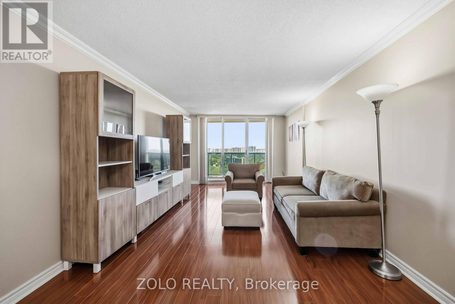
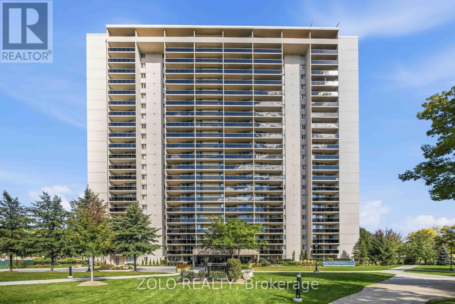
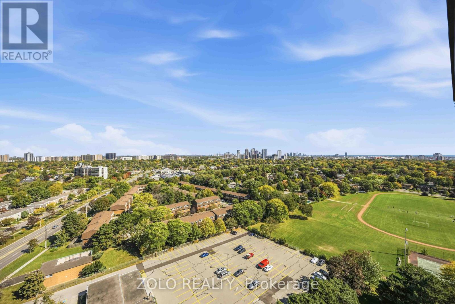
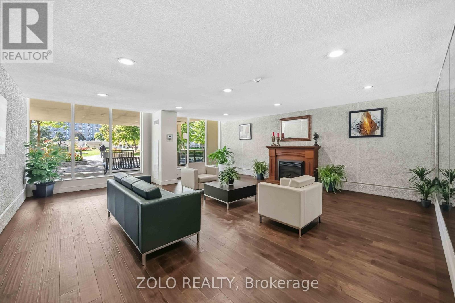
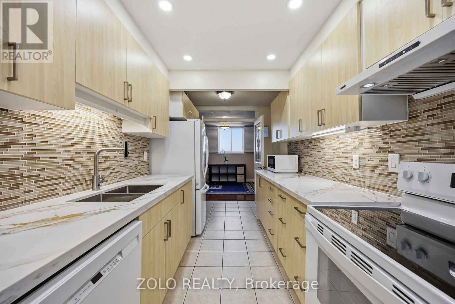
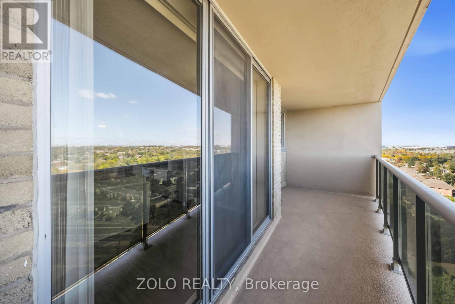
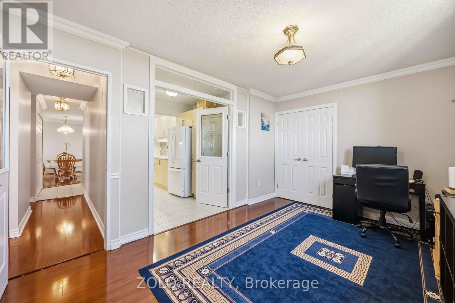
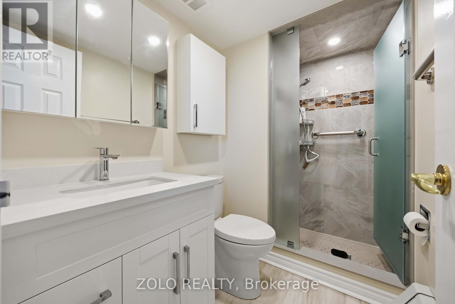
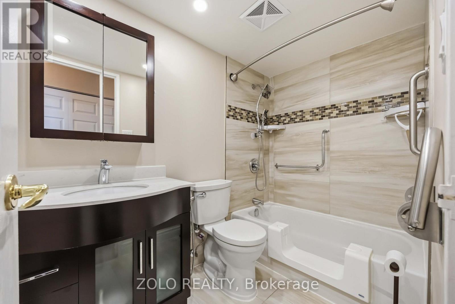
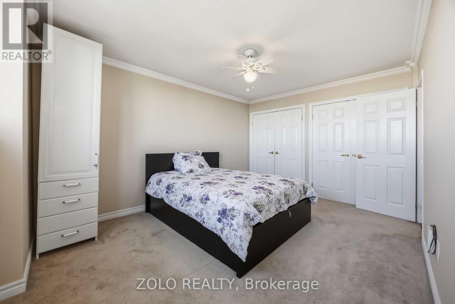
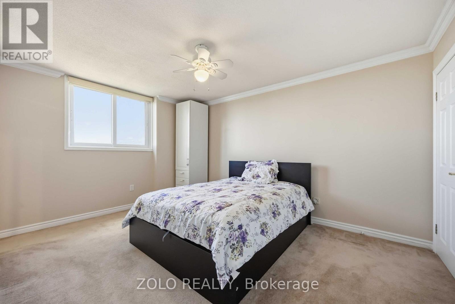
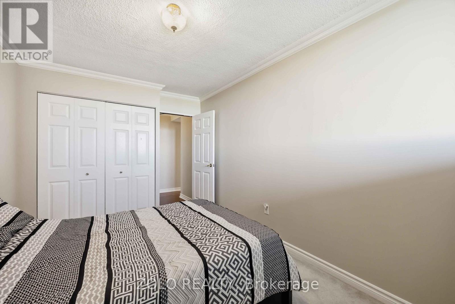
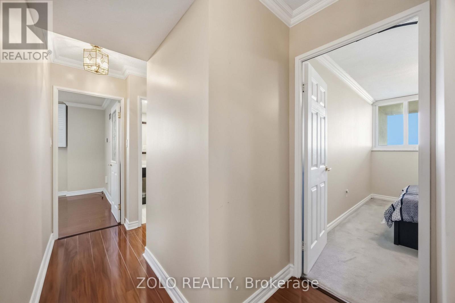
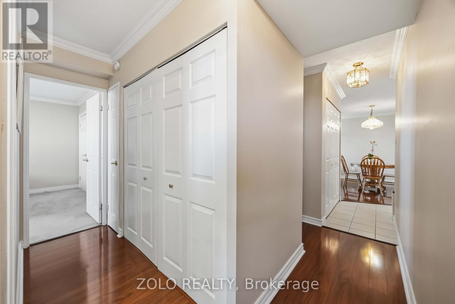
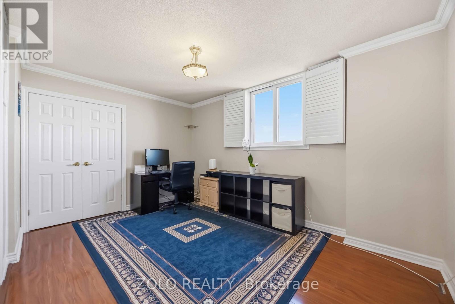
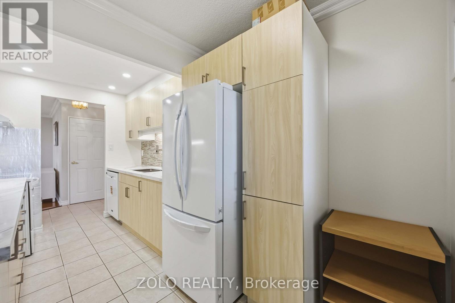
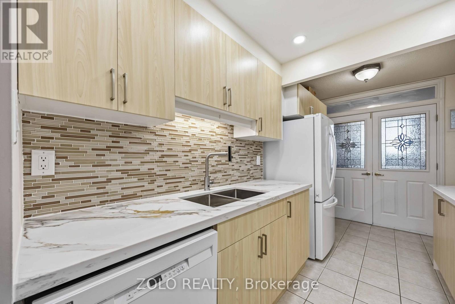
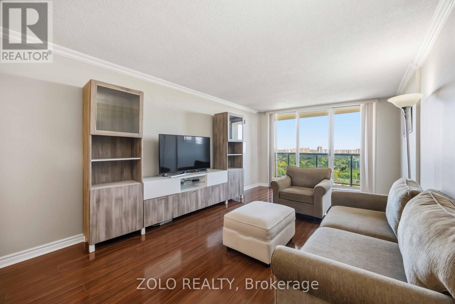
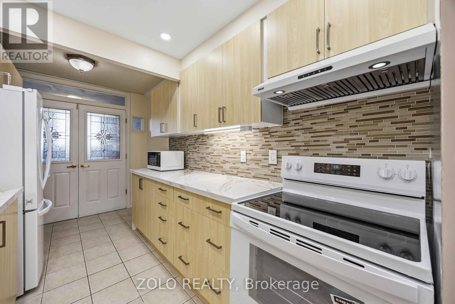
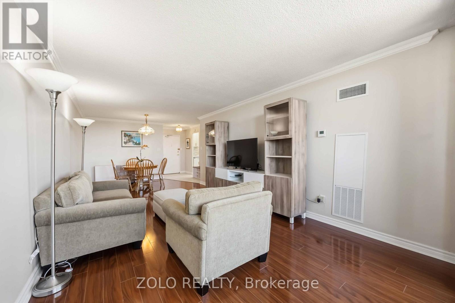
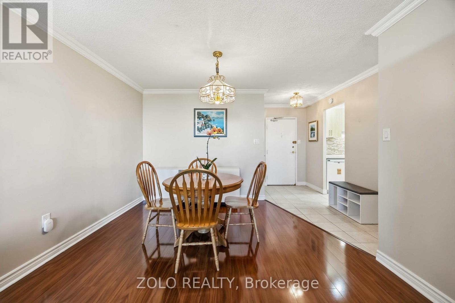
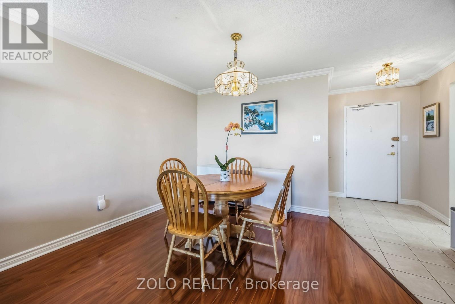
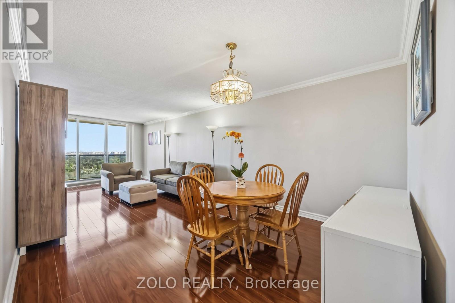
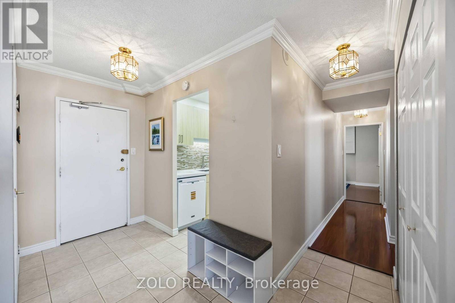
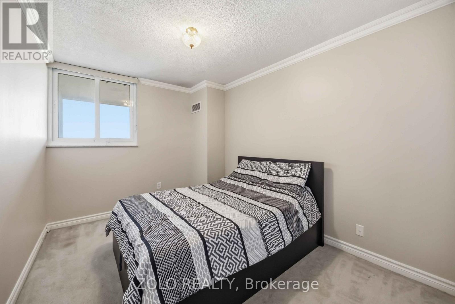
$1,281.26 MonthlyPresenting A Spectacular Corner Suite Condo With Breathtaking Unobstructed City Views Located In Markland Woods. Undeniably Millgate Manor's Finest 2 Bedrooms With Family Room ( Or Convert To A 3rd Bedroom) With 2 Baths Floor Plan. Featuring A Generous Size Open Concept Living And Dining Room With AWalk-Out To Spectacular East Views From The Extra Large Balcony. Enclosed Big Family Room/Den with French Doors, Closet, and Window can serve as a Third Bedroom. Modern Newly renovated Kitchen with Quartz Countertops, and Backsplash. Brand New Kitchen Appliances! Renovated bathrooms with Accessible Bathtub for seniors. Newly upgraded windows. Well Managed Building With Very Healthy Reserve Fund. (id:55460)
Property Details
| MLS® Number | W13873402 |
| Property Type | Single Family |
| Community Name | Markland Wood |
| Amenities Near By | Place Of Worship |
| Community Features | Pets Allowed With Restrictions |
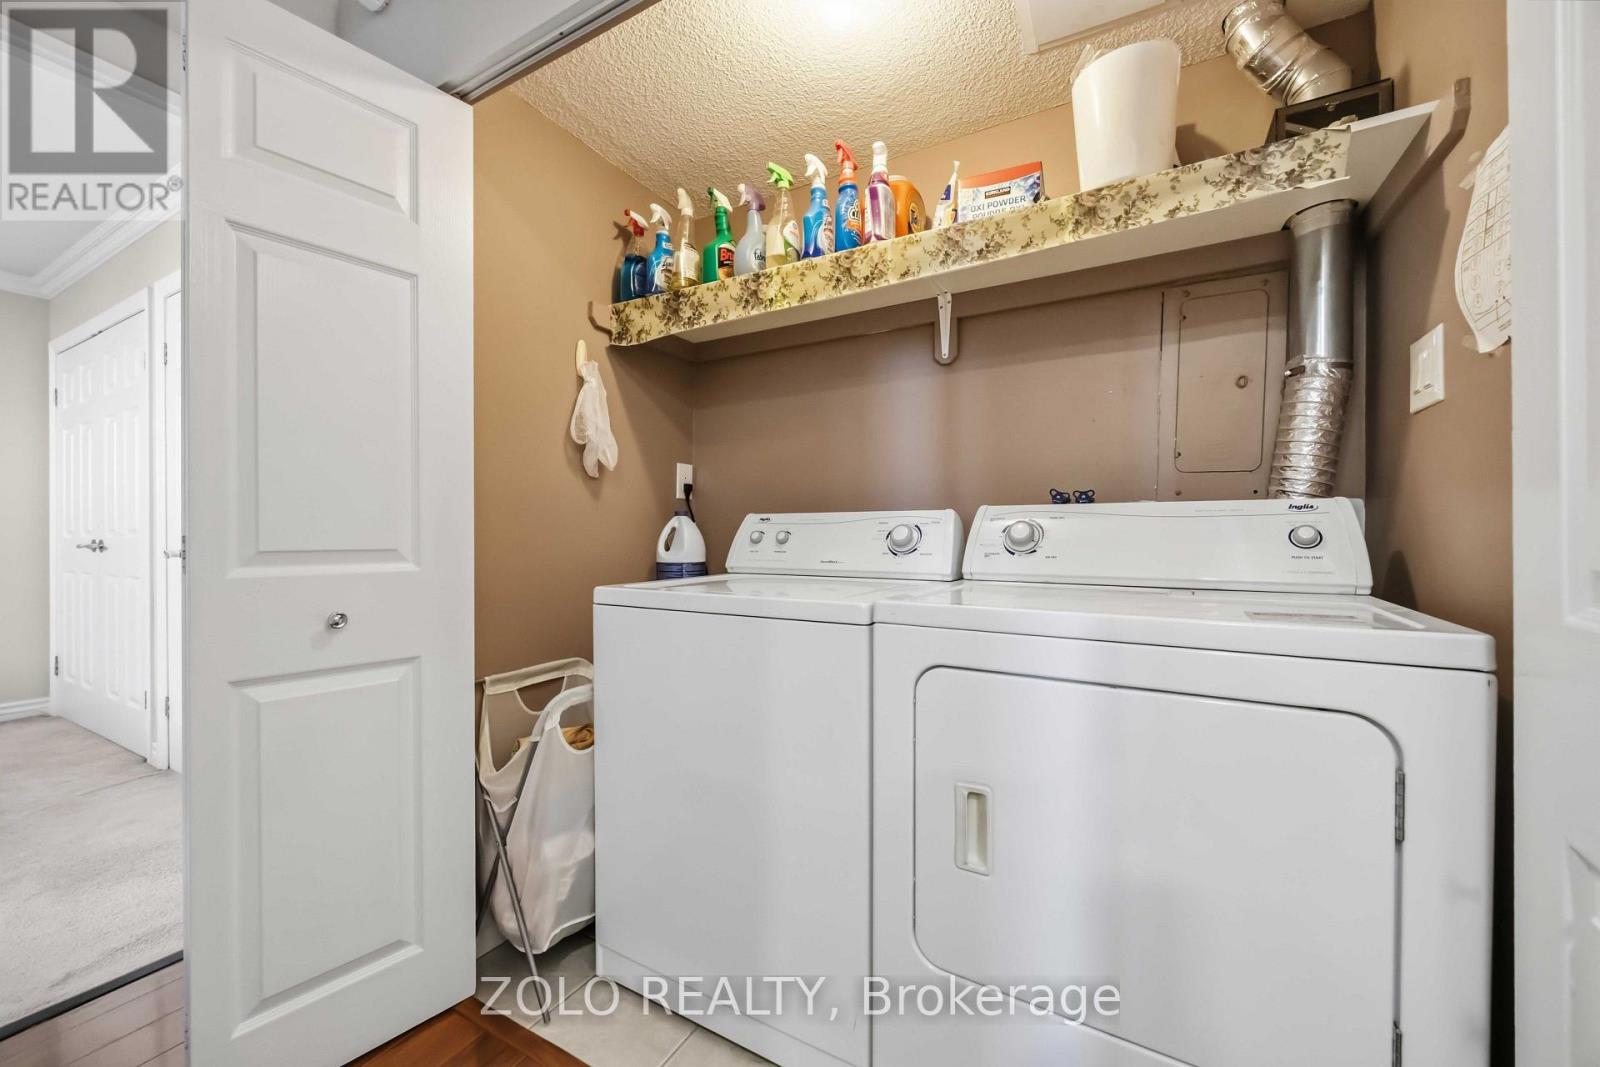
| Features | Level Lot, Ravine, Rolling, Balcony, Carpet Free, In Suite Laundry |
| Parking Space Total | 1 |
| Pool Type | Indoor Pool, Outdoor Pool |
Building
| Bathroom Total | 2 |
| Bedrooms Above Ground | 2 |
| Bedrooms Below Ground | 1 |
| Bedrooms Total | 3 |
| Age | 31 To 50 Years |
| Amenities | Exercise Centre, Party Room, Visitor Parking |
| Appliances | Garage Door Opener Remote(s), Dryer, Sauna, Stove, Washer, Refrigerator |
| Basement Type | None |
| Cooling Type | Central Air Conditioning |
| Exterior Finish | Concrete |
| Flooring Type | Ceramic |
| Heating Fuel | Natural Gas |
| Heating Type | Forced Air |
| Size Interior | 1,000 - 1,199 Sqft |
| Type | Apartment |
Parking
| Underground | |
| Garage |
Land
| Acreage | No |
| Land Amenities | Place Of Worship |
Rooms
| Level | Type | Length | Width | Dimensions |
|---|---|---|---|---|
| Main Level | Living Room | 8.11 m | 3.44 m | 8.11 m x 3.44 m |
| Main Level | Dining Room | 8.11 m | 3.44 m | 8.11 m x 3.44 m |
| Main Level | Family Room | 4.4 m | 3.02 m | 4.4 m x 3.02 m |
| Main Level | Kitchen | 2.27 m | 2.1 m | 2.27 m x 2.1 m |
| Main Level | Eating Area | 2.44 m | 2.25 m | 2.44 m x 2.25 m |
| Main Level | Primary Bedroom | 4.52 m | 3.41 m | 4.52 m x 3.41 m |
| Main Level | Bedroom 2 | 3.73 m | 2.76 m | 3.73 m x 2.76 m |
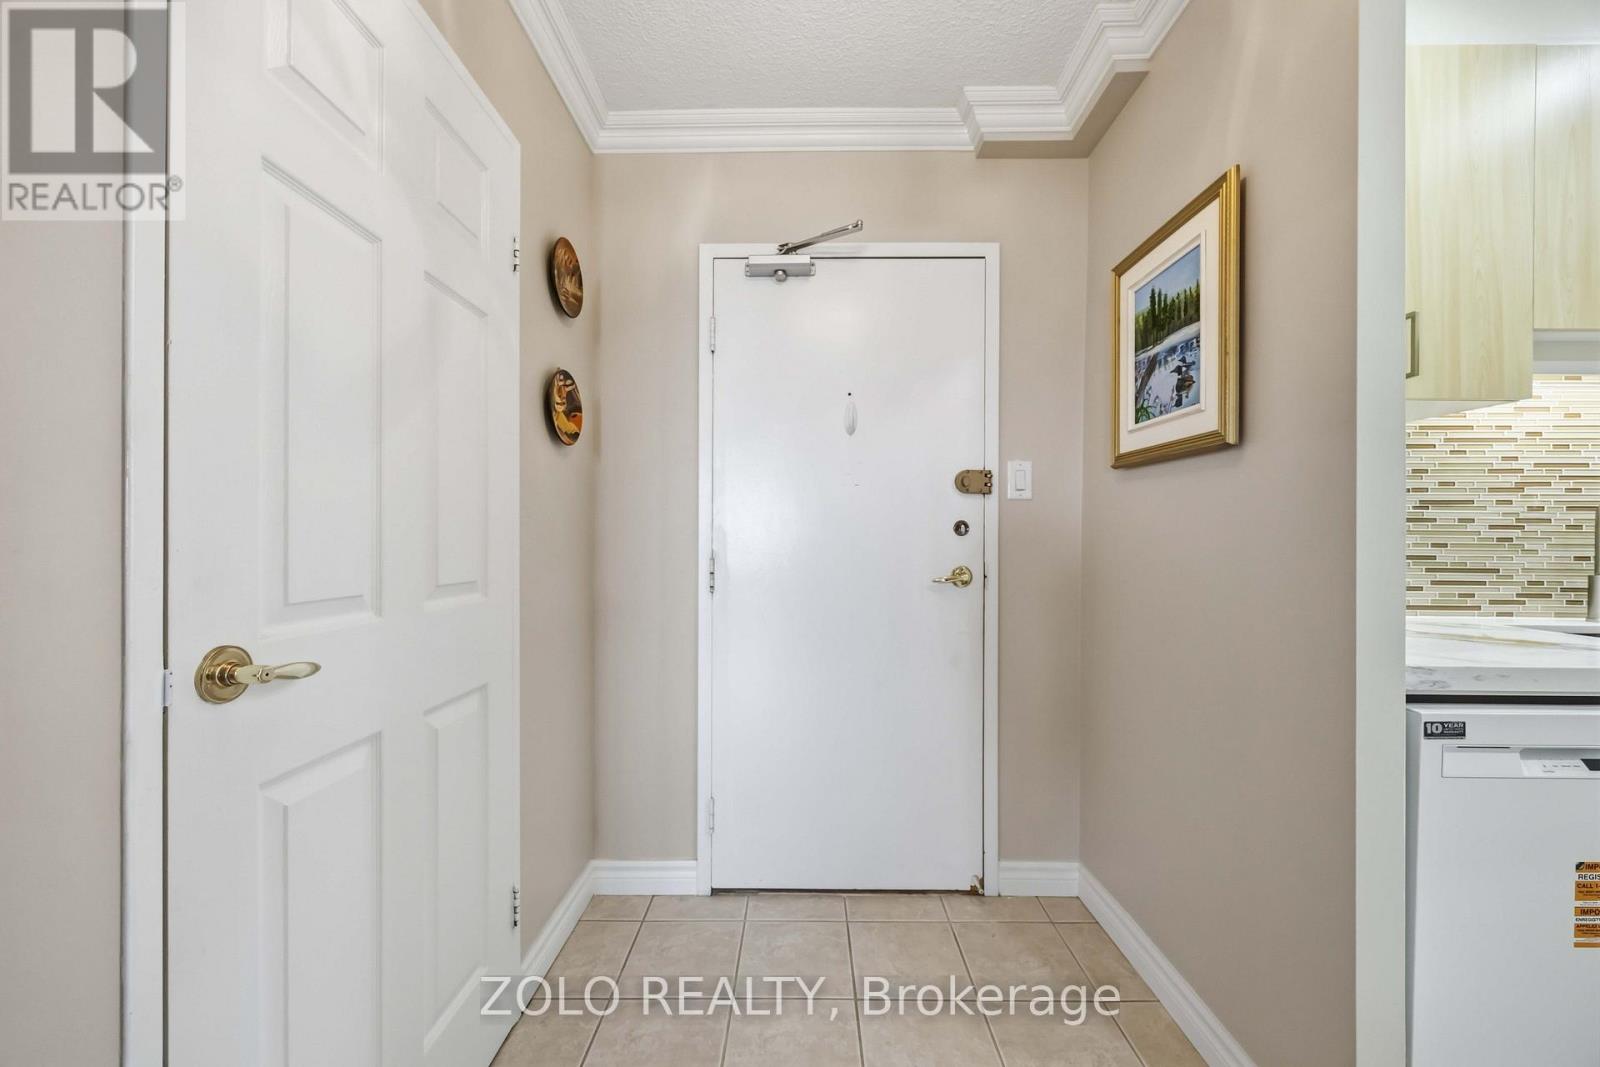
| Main Level | Foyer | 3.49 m | 1.57 m | 3.49 m x 1.57 m |
Salesperson
(647) 466-0051

5700 Yonge St #1900, 106458
Toronto, Ontario M2M 4K2
(416) 898-8932
(416) 981-3248
www.zolo.ca/

The trademarks REALTOR®, REALTORS®, and the REALTOR® logo are controlled by The Canadian Real Estate Association (CREA) and identify real estate professionals who are members of CREA. The trademarks MLS®, Multiple Listing Service® and the associated logos are owned by The Canadian Real Estate Association (CREA) and identify the quality of services provided by real estate professionals who are members of CREA. The trademark DDF® is owned by The Canadian Real Estate Association (CREA) and identifies CREA's Data Distribution Facility (DDF®)
October 07 2026 08:32:51
Toronto Regional Real Estate Board
Zolo Realty