
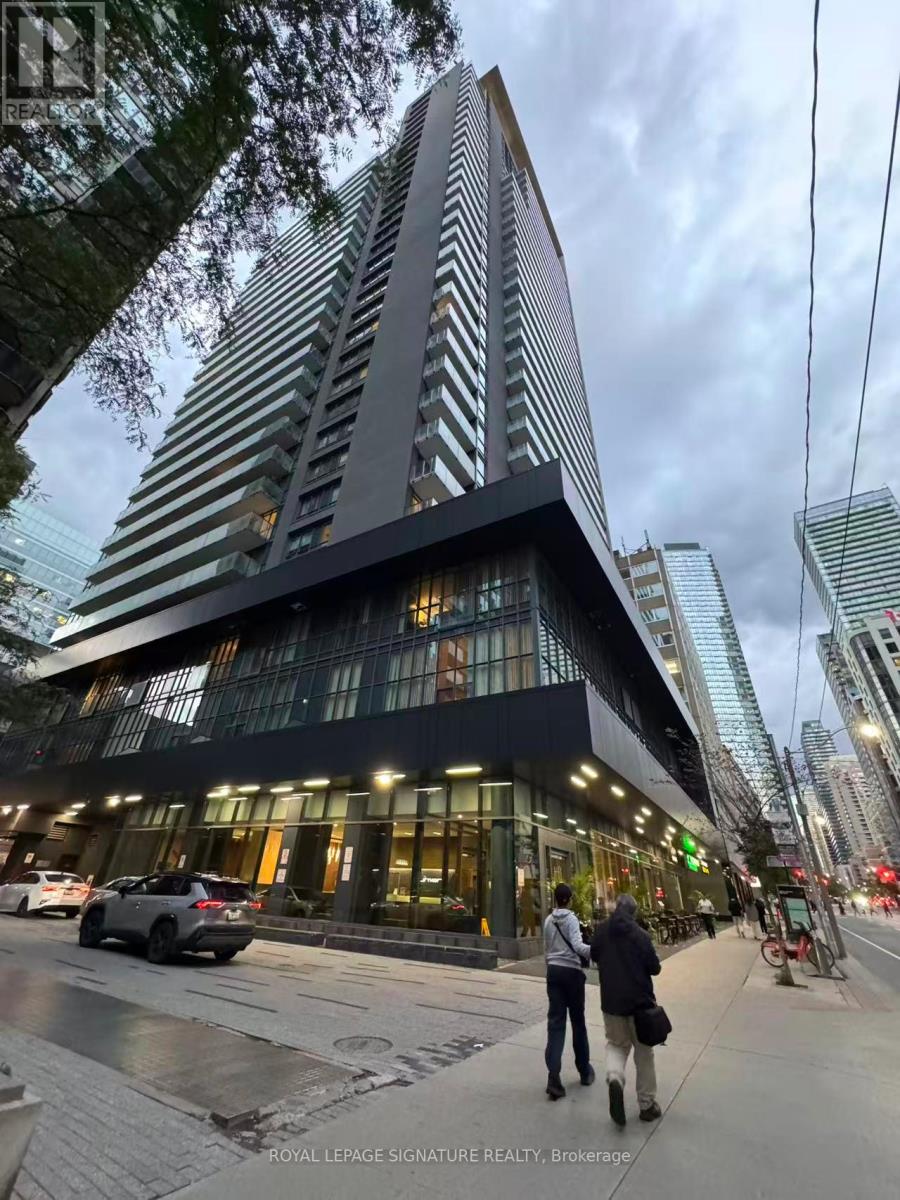
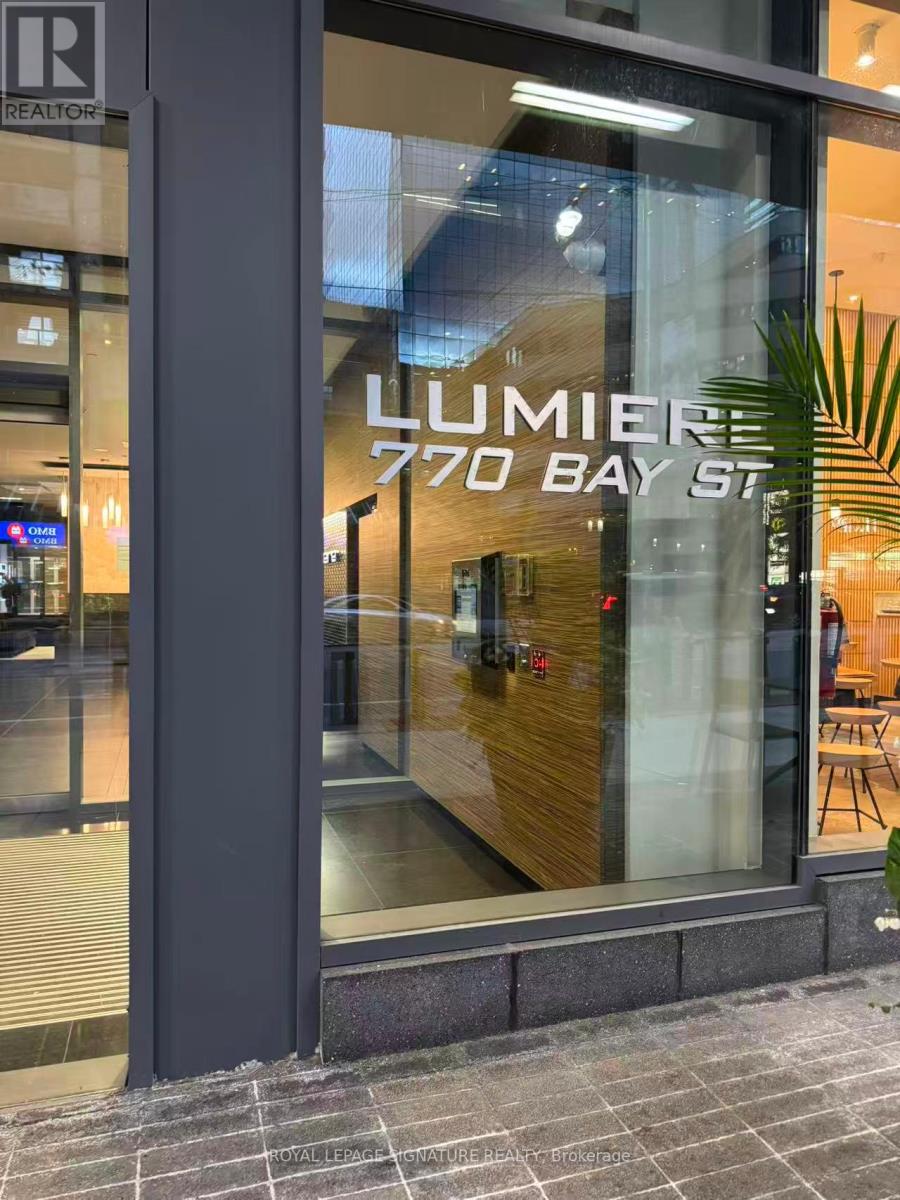
410 - 770 Bay Street Toronto, Ontario M5G 1N6

$3,250 Monthly
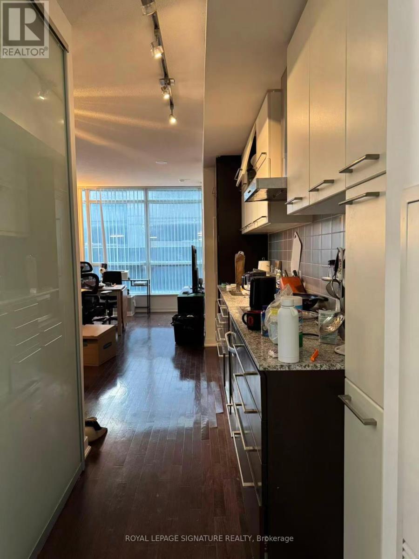
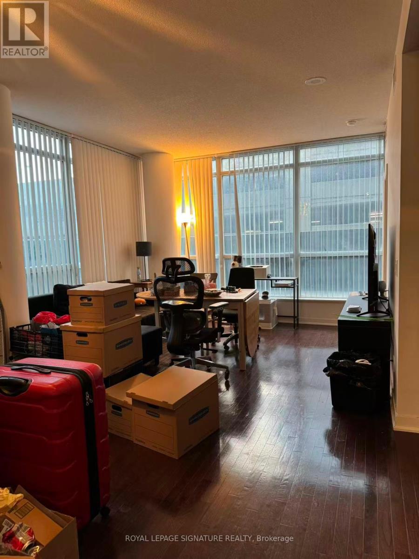
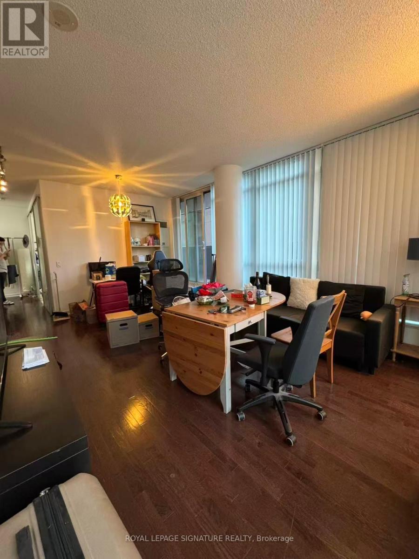
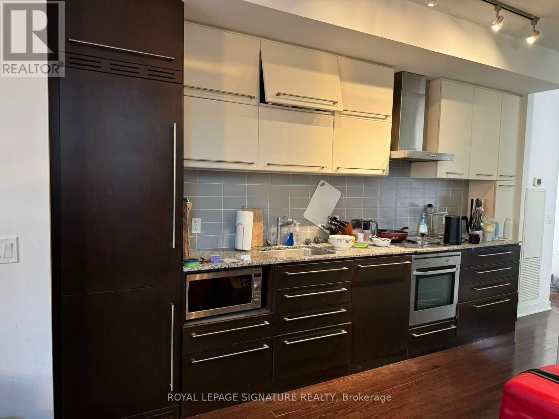
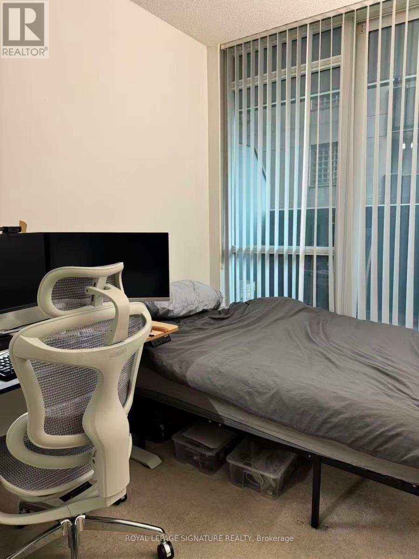
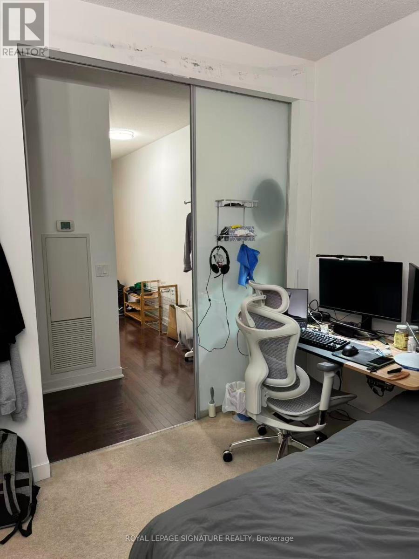
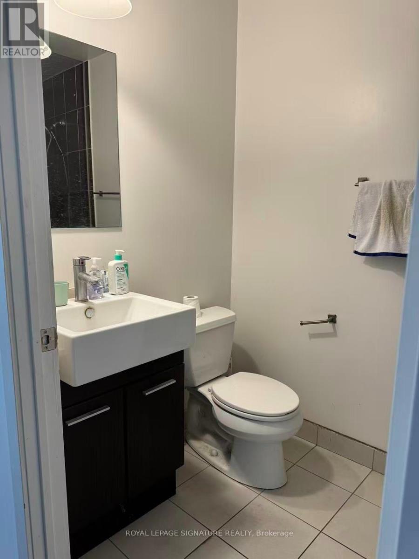
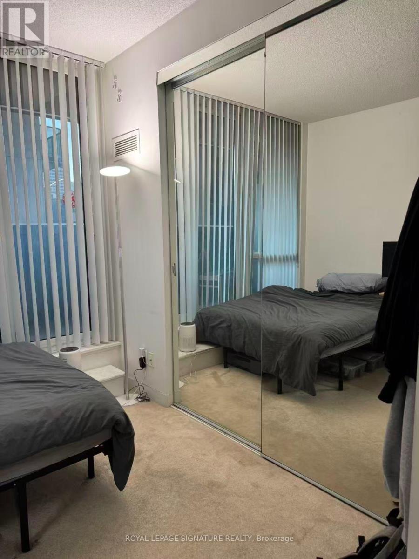
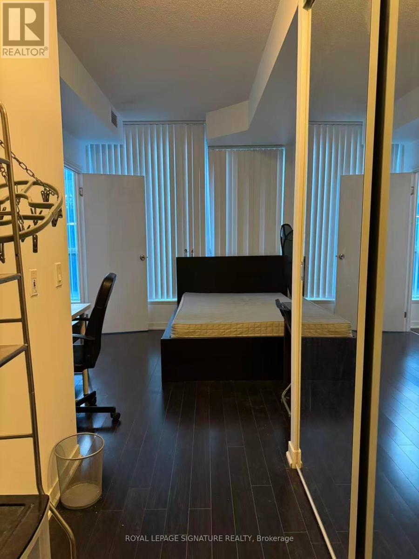
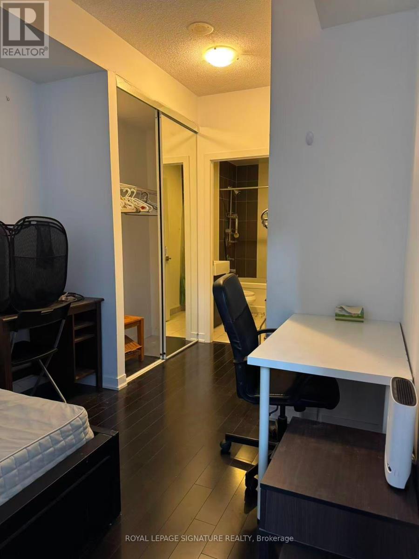
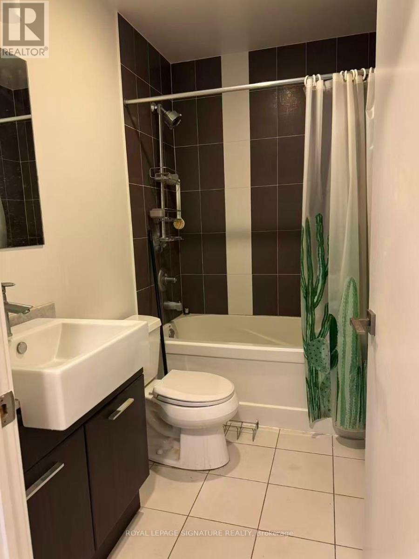
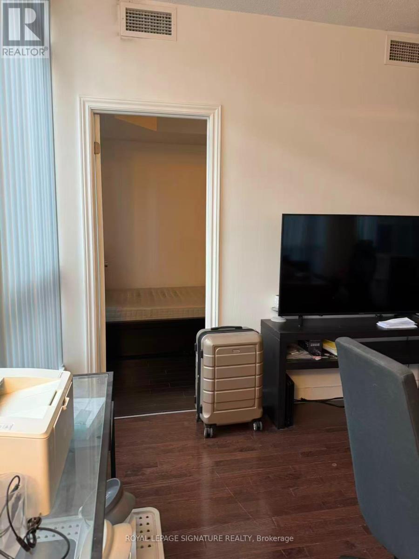
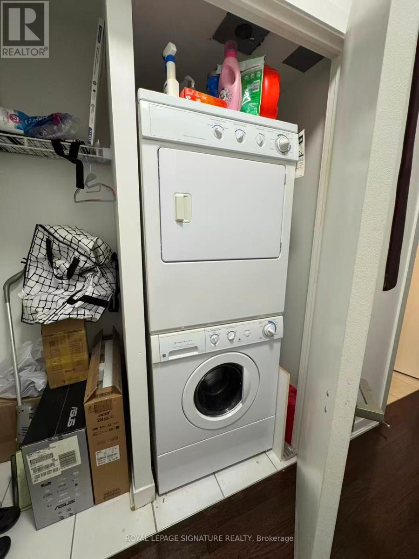
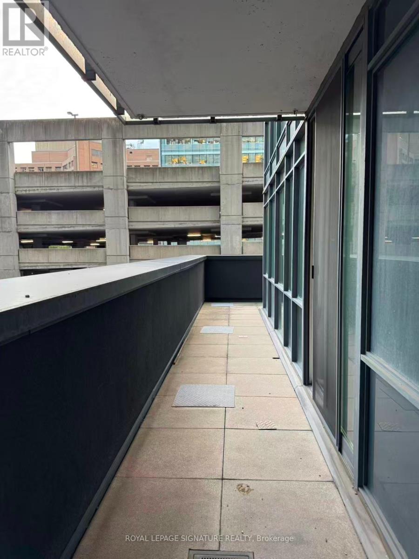
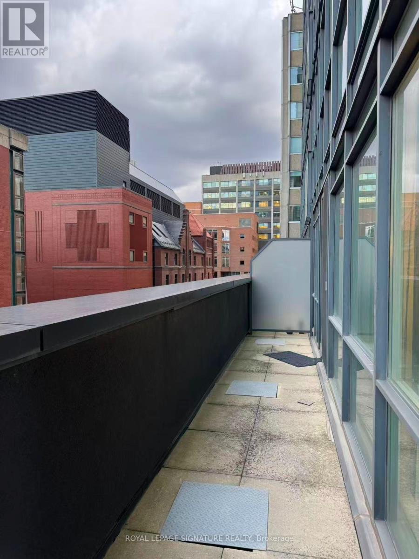
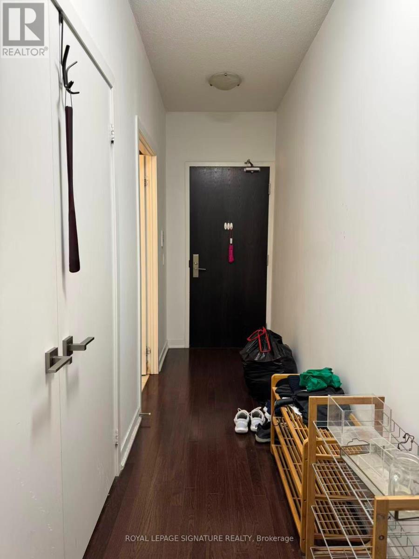
Experience sophisticated downtown living at the luxurious Lumière Condos, ideally situated in the heart of Bay & College. This bright and spacious southwest-facing corner suite features 2 bedrooms, 2 bathrooms, soaring 9-ft ceilings, wood flooring, and expansive floor-to-ceiling windows that fill the open-concept living space with natural light. The sleek modern kitchen is beautifully appointed with granite countertops, stylish backsplash, and built-in stainless steel appliances, while the generously sized primary bedroom offers a comfortable urban retreat.Enjoy an exceptional collection of building amenities, including 24-hour concierge, indoor swimming pool, fitness centre, rooftop terrace, party & games room, theatre, billiards room, and guest suites.An unbeatable downtown location puts the subway at your doorstep, with College Park, supermarkets, trendy shops, restaurants, and entertainment just steps away. Minutes to the Financial District, University of Toronto, Toronto Metropolitan University, Queen's Park, MaRS, major hospitals, and some of Toronto's most celebrated cultural destinations, including the ROM and AGO. A fantastic opportunity for professionals, first-time buyers, or investors seeking luxury, convenience, and vibrant city living in the heart of Toronto. (id:55460)
Property Details
| MLS® Number | C13873466 |
| Property Type | Single Family |
| Community Name | Bay Street Corridor |
| Amenities Near By | Hospital, Public Transit, Park |
| Community Features | Pets Allowed With Restrictions |
| Features | Balcony |
| Pool Type | Indoor Pool |
Building
| Bathroom Total | 2 |
| Bedrooms Above Ground | 2 |
| Bedrooms Total | 2 |
| Age | 16 To 30 Years |
| Amenities | Security/concierge, Exercise Centre, Party Room |
| Basement Type | None |
| Cooling Type | Central Air Conditioning |
| Exterior Finish | Concrete, Shingles |
| Flooring Type | Hardwood, Carpeted |
| Heating Fuel | Natural Gas |
| Heating Type | Forced Air |
| Size Interior | 800 - 899 Sqft |
| Type | Apartment |
Parking
| Underground | |
| Garage |
Land
| Acreage | No |
| Land Amenities | Hospital, Public Transit, Park |
Rooms
| Level | Type | Length | Width | Dimensions |
|---|---|---|---|---|
| Ground Level | Living Room | 6.02 m | 3.65 m | 6.02 m x 3.65 m |
| Ground Level | Dining Room | 6.02 m | 3.65 m | 6.02 m x 3.65 m |
| Ground Level | Kitchen | 6.02 m | 3.65 m | 6.02 m x 3.65 m |
| Ground Level | Primary Bedroom | 3.2 m | 2.74 m | 3.2 m x 2.74 m |
| Ground Level | Bedroom 2 | 2.81 m | 2.74 m | 2.81 m x 2.74 m |

Broker
(416) 443-0300
www.normanxu.com/
www.facebook.com/nuo.n.xu
www.linkedin.com/in/norman-xu-cfa-frm-a540921a/

8 Sampson Mews Suite 201 The Shops At Don Mills
Toronto, Ontario M3C 0H5
(416) 443-0300
(416) 443-8619

Salesperson
(289) 512-5653
www.facebook.com/profile.php?id=61557933803584
www.linkedin.com/in/tina-omrani/

201-30 Eglinton Ave West
Mississauga, Ontario L5R 3E7
(905) 568-2121
(905) 568-2588

The trademarks REALTOR®, REALTORS®, and the REALTOR® logo are controlled by The Canadian Real Estate Association (CREA) and identify real estate professionals who are members of CREA. The trademarks MLS®, Multiple Listing Service® and the associated logos are owned by The Canadian Real Estate Association (CREA) and identify the quality of services provided by real estate professionals who are members of CREA. The trademark DDF® is owned by The Canadian Real Estate Association (CREA) and identifies CREA's Data Distribution Facility (DDF®)
October 07 2026 08:41:11
Toronto Regional Real Estate Board
Royal LePage Signature Realty