
1025 - 30 Baseball Place Toronto, Ontario M4M 0E8

$2,700 Monthly
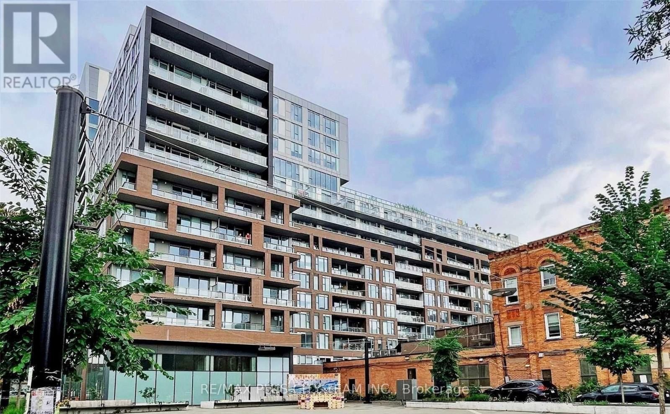
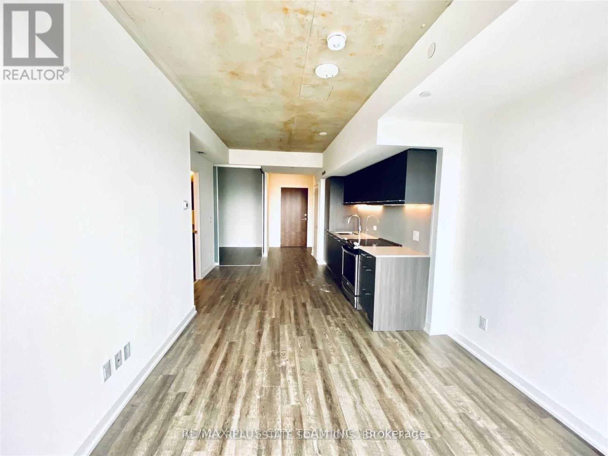
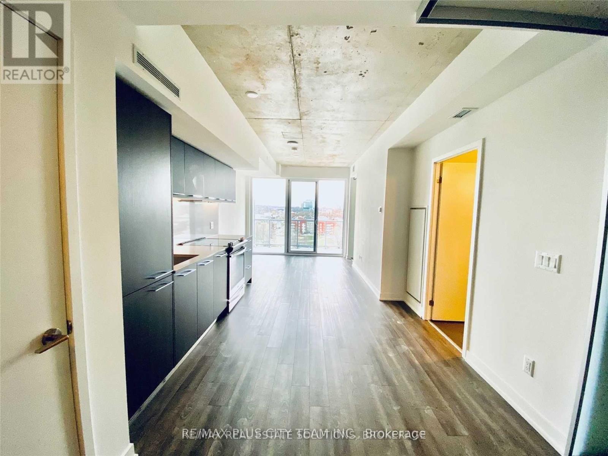
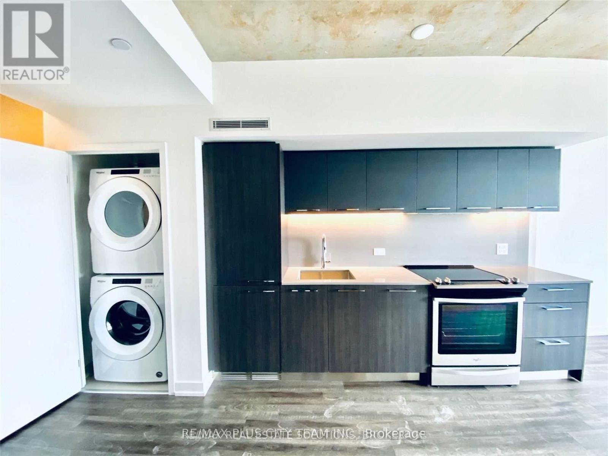
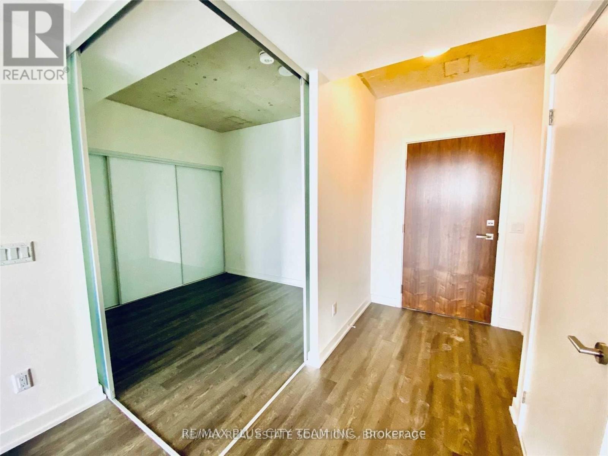
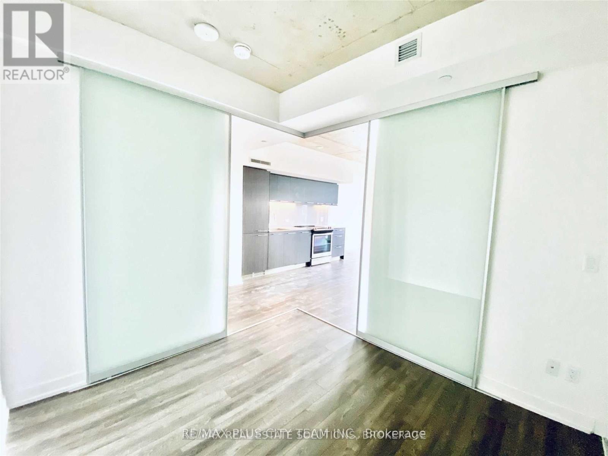
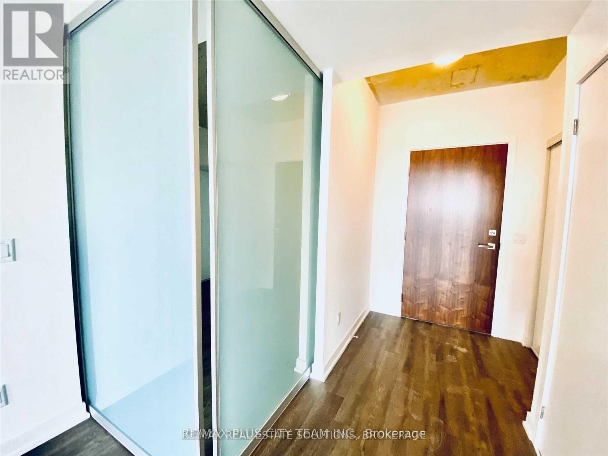
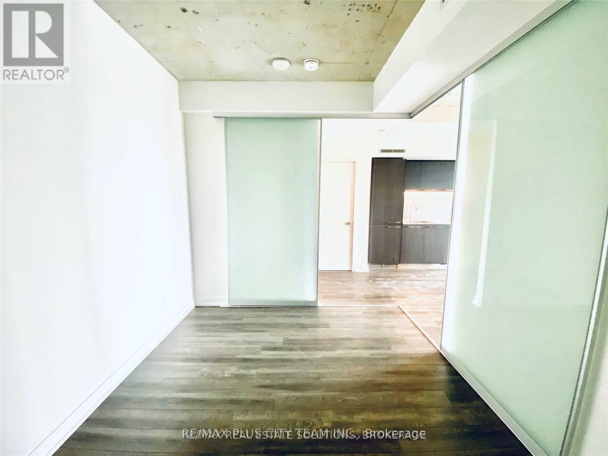
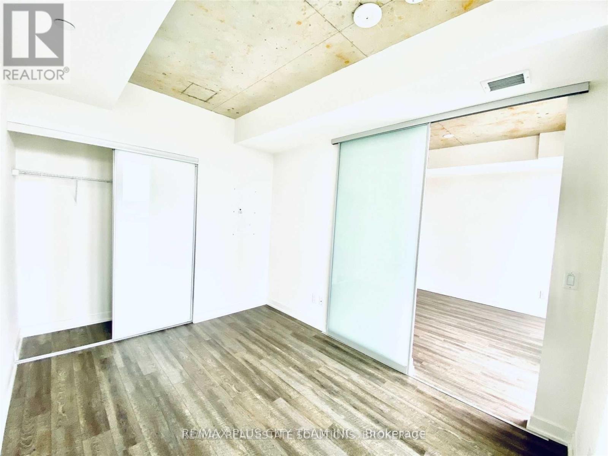
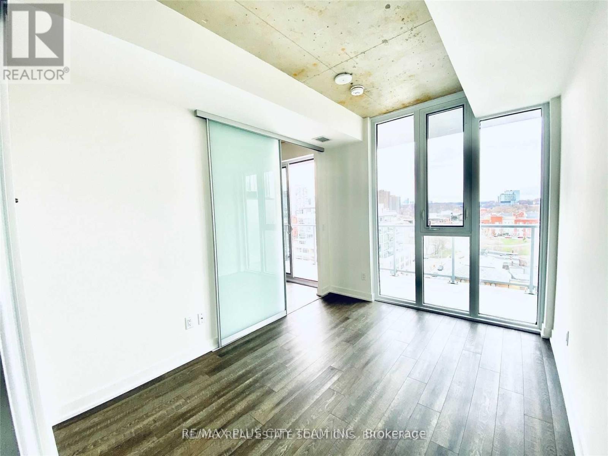
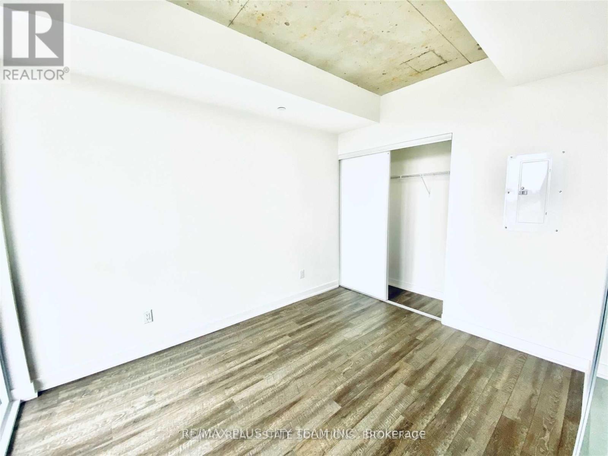
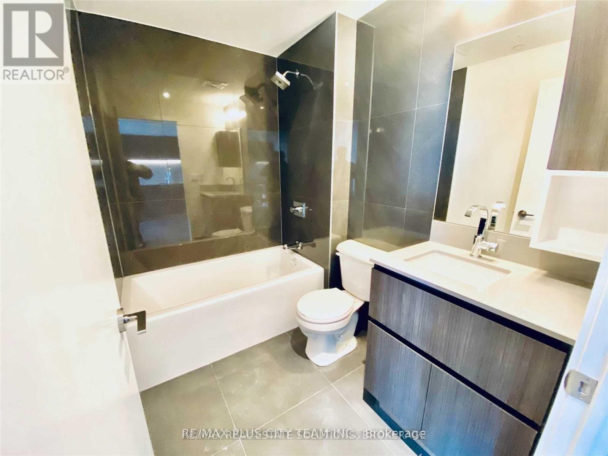
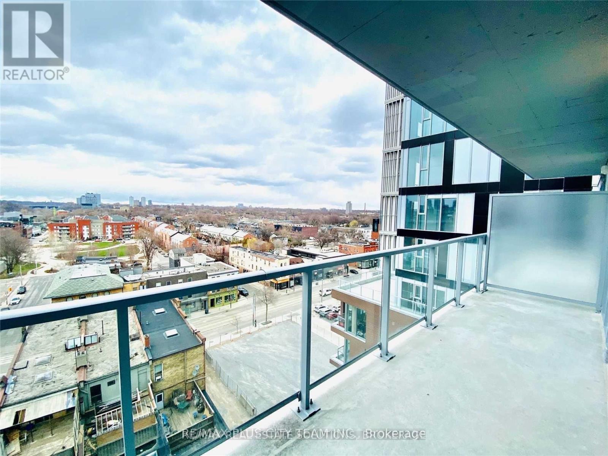
Loft-inspired 2-bedroom, 1-bathroom suite at Riverside Square, featuring a functional open-concept layout and distinctive urban design. High exposed-concrete ceilings and floor-to-ceiling windows add character while filling the living and dining area with natural light. The contemporary kitchen offers sleek cabinetry, built-in appliances, a stainless steel cooktop and oven, and polished finishes throughout. A large private balcony extends the living space outdoors and provides the perfect spot to relax. Residents enjoy an impressive selection of amenities, including concierge service, a rooftop pool and sun deck, resident lounge, fitness centre, party room, and more. Ideally located in Toronto's vibrant east end, steps from Queen Street East, TTC streetcar service, cafés, restaurants, shops, parks, and everyday conveniences, with quick access to the Don Valley Parkway and downtown. An excellent rental opportunity offering contemporary style, desirable amenities, and outstanding neighbourhood connectivity. Please note that the photos are from when the unit was vacant. (id:55460)
Property Details
| MLS® Number | E13873490 |
| Property Type | Single Family |
| Community Name | South Riverdale |
| Amenities Near By | Park, Public Transit, Schools |
| Community Features | Pets Allowed With Restrictions |
| Features | Balcony, Carpet Free |
| Parking Space Total | 1 |
| Pool Type | Outdoor Pool |
| View Type | View |
Building
| Bathroom Total | 1 |
| Bedrooms Above Ground | 2 |
| Bedrooms Total | 2 |
| Amenities | Security/concierge, Exercise Centre, Party Room |
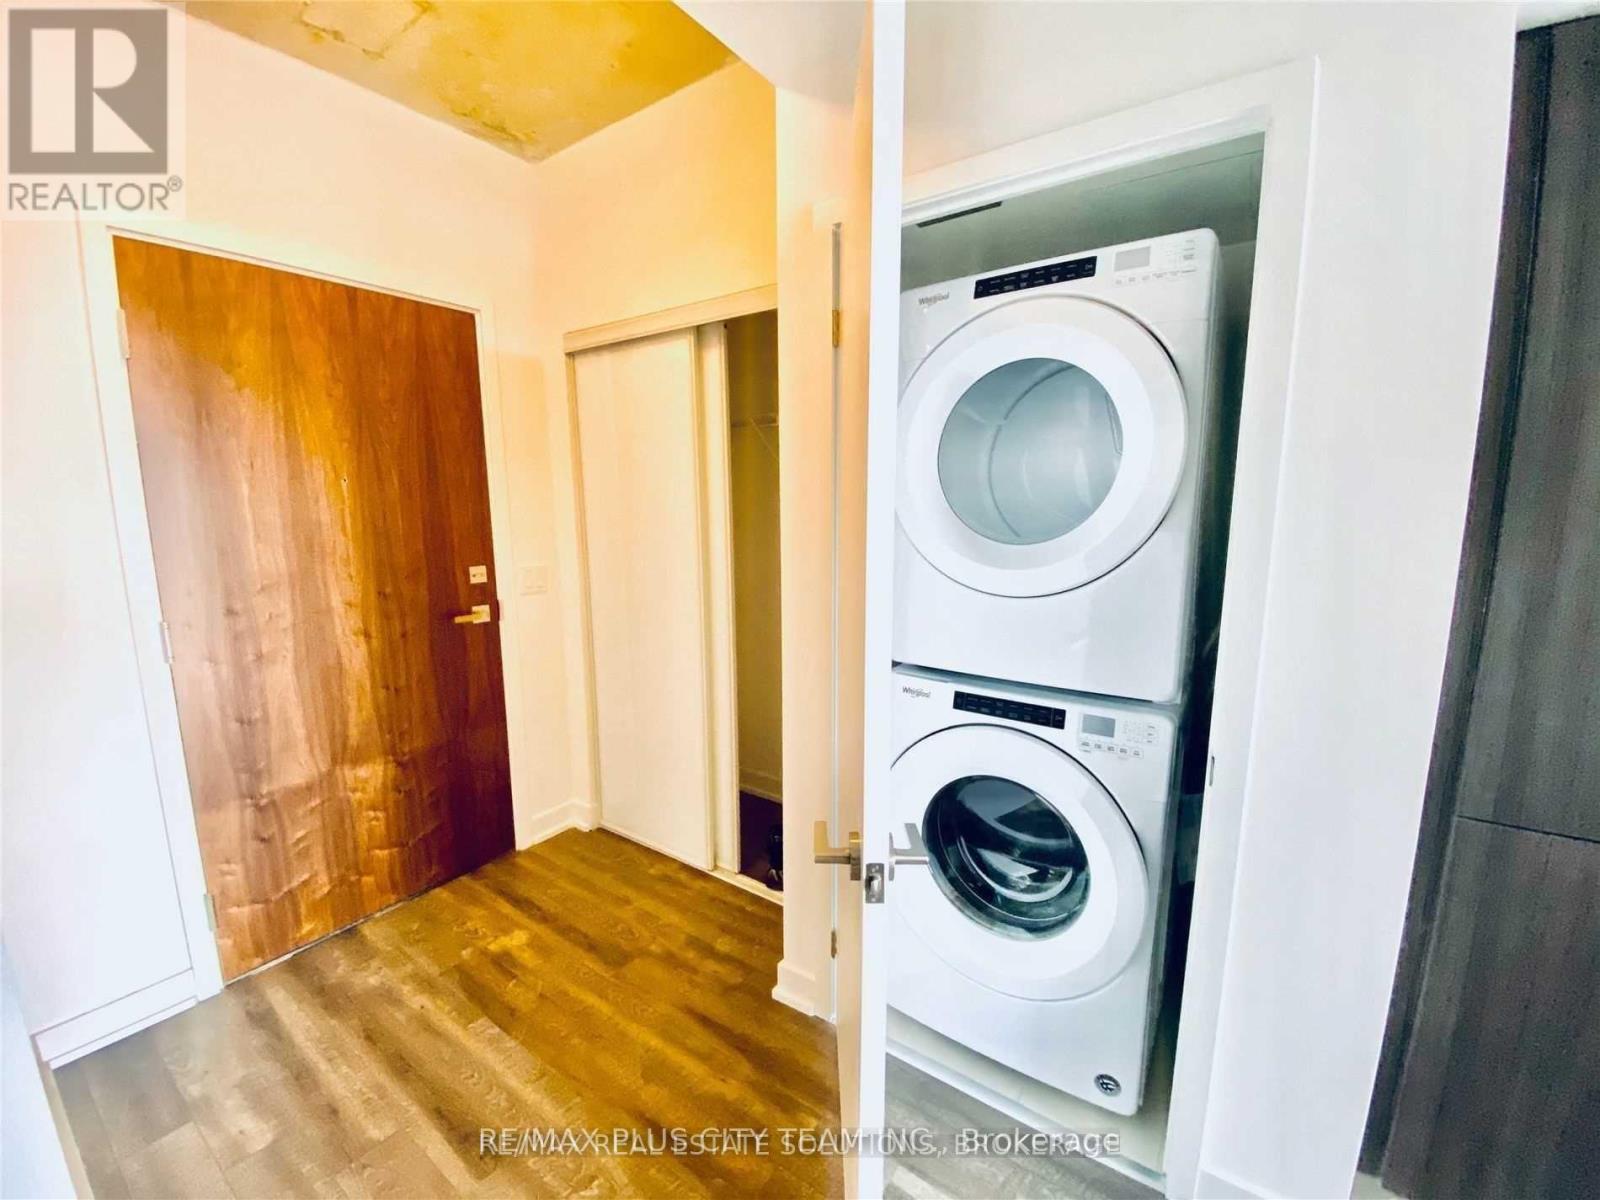
| Appliances | Dishwasher, Dryer, Stove, Washer, Refrigerator |
| Basement Type | None |
| Cooling Type | Central Air Conditioning |
| Exterior Finish | Brick |
| Heating Fuel | Natural Gas |
| Heating Type | Forced Air |
| Size Interior | 600 - 699 Sqft |
| Type | Apartment |
Parking
| Underground | |
| Garage |
Land
| Acreage | No |
| Land Amenities | Park, Public Transit, Schools |
| Surface Water | River/stream |
Rooms
| Level | Type | Length | Width | Dimensions |
|---|---|---|---|---|
| Flat | Living Room | 3.04 m | 5.79 m | 3.04 m x 5.79 m |
| Flat | Dining Room | 3.04 m | 5.79 m | 3.04 m x 5.79 m |
| Flat | Kitchen | 3.04 m | 5.79 m | 3.04 m x 5.79 m |
| Flat | Primary Bedroom | 2.74 m | 3.35 m | 2.74 m x 3.35 m |
| Flat | Bedroom 2 | 3.04 m | 2.74 m | 3.04 m x 2.74 m |

14b Harbour Street
Toronto, Ontario M5J 2Y4
(647) 259-8806
(416) 866-8806

14b Harbour Street
Toronto, Ontario M5J 2Y4
(647) 259-8806
(416) 866-8806

The trademarks REALTOR®, REALTORS®, and the REALTOR® logo are controlled by The Canadian Real Estate Association (CREA) and identify real estate professionals who are members of CREA. The trademarks MLS®, Multiple Listing Service® and the associated logos are owned by The Canadian Real Estate Association (CREA) and identify the quality of services provided by real estate professionals who are members of CREA. The trademark DDF® is owned by The Canadian Real Estate Association (CREA) and identifies CREA's Data Distribution Facility (DDF®)
October 07 2026 08:27:53
Toronto Regional Real Estate Board
RE/MAX Plus City Team Inc.