
52 Duncombe Lane Richmond Hill, Ontario L4C 1C2

$1,298,000Maintenance, Parcel of Tied Land
$151.32 Monthly
Maintenance, Parcel of Tied Land
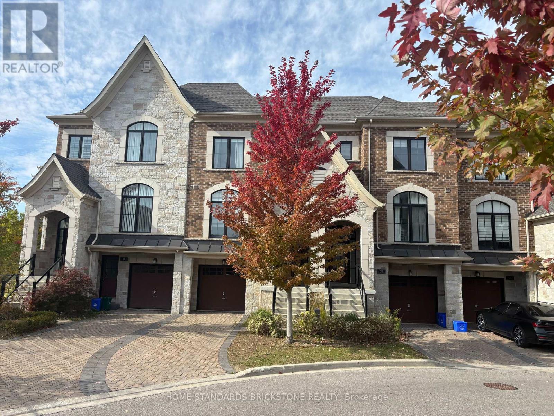
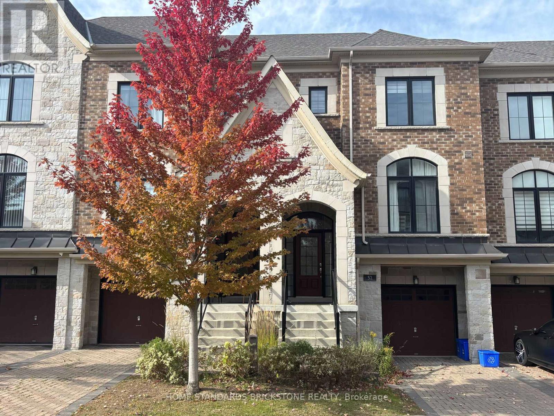
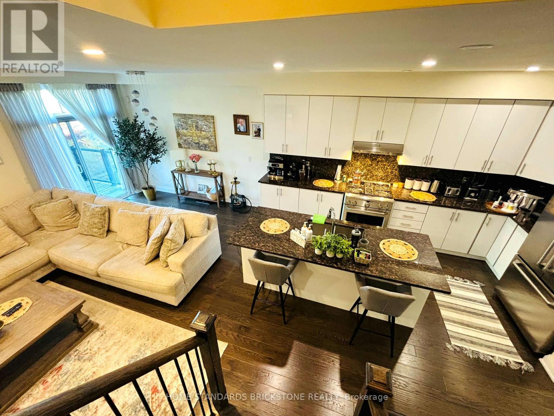
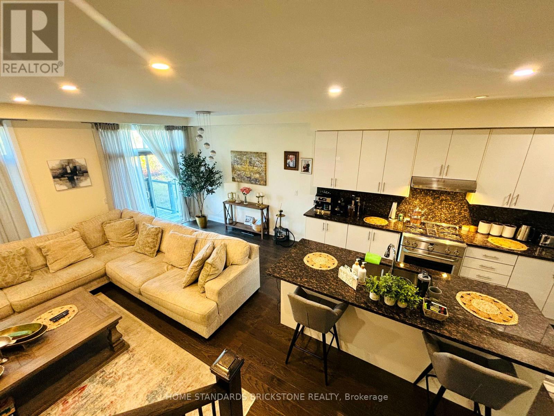
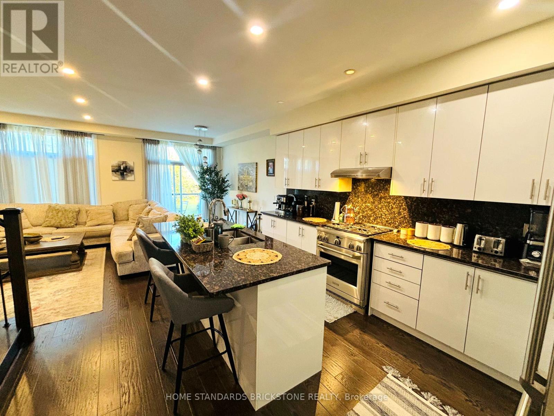
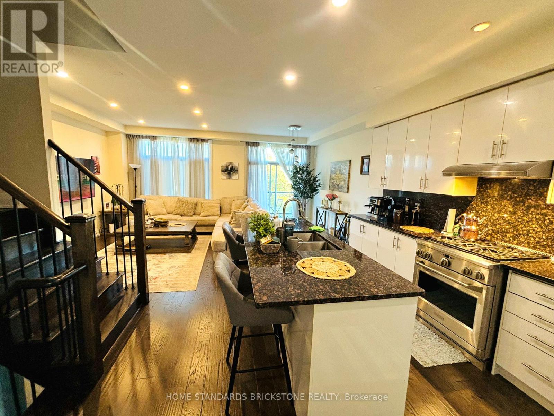
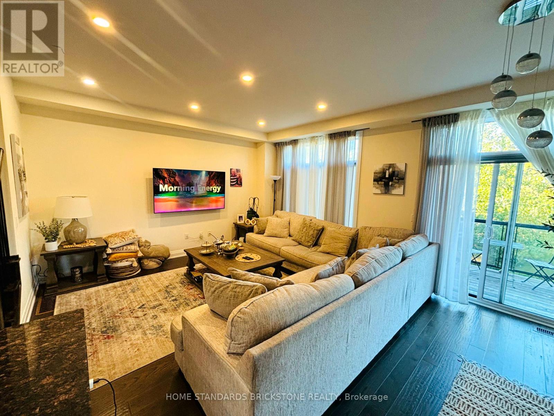
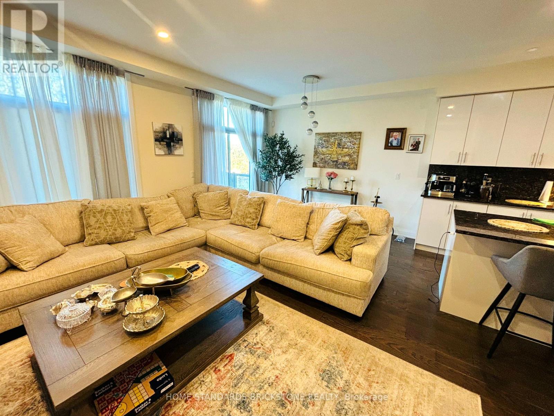
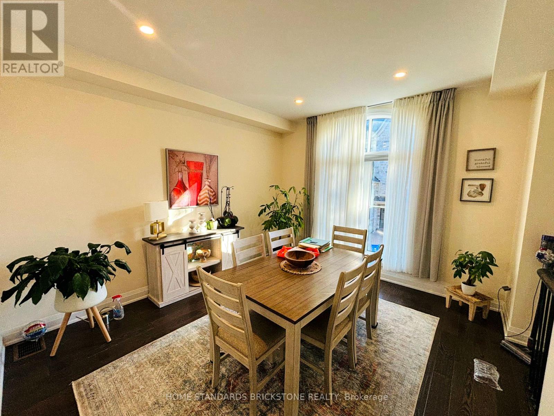
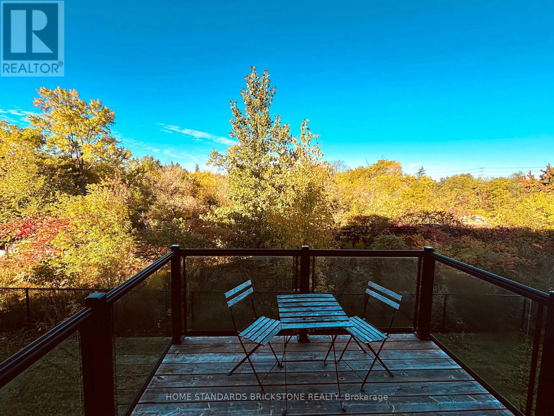
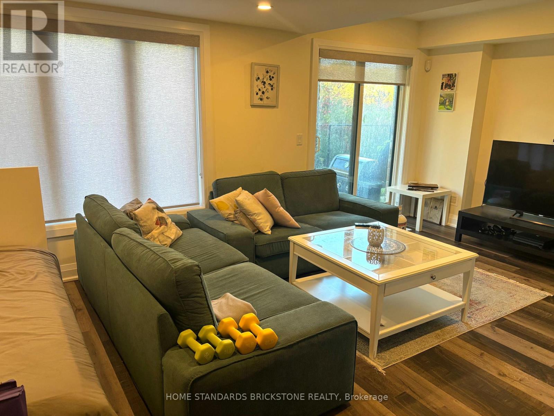
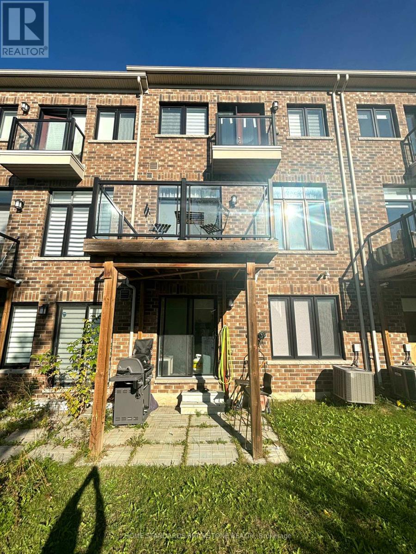
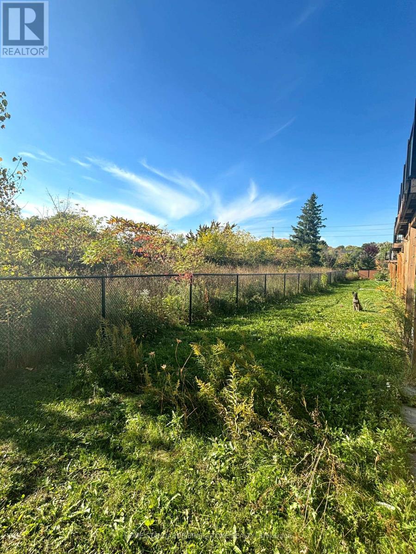
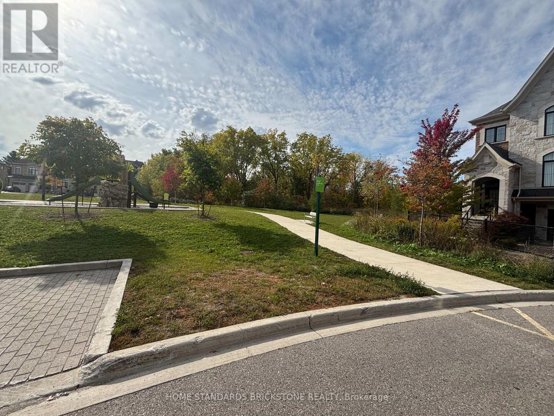
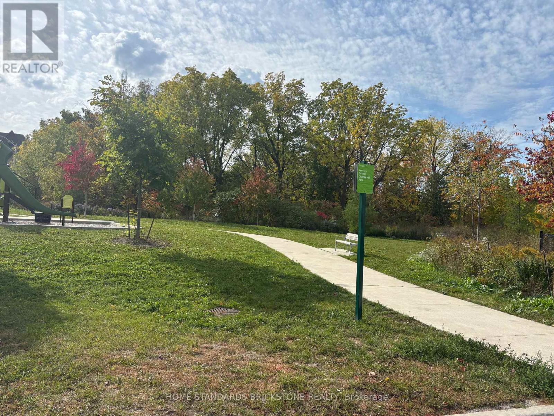
$151.32 MonthlyStunning R-A-V-I-N-E--L-O-T- T-O-W-N-H-O-M-E In Prestigious South Richvale . Featuring Over 2,000 Sq.Ft. Of Elegant Living Space (As Per Builder), This Home Boasts An Open-Concept Layout With A Modern Kitchen Showcasing A Centre Island, Stylish Backsplash, And Premium Stainless Steel Appliances. The Spacious Breakfast Area Walks Out To A Private Deck, Perfect For Morning Coffee Or Outdoor Dining. Highlights Include Pot Lights, 9-Ft Ceilings, Hardwood Floors On The Main, And A Sophisticated Dining Room With Coffered Ceilings. The Primary Suite Offers A Juliette Balcony With Breathtaking Ravine Views, And A Spa-Like 5-Piece Ensuite. The Fully Finished Lower Level Adds Valuable Living Space With An Open-Concept Layout, 4-Piece Bath, And Walk-Out To The Backyard. Just Steps To Hillcrest Mall, Renowned Restaurants, Top-Ranked Schools, Public Transit, Community Parks, And Tennis Courts. Enjoy The Convenience Of A Beautiful Nearby Park And The Added Bonus Of Ample Visitor Parking. (id:55460)
Property Details
| MLS® Number | N13871992 |
| Property Type | Single Family |
| Community Name | South Richvale |
| Equipment Type | Water Heater |
| Parking Space Total | 2 |
| Rental Equipment Type | Water Heater |
Building
| Bathroom Total | 4 |
| Bedrooms Above Ground | 3 |
| Bedrooms Total | 3 |
| Age | 6 To 15 Years |
| Basement Development | Finished |
| Basement Features | Walk Out |
| Basement Type | N/a (finished) |
| Construction Style Attachment | Attached |
| Cooling Type | Central Air Conditioning |
| Exterior Finish | Brick |
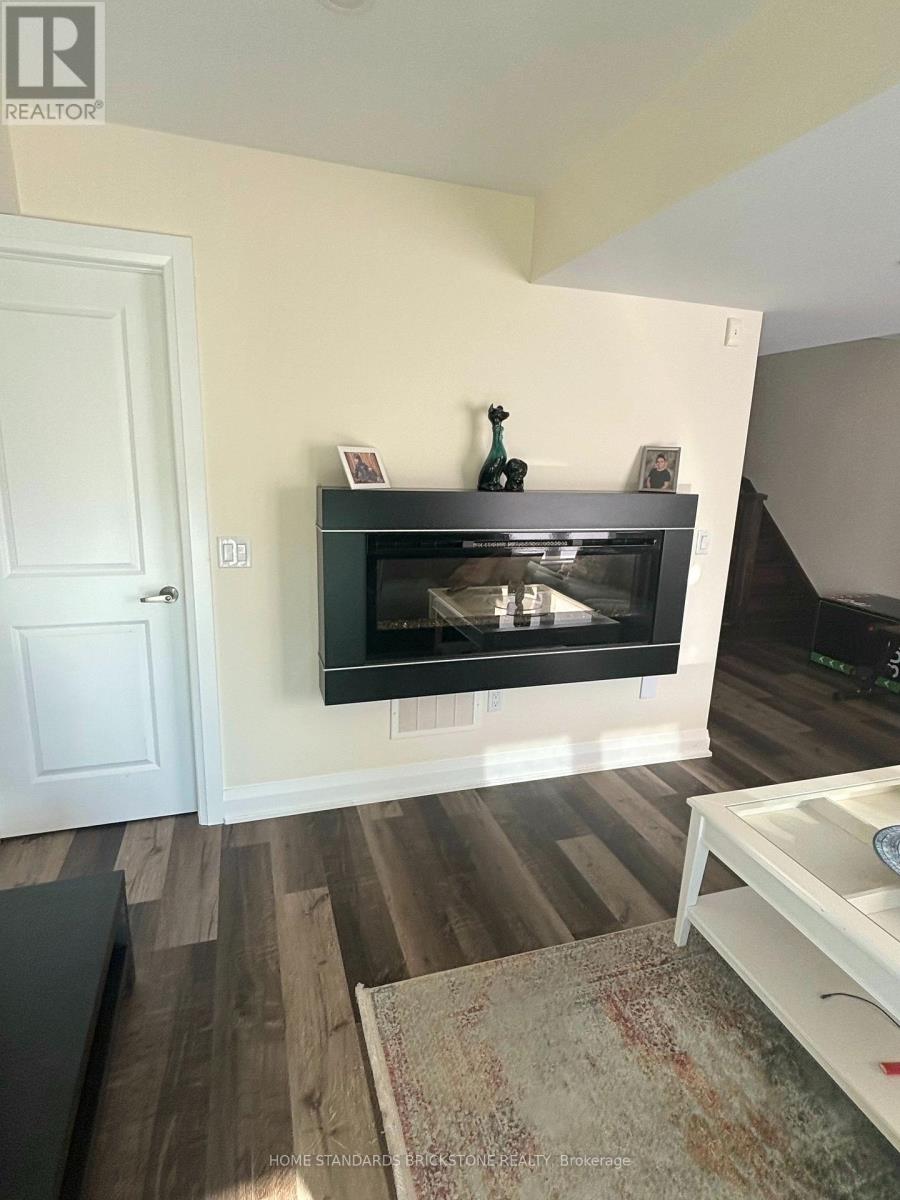
| Fireplace Present | Yes |
| Flooring Type | Hardwood |
| Foundation Type | Concrete |
| Half Bath Total | 1 |
| Heating Fuel | Electric |
| Heating Type | Forced Air |
| Stories Total | 2 |
| Size Interior | 2,000 - 2,500 Sqft |
| Type | Row / Townhouse |
| Utility Water | Municipal Water |
Parking
| Attached Garage | |
| Garage |
Land
| Acreage | No |
| Sewer | Sanitary Sewer |
| Size Depth | 87 Ft ,4 In |
| Size Frontage | 19 Ft ,8 In |
| Size Irregular | 19.7 X 87.4 Ft ; Premium Ravine Style Lot |
| Size Total Text | 19.7 X 87.4 Ft ; Premium Ravine Style Lot |
Rooms
| Level | Type | Length | Width | Dimensions |
|---|---|---|---|---|
| Second Level | Primary Bedroom | 3.95 m | 3.65 m | 3.95 m x 3.65 m |
| Second Level | Bedroom 2 | 3.35 m | 2.93 m | 3.35 m x 2.93 m |
| Second Level | Bedroom 3 | 3.95 m | 2.8 m | 3.95 m x 2.8 m |
| Second Level | Laundry Room | 2 m | 2 m | 2 m x 2 m |
| Lower Level | Great Room | 5.76 m | 3.08 m | 5.76 m x 3.08 m |
| Main Level | Living Room | 3.97 m | 3.37 m | 3.97 m x 3.37 m |
| Main Level | Dining Room | 3.97 m | 3.37 m | 3.97 m x 3.37 m |
| Main Level | Family Room | 4.55 m | 3.25 m | 4.55 m x 3.25 m |
| Main Level | Kitchen | 4.27 m | 2.61 m | 4.27 m x 2.61 m |
| Main Level | Eating Area | 3.9 m | 2.61 m | 3.9 m x 2.61 m |
Salesperson
(905) 771-0885

180 Steeles Ave W #30 & 31
Thornhill, Ontario L4J 2L1
(905) 771-0885
(905) 771-0873

The trademarks REALTOR®, REALTORS®, and the REALTOR® logo are controlled by The Canadian Real Estate Association (CREA) and identify real estate professionals who are members of CREA. The trademarks MLS®, Multiple Listing Service® and the associated logos are owned by The Canadian Real Estate Association (CREA) and identify the quality of services provided by real estate professionals who are members of CREA. The trademark DDF® is owned by The Canadian Real Estate Association (CREA) and identifies CREA's Data Distribution Facility (DDF®)
October 07 2026 04:32:51
Toronto Regional Real Estate Board
Home Standards Brickstone Realty