
Main - 1550 Bruny Avenue Pickering, Ontario L1X 0C5

$3,500 Monthly
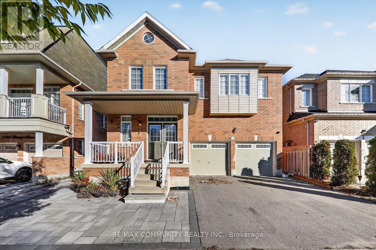
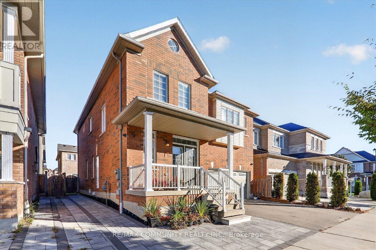
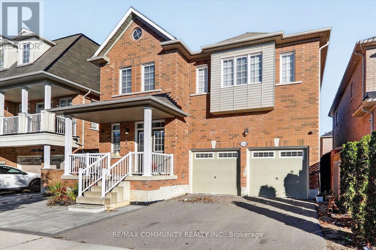
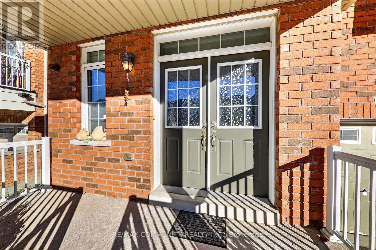
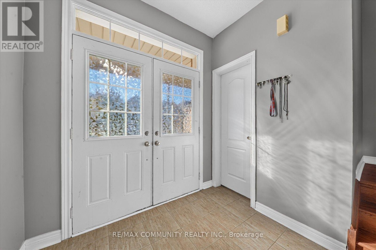
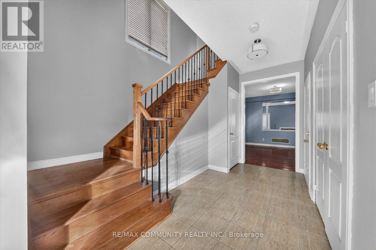
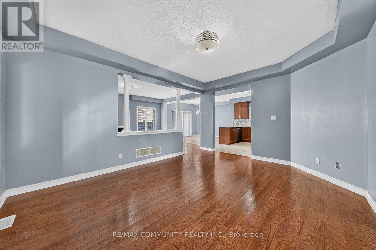
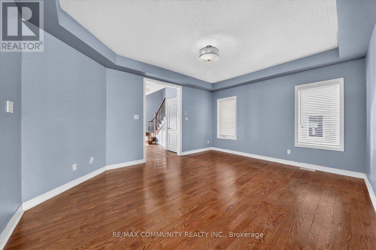
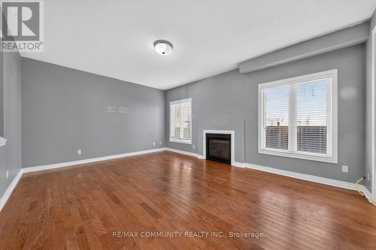
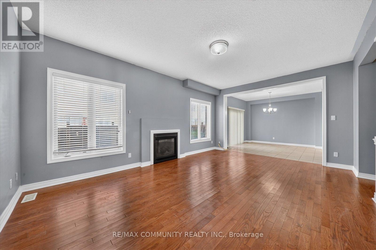
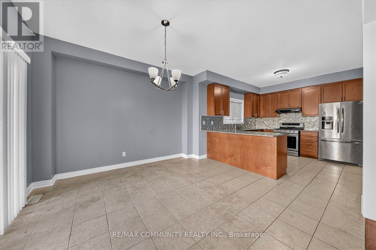
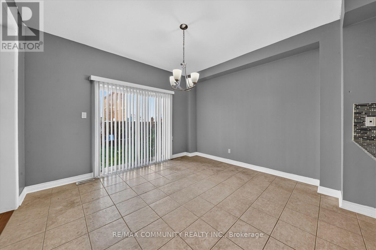
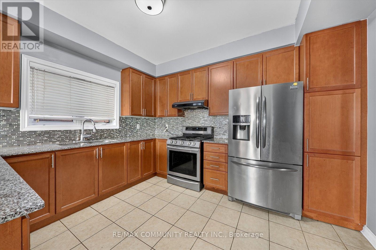
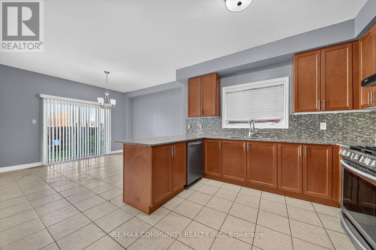
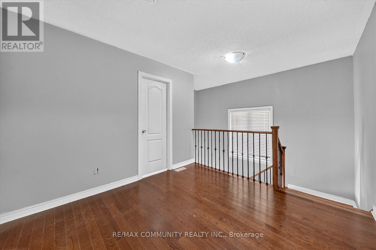
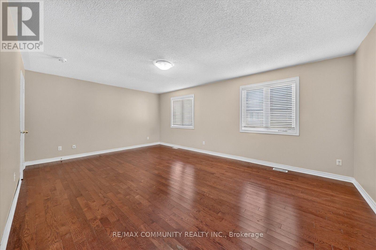
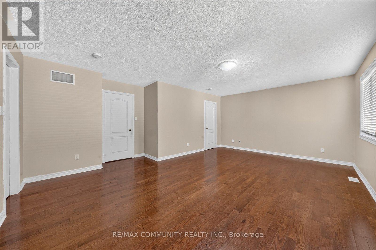
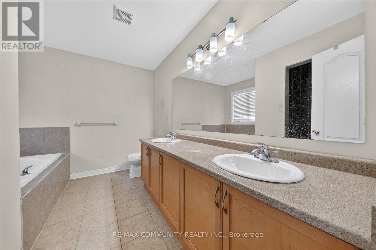
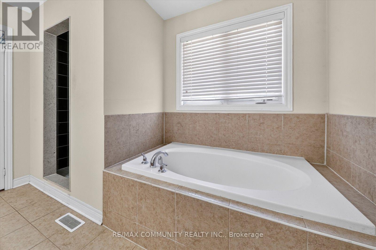
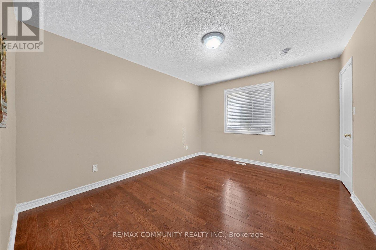
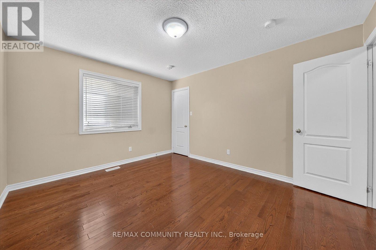
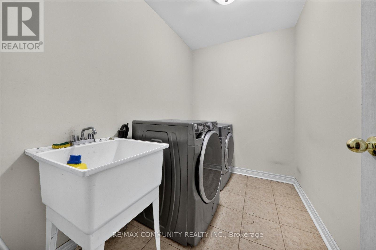
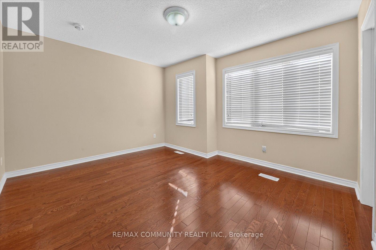
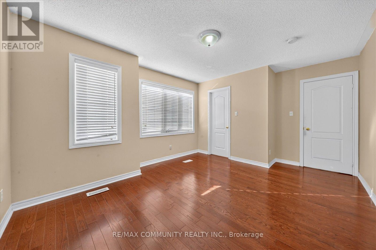
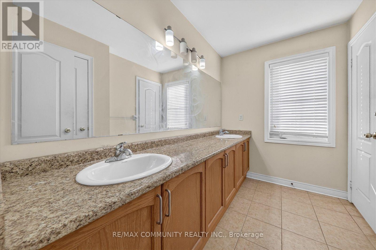
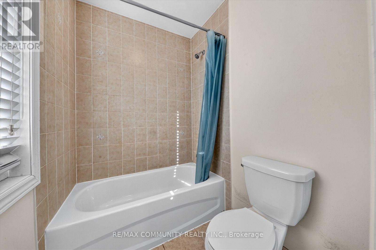
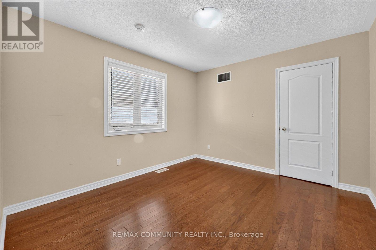
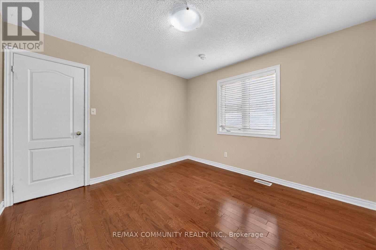
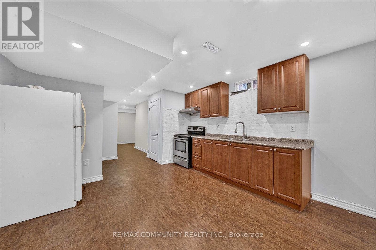
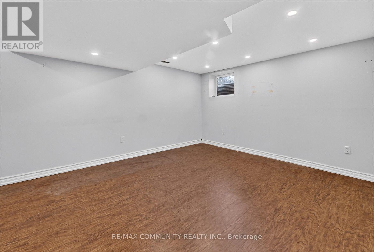
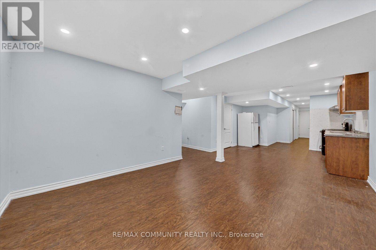
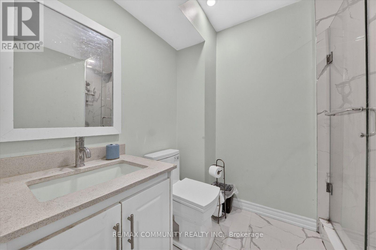
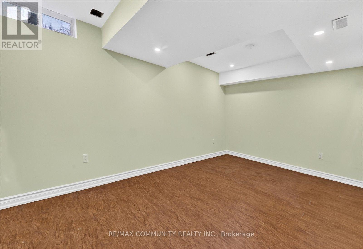
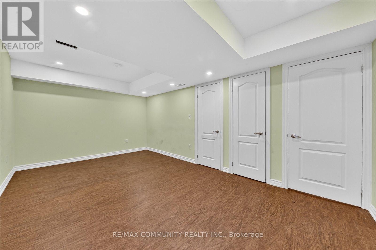
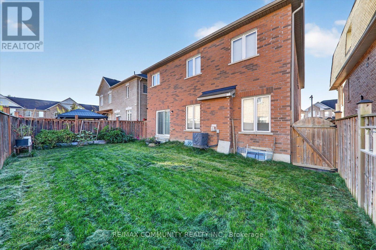
Fantastic Family Home in Desirable Duffin Heights Spacious and beautifully maintained, this impressive 2-storey detached home offers 2,669 sq.ft. of comfortable family living space. Featuring 4 generously sized bedrooms, a double-car garage, and a highly functional, family-friendly layout, this home is perfect for growing families. The main floor boasts 9-foot ceilings, elegant hardwood flooring throughout, a bright family room with a cozy gas fireplace, and a welcoming atmosphere ideal for both everyday living and entertaining. The modern kitchen features granite countertops, a stylish backsplash, stainless steel appliances, and ample cabinet space. The stunning oak staircase with iron pickets leads to the second level, where you'll find the convenience of second-floor laundry and spacious bedrooms. The primary suite serves as a private retreat, complete with a 5-piece ensuite bathroom, a walk-in closet, and an additional closet for extra storage. Located in the highly sought-after Duffin Heights community, this home offers easy access to parks, scenic walking trails, top-rated schools, shopping, dining, public transit, and major highways including Highway 401 and Highway 407, making commuting and everyday living exceptionally convenient. Additional Information: Yard will be cleaned prior to tenant occupancy. Basement is leased separately. Tenant responsible for applicable utilities. No Smoking A wonderful opportunity to enjoy spacious, comfortable living in one of Pickering's most desirable neighborhoods. (id:55460)
Property Details
| MLS® Number | E13872138 |
| Property Type | Single Family |
| Community Name | Duffin Heights |
| Features | Carpet Free |
| Parking Space Total | 4 |
Building
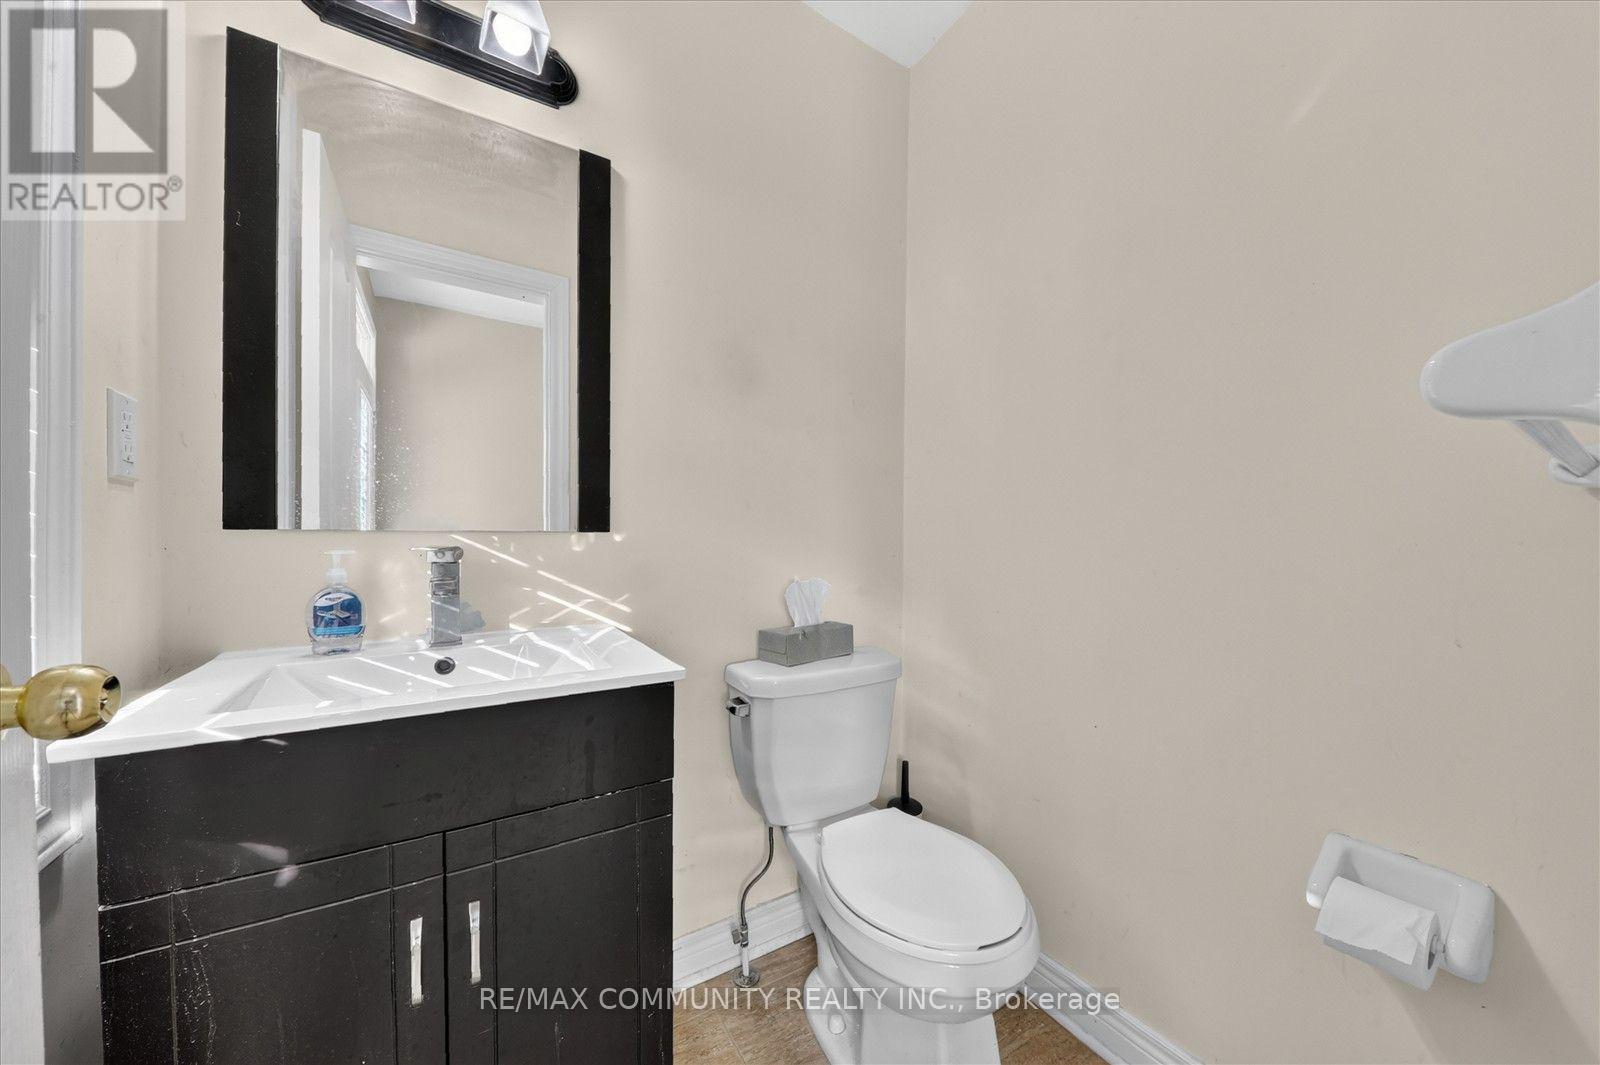
| Bathroom Total | 3 |
| Bedrooms Above Ground | 4 |
| Bedrooms Total | 4 |
| Age | 6 To 15 Years |
| Appliances | Garage Door Opener Remote(s), Water Heater, Water Meter |
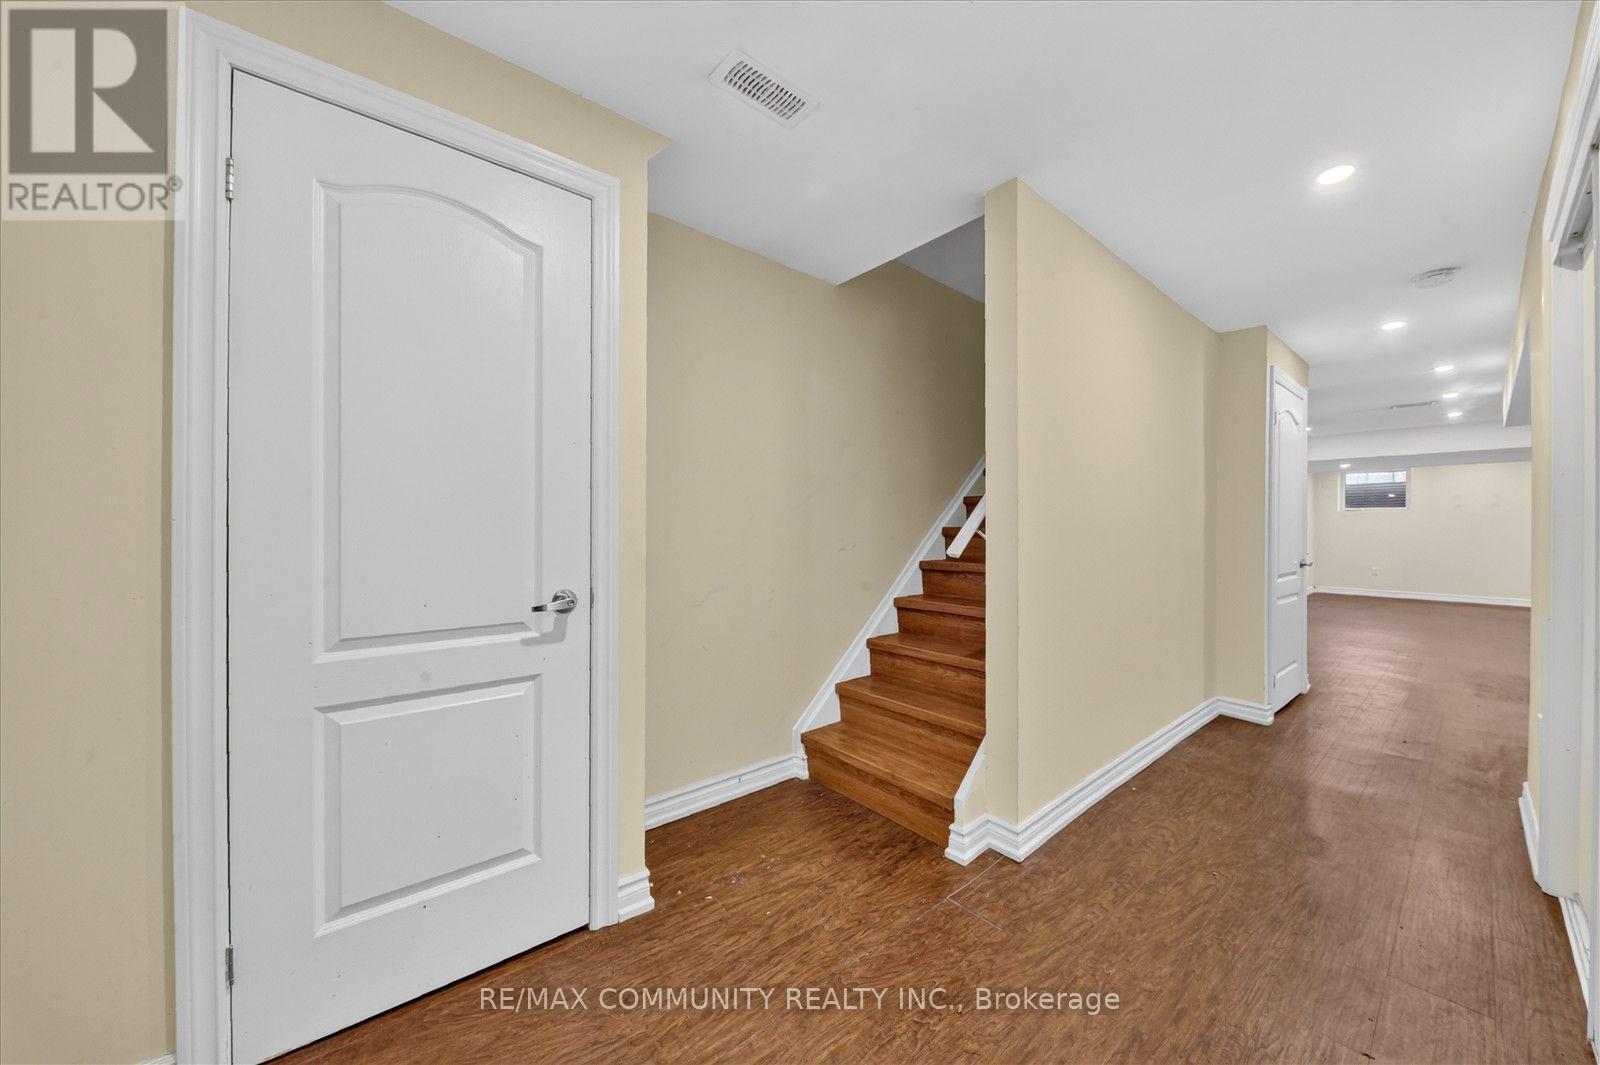
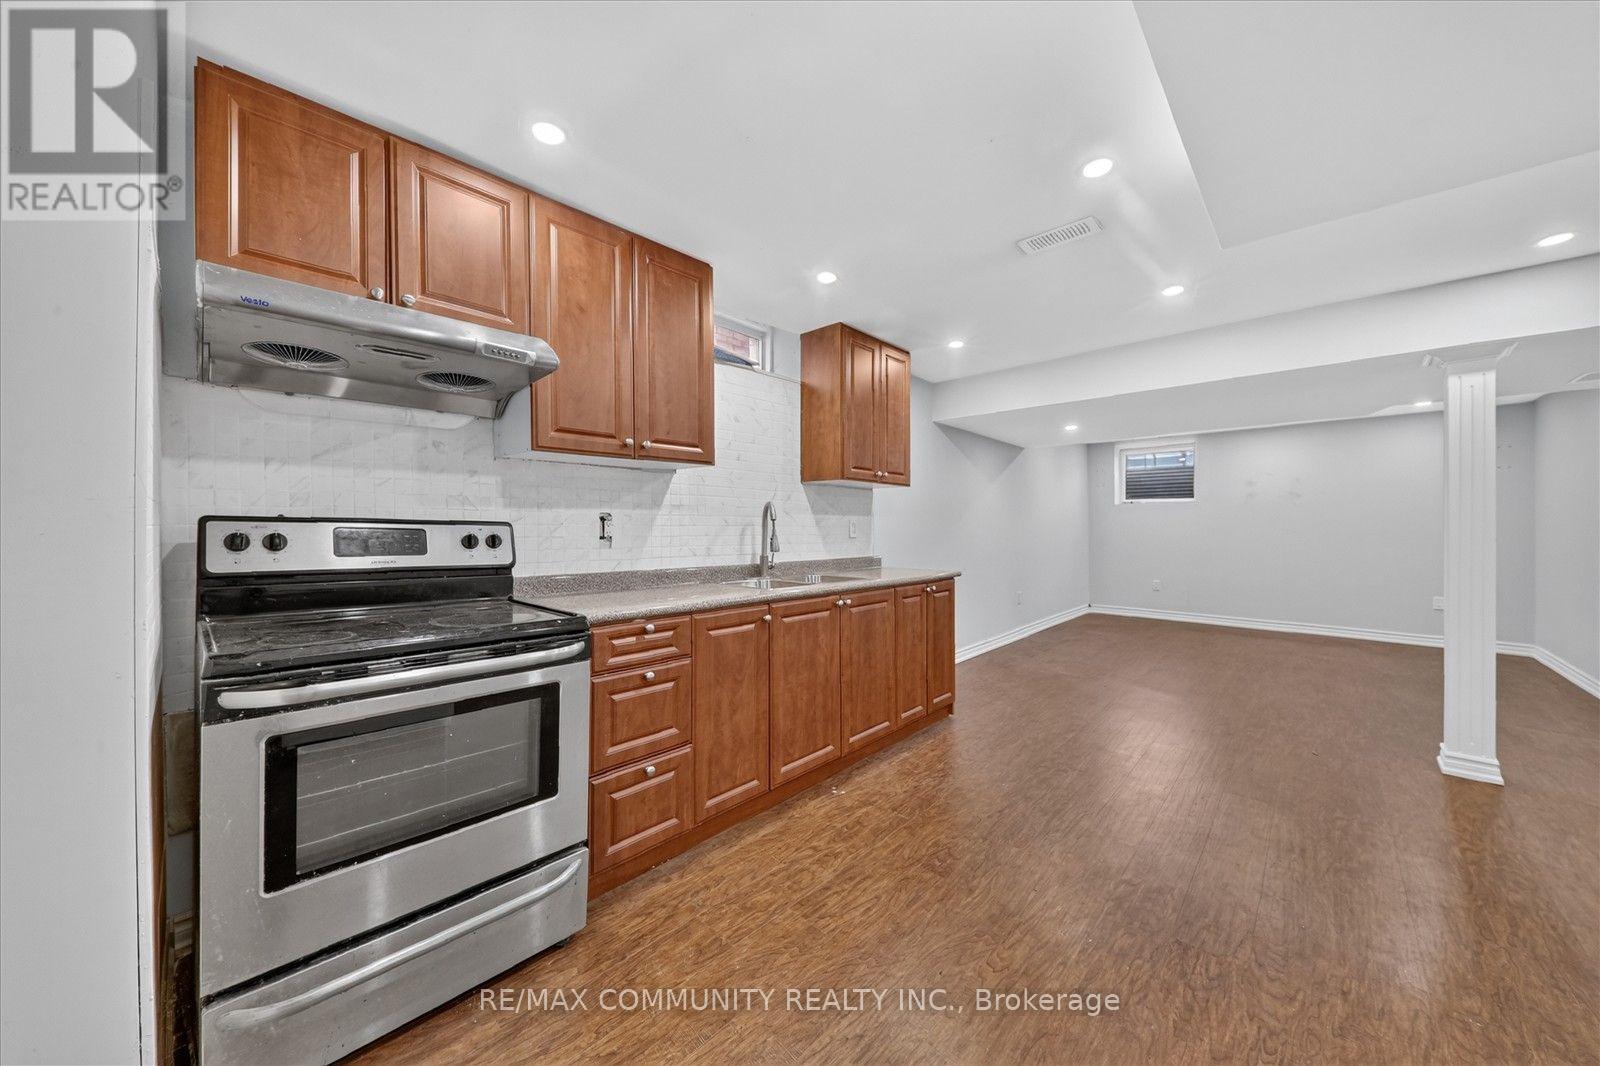
| Basement Development | Finished |
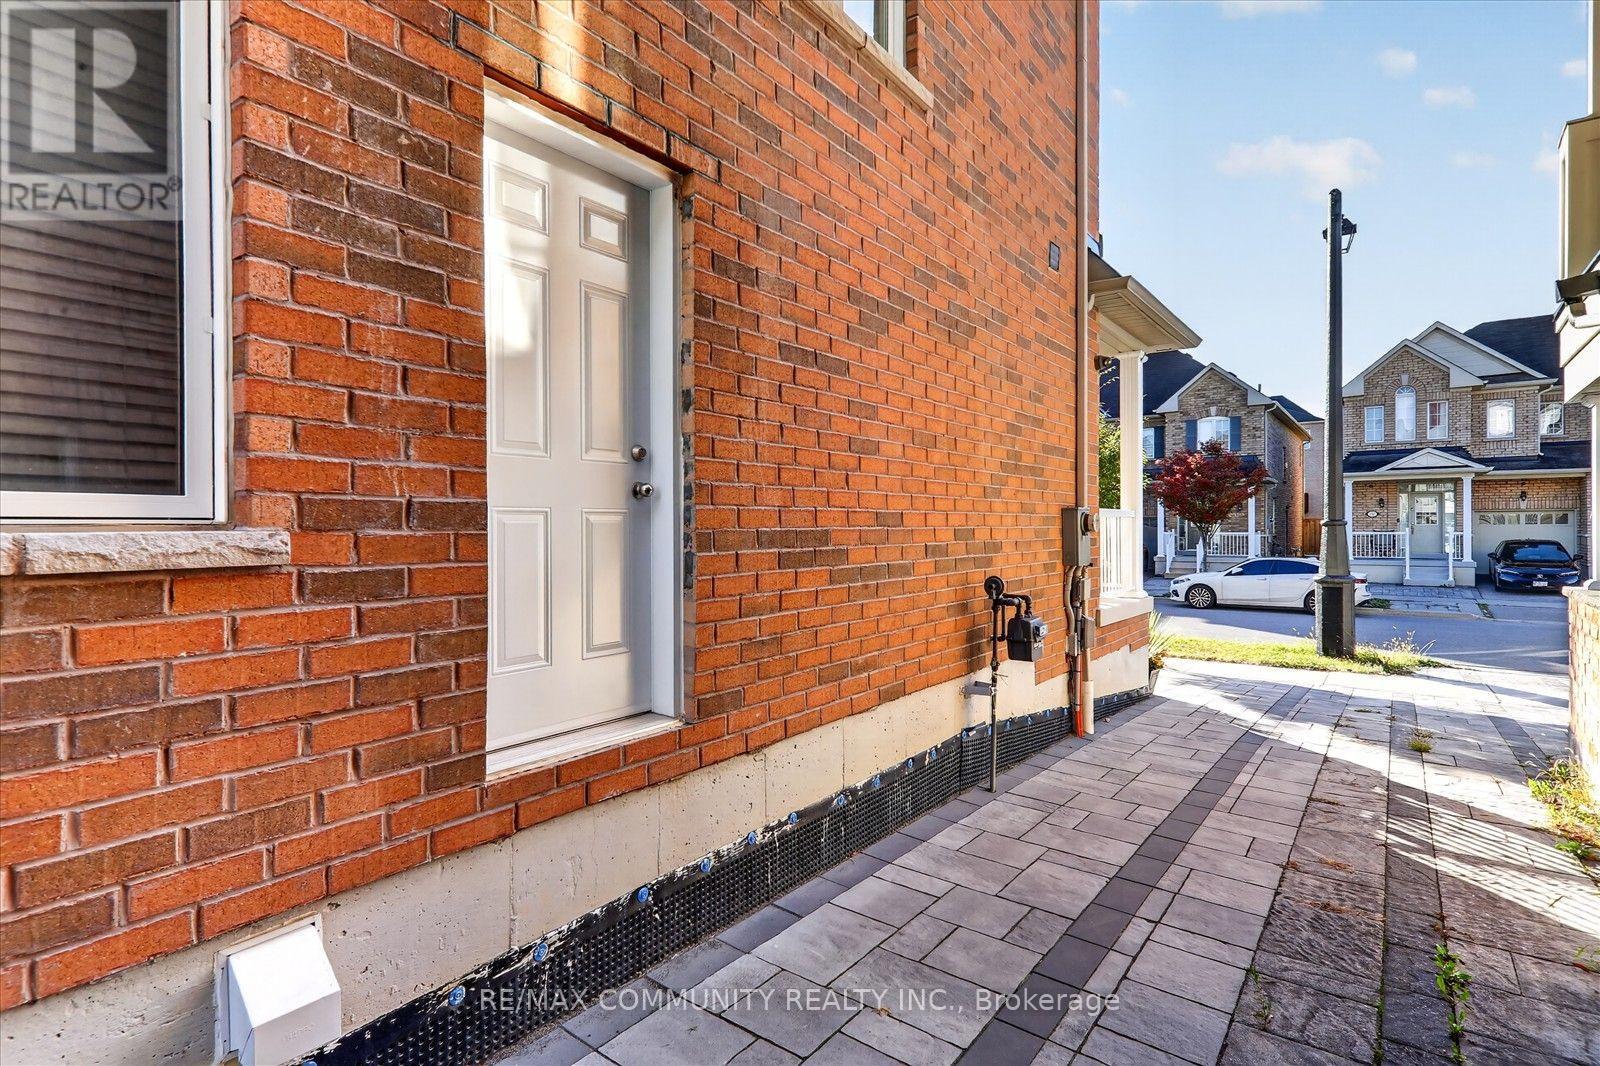
| Basement Features | Separate Entrance |
| Basement Type | N/a, N/a (finished) |
| Construction Style Attachment | Detached |
| Cooling Type | Central Air Conditioning |
| Exterior Finish | Brick |
| Fireplace Present | Yes |
| Flooring Type | Hardwood, Ceramic |
| Foundation Type | Concrete, Brick |
| Half Bath Total | 1 |
| Heating Fuel | Natural Gas |
| Heating Type | Forced Air |
| Stories Total | 2 |
| Size Interior | 2,500 - 3,000 Sqft |
| Type | House |
| Utility Water | Municipal Water |
Parking
| Attached Garage | |
| Garage |
Land
| Acreage | No |
| Sewer | Sanitary Sewer |
Rooms
| Level | Type | Length | Width | Dimensions |
|---|---|---|---|---|
| Second Level | Primary Bedroom | 6.01 m | 4.57 m | 6.01 m x 4.57 m |
| Second Level | Bedroom 2 | 4.67 m | 3.66 m | 4.67 m x 3.66 m |
| Second Level | Bedroom 3 | 4.06 m | 3.35 m | 4.06 m x 3.35 m |
| Second Level | Bedroom 4 | 3.51 m | 3.35 m | 3.51 m x 3.35 m |
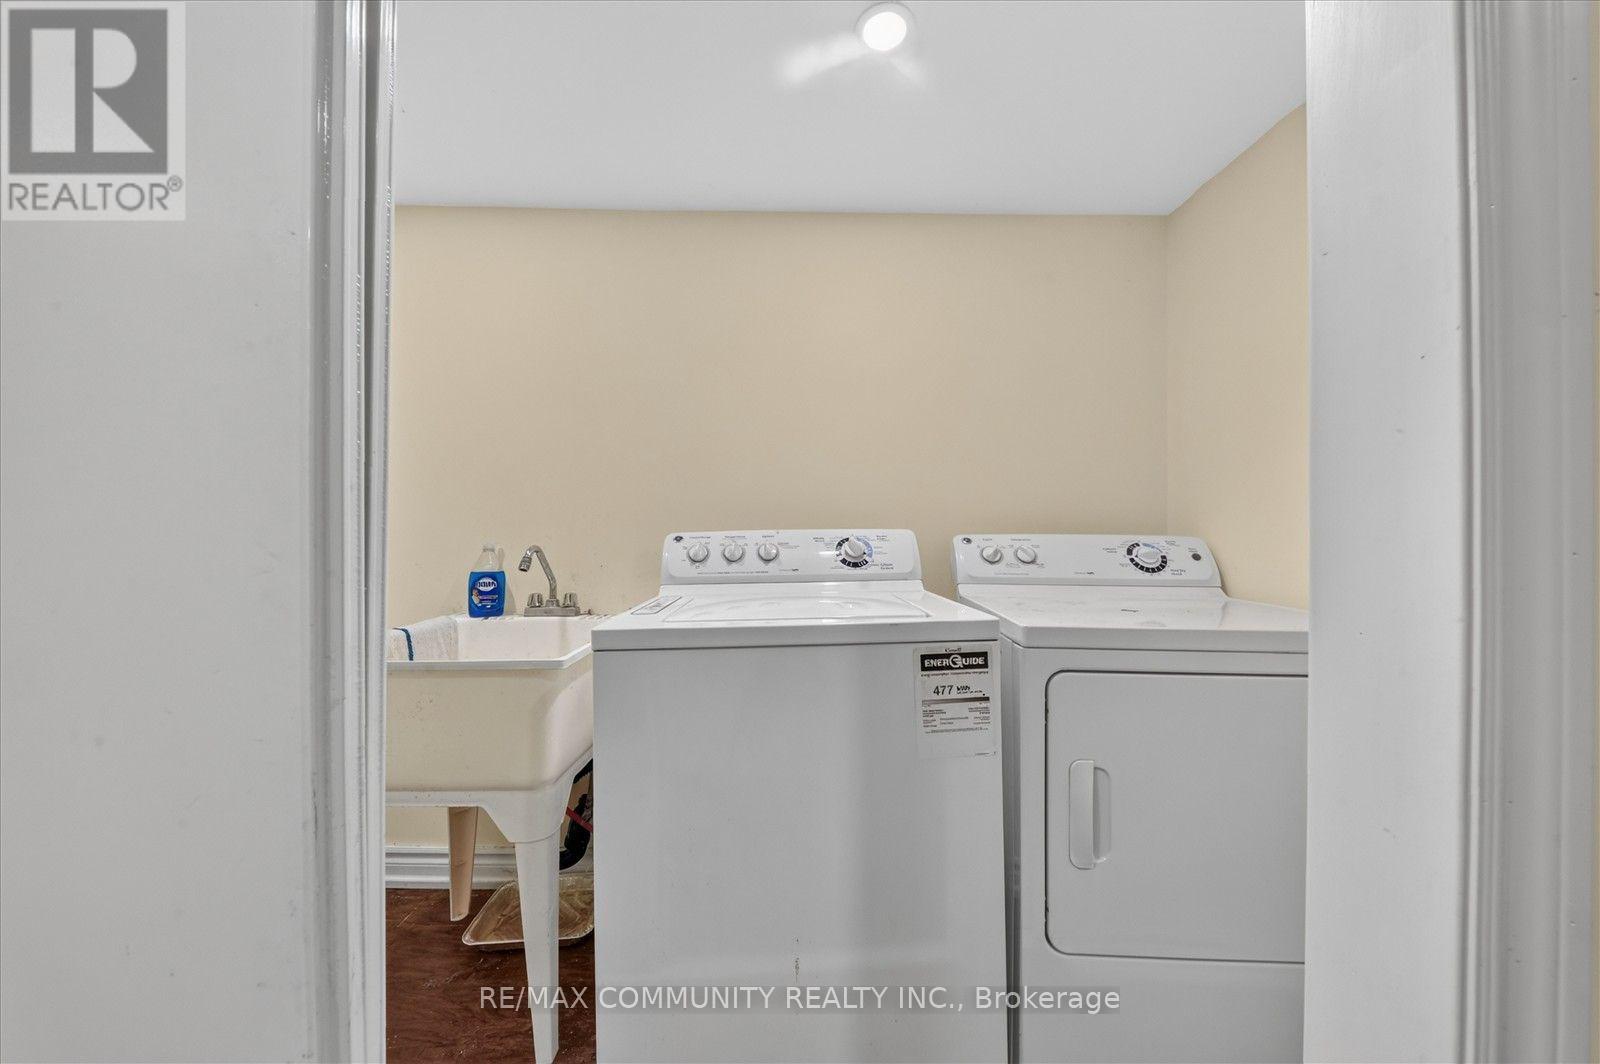
| Second Level | Laundry Room | 2.69 m | 1.75 m | 2.69 m x 1.75 m |
| Main Level | Dining Room | 5.16 m | 4.09 m | 5.16 m x 4.09 m |
| Main Level | Living Room | 5.16 m | 4.09 m | 5.16 m x 4.09 m |
| Main Level | Family Room | 5.74 m | 4.01 m | 5.74 m x 4.01 m |
| Main Level | Kitchen | 3.84 m | 3.58 m | 3.84 m x 3.58 m |
| Main Level | Eating Area | 3.78 m | 3.66 m | 3.78 m x 3.66 m |
Salesperson
(416) 287-2222

282 Consumers Road Unit 10
Toronto, Ontario M2J 1P8
(416) 287-2222
(416) 282-4488

The trademarks REALTOR®, REALTORS®, and the REALTOR® logo are controlled by The Canadian Real Estate Association (CREA) and identify real estate professionals who are members of CREA. The trademarks MLS®, Multiple Listing Service® and the associated logos are owned by The Canadian Real Estate Association (CREA) and identify the quality of services provided by real estate professionals who are members of CREA. The trademark DDF® is owned by The Canadian Real Estate Association (CREA) and identifies CREA's Data Distribution Facility (DDF®)
October 07 2026 04:57:14
Toronto Regional Real Estate Board
RE/MAX Community Realty Inc.