
2105 - 352 Front Street W Toronto, Ontario M5V 1B5

$2,800 Monthly
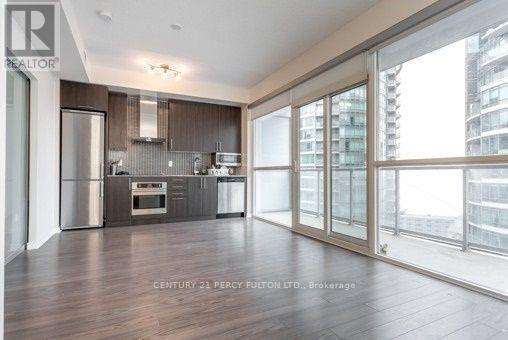
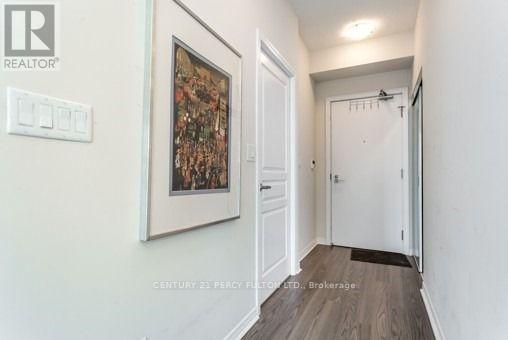
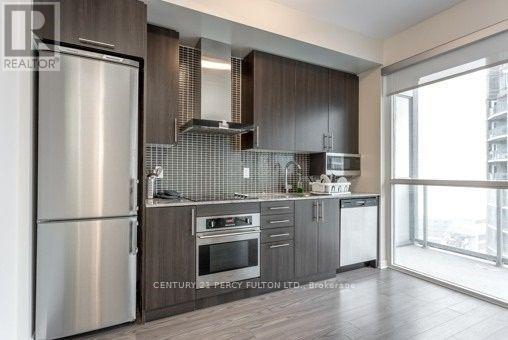
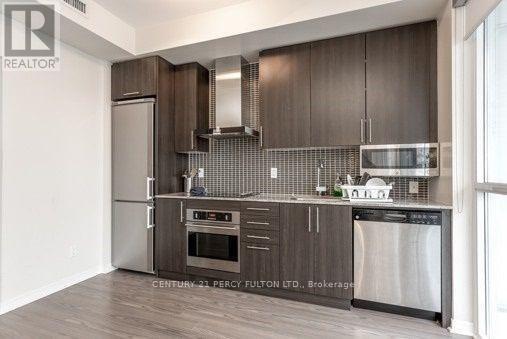
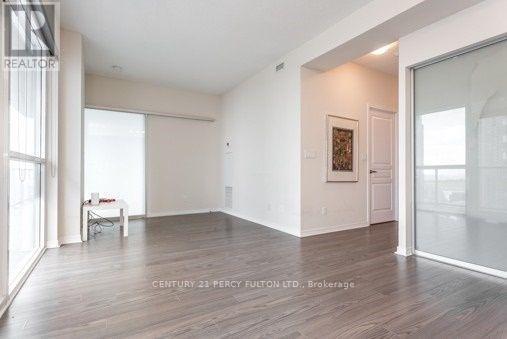
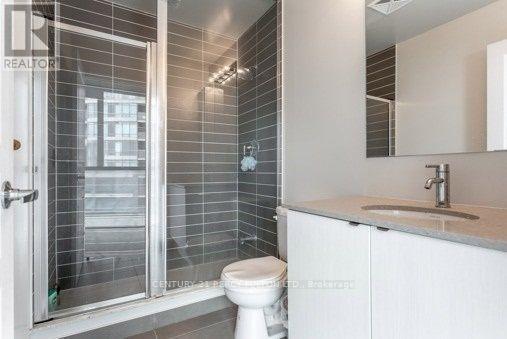
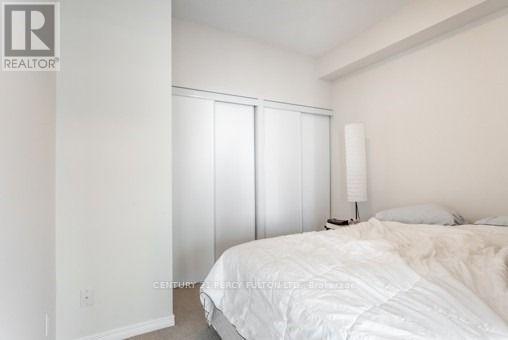
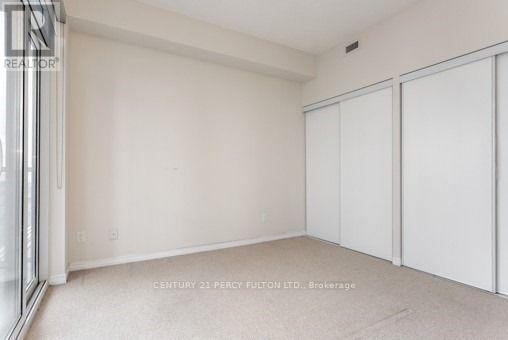
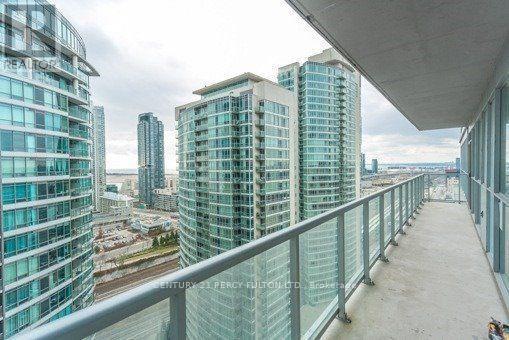
2 Bedroom, 2 Bath, 934 Sq. Ft. (Includes 165 Sq.Ft. Balcony). Hardwood Floors & 9 Ft. Ceilings. Overlooks Lake Ontario, Cn Tower, Rogers Centre. Excellent View W/Southern Exposure W/View Of The Lake. Walking Distance To Rogers Centre, Cn Tower, Union/Go Stations, Scotia-bank Arena & Great Restaurants. **Parking Available For $200/Month (id:55460)
Property Details
| MLS® Number | C13867586 |
| Property Type | Single Family |
| Community Name | Waterfront Communities C1 |
| Community Features | Pets Not Allowed |
| Features | Balcony |
Building
| Bathroom Total | 2 |
| Bedrooms Above Ground | 2 |
| Bedrooms Total | 2 |
| Amenities | Storage - Locker |
| Appliances | Dishwasher, Dryer, Microwave, Stove, Washer, Window Coverings, Refrigerator |
| Basement Type | None |
| Cooling Type | Central Air Conditioning |
| Exterior Finish | Brick |
| Flooring Type | Hardwood |
| Heating Fuel | Natural Gas |
| Heating Type | Forced Air |
| Size Interior | 700 - 799 Sqft |
| Type | Apartment |
Parking
| No Garage |
Land
| Acreage | No |
Rooms
| Level | Type | Length | Width | Dimensions |
|---|---|---|---|---|
| Main Level | Living Room | 6.93 m | 3.35 m | 6.93 m x 3.35 m |
| Main Level | Dining Room | 6.93 m | 3.35 m | 6.93 m x 3.35 m |
| Main Level | Kitchen | 0.1 m | 0.1 m | 0.1 m x 0.1 m |
| Main Level | Primary Bedroom | 3.12 m | 3.05 m | 3.12 m x 3.05 m |
| Main Level | Bedroom 2 | 3.05 m | 2.59 m | 3.05 m x 2.59 m |

Salesperson
(416) 298-8200

2911 Kennedy Road
Toronto, Ontario M1V 1S8
(416) 298-8200
(416) 298-6602
HTTP://www.c21percyfulton.com

The trademarks REALTOR®, REALTORS®, and the REALTOR® logo are controlled by The Canadian Real Estate Association (CREA) and identify real estate professionals who are members of CREA. The trademarks MLS®, Multiple Listing Service® and the associated logos are owned by The Canadian Real Estate Association (CREA) and identify the quality of services provided by real estate professionals who are members of CREA. The trademark DDF® is owned by The Canadian Real Estate Association (CREA) and identifies CREA's Data Distribution Facility (DDF®)
October 06 2026 05:30:23
Toronto Regional Real Estate Board
Century 21 Percy Fulton Ltd.