
17 Crompton Drive Barrie, Ontario L4M 6N1

$814,900
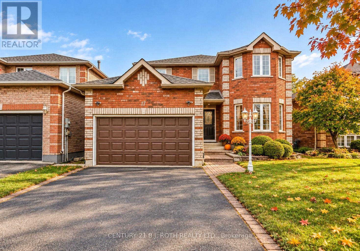
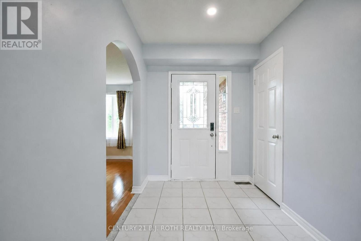
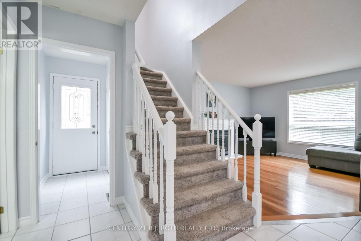
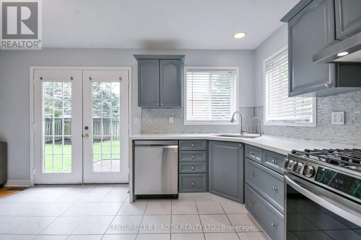
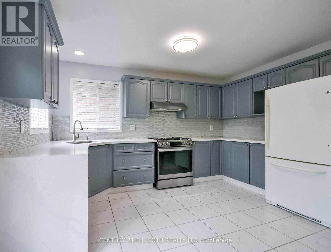
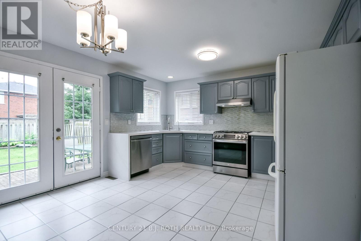
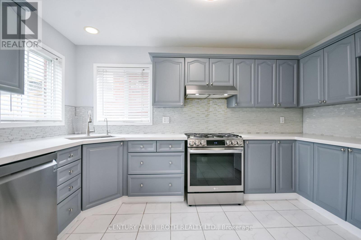
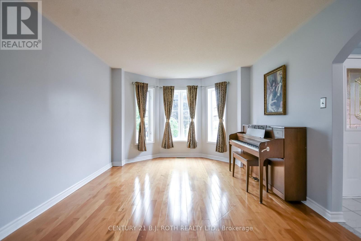
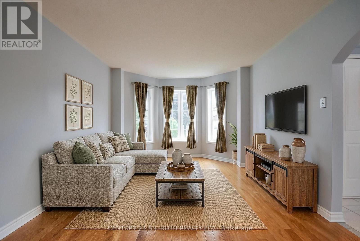
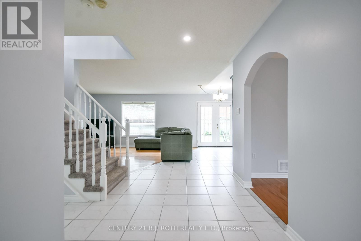
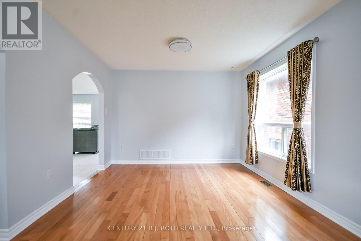
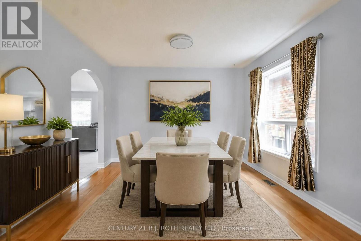
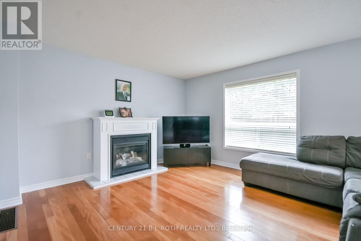
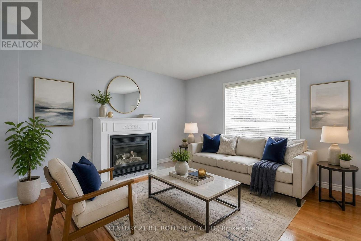
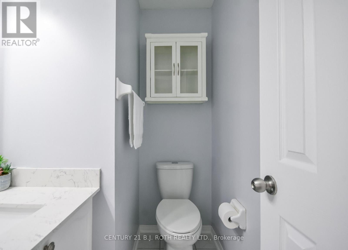
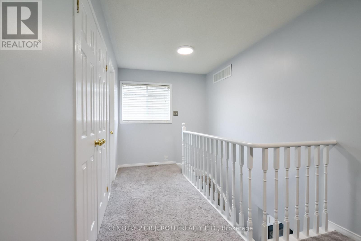
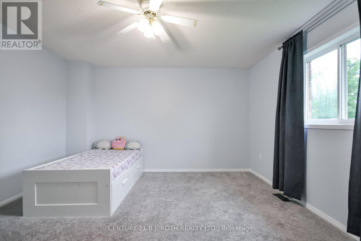
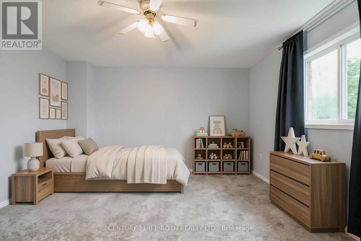
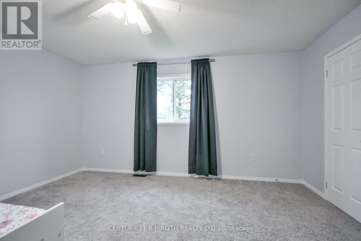
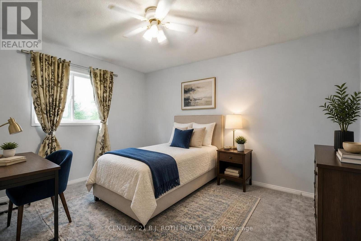
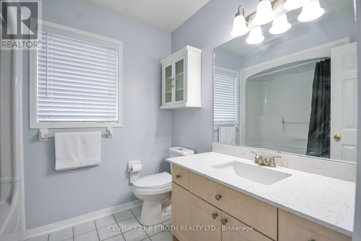
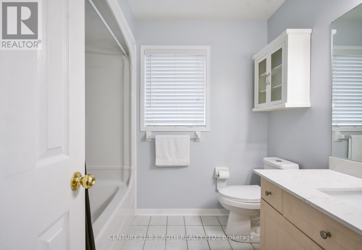
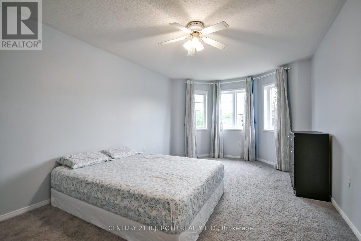
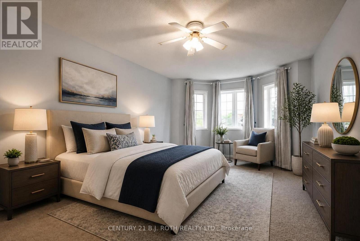
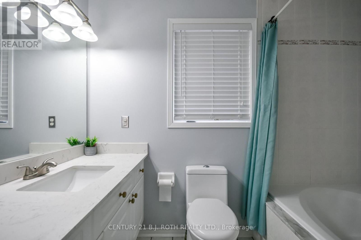
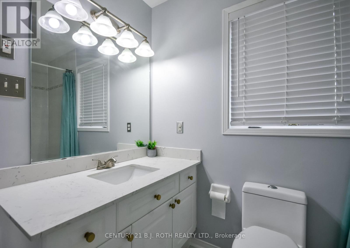
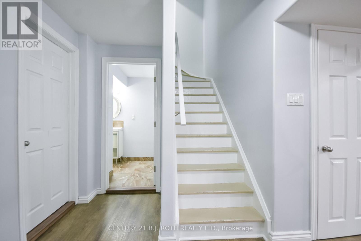
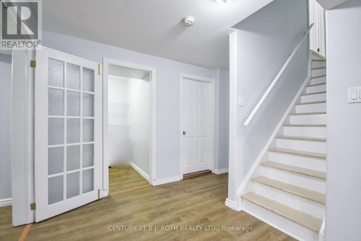
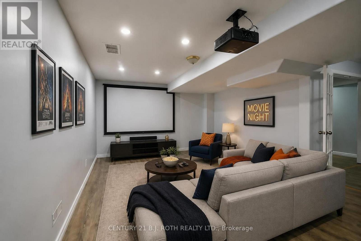
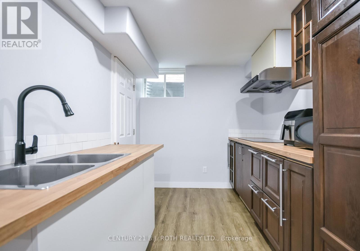
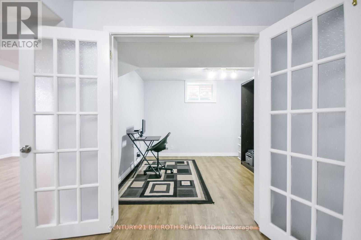
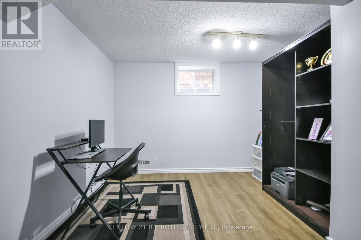
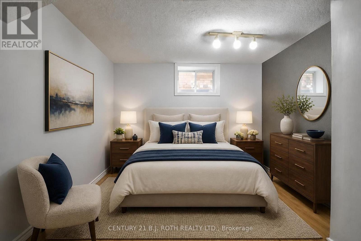
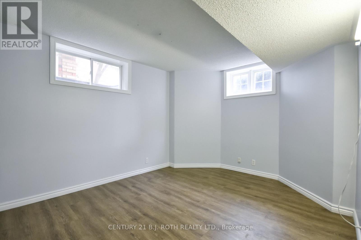
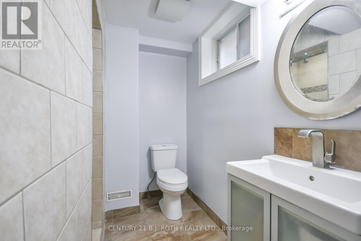
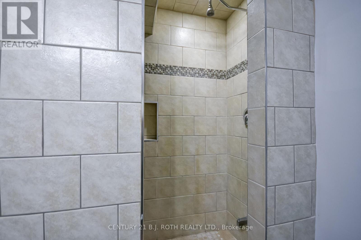
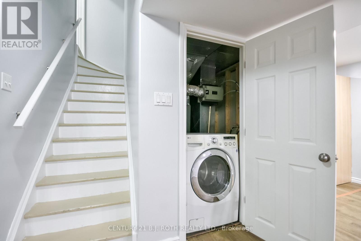
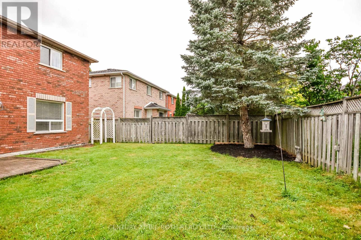
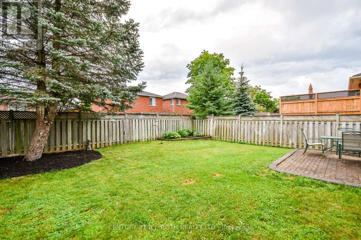
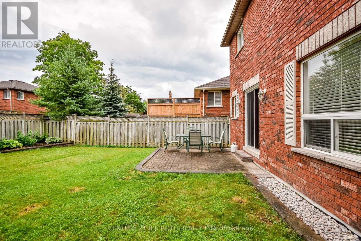
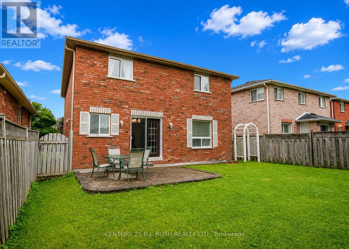
This spectacular John Davies-built turnkey home in the prestigious Country Club Estates offers over 3,000 square feet of beautifully finished living space, with excellent in-law suite potential for extended family or rental income. Located in one of North Barrie's most sought-after and peaceful neighbourhoods, the home features a welcoming foyer leading into a bright, open-concept living space and a recently updated chef's kitchen with pristine quartz countertops. The main floor offers a dedicated laundry room with separate basement access and convenient garage entry. With 5 spacious bedrooms and 4 bathrooms, there's room for the whole family, including an impressive primary retreat with a large walk-in closet and luxurious 4-piece ensuite with deep soaker tub. The bright, fully finished basement features large egress windows and a cozy gas fireplace. Extensive upgrades include an ultra-efficient heat pump installed approximately two years ago for whole-home cooling, high-efficiency furnace, modern lighting, pot lights, newer high-end carpeting, and gleaming hardwood floors. Ideally located steps from Brownwood Park and minutes to Little Lake, RVH, Barrie Country Club, shopping, and Highway 400. A fantastic family home offering space, flexibility, and exceptional long-term value. Flexible closing available!. (id:55460)
Property Details
| MLS® Number | S13867448 |
| Property Type | Single Family |
| Community Name | Little Lake |
| Equipment Type | Water Heater |
| Parking Space Total | 6 |
| Rental Equipment Type | Water Heater |
Building
| Bathroom Total | 4 |
| Bedrooms Above Ground | 3 |
| Bedrooms Below Ground | 2 |
| Bedrooms Total | 5 |
| Age | 16 To 30 Years |
| Appliances | Dishwasher, Dryer, Stove, Washer, Refrigerator |
| Basement Development | Finished |
| Basement Features | Separate Entrance |
| Basement Type | N/a (finished), Full, N/a |
| Construction Style Attachment | Detached |
| Exterior Finish | Brick |
| Fireplace Present | Yes |
| Fireplace Total | 1 |
| Foundation Type | Poured Concrete |
| Half Bath Total | 1 |
| Heating Fuel | Natural Gas |
| Heating Type | Forced Air, Heat Pump |
| Stories Total | 2 |
| Size Interior | 2,000 - 2,500 Sqft |
| Type | House |
| Utility Water | Municipal Water |
Parking
| Attached Garage | |
| Garage |
Land
| Acreage | No |
| Sewer | Sanitary Sewer |
| Size Depth | 111 Ft ,7 In |
| Size Frontage | 41 Ft ,2 In |
| Size Irregular | 41.2 X 111.6 Ft ; 12.6 M X 34 M |
| Size Total Text | 41.2 X 111.6 Ft ; 12.6 M X 34 M|under 1/2 Acre |
| Zoning Description | Res |
Rooms
| Level | Type | Length | Width | Dimensions |
|---|---|---|---|---|
| Second Level | Primary Bedroom | 3.4 m | 5.81 m | 3.4 m x 5.81 m |
| Second Level | Bedroom | 3.4 m | 4.01 m | 3.4 m x 4.01 m |
| Second Level | Bedroom | 4.59 m | 4.01 m | 4.59 m x 4.01 m |
| Lower Level | Bedroom | 7.01 m | 3.27 m | 7.01 m x 3.27 m |
| Lower Level | Recreational, Games Room | 3.96 m | 3.2 m | 3.96 m x 3.2 m |
| Lower Level | Kitchen | 3.04 m | 2.33 m | 3.04 m x 2.33 m |
| Lower Level | Bedroom | 3.65 m | 3.04 m | 3.65 m x 3.04 m |
| Main Level | Kitchen | 3.53 m | 3.93 m | 3.53 m x 3.93 m |
| Main Level | Foyer | 3.4 m | 7.26 m | 3.4 m x 7.26 m |
| Main Level | Family Room | 5.28 m | 3.93 m | 5.28 m x 3.93 m |
https://www.realtor.ca/real-estate/30370576/17-crompton-drive-barrie-little-lake-little-lake
Salesperson
(705) 721-9111

355 Bayfield Street, Unit 5, 106299 & 100088
Barrie, Ontario L4M 3C3
(705) 721-9111
(705) 721-9182
bjrothrealty.c21.ca/

The trademarks REALTOR®, REALTORS®, and the REALTOR® logo are controlled by The Canadian Real Estate Association (CREA) and identify real estate professionals who are members of CREA. The trademarks MLS®, Multiple Listing Service® and the associated logos are owned by The Canadian Real Estate Association (CREA) and identify the quality of services provided by real estate professionals who are members of CREA. The trademark DDF® is owned by The Canadian Real Estate Association (CREA) and identifies CREA's Data Distribution Facility (DDF®)
October 06 2026 05:33:40
Toronto Regional Real Estate Board
Century 21 B.j. Roth Realty Ltd.