
48a Leyton Avenue Toronto, Ontario M1L 3T7

$1,190,000
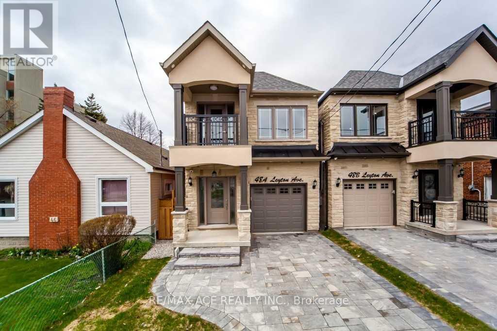
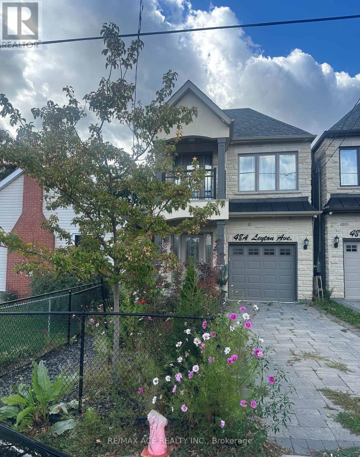
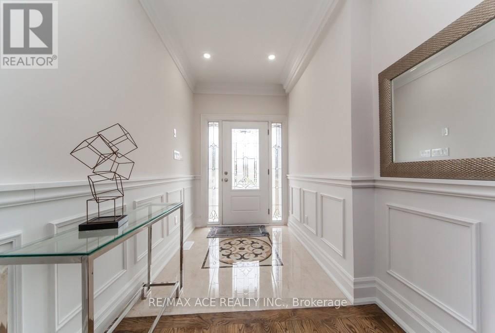
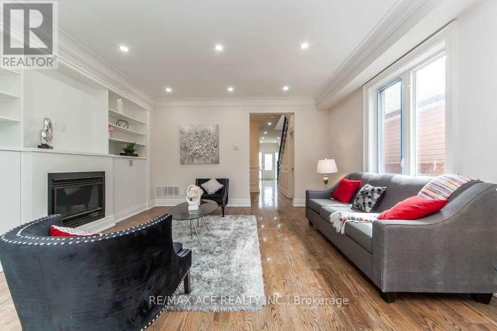
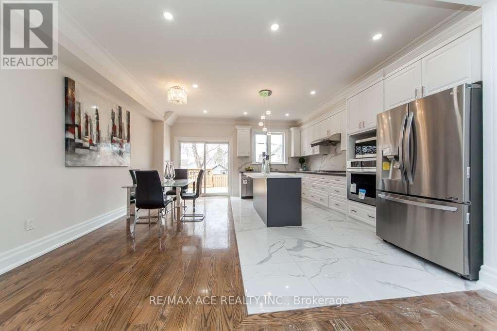
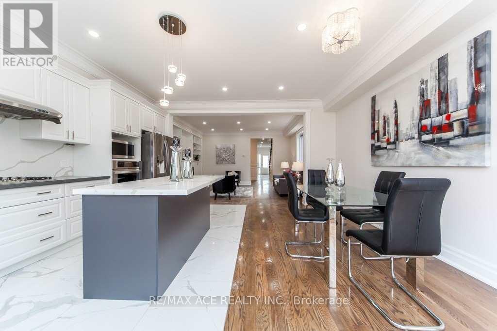
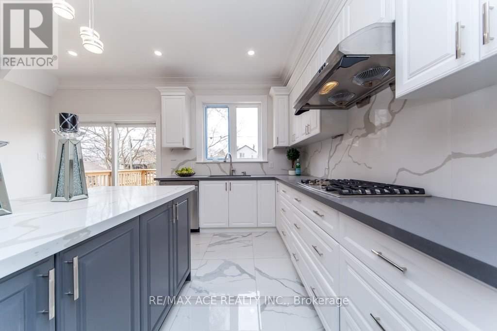
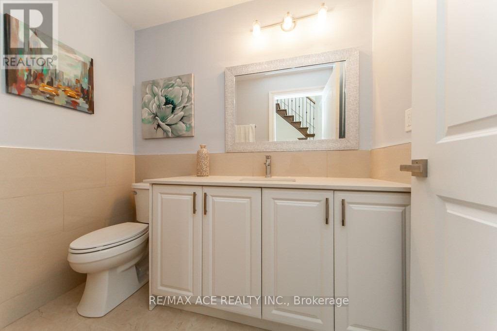
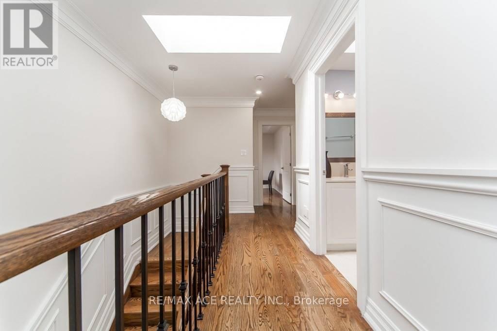
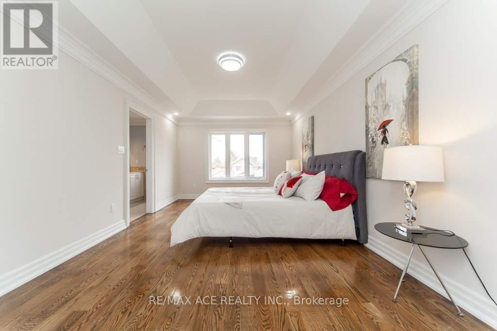
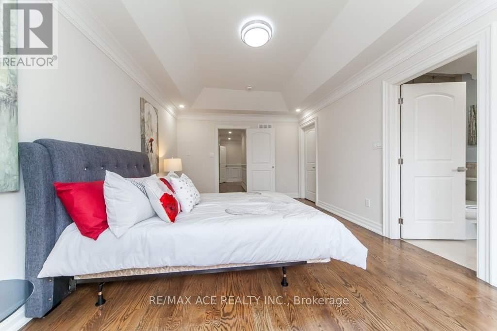
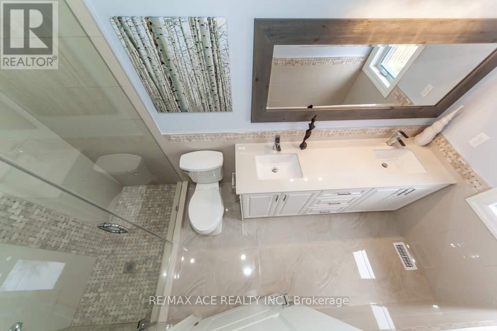
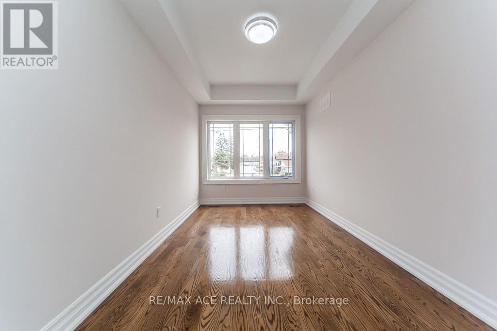
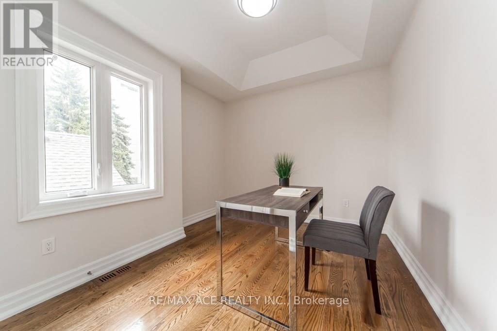
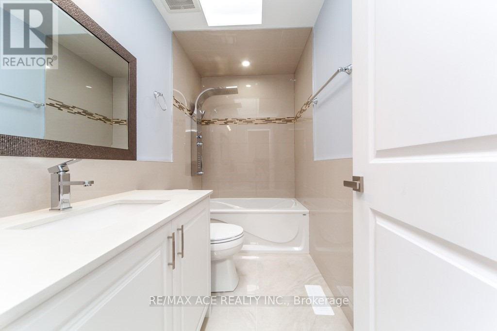
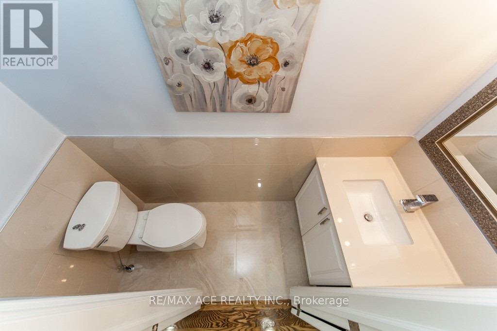
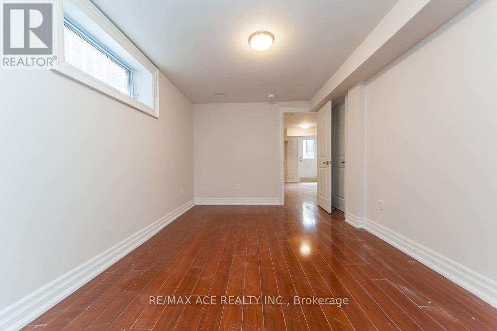
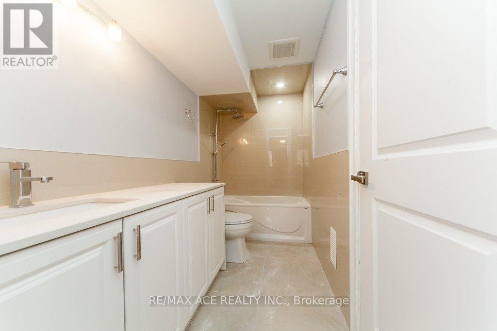
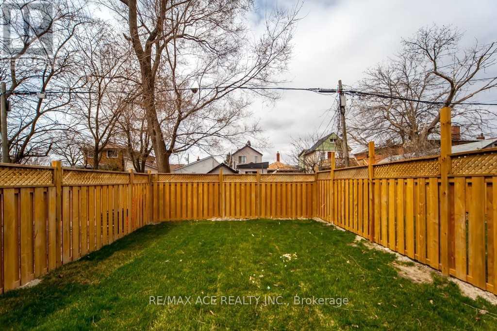
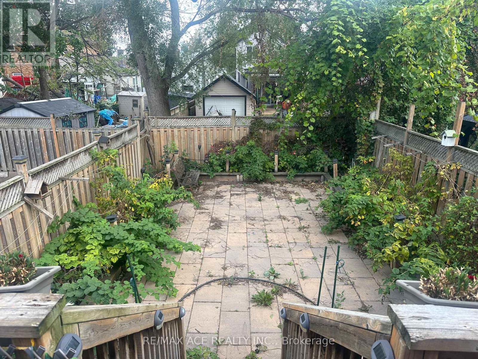
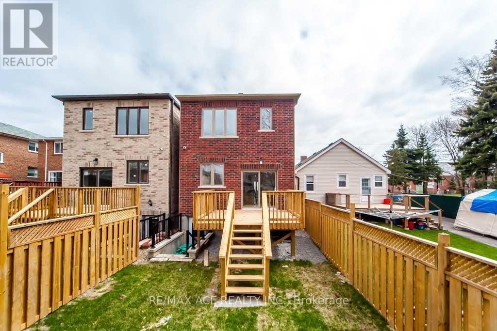
4 Bedrooms 5 Washrooms Custom Built Home In A Prime Location. Solid Hardwood Floor Through Out Main & 2nd Floor. Steps To TTC, Schools, Shopping Malls & Etc. Lots Of Pot Lights Through Out.It Has A Finished Walk Out Basement With A Full Washroom. Security Camera All Around The House.. Pictures were taken from previous listing. (id:55460)
Property Details
| MLS® Number | E13867674 |
| Property Type | Single Family |
| Neigbourhood | Oakridge |
| Community Name | Oakridge |
| Amenities Near By | Public Transit, Place Of Worship, Schools |
| Community Features | School Bus |
| Equipment Type | Water Heater |
| Features | Carpet Free, Sump Pump, In-law Suite |
| Parking Space Total | 2 |
| Rental Equipment Type | Water Heater |
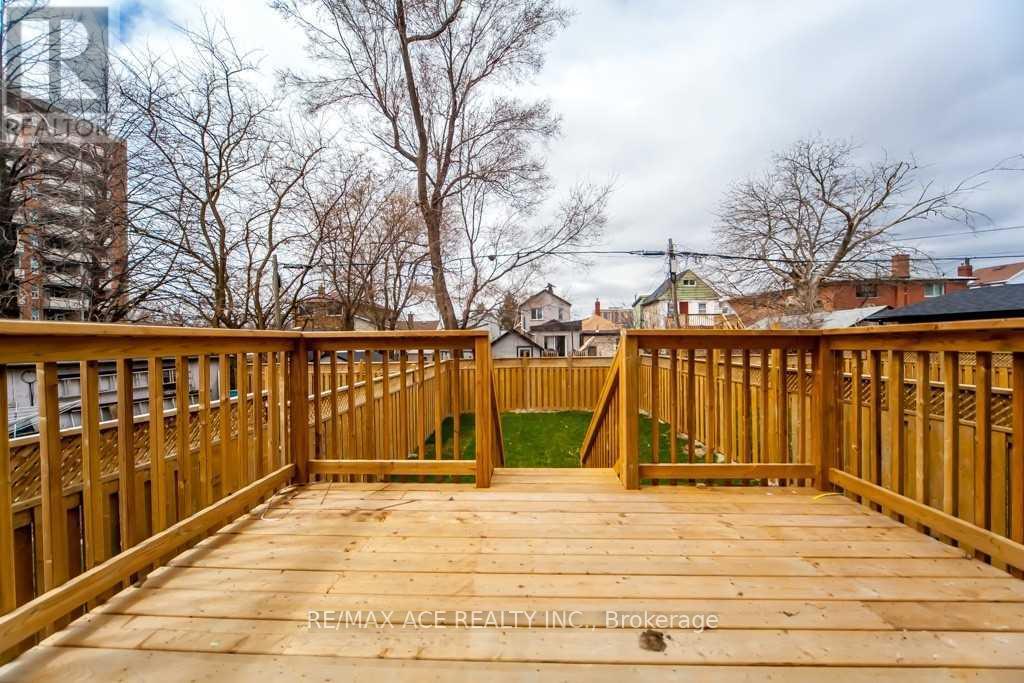
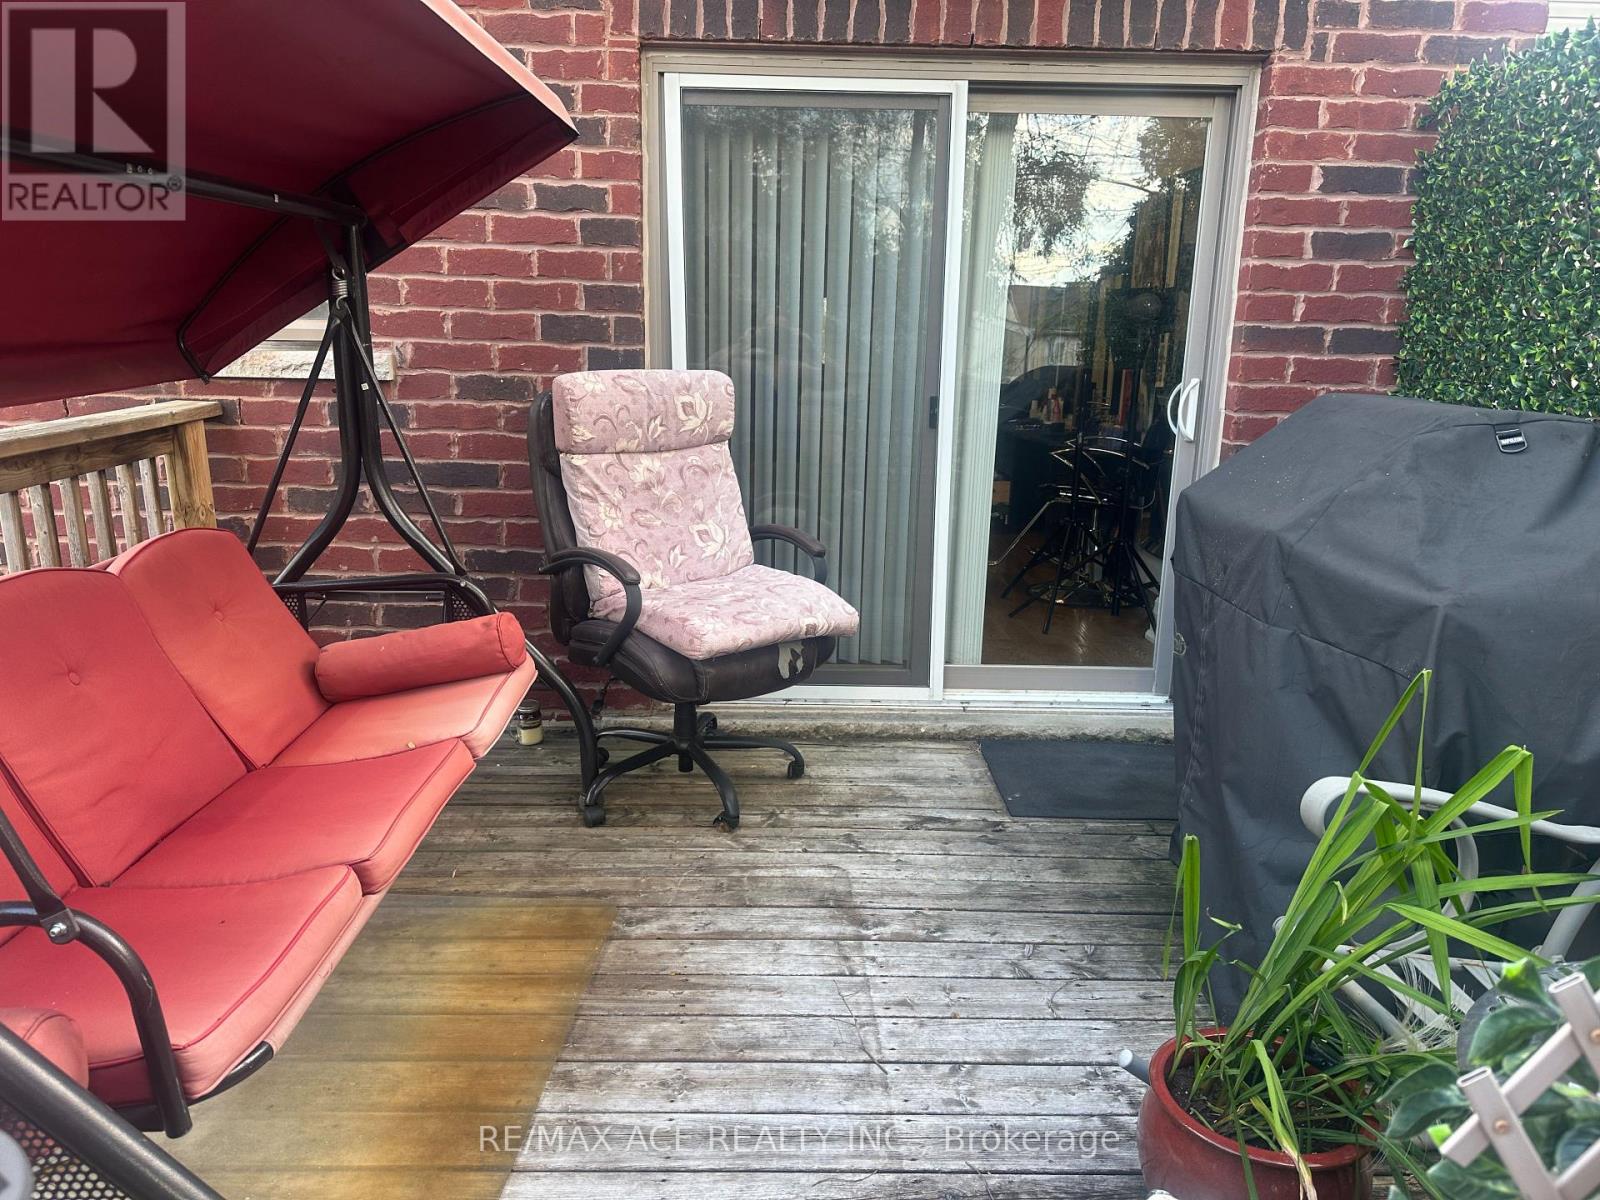
| Structure | Deck |
| View Type | View |
Building
| Bathroom Total | 5 |
| Bedrooms Above Ground | 4 |
| Bedrooms Below Ground | 1 |
| Bedrooms Total | 5 |
| Age | 6 To 15 Years |
| Appliances | Water Heater, Dishwasher, Dryer, Oven, Stove, Washer, Refrigerator |
| Basement Development | Finished |
| Basement Features | Walk Out, Separate Entrance |
| Basement Type | N/a (finished), N/a |
| Construction Style Attachment | Detached |
| Cooling Type | Central Air Conditioning |
| Exterior Finish | Brick, Stucco |
| Fire Protection | Smoke Detectors |
| Fireplace Present | Yes |
| Fireplace Type | Insert |
| Flooring Type | Marble, Laminate, Hardwood |
| Foundation Type | Concrete |
| Half Bath Total | 2 |
| Heating Fuel | Natural Gas |
| Heating Type | Forced Air |
| Stories Total | 2 |
| Size Interior | 2,000 - 2,500 Sqft |
| Type | House |
| Utility Water | Municipal Water |
Parking
| Attached Garage | |
| Garage |
Land
| Acreage | No |
| Fence Type | Fully Fenced, Fenced Yard |
| Land Amenities | Public Transit, Place Of Worship, Schools |
| Landscape Features | Landscaped |
| Sewer | Sanitary Sewer |
| Size Depth | 120 Ft |
| Size Frontage | 22 Ft ,6 In |
| Size Irregular | 22.5 X 120 Ft |
| Size Total Text | 22.5 X 120 Ft |
Rooms
| Level | Type | Length | Width | Dimensions |
|---|---|---|---|---|
| Second Level | Primary Bedroom | 5.36 m | 3.54 m | 5.36 m x 3.54 m |
| Second Level | Bedroom 2 | 3.11 m | 2.99 m | 3.11 m x 2.99 m |
| Second Level | Bedroom 3 | 4.33 m | 2.99 m | 4.33 m x 2.99 m |
| Second Level | Bedroom 4 | 3.67 m | 2.47 m | 3.67 m x 2.47 m |
| Basement | Living Room | 5.06 m | 4.42 m | 5.06 m x 4.42 m |
| Basement | Bedroom | 4.08 m | 3.41 m | 4.08 m x 3.41 m |
| Main Level | Foyer | 4.75 m | 2.01 m | 4.75 m x 2.01 m |
| Main Level | Living Room | 4.91 m | 3.6 m | 4.91 m x 3.6 m |
| Main Level | Dining Room | 5.24 m | 5.06 m | 5.24 m x 5.06 m |
| Main Level | Kitchen | 5.24 m | 5.06 m | 5.24 m x 5.06 m |
Utilities
| Cable | Available |
| Electricity | Installed |
| Sewer | Installed |
https://www.realtor.ca/real-estate/30370795/48a-leyton-avenue-toronto-oakridge-oakridge


1286 Kennedy Road Unit 3
Toronto, Ontario M1P 2L5
(416) 270-1111
(416) 270-7000
www.remaxace.com

The trademarks REALTOR®, REALTORS®, and the REALTOR® logo are controlled by The Canadian Real Estate Association (CREA) and identify real estate professionals who are members of CREA. The trademarks MLS®, Multiple Listing Service® and the associated logos are owned by The Canadian Real Estate Association (CREA) and identify the quality of services provided by real estate professionals who are members of CREA. The trademark DDF® is owned by The Canadian Real Estate Association (CREA) and identifies CREA's Data Distribution Facility (DDF®)
October 10 2026 10:25:50
Toronto Regional Real Estate Board
RE/MAX Ace Realty Inc.