
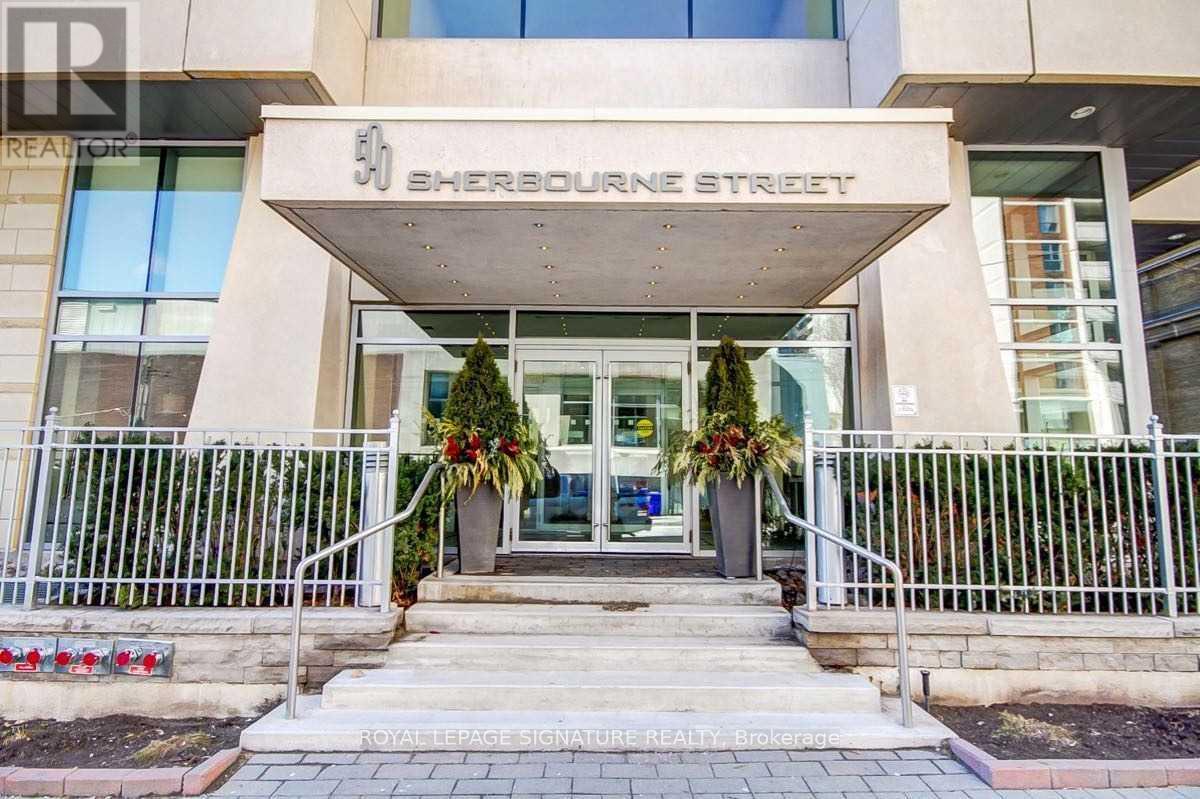
1201 - 500 Sherbourne Street Toronto, Ontario M4X 1L1

$2,400 Monthly
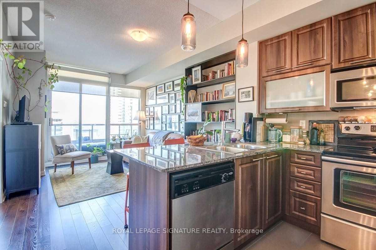
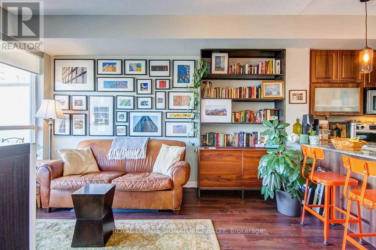
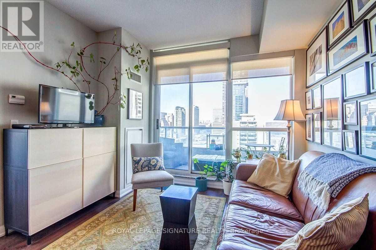
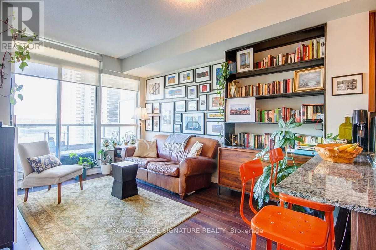
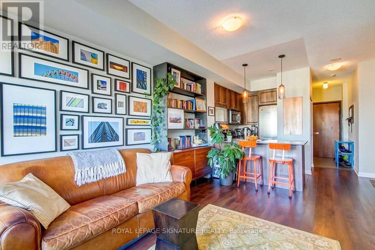
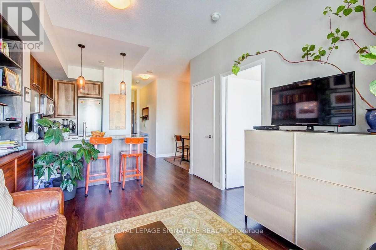
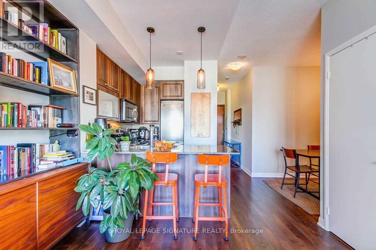
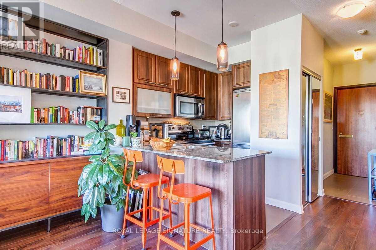
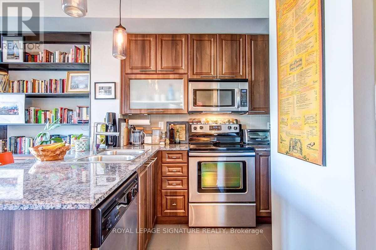
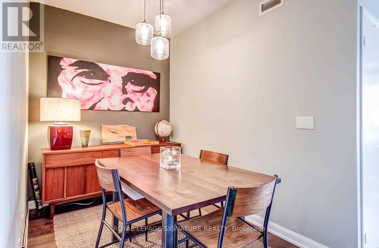
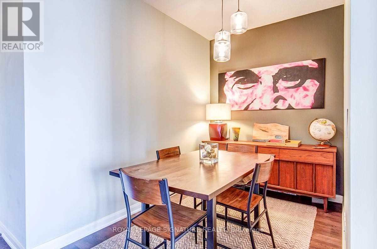
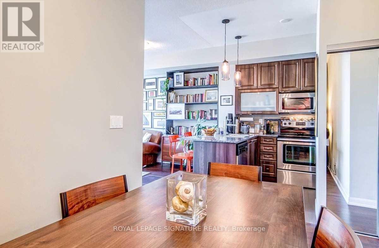
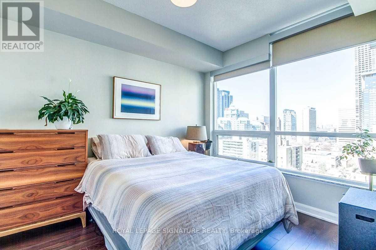
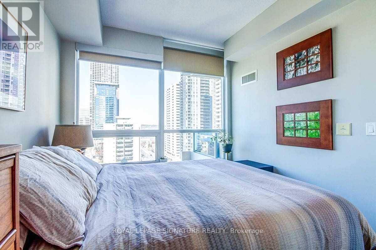
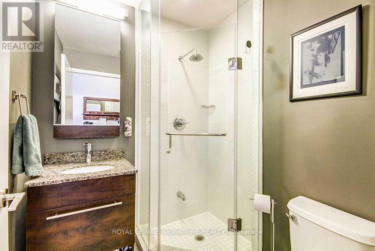
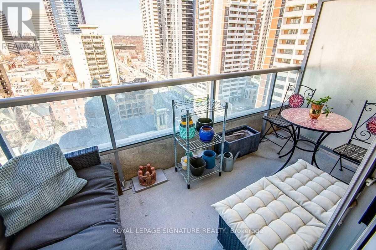
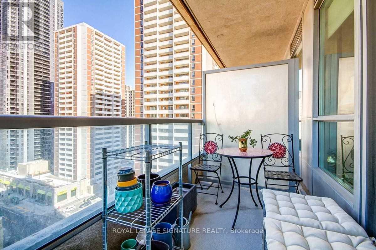
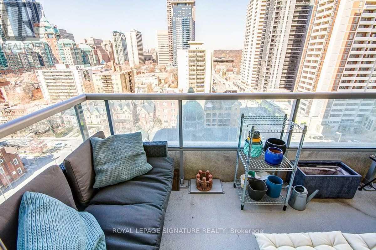
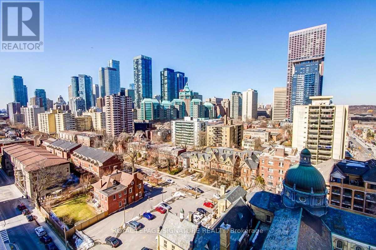
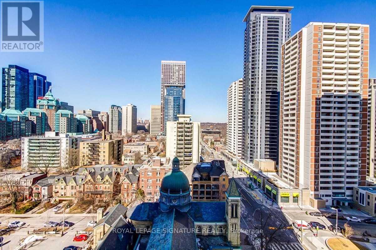
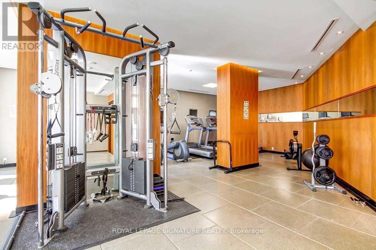
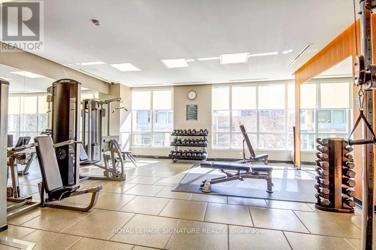
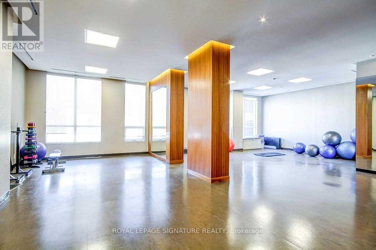
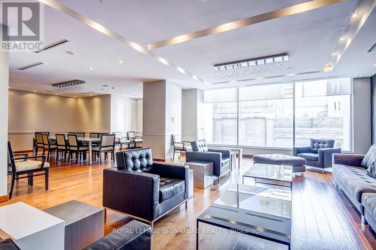
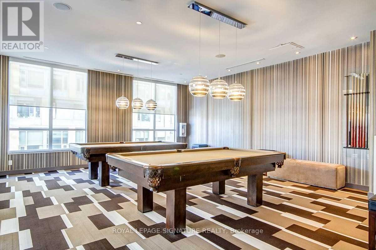
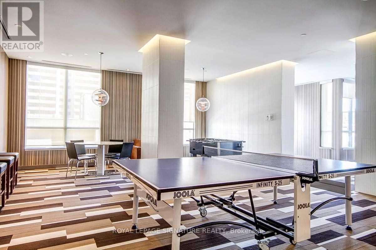
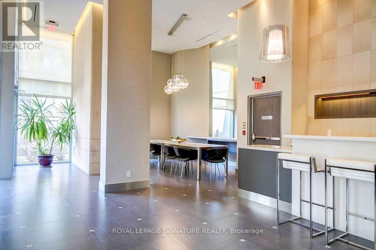
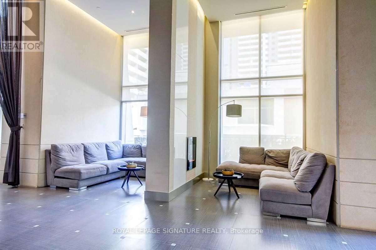
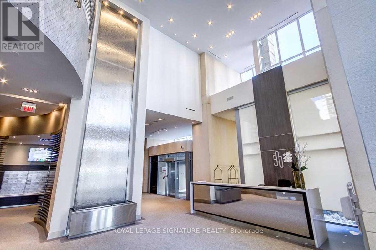
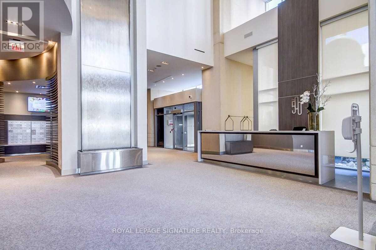
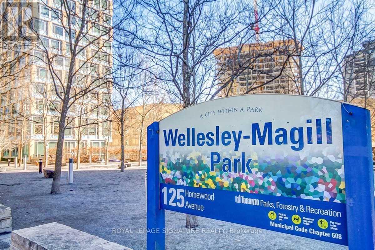
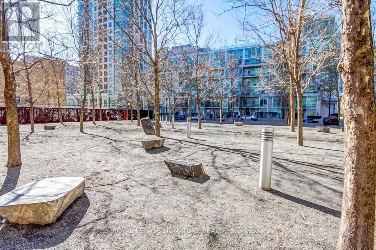
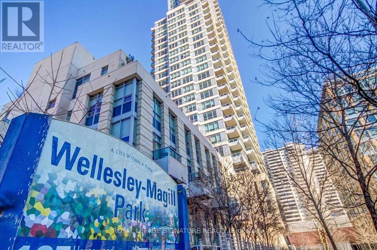
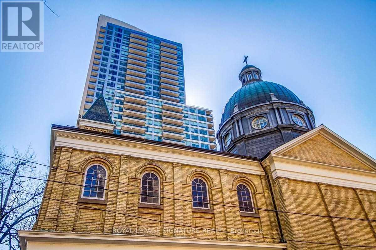
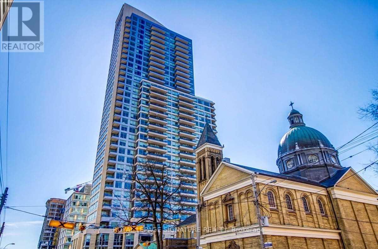
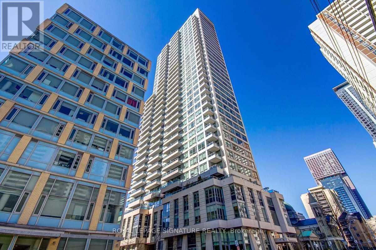
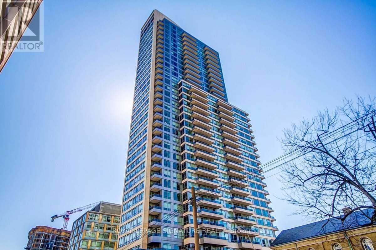
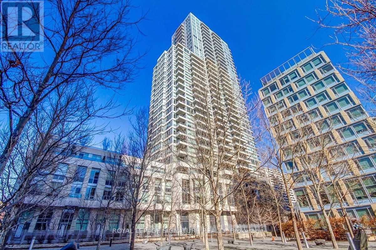
Welcome To The 500 On Sherbourne! This Bright And Spacious 1 Bedroom Plus Den, 1 Bathroom Suite Features An Open Concept Layout, 9 Foot Ceilings And Plenty Of Natural Light. The Functional Kitchen Offers Granite Countertops And Stainless Steel Appliances, While The Versatile Den Is Ideal As A Home Office Or Dining Area. Enjoy The Convenience Of Ensuite Laundry And A Full Service Building With An Impressive Collection Of Amenities Including 24 Hour Concierge, Fitness Centre, Media Room, Games Room, Party And Meeting Room, Guest Suites, Visitor Parking And More. Ideally Located Within Walking Distance To Sherbourne Subway Station, FreshCo, Food Basics, Shoppers Drug Mart, Restaurants, Shops, Schools And A Community Centre. Close To Yorkville, U Of T, TMU, George Brown College, The DVP And Downtown Amenities. (id:55460)
Property Details
| MLS® Number | C13868158 |
| Property Type | Single Family |
| Community Name | North St. James Town |
| Amenities Near By | Place Of Worship, Public Transit |
| Community Features | Pets Allowed With Restrictions, Community Centre |
| Features | Balcony, Carpet Free |
Building
| Bathroom Total | 1 |
| Bedrooms Above Ground | 1 |
| Bedrooms Below Ground | 1 |
| Bedrooms Total | 2 |
| Amenities | Security/concierge, Exercise Centre, Party Room, Visitor Parking |
| Appliances | Dishwasher, Dryer, Microwave, Range, Stove, Washer, Window Coverings, Refrigerator |
| Basement Type | None |
| Cooling Type | Central Air Conditioning |
| Exterior Finish | Concrete |
| Flooring Type | Laminate |
| Heating Fuel | Natural Gas |
| Heating Type | Forced Air |
| Size Interior | 600 - 699 Sqft |
| Type | Apartment |
Parking
| No Garage |
Land
| Acreage | No |
| Land Amenities | Place Of Worship, Public Transit |
Rooms
| Level | Type | Length | Width | Dimensions |
|---|---|---|---|---|
| Main Level | Living Room | 4.32 m | 3.3 m | 4.32 m x 3.3 m |
| Main Level | Dining Room | 4.32 m | 3.3 m | 4.32 m x 3.3 m |
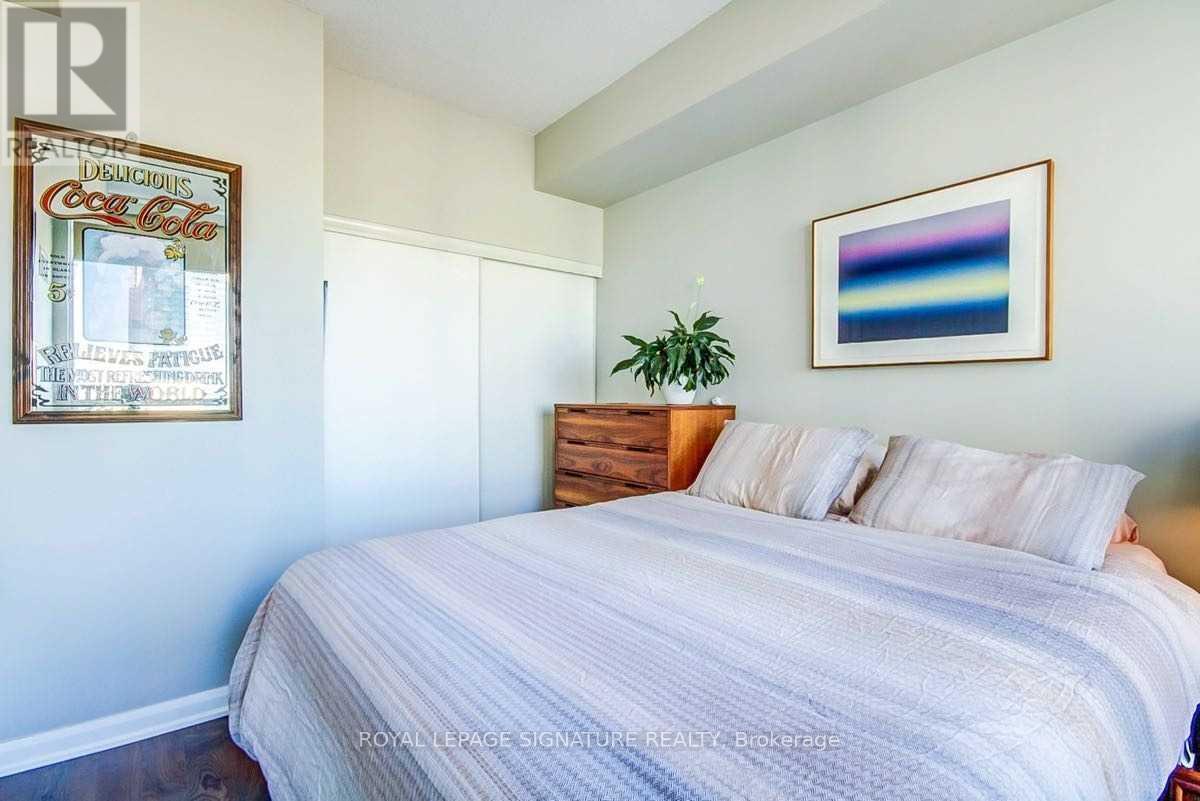
| Main Level | Primary Bedroom | 3.5 m | 2.85 m | 3.5 m x 2.85 m |
| Main Level | Den | 3.05 m | 2.03 m | 3.05 m x 2.03 m |
| Main Level | Kitchen | 2.87 m | 2.31 m | 2.87 m x 2.31 m |

Salesperson
(416) 357-8355
www.salcamera.com/
www.facebook.com/rltrsal
twitter.com/rltrsal
www.linkedin.com/in/rltrsal/

8 Sampson Mews Suite 201 The Shops At Don Mills
Toronto, Ontario M3C 0H5
(416) 443-0300
(416) 443-8619

8 Sampson Mews Suite 201 The Shops At Don Mills
Toronto, Ontario M3C 0H5
(416) 443-0300
(416) 443-8619

The trademarks REALTOR®, REALTORS®, and the REALTOR® logo are controlled by The Canadian Real Estate Association (CREA) and identify real estate professionals who are members of CREA. The trademarks MLS®, Multiple Listing Service® and the associated logos are owned by The Canadian Real Estate Association (CREA) and identify the quality of services provided by real estate professionals who are members of CREA. The trademark DDF® is owned by The Canadian Real Estate Association (CREA) and identifies CREA's Data Distribution Facility (DDF®)
October 07 2026 09:28:10
Toronto Regional Real Estate Board
Royal LePage Signature Realty