
320 Myrtle Road E Whitby, Ontario L1H 7K4

$3,000 Monthly
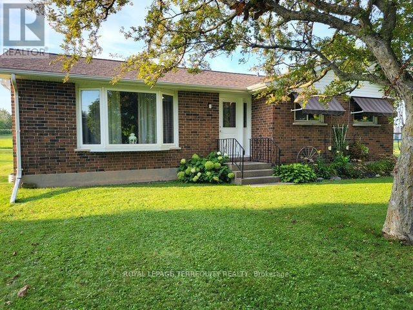
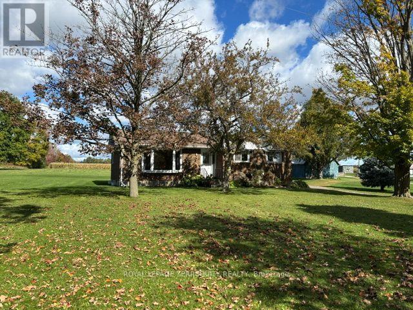
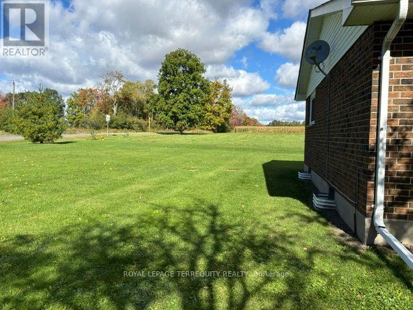
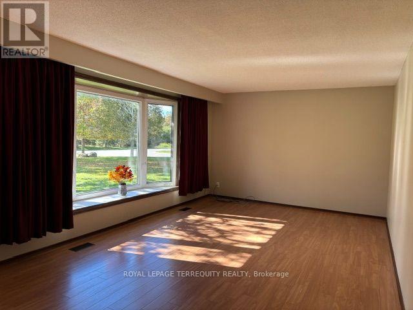
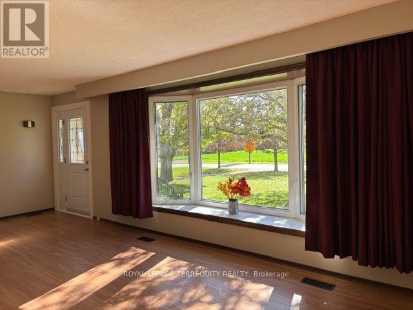
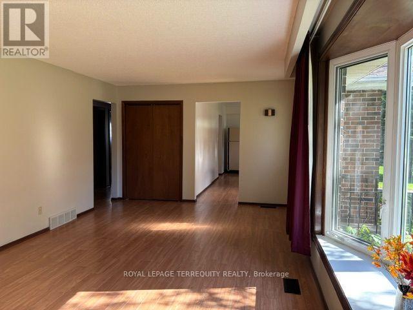
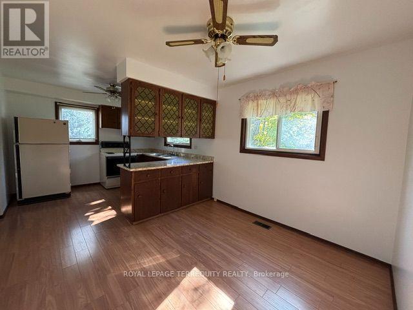
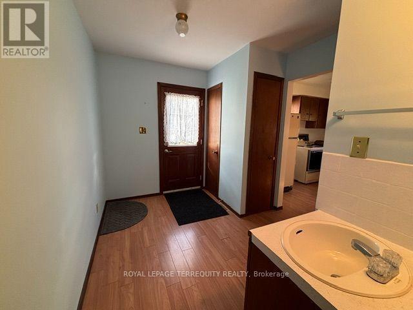
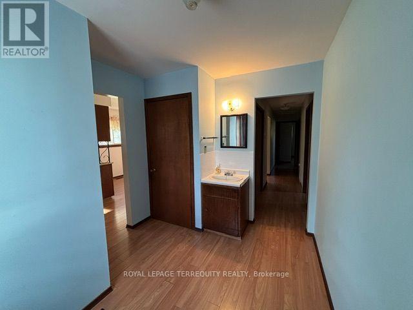
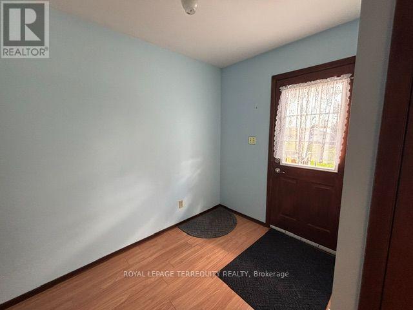
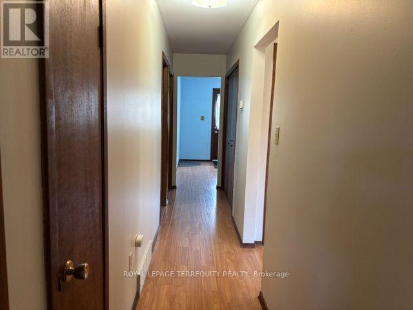
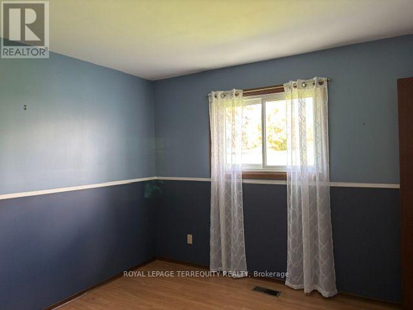
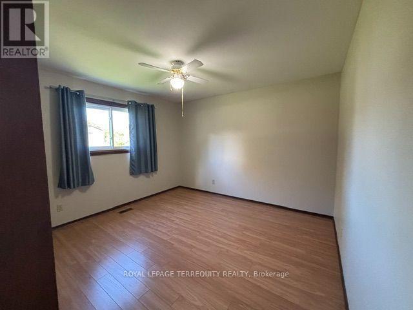
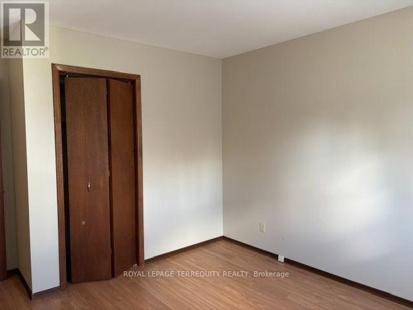
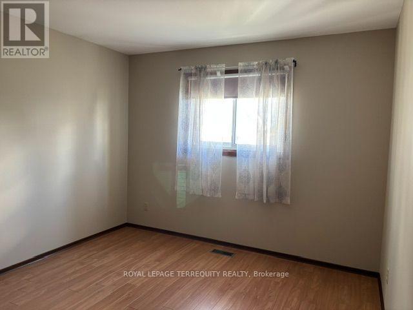
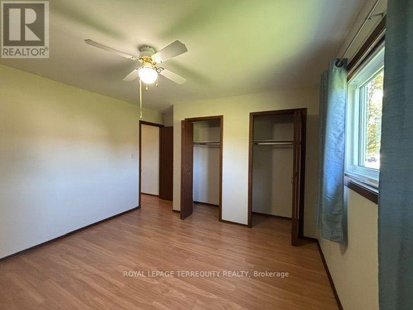
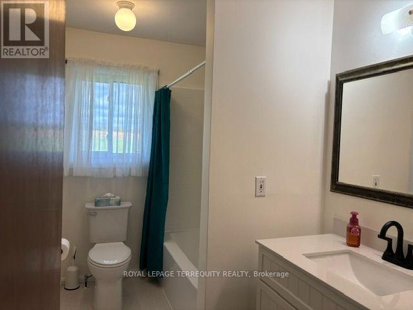
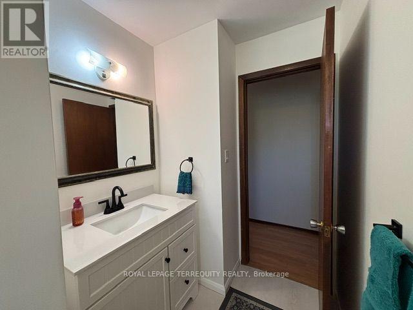
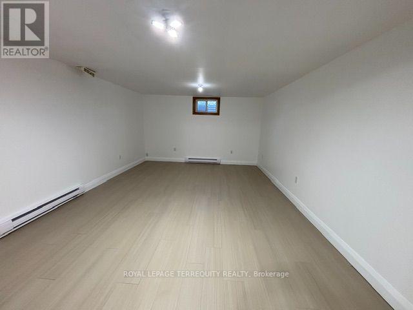
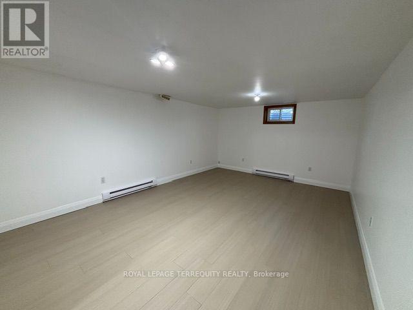
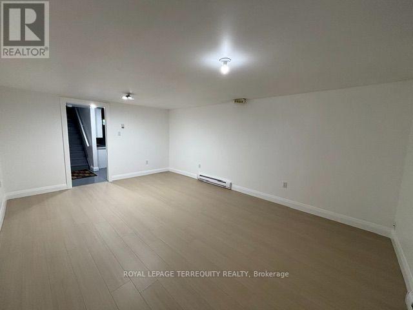
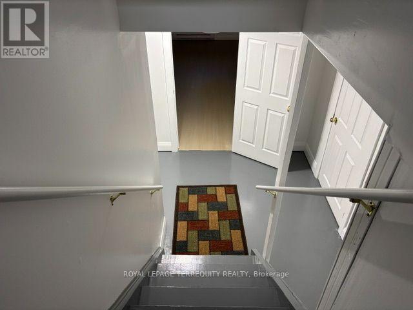
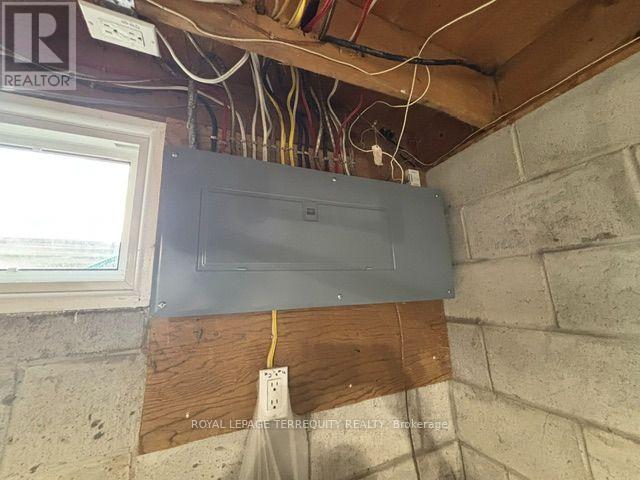
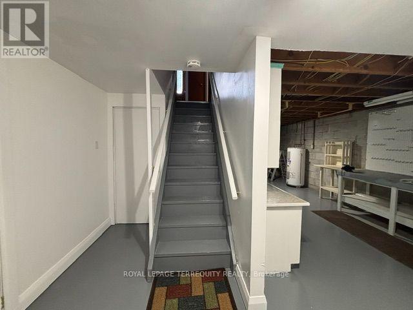
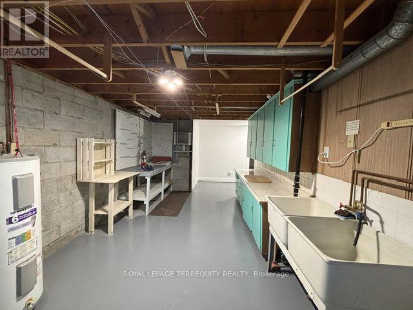
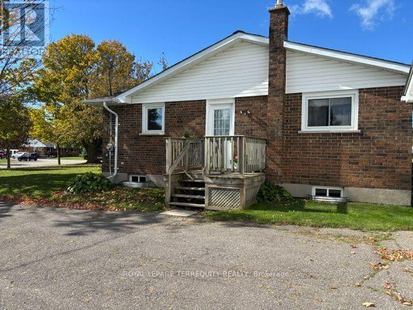
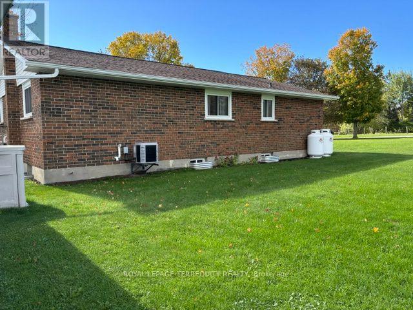
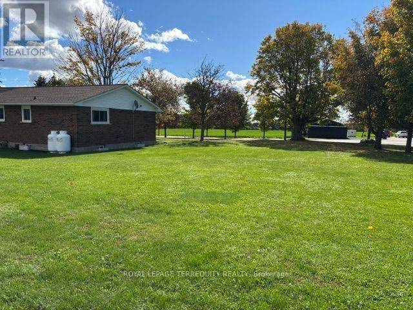
Quiet country living, 5 minutes to Historic Brooklin, 407, 412, and only 10 minutes to Port Perry. Well-maintained spic and span clean detached 3-bedroom bungalow with a newly finished recreation room in the basement, nestled on a large, treed corner lot with southwest exposure. Clean, neutral decor. New propane furnace in 2026. Approximately 1200 sf above grade and a finished recreation room in the lower level. Tenant responsible for all utilities (propane & hydro). Landlord to maintain grass and garden beds. Tenant responsible for their own snow clearing. 200-amp electric service. (id:55460)
Property Details
| MLS® Number | E13868084 |
| Property Type | Single Family |
| Community Name | Rural Whitby |
| Features | Conservation/green Belt, Level, Sump Pump |
| Parking Space Total | 4 |
Building
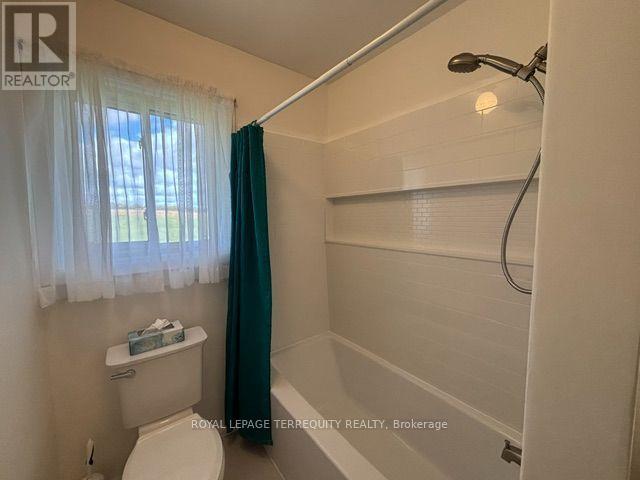
| Bathroom Total | 1 |
| Bedrooms Above Ground | 3 |
| Bedrooms Total | 3 |
| Amenities | Separate Electricity Meters |
| Appliances | Water Heater, Blinds, Water Softener |
| Architectural Style | Bungalow |
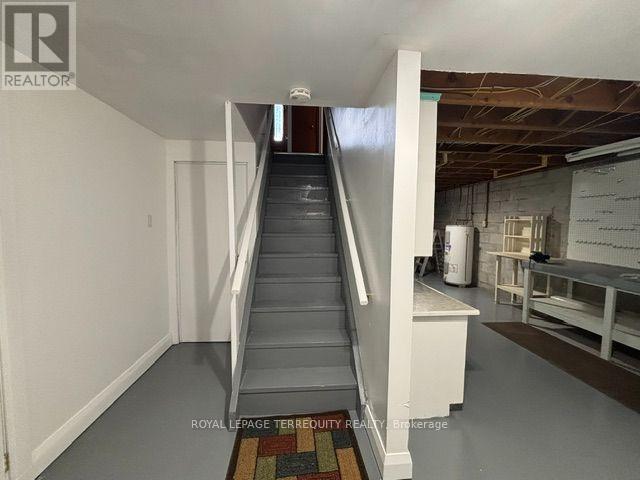
| Basement Development | Partially Finished |
| Basement Type | N/a (partially Finished) |
| Construction Style Attachment | Detached |
| Cooling Type | Central Air Conditioning |
| Exterior Finish | Brick |
| Flooring Type | Laminate, Vinyl |
| Foundation Type | Block |
| Heating Fuel | Propane |
| Heating Type | Forced Air |
| Stories Total | 1 |
| Size Interior | 1,100 - 1,500 Sqft |
| Type | House |
| Utility Water | Drilled Well |
Parking
| No Garage |
Land
| Acreage | No |
| Sewer | Septic System |
| Size Irregular | Corner Lot |
| Size Total Text | Corner Lot|under 1/2 Acre |
Rooms
| Level | Type | Length | Width | Dimensions |
|---|---|---|---|---|
| Lower Level | Recreational, Games Room | 5.49 m | 3.73 m | 5.49 m x 3.73 m |
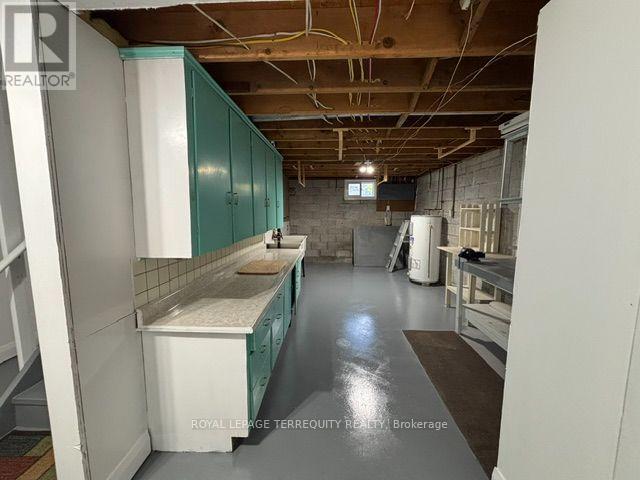
| Lower Level | Laundry Room | 7.11 m | 3.17 m | 7.11 m x 3.17 m |
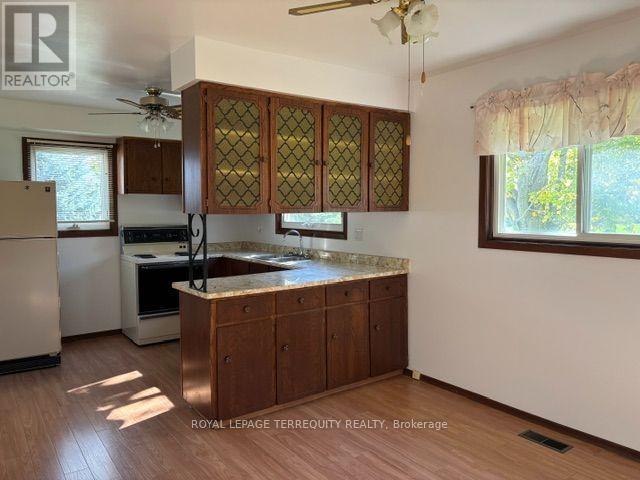
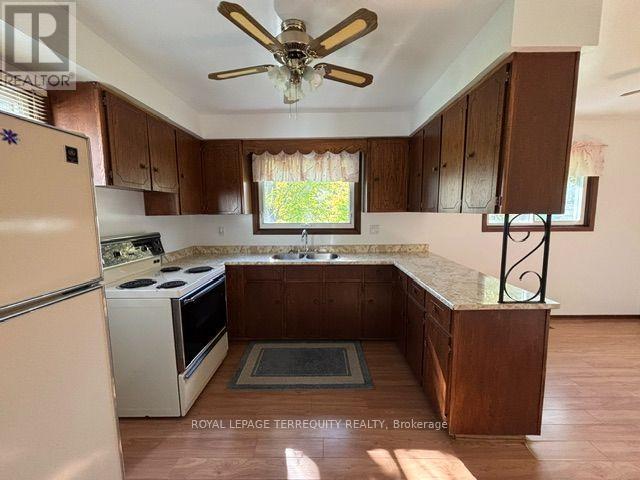
| Main Level | Kitchen | 3.2 m | 2.77 m | 3.2 m x 2.77 m |
| Main Level | Eating Area | 3.2 m | 2.7 m | 3.2 m x 2.7 m |
| Main Level | Living Room | 5.8 m | 3.6 m | 5.8 m x 3.6 m |
| Main Level | Primary Bedroom | 3.66 m | 3.5 m | 3.66 m x 3.5 m |
| Main Level | Bedroom 2 | 3.2 m | 3.05 m | 3.2 m x 3.05 m |
| Main Level | Bedroom 3 | 3.2 m | 3.2 m | 3.2 m x 3.2 m |
Utilities
| Cable | Available |
| Electricity | Installed |
https://www.realtor.ca/real-estate/30371361/320-myrtle-road-e-whitby-rural-whitby

Broker
(905) 493-5220

3000 Garden St #101a
Whitby, Ontario L1R 2G6
(905) 493-5220
(905) 493-5221
www.terrequity.com/

Salesperson
(905) 493-5220
3000 Garden St #101a
Whitby, Ontario L1R 2G6
(905) 493-5220
(905) 493-5221
www.terrequity.com/

The trademarks REALTOR®, REALTORS®, and the REALTOR® logo are controlled by The Canadian Real Estate Association (CREA) and identify real estate professionals who are members of CREA. The trademarks MLS®, Multiple Listing Service® and the associated logos are owned by The Canadian Real Estate Association (CREA) and identify the quality of services provided by real estate professionals who are members of CREA. The trademark DDF® is owned by The Canadian Real Estate Association (CREA) and identifies CREA's Data Distribution Facility (DDF®)
October 06 2026 07:02:05
Toronto Regional Real Estate Board
Royal LePage Terrequity Realty