
2502 - 2916 Highway 7 Vaughan, Ontario L4K 0K6

$2,680 Monthly
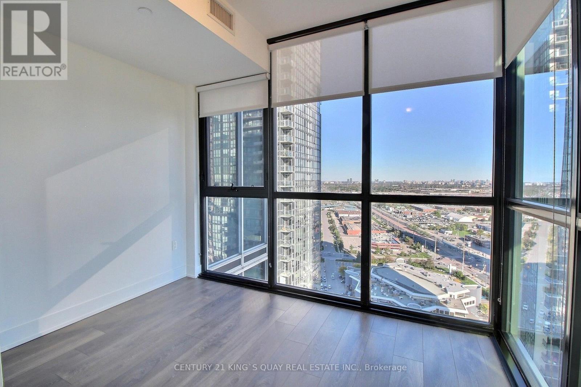
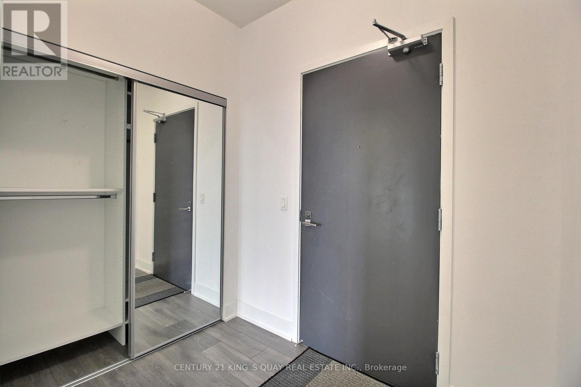
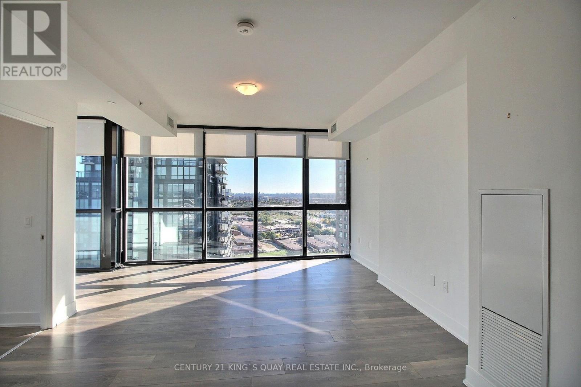
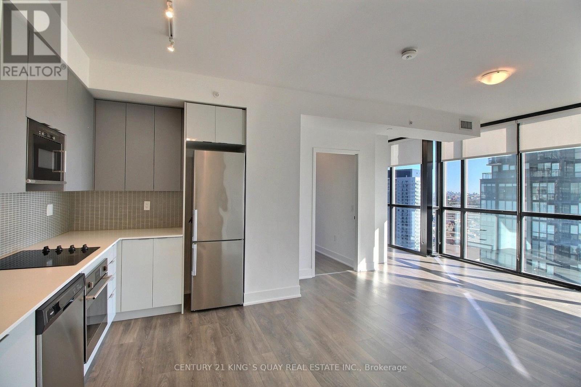
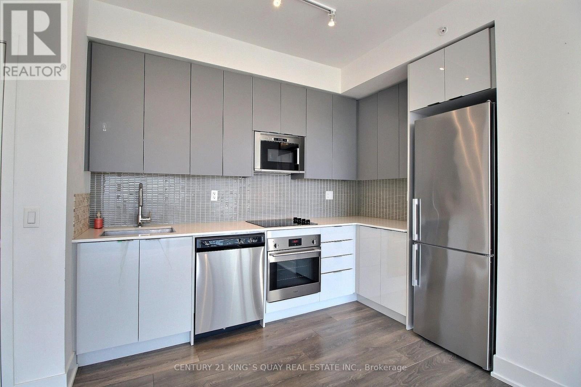
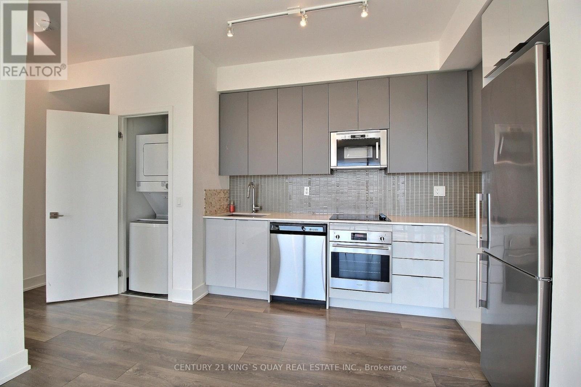
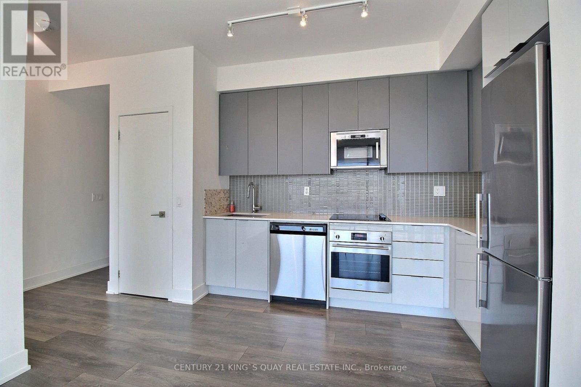
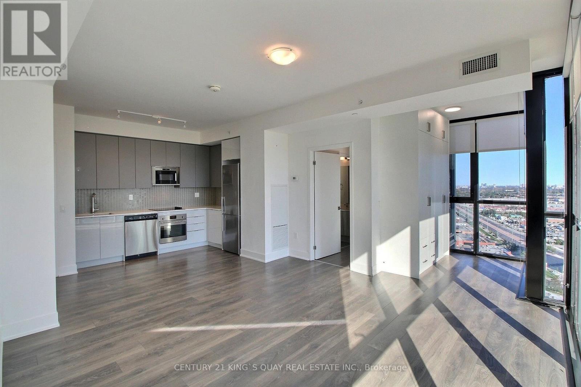
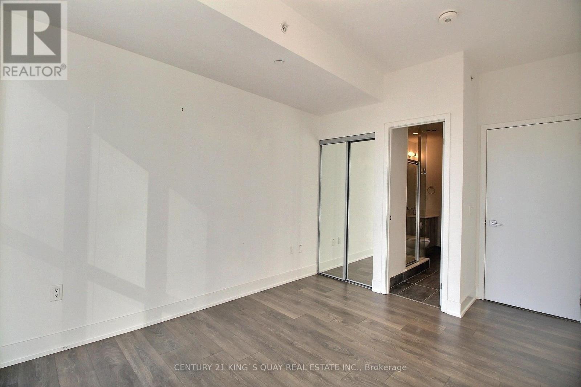
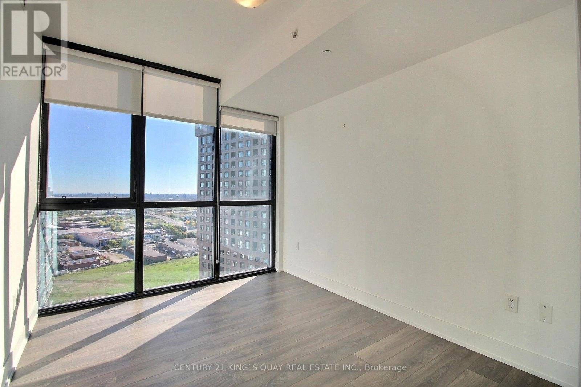
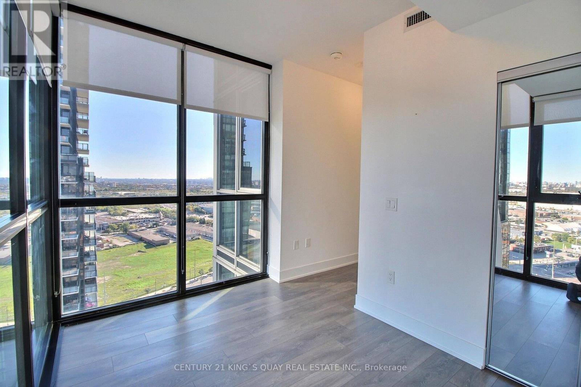
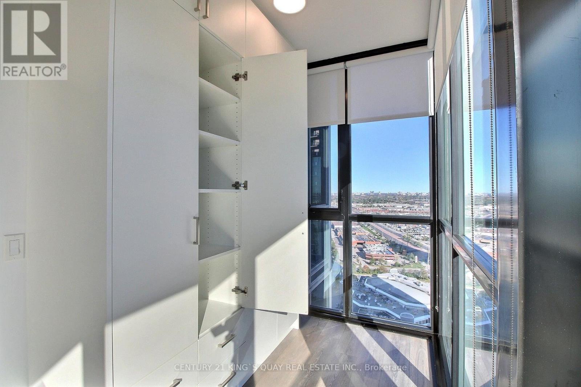
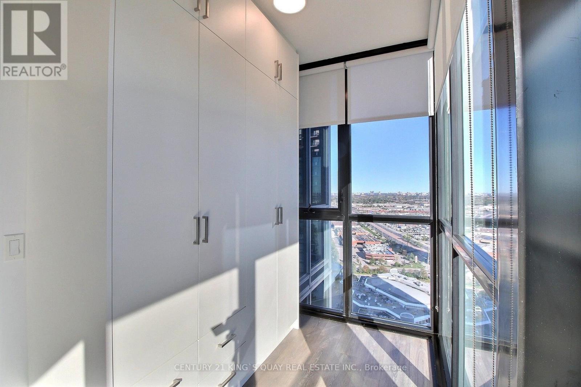
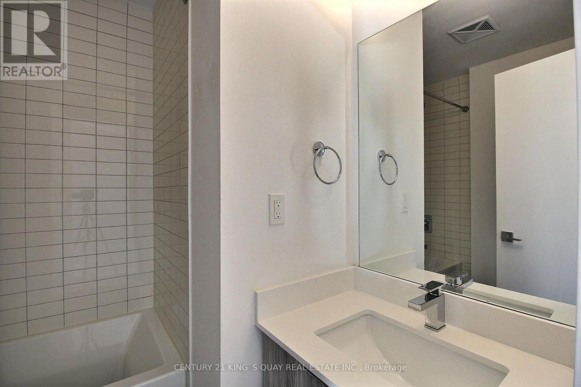
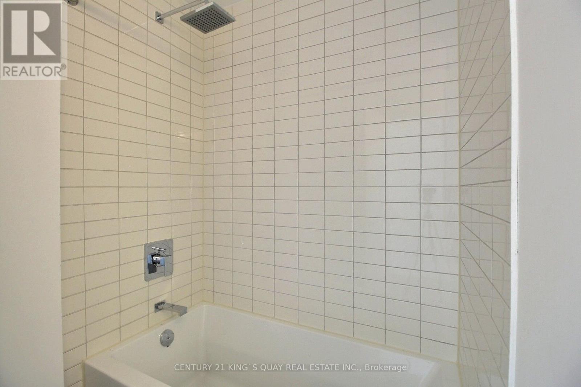
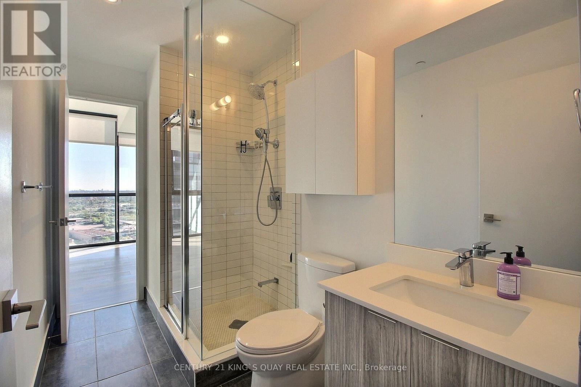
Prime downtown Vaughan living at its finest! This bright and functional 2-bedroom + den, 2-bathroom suite is situated on the 25th floor, showcasing 9-ft ceilings and panoramic floor-to-ceiling windows with unobstructed views. Sun-filled southeast exposure. Featuring a desirable split-bedroom layout for optimal privacy, each bedroom comes equipped with its own ensuite bath access. The open-concept kitchen boasts built-in stainless steel appliances, a modern backsplash, and generous cabinet storage that flows seamlessly into the living and dining area. The versatile den features wrap-around floor-to-ceiling windows and custom full-height built-in wardrobes, making it an ideal home office or third-bedroom setup. Step right into unbeatable convenience: steps to the TTC Subway Station, Viva Transit, and minutes from Highway 400/407, Vaughan Mills, Costco, IKEA, dining and entertainment. Includes one underground parking spot and one storage locker. Outstanding building amenities include a 24-hour concierge, a fully equipped fitness centre, an indoor pool, and party/meeting facilities. (id:55460)
Property Details
| MLS® Number | N13865738 |
| Property Type | Single Family |
| Community Name | Concord |
| Community Features | Pets Allowed With Restrictions |
| Features | Carpet Free |
| Parking Space Total | 1 |
| Pool Type | Indoor Pool |
Building
| Bathroom Total | 2 |
| Bedrooms Above Ground | 2 |
| Bedrooms Below Ground | 1 |
| Bedrooms Total | 3 |
| Amenities | Security/concierge, Exercise Centre, Storage - Locker |
| Appliances | Cooktop, Dishwasher, Dryer, Microwave, Oven, Range, Washer, Window Coverings, Refrigerator |
| Basement Type | None |
| Cooling Type | Central Air Conditioning |
| Exterior Finish | Concrete |
| Flooring Type | Laminate |
| Heating Fuel | Natural Gas |
| Heating Type | Forced Air |
| Size Interior | 800 - 899 Sqft |
| Type | Apartment |
Parking
| Underground | |
| Garage |
Land
| Acreage | No |
Rooms
| Level | Type | Length | Width | Dimensions |
|---|---|---|---|---|
| Flat | Dining Room | 4.57 m | 4.03 m | 4.57 m x 4.03 m |
| Flat | Living Room | 4.57 m | 4.03 m | 4.57 m x 4.03 m |
| Flat | Kitchen | 3.25 m | 2.16 m | 3.25 m x 2.16 m |
| Flat | Primary Bedroom | 3.28 m | 2.46 m | 3.28 m x 2.46 m |
| Flat | Bedroom 2 | 3.51 m | 2.87 m | 3.51 m x 2.87 m |
| Flat | Den | 2.35 m | 1.8 m | 2.35 m x 1.8 m |
https://www.realtor.ca/real-estate/30368899/2502-2916-highway-7-vaughan-concord-concord


7303 Warden Ave #101
Markham, Ontario L3R 5Y6
(905) 940-3428
(905) 940-0293
kingsquayrealestate.c21.ca/

The trademarks REALTOR®, REALTORS®, and the REALTOR® logo are controlled by The Canadian Real Estate Association (CREA) and identify real estate professionals who are members of CREA. The trademarks MLS®, Multiple Listing Service® and the associated logos are owned by The Canadian Real Estate Association (CREA) and identify the quality of services provided by real estate professionals who are members of CREA. The trademark DDF® is owned by The Canadian Real Estate Association (CREA) and identifies CREA's Data Distribution Facility (DDF®)
October 06 2026 01:57:09
Toronto Regional Real Estate Board
Century 21 King's Quay Real Estate Inc.