
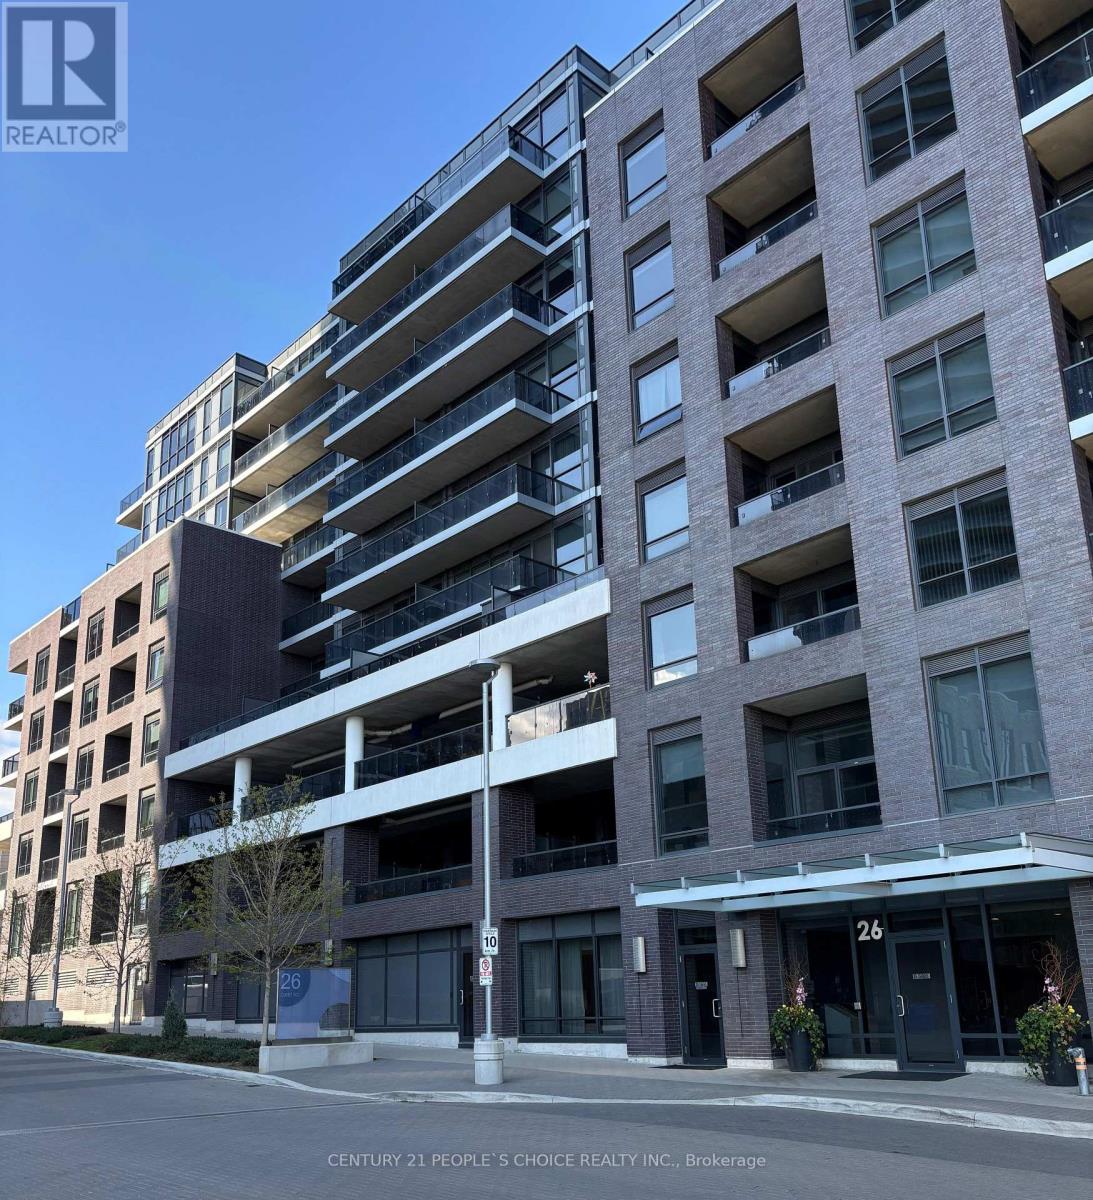
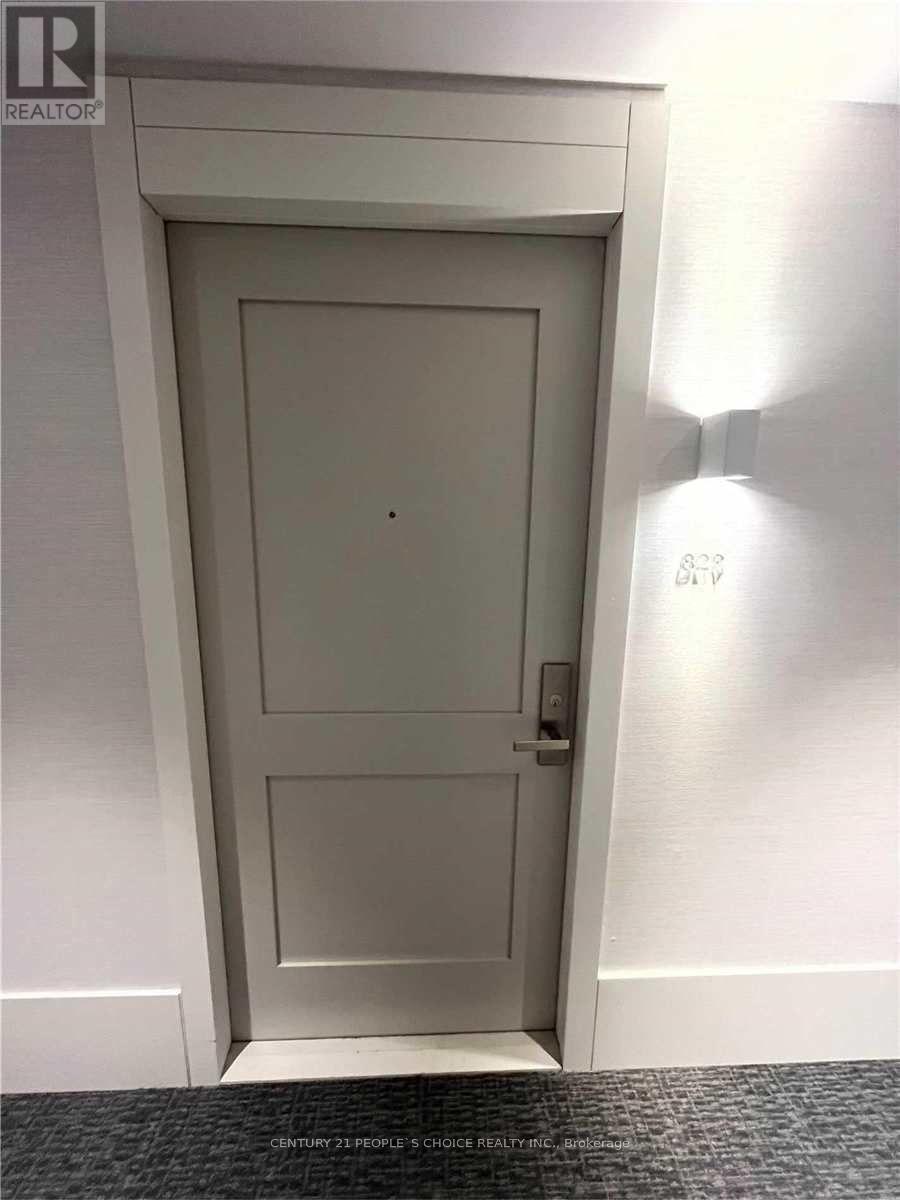
829 - 26 Gibbs Road Toronto, Ontario M9B 0E3

$2,950 Monthly
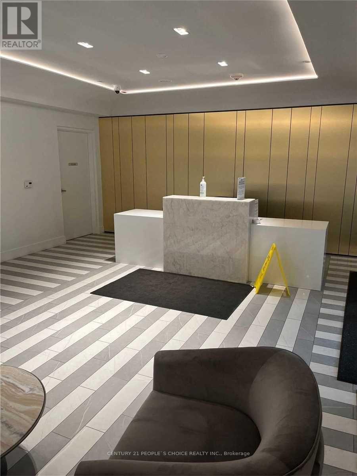
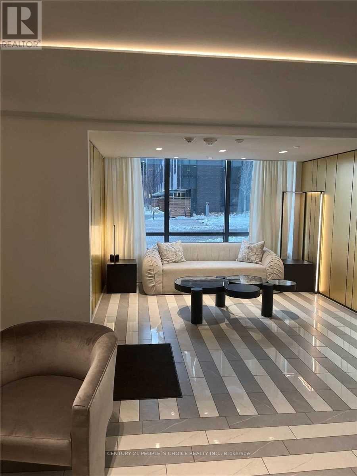
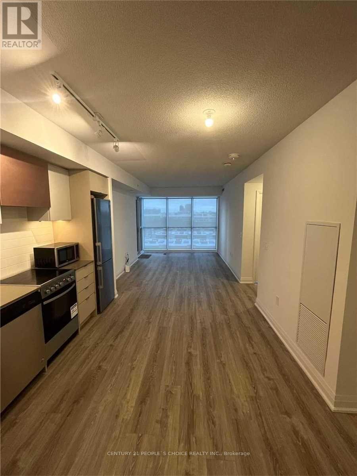
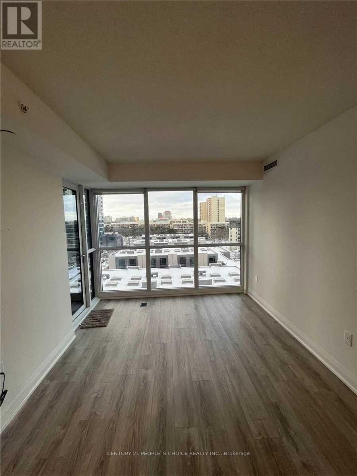
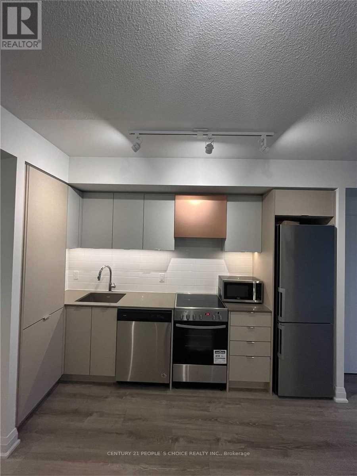
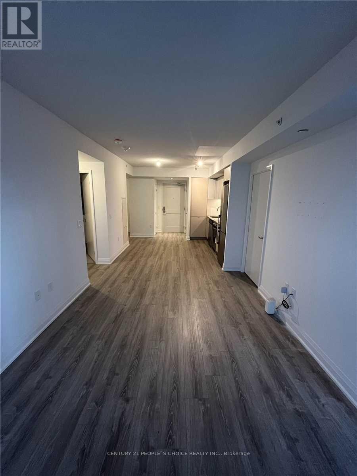
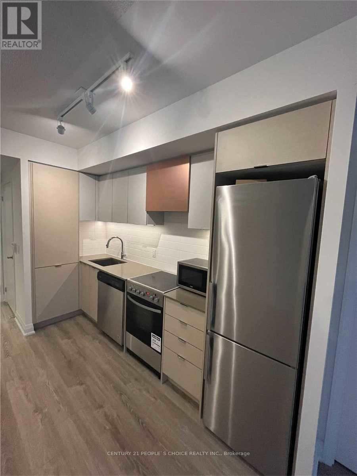
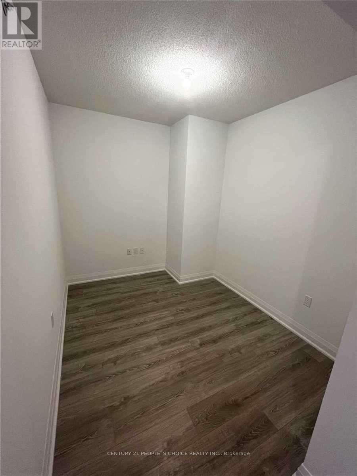
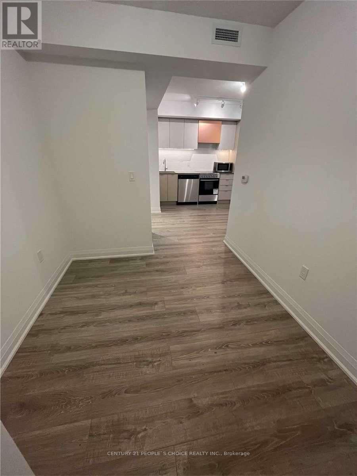
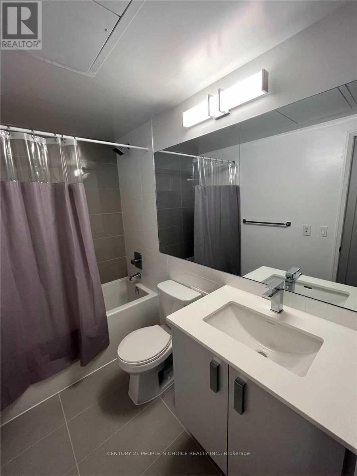
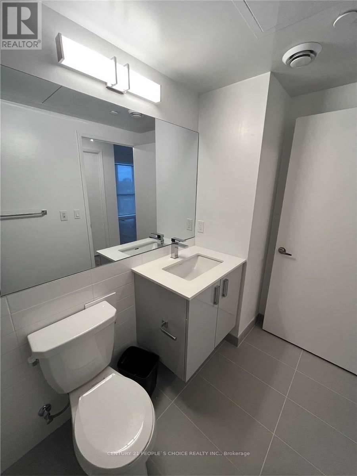
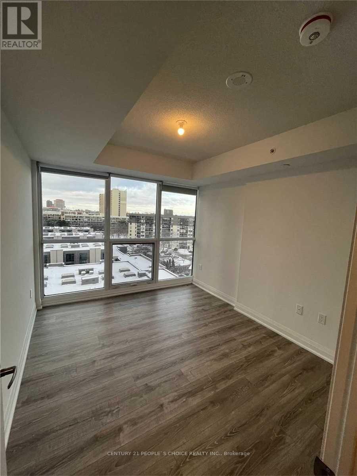
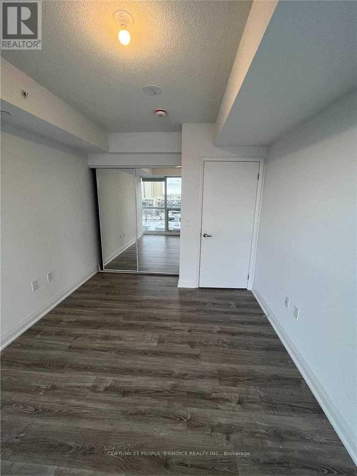
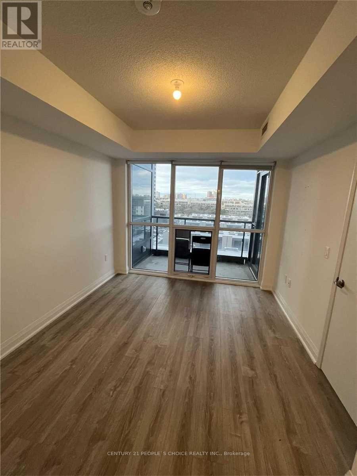
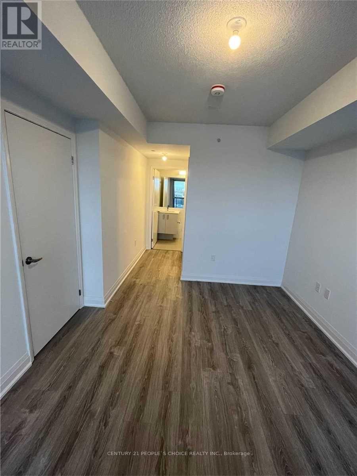
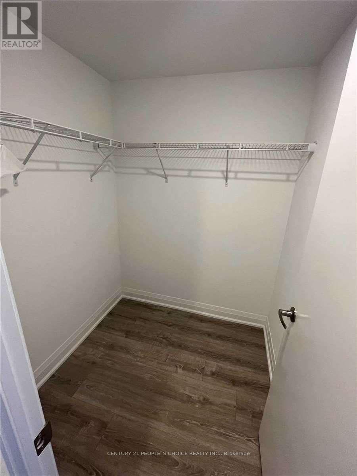
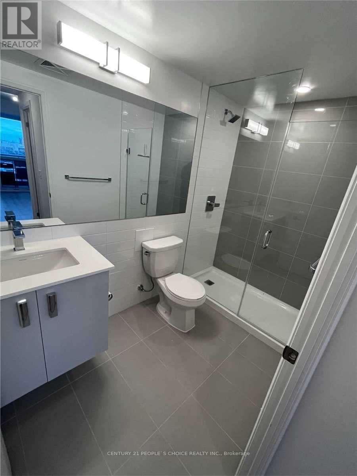
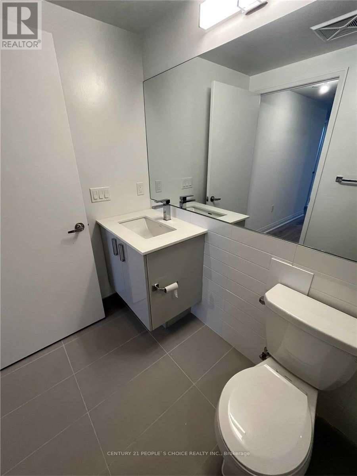
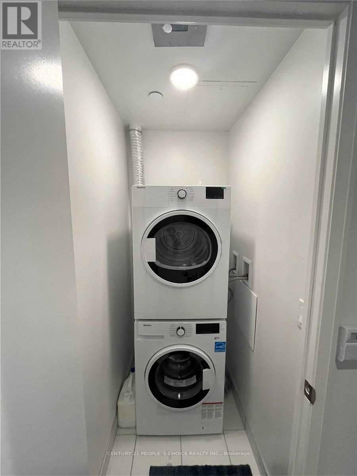
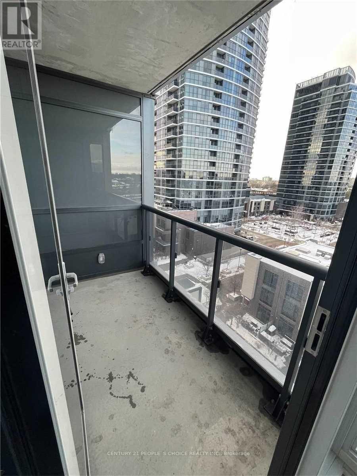
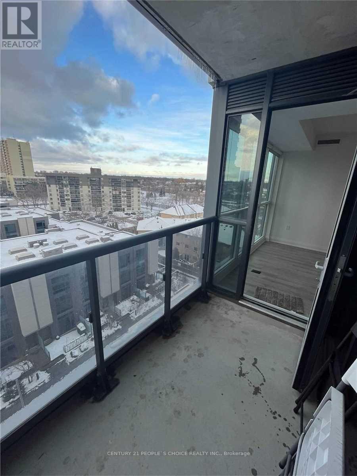
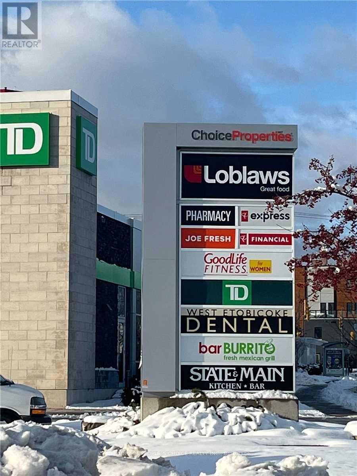
Very spacious and modern 2-bedroom plus den unit offers a bright and functional open-concept living space, perfect for both relaxing and entertaining. Featuring large floor-to-ceiling windows and soaring 9-foot ceilings, the unit is filled with natural light and provides a seamless walk-out to a private balcony. The beautiful kitchen comes equipped with sleek stainless steel appliances, while the large master bedroom includes a luxurious en-suite bathroom and a walk-in closet. Additional highlights include ensuite laundry for added convenience and a versatile den ideal for a home office or guest space. Located just minutes from Highway 427, top-rated schools, grocery stores, and other essential amenities, this secure building also offers 24-hour onsite security for peace of mind. (id:55460)
Property Details
| MLS® Number | W13835196 |
| Property Type | Single Family |
| Community Name | Islington-City Centre West |
| Amenities Near By | Park, Public Transit, Schools |
| Community Features | Pets Allowed With Restrictions |
| Features | Balcony |
| Parking Space Total | 1 |
Building
| Bathroom Total | 2 |
| Bedrooms Above Ground | 2 |
| Bedrooms Below Ground | 1 |
| Bedrooms Total | 3 |
| Age | 0 To 5 Years |
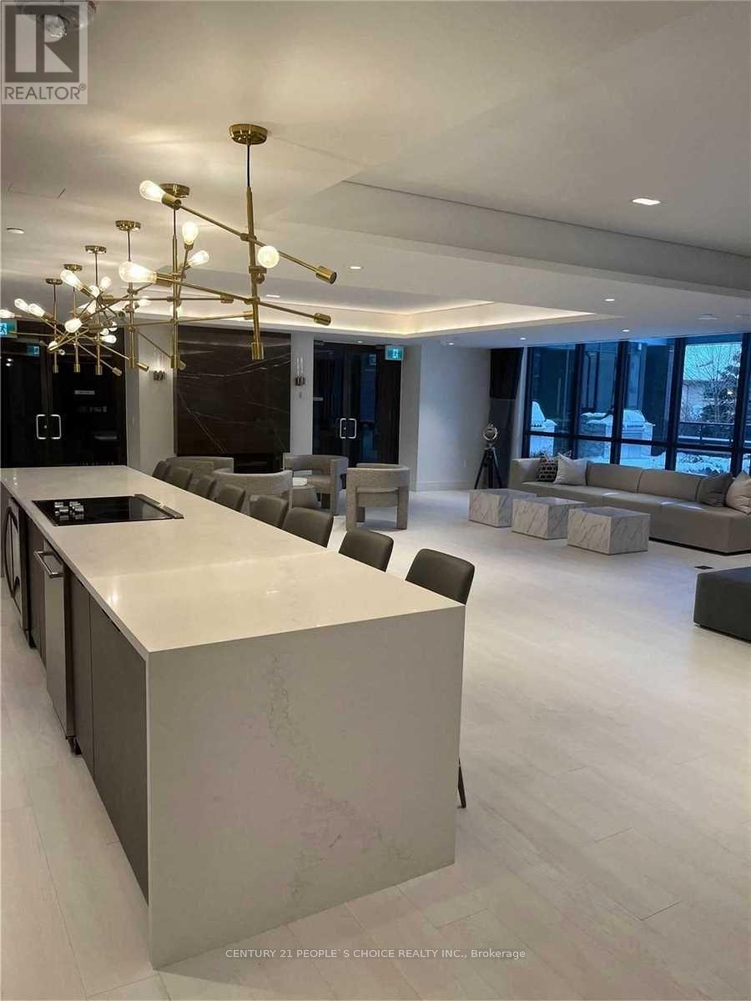
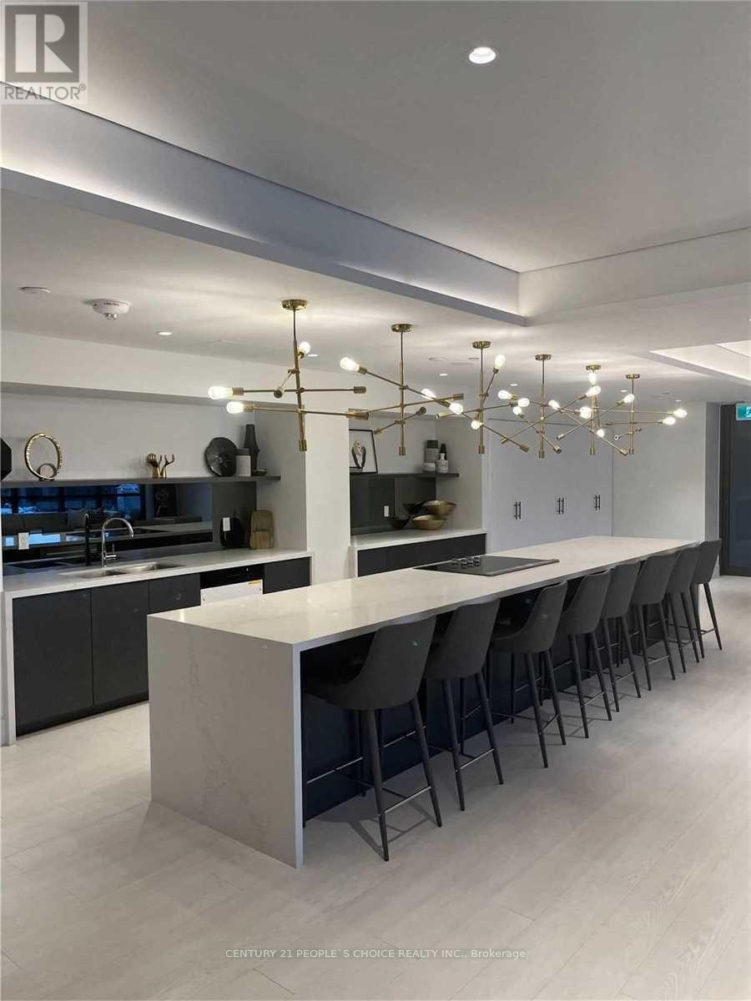
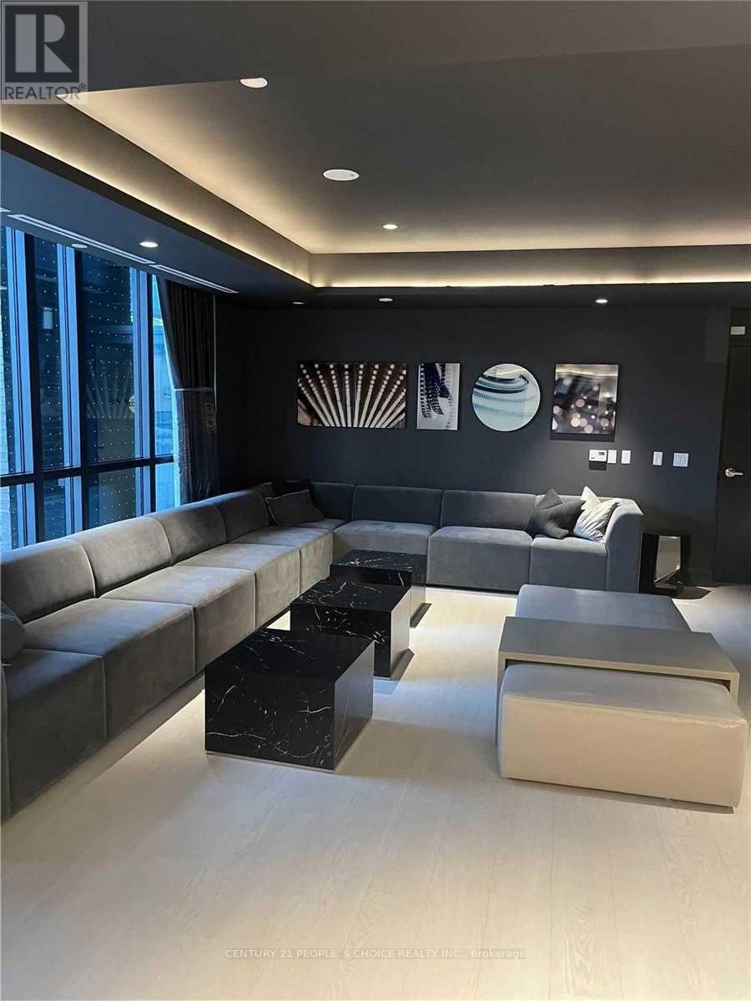
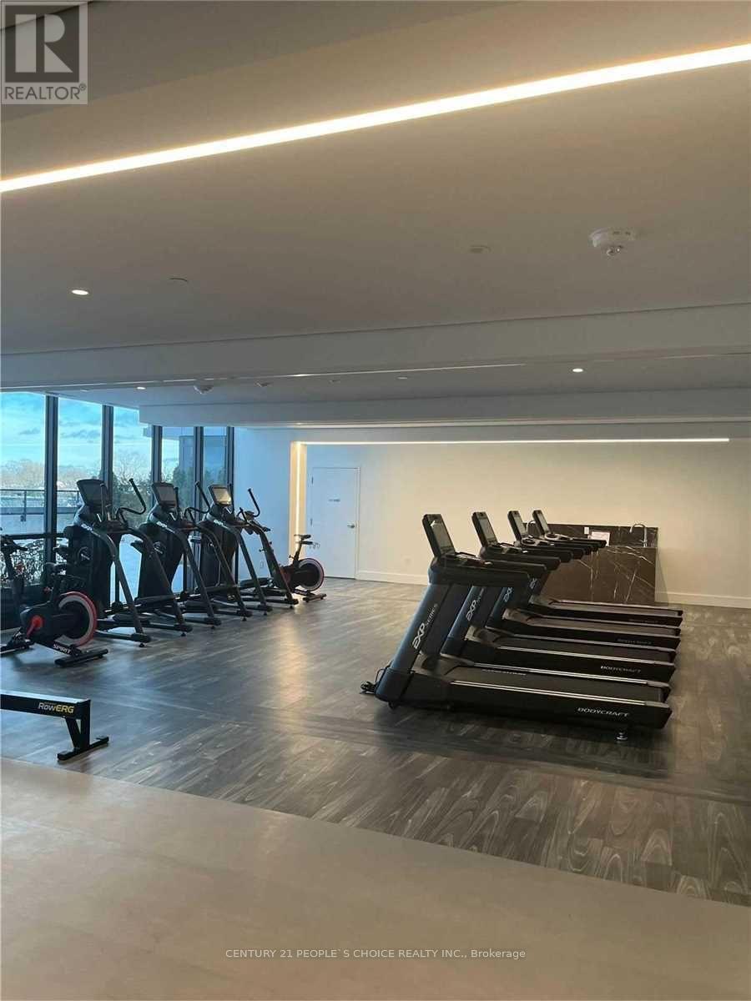
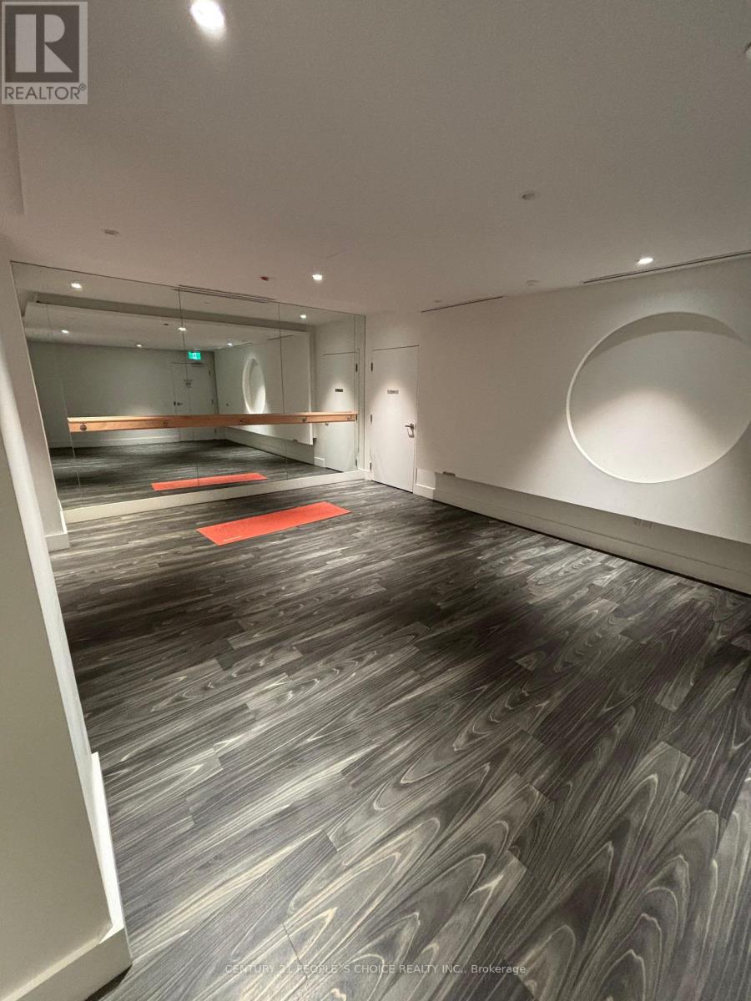
| Amenities | Security/concierge, Exercise Centre, Party Room, Sauna |
| Appliances | Dryer, Stove, Washer, Refrigerator |
| Basement Type | None |
| Cooling Type | Central Air Conditioning |
| Exterior Finish | Concrete |
| Flooring Type | Laminate |
| Heating Fuel | Natural Gas |
| Heating Type | Forced Air |
| Size Interior | 900 - 999 Sqft |
| Type | Apartment |
Parking
| Underground | |
| Garage |
Land
| Acreage | No |
| Land Amenities | Park, Public Transit, Schools |
Rooms
| Level | Type | Length | Width | Dimensions |
|---|---|---|---|---|
| Ground Level | Primary Bedroom | 3.66 m | 3.05 m | 3.66 m x 3.05 m |
| Ground Level | Den | 3.05 m | 2.36 m | 3.05 m x 2.36 m |
| Ground Level | Dining Room | 2.74 m | 3.05 m | 2.74 m x 3.05 m |
| Ground Level | Kitchen | 2.74 m | 3.05 m | 2.74 m x 3.05 m |
| Ground Level | Bedroom 2 | 3.56 m | 2.95 m | 3.56 m x 2.95 m |

Salesperson
(416) 742-8000

1780 Albion Road Unit 2 & 3
Toronto, Ontario M9V 1C1
(416) 742-8000
(416) 742-8001

The trademarks REALTOR®, REALTORS®, and the REALTOR® logo are controlled by The Canadian Real Estate Association (CREA) and identify real estate professionals who are members of CREA. The trademarks MLS®, Multiple Listing Service® and the associated logos are owned by The Canadian Real Estate Association (CREA) and identify the quality of services provided by real estate professionals who are members of CREA. The trademark DDF® is owned by The Canadian Real Estate Association (CREA) and identifies CREA's Data Distribution Facility (DDF®)
October 07 2026 12:01:49
Toronto Regional Real Estate Board
Century 21 People's Choice Realty Inc.