
606 - 1161 Kingston Road Toronto, Ontario M1N 1P2

$4,000 Monthly
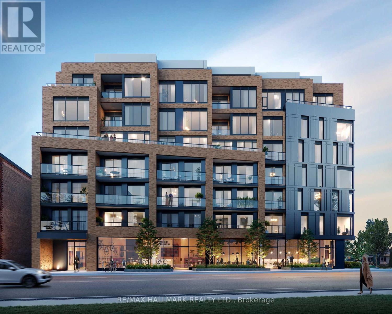
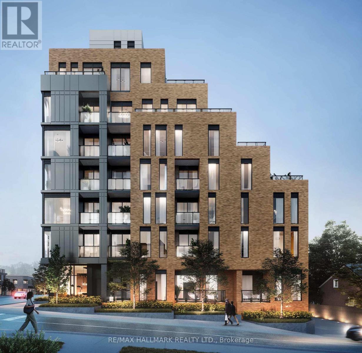
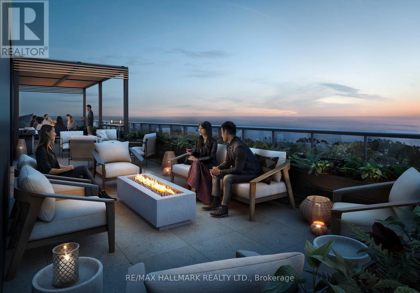
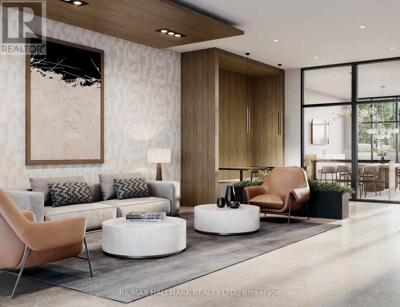
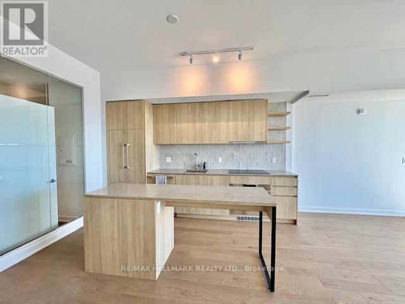
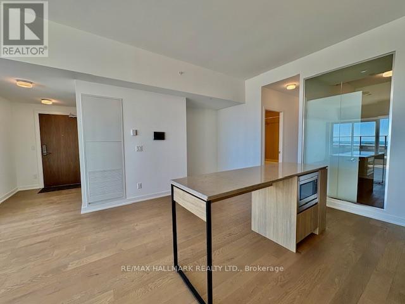
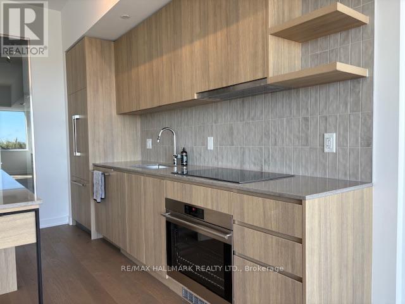
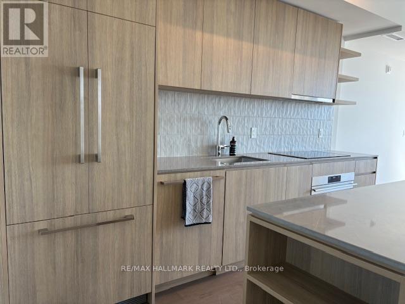
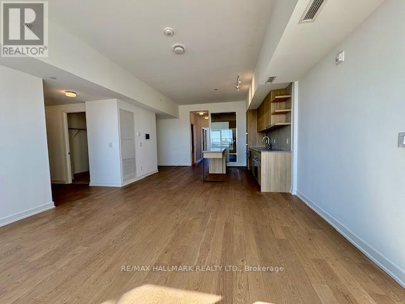
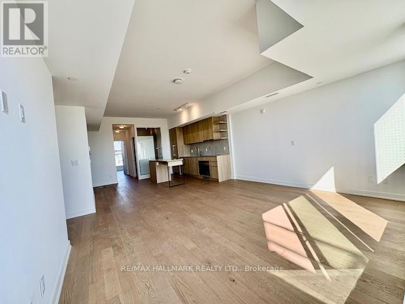
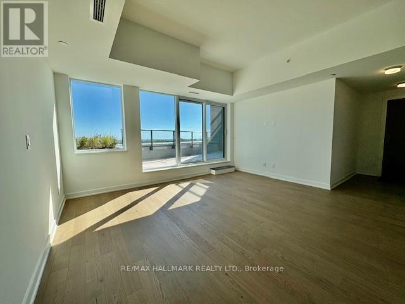
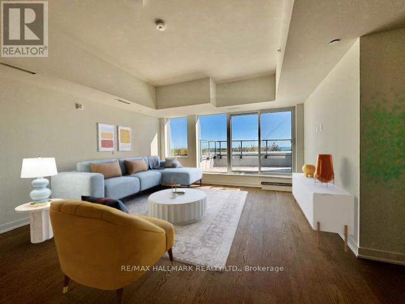
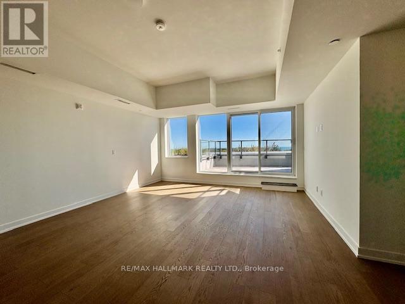
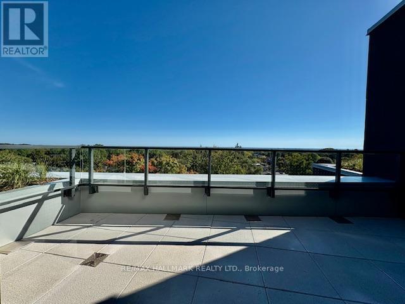
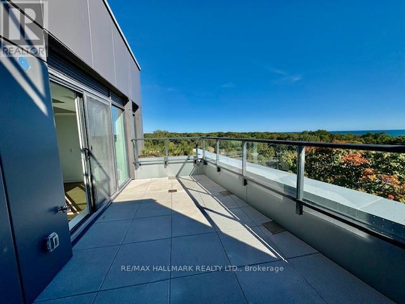
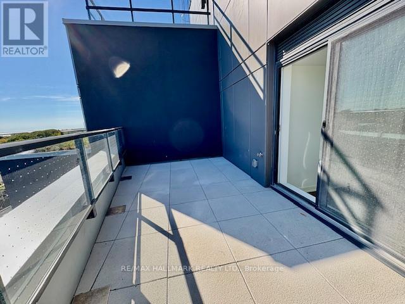
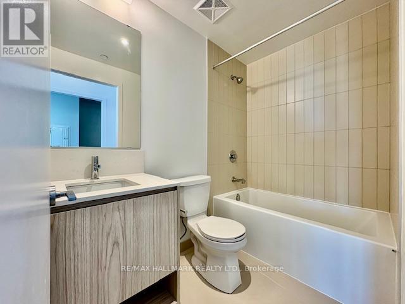
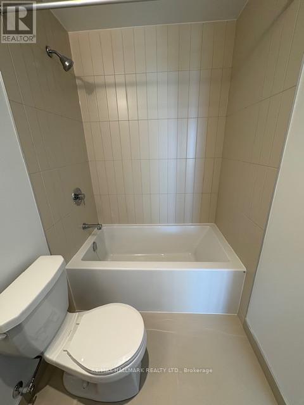
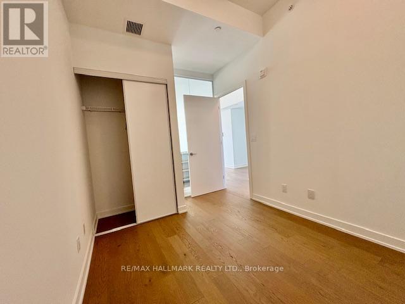
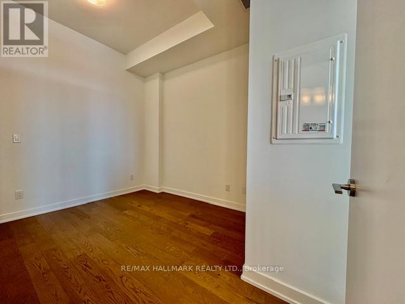
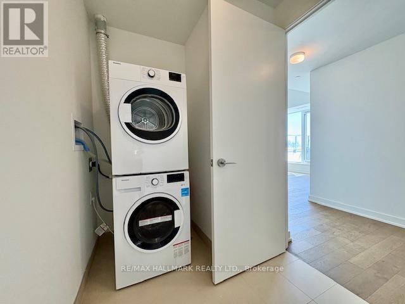
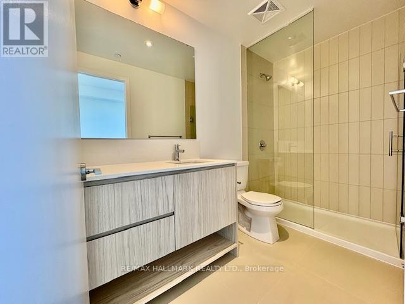
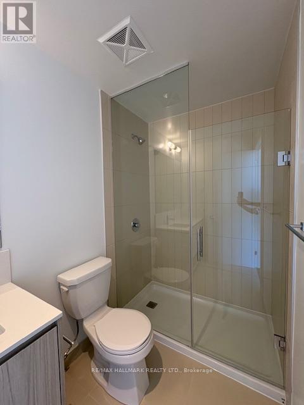
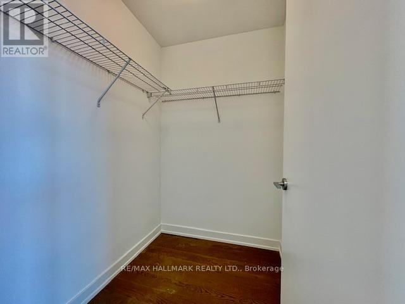
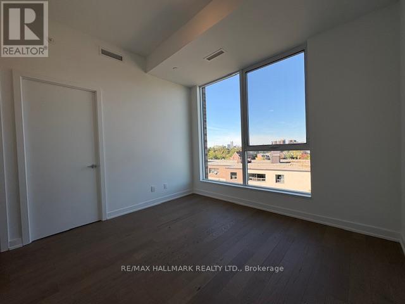
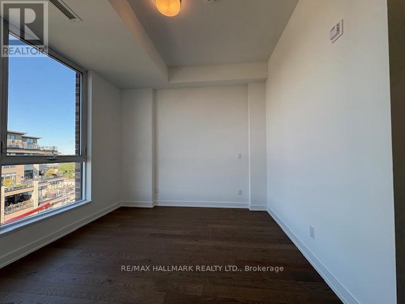
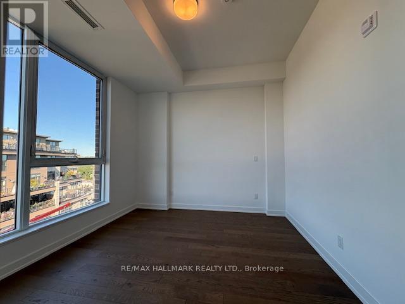
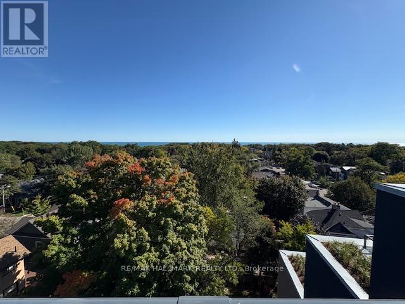
Brand new Boutique living in the Upper Beach ~ 2wo Bedrooms + Open Den is your perfect work-at-home-Zen. Embrace yourself in curated comfort in this bright, modern space where style and function blend. The wide welcoming front foyer flows seamlessly into a spacious open-concept living, dining, and kitchen area ideal for relaxing, entertaining, and everyday living. Featuring soaring 9Ft ceilings, warm hardwood floors throughout, and 2wo spa-inspired full baths, this suite offers comfort and calm with every step. Large party size corner outdoor terrace with clear treetop views of eastern sunrise and spanning southern lake views. Be the first to move in and enjoy thoughtfully designed interiors that elevate daily life. Set in a charming 8-storey building at the corner of Kingston Road and Courcelette, this boutique residence sits in the heart of the Upper Beach, where the city's past and future connect. You're just steps from coffee shops, restaurants, pubs, schools, parks, and every local amenity ~ it's the kind of place where life flows effortlessly and community is key. With a focus on eco-conscious design and modern convenience. The Courcelette offers more than just a beautiful suite. You'll enjoy access to premium amenities like a fully equipped gym, a yoga studio, an outdoor social kitchen, and expansive terraces for evening unwinds ~ there's even a pet wash area, bike storage, WiFi-enabled business centre, BBQ-permitted patios, a visitor lounge, and electric car charging stations ~ everything you need for todays lifestyle, all under one boutique roof! So if you're ready for a fresh start you wont forget, make your move to Courcelette "Where life, style, and comfort are perfectly set". (id:55460)
Property Details
| MLS® Number | E13865264 |
| Property Type | Single Family |
| Community Name | Birchcliffe-Cliffside |
| Community Features | Pets Allowed With Restrictions |
| Features | Carpet Free, In Suite Laundry |
| Parking Space Total | 1 |
| View Type | Lake View, View Of Water, City View |
Building
| Bathroom Total | 2 |
| Bedrooms Above Ground | 2 |
| Bedrooms Total | 2 |
| Age | New Building |
| Amenities | Separate Electricity Meters, Separate Heating Controls |
| Appliances | Garage Door Opener Remote(s) |
| Basement Type | None |
| Cooling Type | Central Air Conditioning |
| Exterior Finish | Aluminum Siding, Brick |
| Flooring Type | Hardwood, Concrete |
| Heating Fuel | Natural Gas |
| Heating Type | Forced Air |
| Size Interior | 1,000 - 1,199 Sqft |
| Type | Apartment |
Parking
| Underground | |
| Garage |
Land
| Acreage | No |
Rooms
| Level | Type | Length | Width | Dimensions |
|---|---|---|---|---|
| Flat | Living Room | 5.94 m | 5.33 m | 5.94 m x 5.33 m |
| Flat | Kitchen | 5.94 m | 5.33 m | 5.94 m x 5.33 m |
| Flat | Primary Bedroom | 3.81 m | 2.66 m | 3.81 m x 2.66 m |
| Flat | Other | 9.88 m | 3.01 m | 9.88 m x 3.01 m |
| Main Level | Bedroom 2 | 3.048 m | 2.59 m | 3.048 m x 2.59 m |

Broker
(416) 462-1888
www.lindaing.com/
www.facebook.com/profile.php?id=100081179030796
www.linkedin.com/profile/view?id=39460692&goback=.nmp_*1_*1_*1_*1_*1_*1_*1_*1_*1_*1_*1&trk=

630 Danforth Ave
Toronto, Ontario
(416) 462-1888
(416) 462-3135

The trademarks REALTOR®, REALTORS®, and the REALTOR® logo are controlled by The Canadian Real Estate Association (CREA) and identify real estate professionals who are members of CREA. The trademarks MLS®, Multiple Listing Service® and the associated logos are owned by The Canadian Real Estate Association (CREA) and identify the quality of services provided by real estate professionals who are members of CREA. The trademark DDF® is owned by The Canadian Real Estate Association (CREA) and identifies CREA's Data Distribution Facility (DDF®)
October 06 2026 04:55:10
Toronto Regional Real Estate Board
RE/MAX Hallmark Realty Ltd.