
4600 16th Avenue Markham, Ontario L6C 0X6
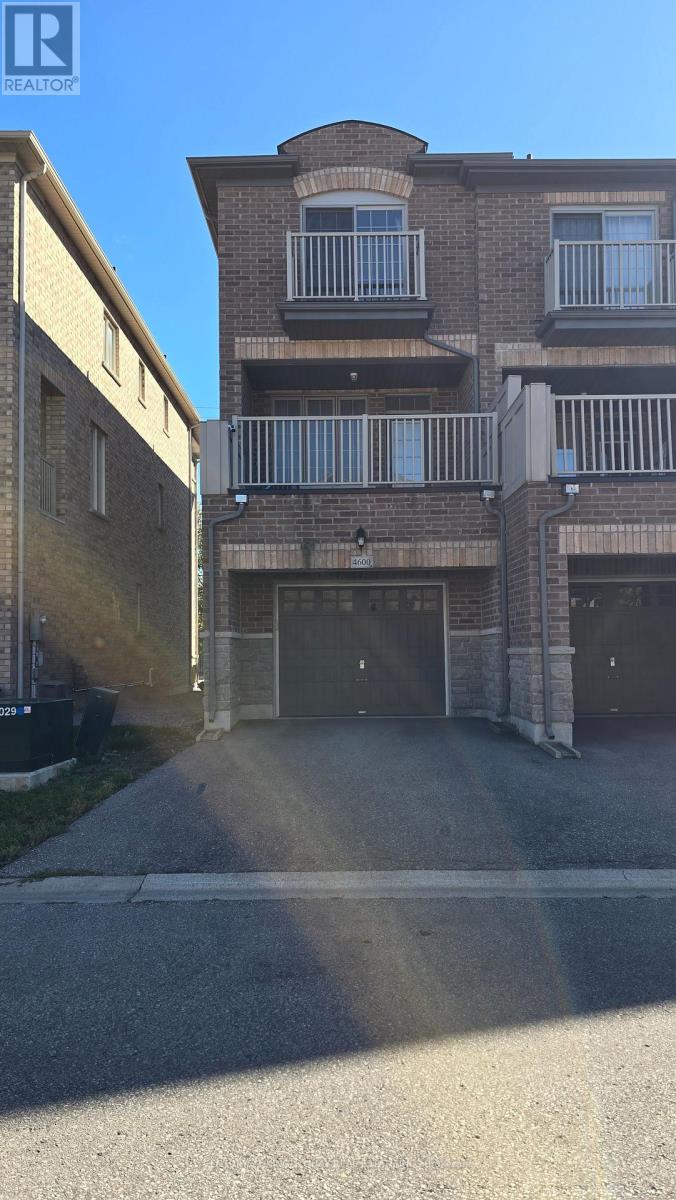

$3,150 Monthly
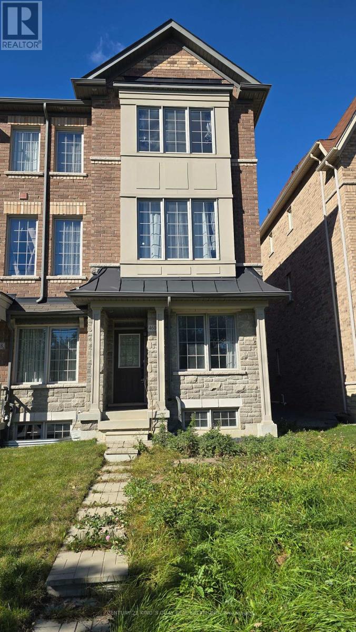
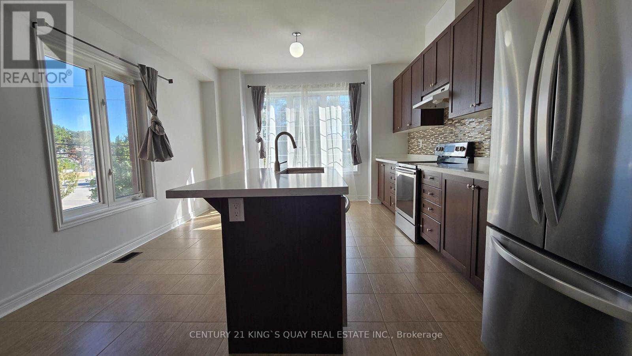
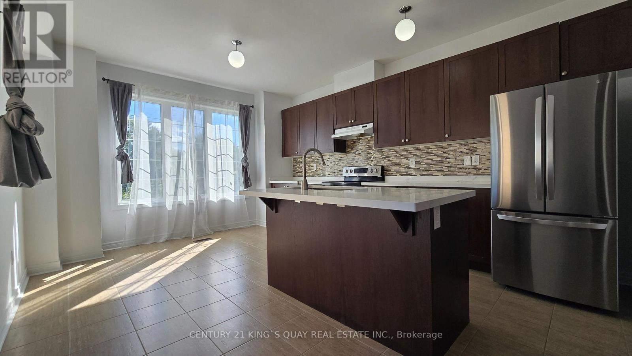
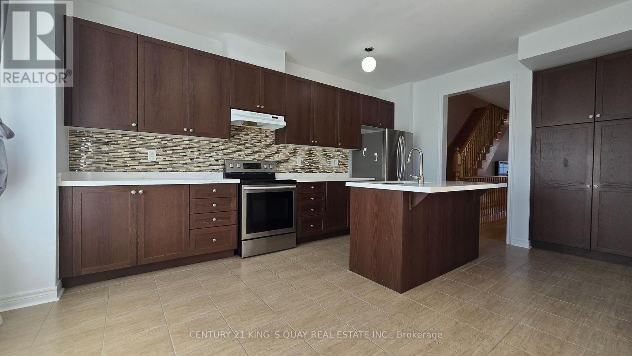
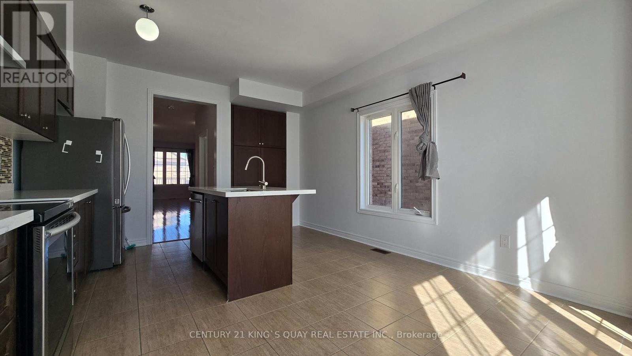
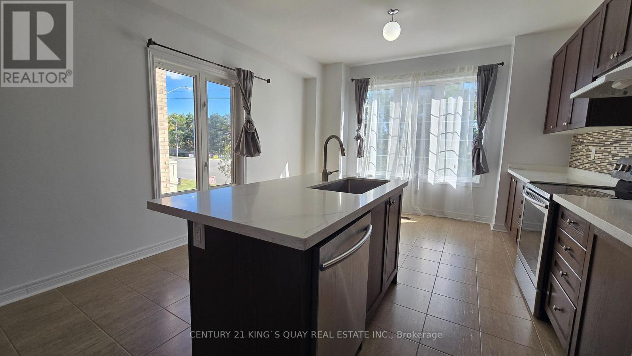
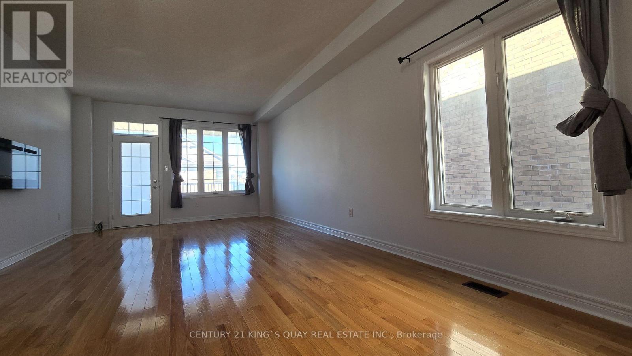
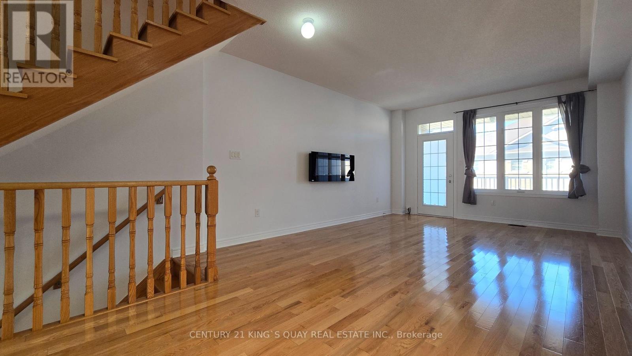
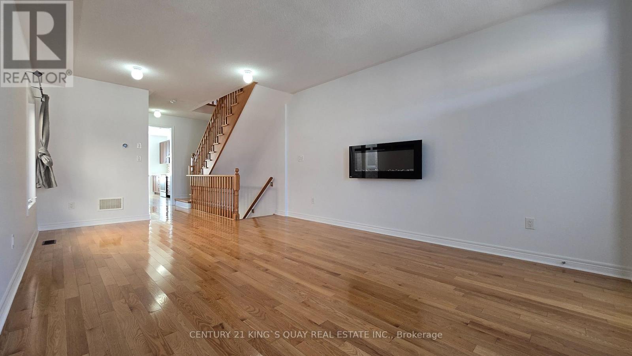
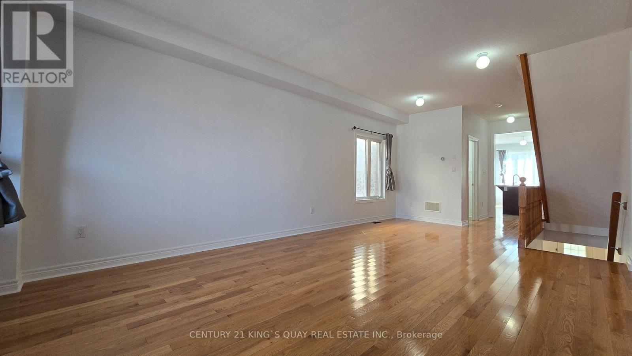
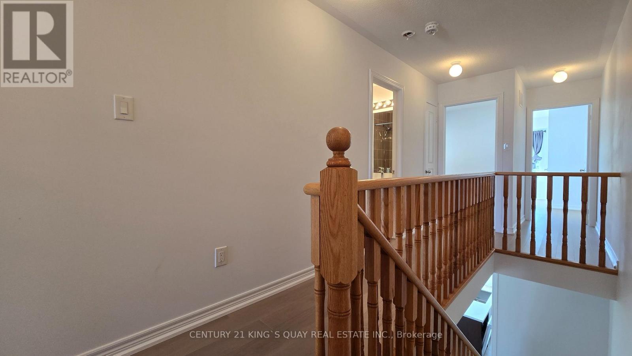
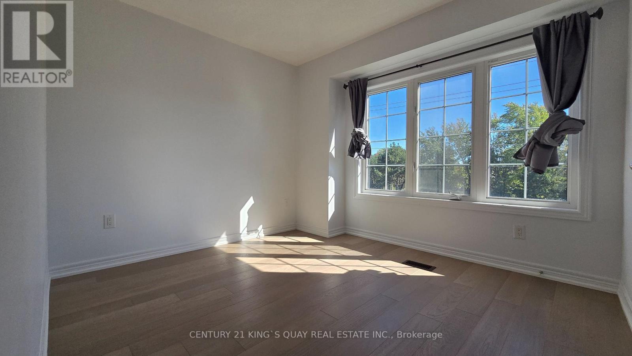
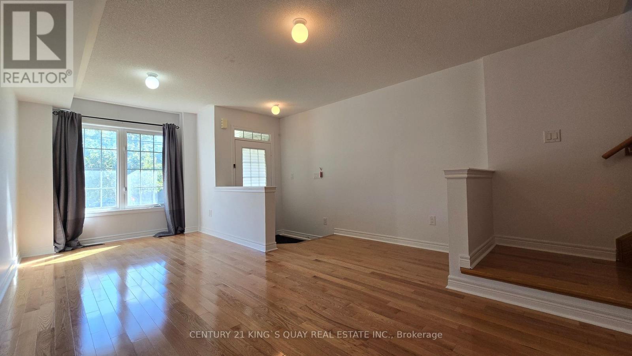
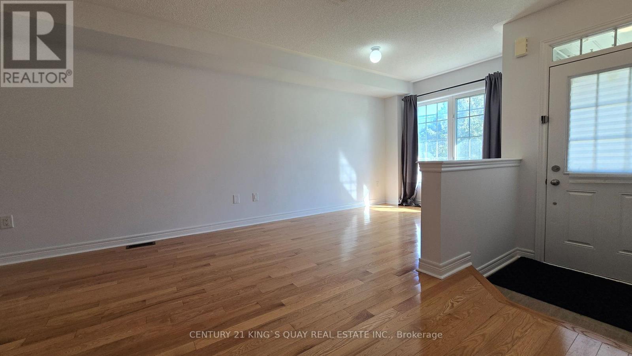
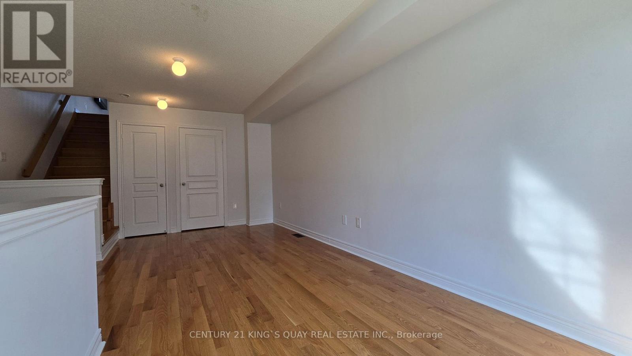
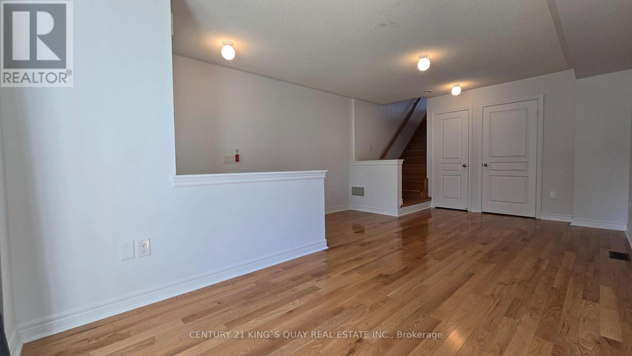
Convenient Location To School, Parks, Shops, Grocery. High Rank Pierre Elliott Trudeau High School, Beckett Farm Public School. Bright & Spacious End-Unit Townhouse. Fresh Paint. Hardwood& Ceramic Floor In Living Area. Family Sized Kitchen With Breakfast Area And Lots Of Cabinet Space, Very Functional Layout. EV charging installed in garage. (id:55460)
Property Details
| MLS® Number | N13865270 |
| Property Type | Single Family |
| Community Name | Berczy |
| Amenities Near By | Park, Public Transit, Schools |
| Community Features | Community Centre |
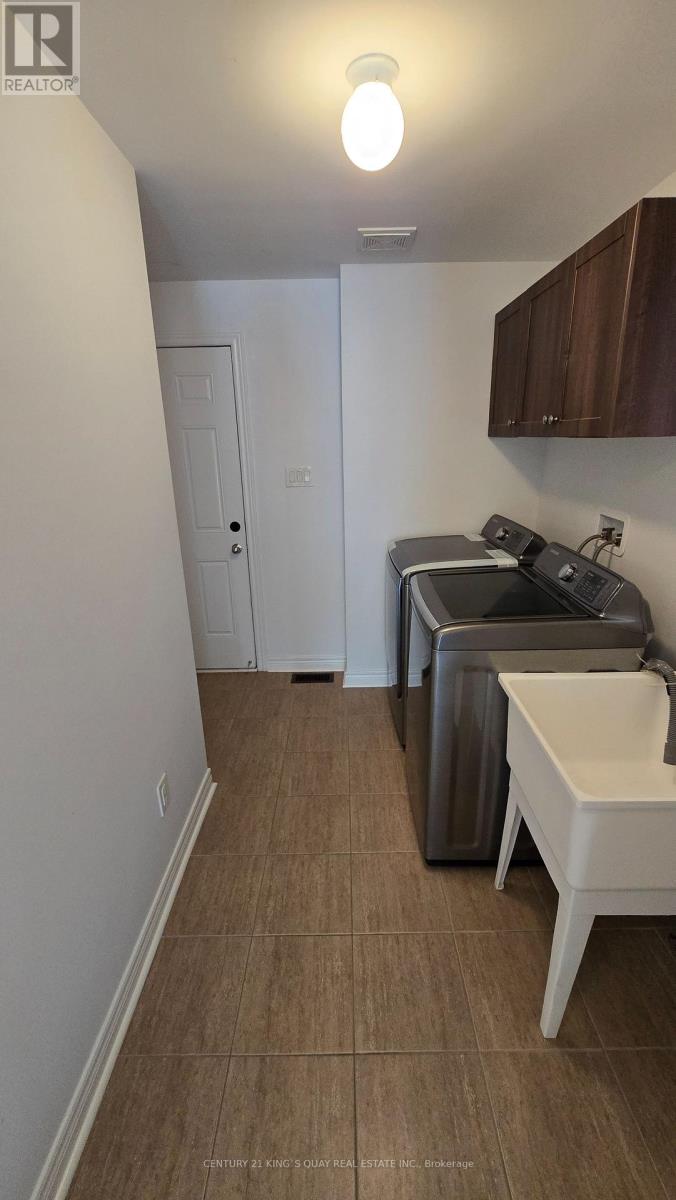
| Features | Carpet Free, In Suite Laundry |
| Parking Space Total | 2 |
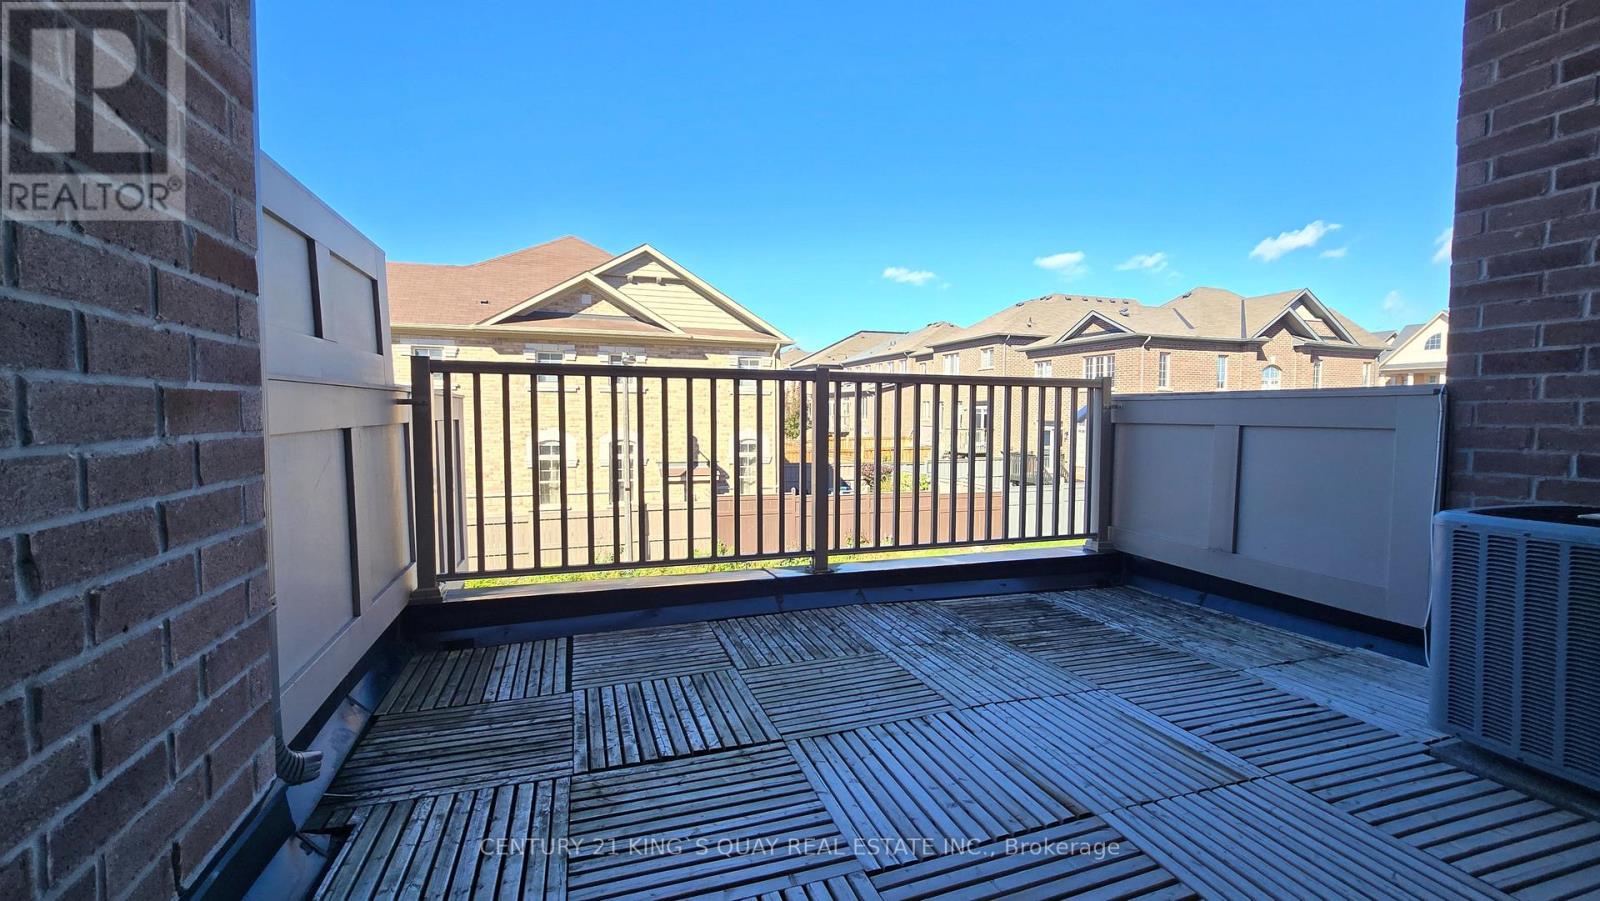
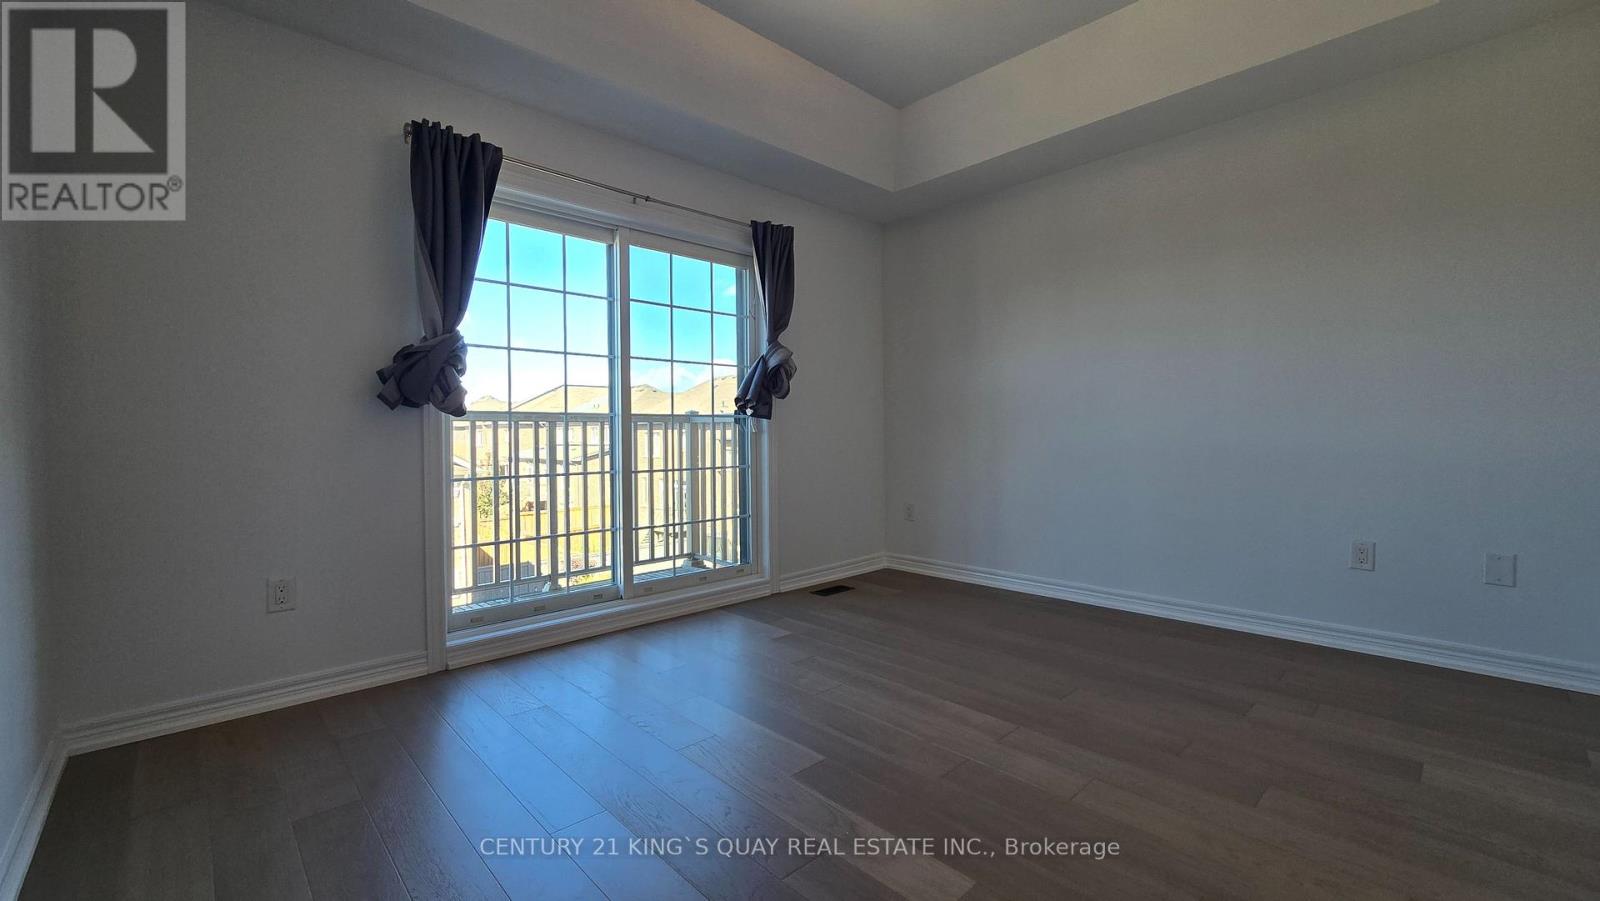
| View Type | View, City View |
Building
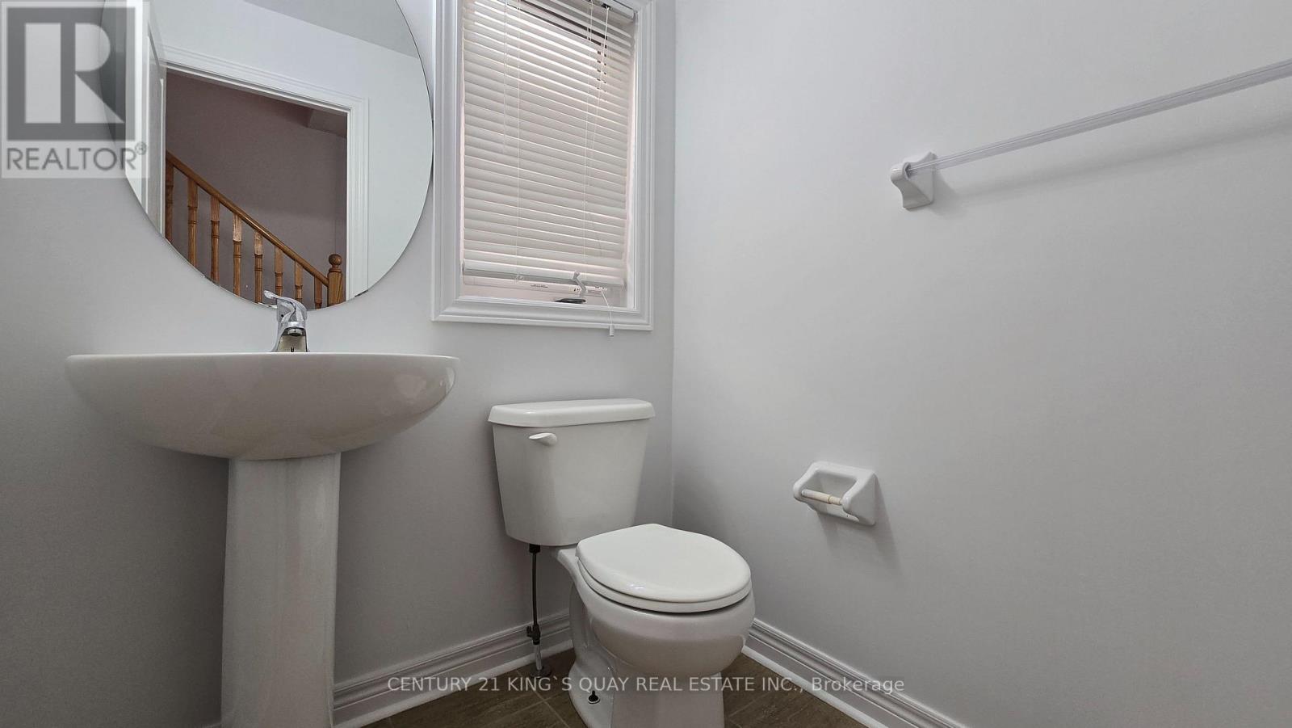
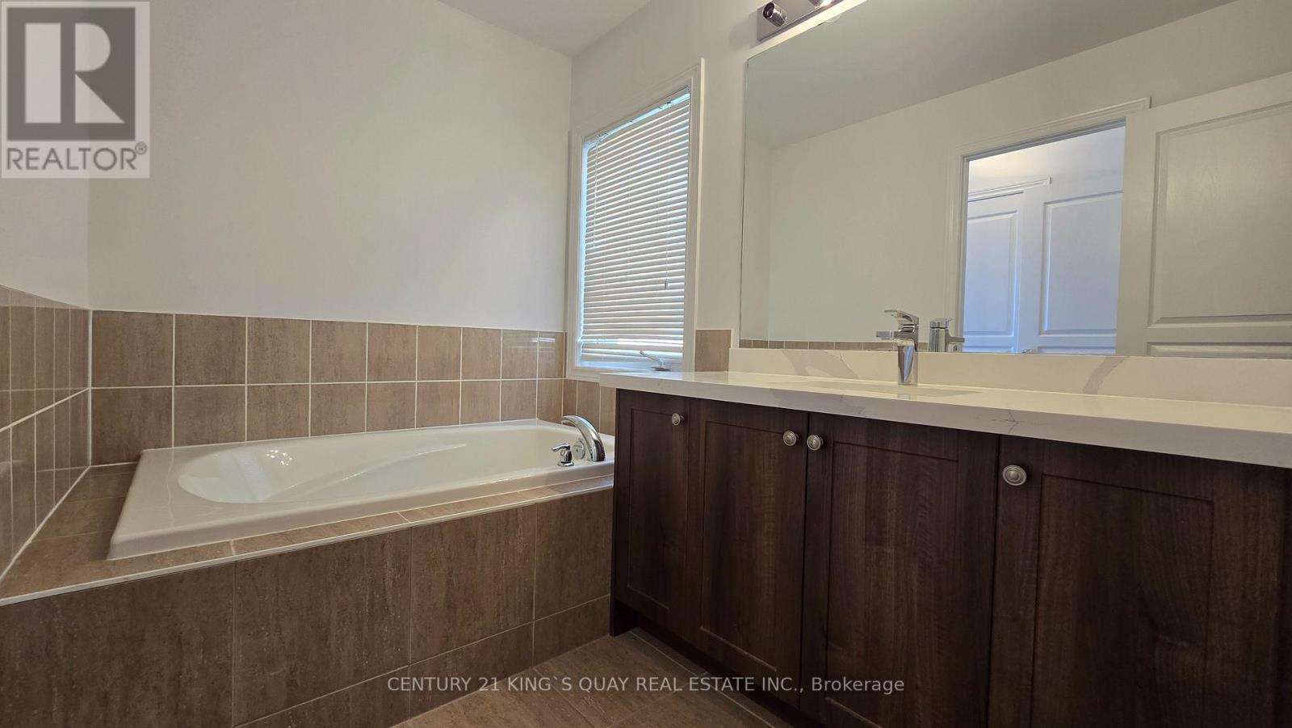
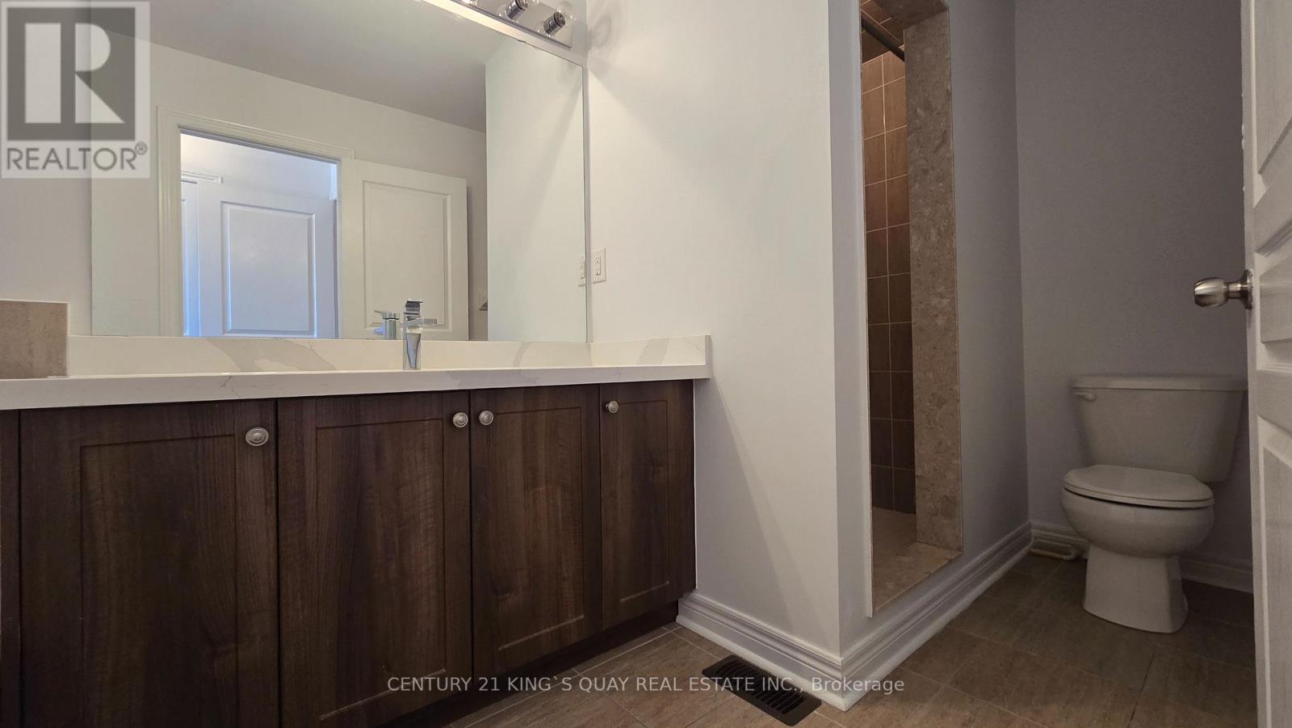
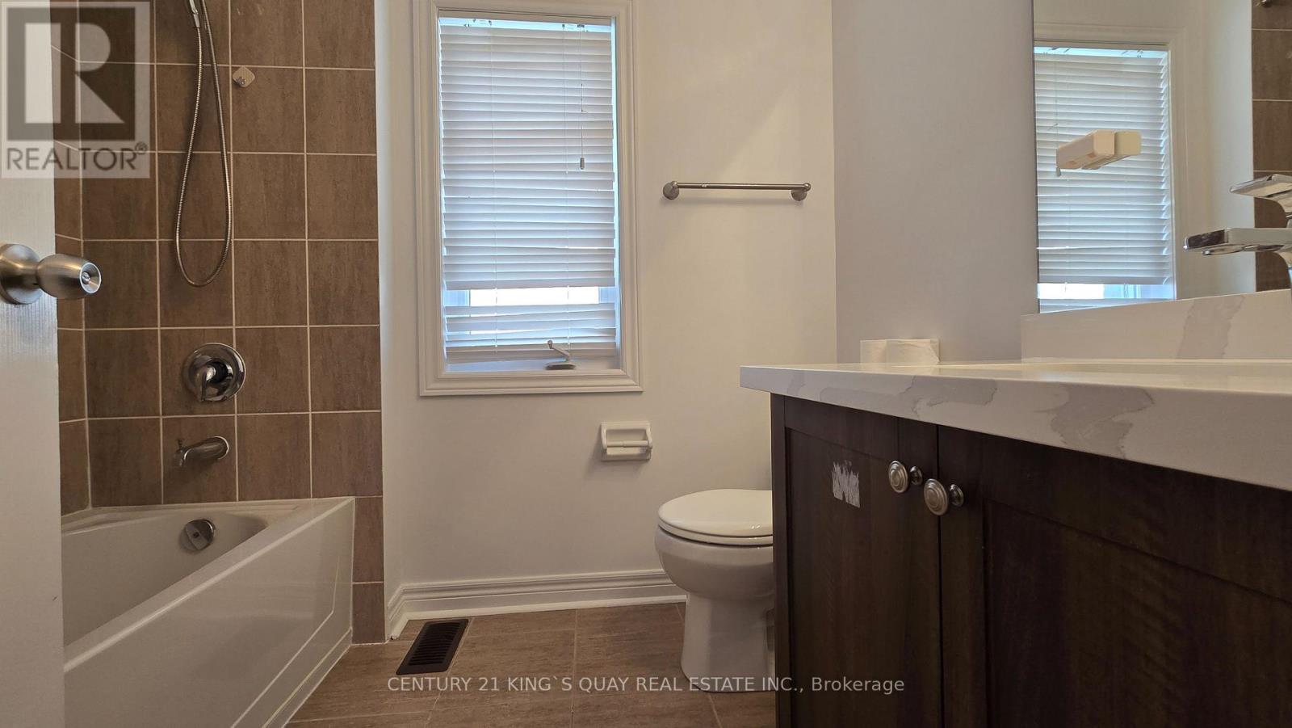
| Bathroom Total | 3 |
| Bedrooms Above Ground | 3 |
| Bedrooms Total | 3 |
| Amenities | Fireplace(s) |
| Appliances | Dishwasher, Dryer, Water Heater, Hood Fan, Stove, Washer, Window Coverings, Refrigerator |
| Basement Type | Full |
| Construction Style Attachment | Attached |
| Cooling Type | Central Air Conditioning |
| Exterior Finish | Brick |
| Fireplace Present | Yes |
| Fireplace Total | 1 |
| Flooring Type | Hardwood, Ceramic, Carpeted |
| Foundation Type | Concrete |
| Half Bath Total | 1 |
| Heating Fuel | Natural Gas |
| Heating Type | Forced Air |
| Stories Total | 3 |
| Size Interior | 1,500 - 2,000 Sqft |
| Type | Row / Townhouse |
| Utility Water | Municipal Water |
Parking
| Garage |
Land
| Acreage | No |
| Land Amenities | Park, Public Transit, Schools |
| Sewer | Sanitary Sewer |
Rooms
| Level | Type | Length | Width | Dimensions |
|---|---|---|---|---|
| Second Level | Family Room | 7.09 m | 3.99 m | 7.09 m x 3.99 m |
| Second Level | Dining Room | 7 m | 3.99 m | 7 m x 3.99 m |
| Second Level | Kitchen | 5.31 m | 3.99 m | 5.31 m x 3.99 m |
| Second Level | Eating Area | 5.31 m | 3.99 m | 5.31 m x 3.99 m |
| Third Level | Primary Bedroom | 5.72 m | 3.91 m | 5.72 m x 3.91 m |
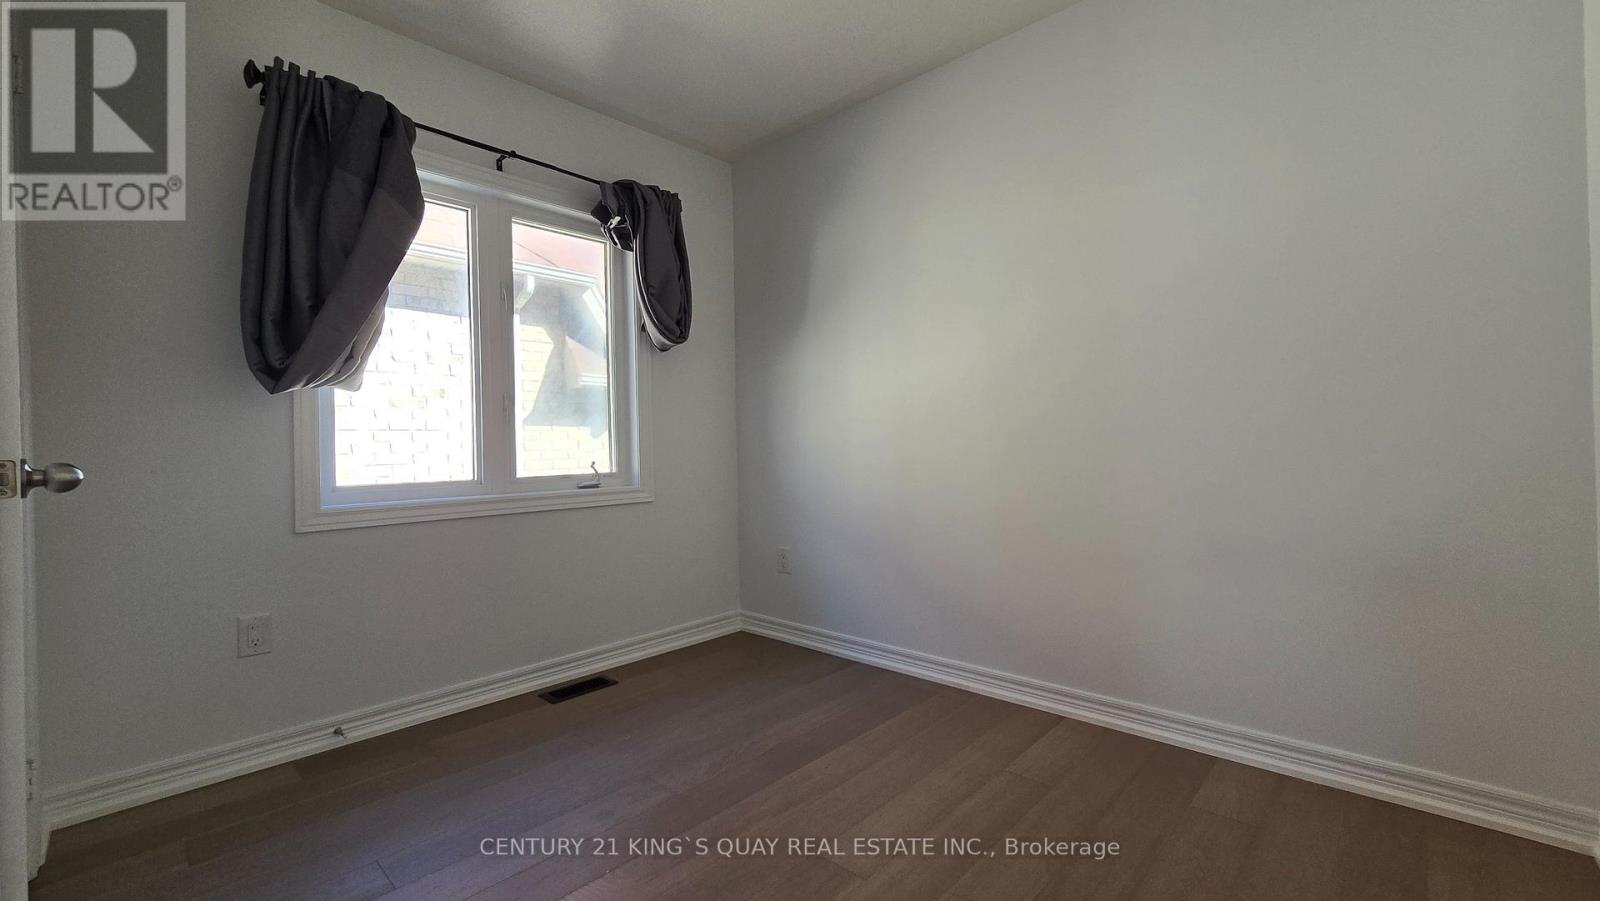
| Third Level | Bedroom 2 | 3.94 m | 2.95 m | 3.94 m x 2.95 m |
| Third Level | Bedroom 3 | 2.87 m | 2.39 m | 2.87 m x 2.39 m |
| Ground Level | Living Room | 6.25 m | 3.99 m | 6.25 m x 3.99 m |
| Ground Level | Laundry Room | 2.9 m | 2.67 m | 2.9 m x 2.67 m |
Utilities
| Cable | Available |
| Electricity | Available |
| Sewer | Available |
https://www.realtor.ca/real-estate/30368445/4600-16th-avenue-markham-berczy-berczy

Salesperson
(905) 940-3428

7303 Warden Ave #101
Markham, Ontario L3R 5Y6
(905) 940-3428
(905) 940-0293
kingsquayrealestate.c21.ca/

The trademarks REALTOR®, REALTORS®, and the REALTOR® logo are controlled by The Canadian Real Estate Association (CREA) and identify real estate professionals who are members of CREA. The trademarks MLS®, Multiple Listing Service® and the associated logos are owned by The Canadian Real Estate Association (CREA) and identify the quality of services provided by real estate professionals who are members of CREA. The trademark DDF® is owned by The Canadian Real Estate Association (CREA) and identifies CREA's Data Distribution Facility (DDF®)
October 06 2026 05:26:59
Toronto Regional Real Estate Board
Century 21 King's Quay Real Estate Inc.