
1401 - 1800 The Collegeway Way Mississauga, Ontario L5L 5S4

$765,000Maintenance, Heat, Electricity, Water, Cable TV, Insurance, Common Area Maintenance, Parking
$1,425.58 Monthly
Maintenance, Heat, Electricity, Water, Cable TV, Insurance, Common Area Maintenance, Parking
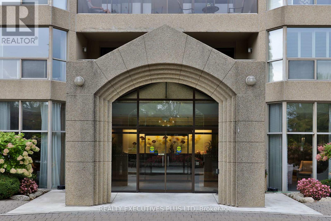
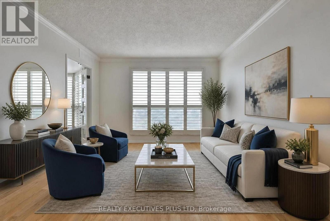
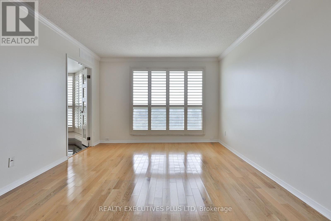
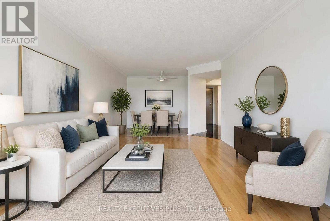
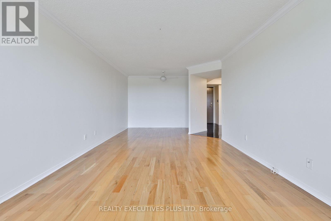
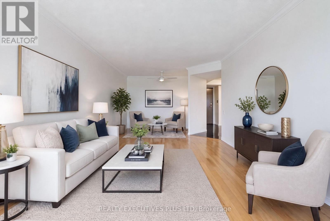
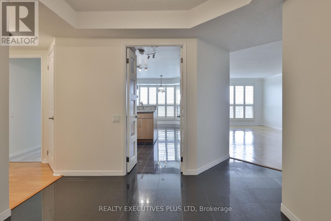
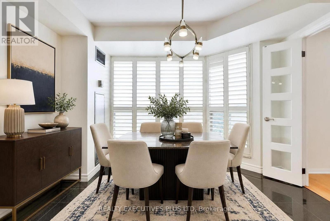
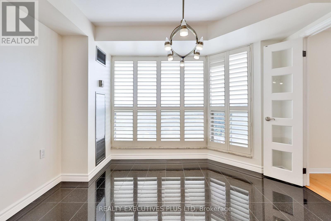
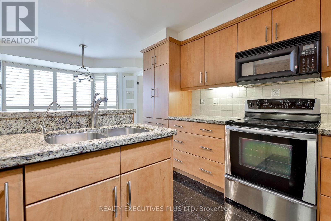
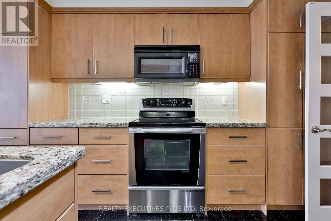
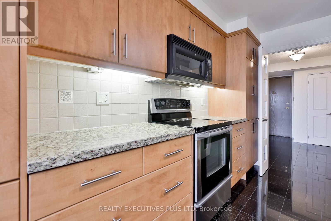
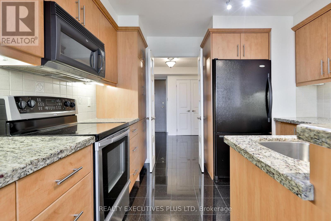
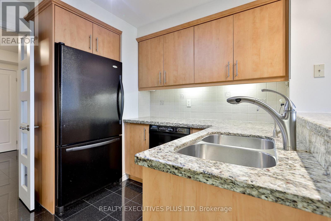
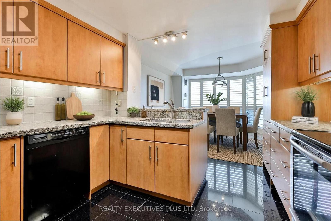
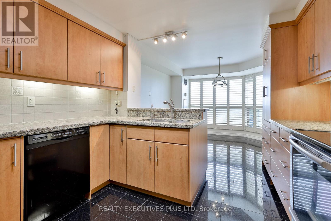
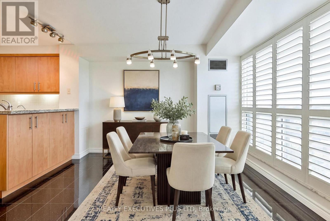
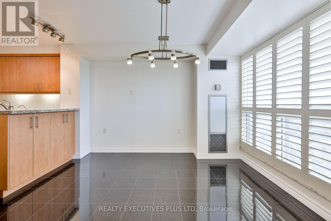
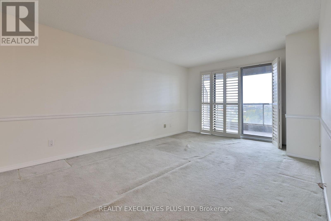
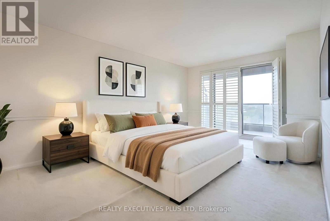
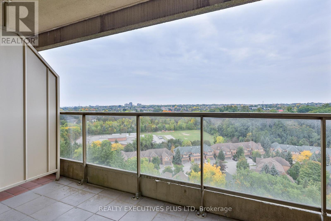
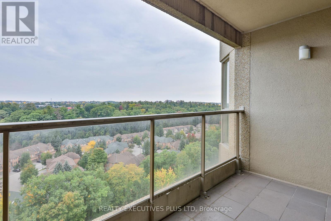
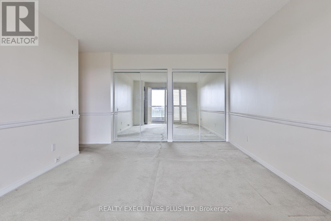
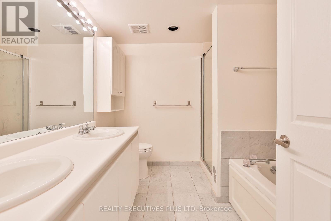
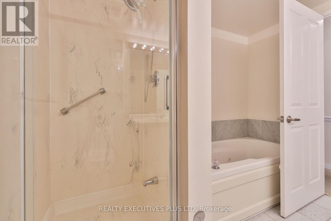
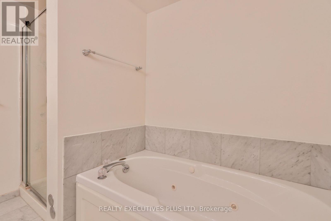
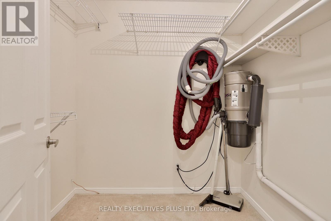
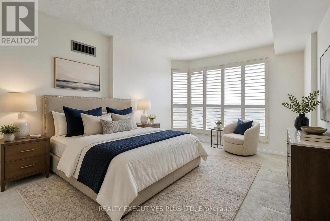
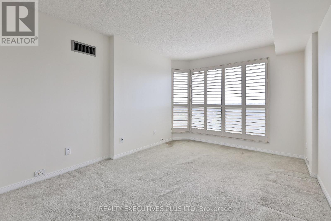
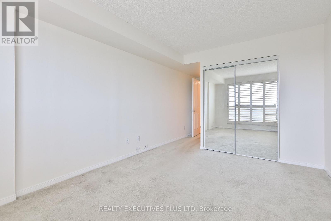
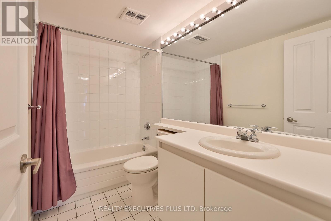
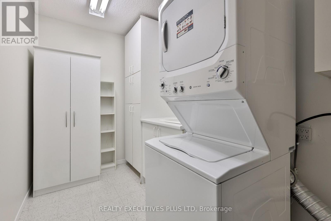
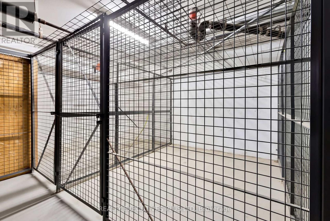
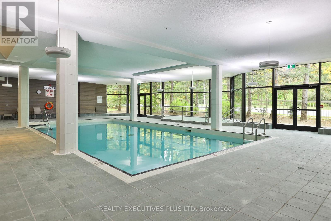
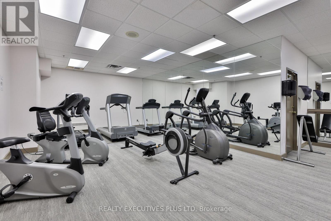
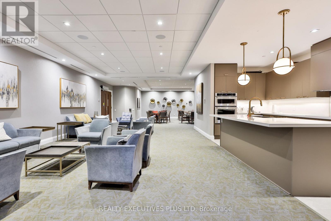
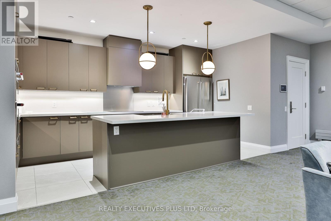
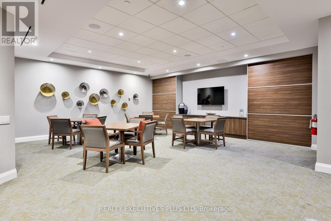
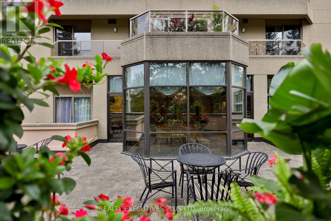
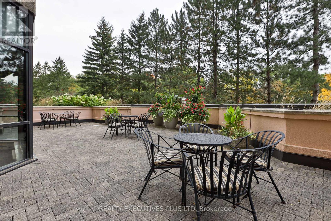
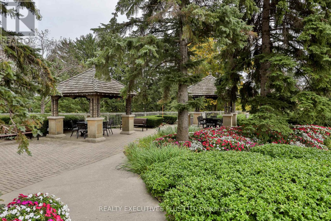
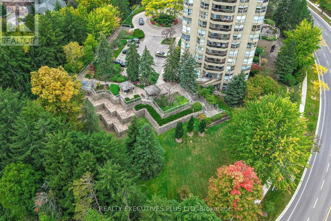
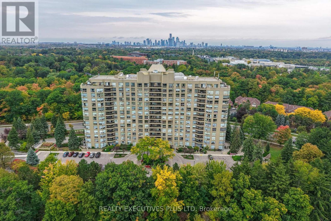
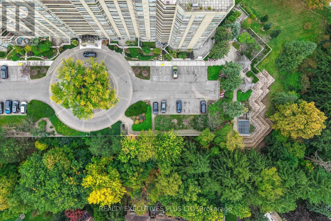
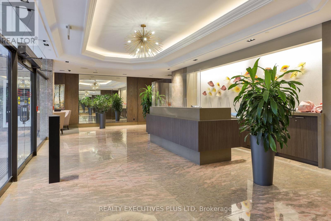
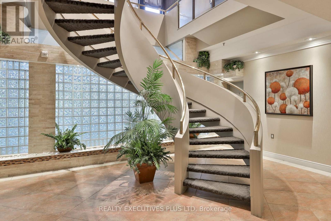
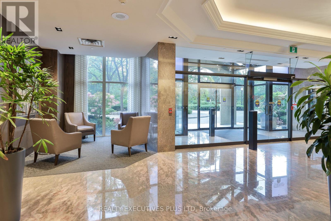
$1,425.58 MonthlyRarely Available 1,380 Sq. Ft. "Doral" Model at Prestigious Granite Gates! Welcome home to suite 1401, a spacious residence offering with inviting foyer, stunning panoramic views from every window and custom California shutters throughout. The updated eat-in kitchen features a breakfast bar, abundant counter space, and extensive updated cabinetry and large dining area. Grand open-concept living and dining areas with hardwood floors is ideal for entertaining. The expansive primary suite features its own private balcony, a large walk-in closet with an integrated central-vac unit, two additional double closets, and a 5-pc ensuite bathroom with a walk-in shower. Generous second bedroom, 4-pc guest bath, dedicated linen closet, and a separate laundry room complete with a utility sink and storage cabinets. This unit has two side by side parking spaces and a large storage locker. All-inclusive maintenance fee covers heat, central AC, hydro, water & cable TV and internet! Enjoy a vibrant resident community surrounded by gorgeous gardens & outdoor spaces. Building amenities include a 24-hr concierge/security, gorgeous lobby, indoor saltwater pool, jacuzzi, sauna, gym, second main floor sitting area with baby grand piano overlooking the tranquil garden patio, beautifully appointed party/meeting room, and a library with a full-size pool table, car wash and community BBQs. Steps to Glen Erin Trails & nearby Erindale Park. (id:55460)
Property Details
| MLS® Number | W13864526 |
| Property Type | Single Family |
| Community Name | Erin Mills |
| Amenities Near By | Public Transit |
| Community Features | Pets Allowed With Restrictions, Community Centre |
| Features | Wooded Area, Balcony, In Suite Laundry |
| Parking Space Total | 2 |
| Pool Type | Indoor Pool |
| Structure | Patio(s) |
| View Type | View |
Building
| Bathroom Total | 2 |
| Bedrooms Above Ground | 2 |
| Bedrooms Total | 2 |
| Age | 31 To 50 Years |
| Amenities | Security/concierge, Exercise Centre, Party Room, Visitor Parking, Car Wash, Storage - Locker |
| Appliances | Central Vacuum, Water Purifier, Dishwasher, Dryer, Freezer, Humidifier, Microwave, Oven, Range, Washer, Whirlpool, Refrigerator |
| Basement Type | None |
| Cooling Type | Central Air Conditioning |
| Exterior Finish | Concrete, Brick |
| Flooring Type | Hardwood, Tile |
| Heating Fuel | Natural Gas |
| Heating Type | Forced Air |
| Size Interior | 1,200 - 1,399 Sqft |
| Type | Apartment |
Parking
| Underground | |
| Garage |
Land
| Acreage | No |
| Land Amenities | Public Transit |
| Landscape Features | Landscaped |
Rooms
| Level | Type | Length | Width | Dimensions |
|---|---|---|---|---|
| Flat | Living Room | 7.76 m | 3.5 m | 7.76 m x 3.5 m |
| Flat | Dining Room | 7.76 m | 3.5 m | 7.76 m x 3.5 m |
| Flat | Kitchen | 6.54 m | 3.46 m | 6.54 m x 3.46 m |
| Flat | Primary Bedroom | 5.71 m | 5.5 m | 5.71 m x 5.5 m |
| Flat | Bedroom 2 | 6.04 m | 3.09 m | 6.04 m x 3.09 m |
| Flat | Laundry Room | 3.43 m | 1.73 m | 3.43 m x 1.73 m |
| Flat | Other | 3.5 m | 1.5 m | 3.5 m x 1.5 m |
| Flat | Foyer | 3.71 m | 3.29 m | 3.71 m x 3.29 m |
Salesperson
(416) 621-2300
www.juliametus.com/
www.facebook.com/JuliaMetusRealEstate/
@juliametus/
www.linkedin.com/in/juliametus/
450 Rhodes Ave
Toronto, Ontario M4L 3A5
(416) 621-2300
(905) 848-1918

The trademarks REALTOR®, REALTORS®, and the REALTOR® logo are controlled by The Canadian Real Estate Association (CREA) and identify real estate professionals who are members of CREA. The trademarks MLS®, Multiple Listing Service® and the associated logos are owned by The Canadian Real Estate Association (CREA) and identify the quality of services provided by real estate professionals who are members of CREA. The trademark DDF® is owned by The Canadian Real Estate Association (CREA) and identifies CREA's Data Distribution Facility (DDF®)
October 05 2026 10:32:05
Toronto Regional Real Estate Board
Realty Executives Plus Ltd