
56 Lovilla Boulevard Toronto, Ontario M9M 1C5

$1,129,900
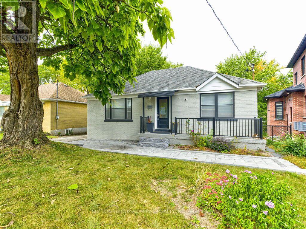
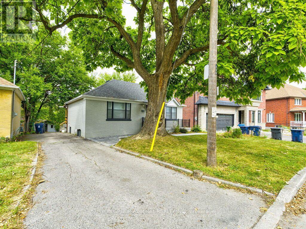
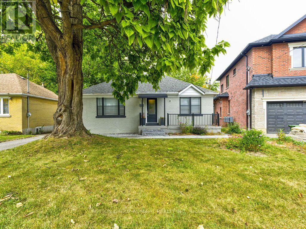
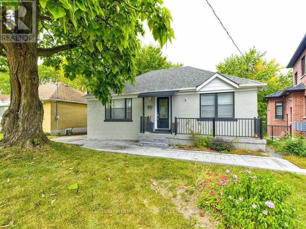
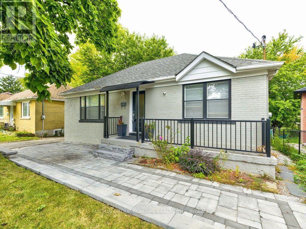
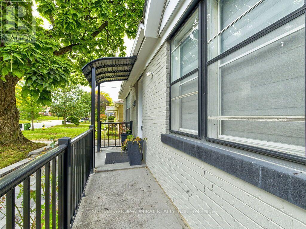
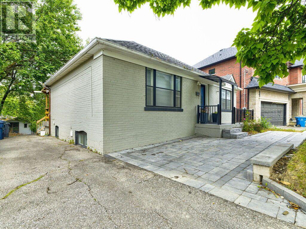
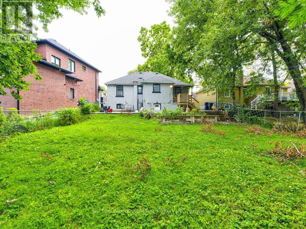
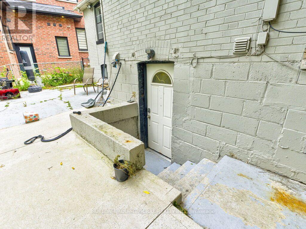
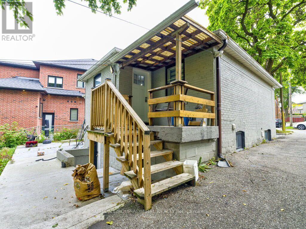
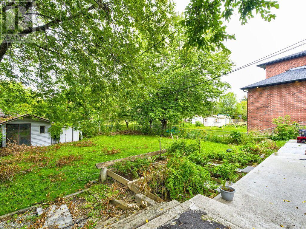
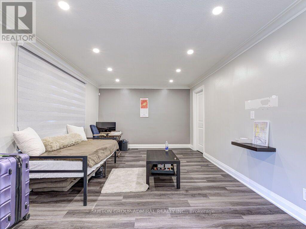
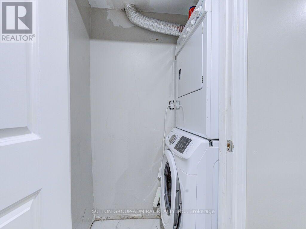
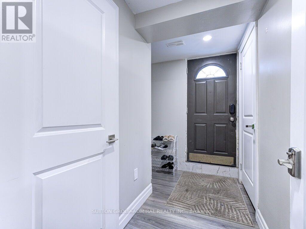
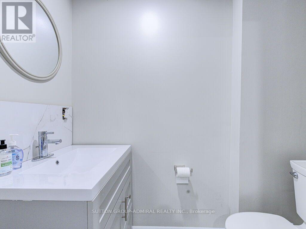
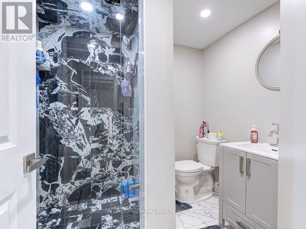
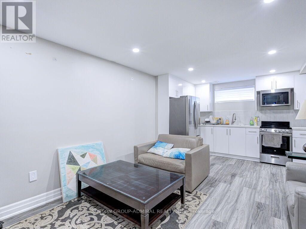
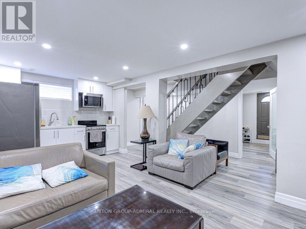
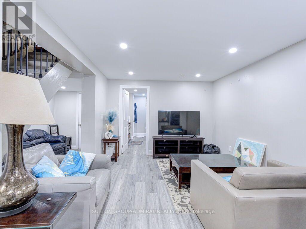
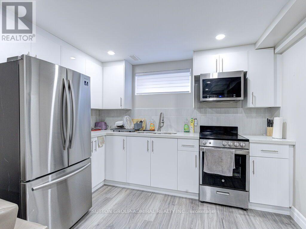
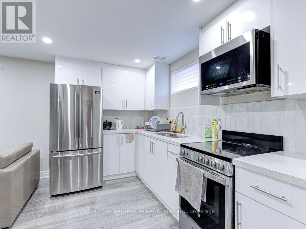
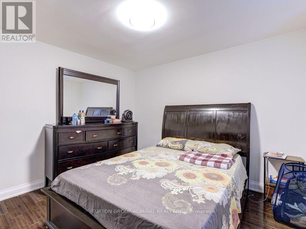
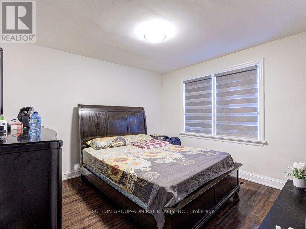
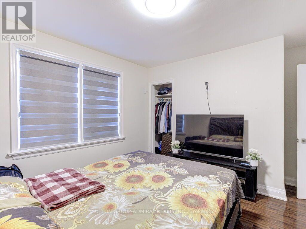
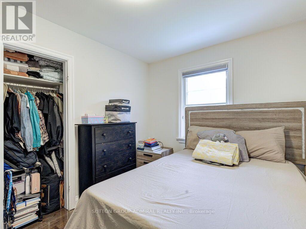
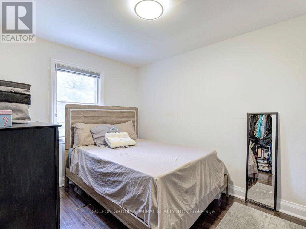
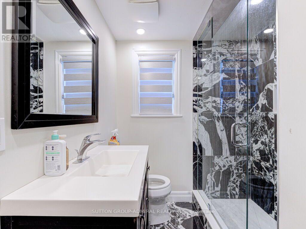
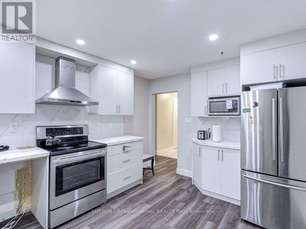
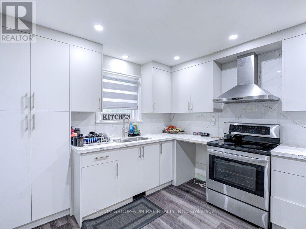
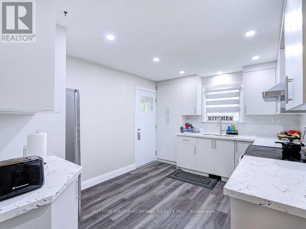
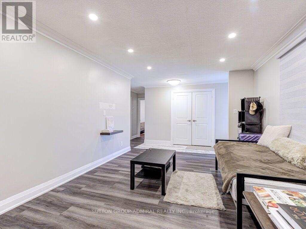
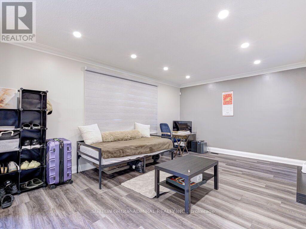
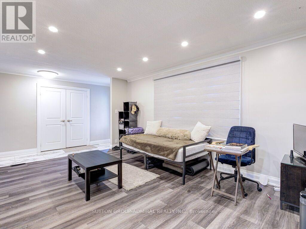
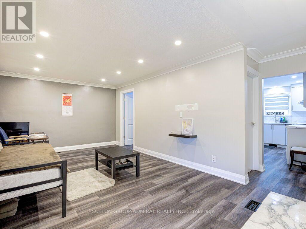
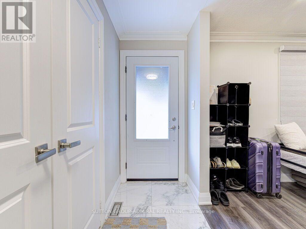
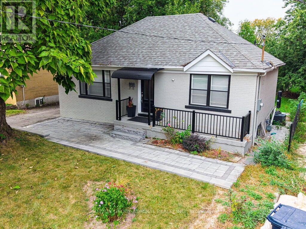
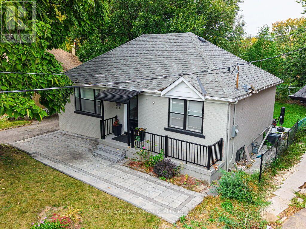
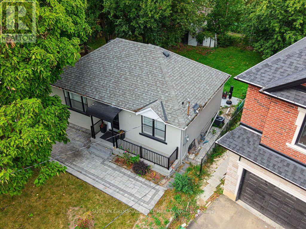
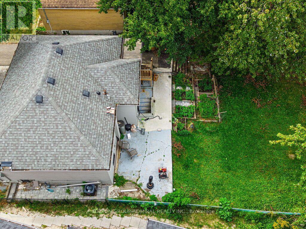
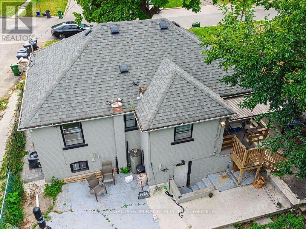
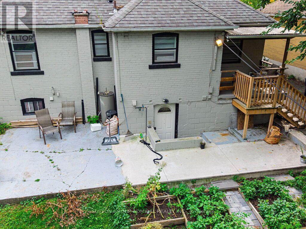
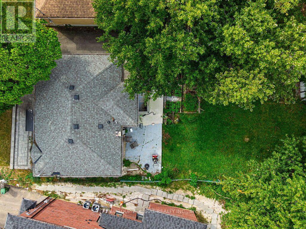
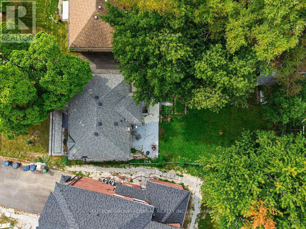
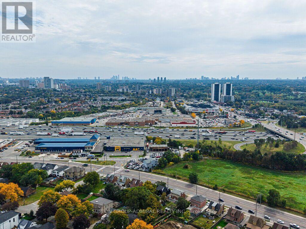
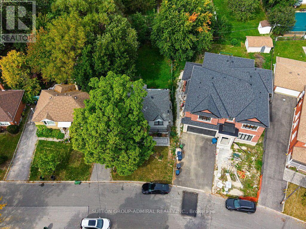
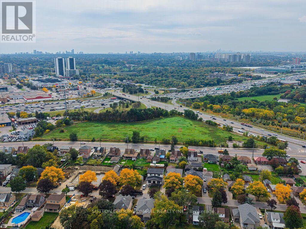
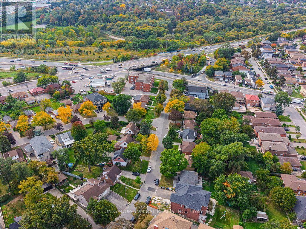
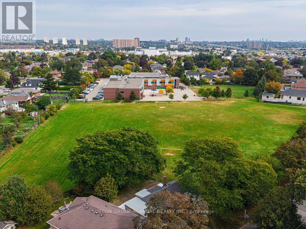
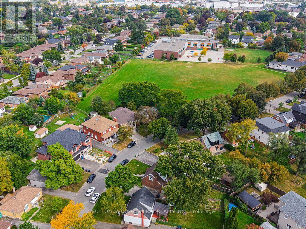
This very nice 3 + 2 bedroom bungalow sits on a beautiful 50 x 120 ft lot in an area with a mix of new and old multi-million dollar homes. This home offers multiple options for the savvy buyer who is looking for a great place to live and invest. The updated interior features 3 good size bedrooms, and cozy living areas, and a modern kitchen with stainless steel appliances, as well as a 2 bedroom basement apartment with separate entrance. Outdoor stone front walkway and backyard porch area and a large backyard for family entertainment. Close to highways, shopping, schools, transit, and other amenities. (id:55460)
Property Details
| MLS® Number | W13863564 |
| Property Type | Single Family |
| Neigbourhood | Pelmo Park-Humberlea |
| Community Name | Humberlea-Pelmo Park W5 |
| Amenities Near By | Place Of Worship, Public Transit, Schools |
| Equipment Type | Water Heater |
| Features | Flat Site, Carpet Free |
| Parking Space Total | 4 |
| Rental Equipment Type | Water Heater |
Building
| Bathroom Total | 3 |
| Bedrooms Above Ground | 3 |
| Bedrooms Below Ground | 2 |
| Bedrooms Total | 5 |
| Age | 51 To 99 Years |
| Appliances | Blinds, Dishwasher, Hood Fan, Microwave, Two Stoves, Two Refrigerators |
| Architectural Style | Bungalow |
| Basement Features | Apartment In Basement, Separate Entrance |
| Basement Type | N/a, N/a |
| Construction Style Attachment | Detached |
| Cooling Type | Central Air Conditioning |
| Exterior Finish | Brick |
| Flooring Type | Laminate, Ceramic |
| Foundation Type | Concrete |
| Half Bath Total | 1 |
| Heating Fuel | Natural Gas |
| Heating Type | Forced Air |
| Stories Total | 1 |
| Size Interior | 1,100 - 1,500 Sqft |
| Type | House |
| Utility Water | Municipal Water |
Parking
| No Garage |
Land
| Acreage | No |
| Land Amenities | Place Of Worship, Public Transit, Schools |
| Sewer | Sanitary Sewer |
| Size Depth | 120 Ft |
| Size Frontage | 50 Ft |
| Size Irregular | 50 X 120 Ft ; 123.08 Ft X 49.87 Ft X 120.24 Ft X 50.01 |
| Size Total Text | 50 X 120 Ft ; 123.08 Ft X 49.87 Ft X 120.24 Ft X 50.01|under 1/2 Acre |
Rooms
| Level | Type | Length | Width | Dimensions |
|---|---|---|---|---|
| Basement | Living Room | 5.97 m | 3.33 m | 5.97 m x 3.33 m |
| Basement | Bedroom | 3.99 m | 3.33 m | 3.99 m x 3.33 m |
| Basement | Bedroom | 3.25 m | 3.3 m | 3.25 m x 3.3 m |
| Main Level | Living Room | 5.18 m | 3.48 m | 5.18 m x 3.48 m |
| Main Level | Dining Room | 5.18 m | 3.48 m | 5.18 m x 3.48 m |
| Main Level | Kitchen | 3.49 m | 3.15 m | 3.49 m x 3.15 m |
| Main Level | Bedroom | 3.38 m | 3.25 m | 3.38 m x 3.25 m |
| Main Level | Bedroom | 3.4 m | 2.51 m | 3.4 m x 2.51 m |
| Main Level | Bedroom | 3.35 m | 2.36 m | 3.35 m x 2.36 m |
Utilities
| Cable | Available |
| Electricity | Installed |
| Sewer | Installed |

1206 Centre Street
Thornhill, Ontario L4J 3M9
(416) 739-7200
(416) 739-9367
www.suttongroupadmiral.com/

The trademarks REALTOR®, REALTORS®, and the REALTOR® logo are controlled by The Canadian Real Estate Association (CREA) and identify real estate professionals who are members of CREA. The trademarks MLS®, Multiple Listing Service® and the associated logos are owned by The Canadian Real Estate Association (CREA) and identify the quality of services provided by real estate professionals who are members of CREA. The trademark DDF® is owned by The Canadian Real Estate Association (CREA) and identifies CREA's Data Distribution Facility (DDF®)
October 05 2026 07:38:28
Toronto Regional Real Estate Board
Sutton Group-Admiral Realty Inc.