
28 Finsbury Crescent Toronto, Ontario M8W 2H7

$899,000
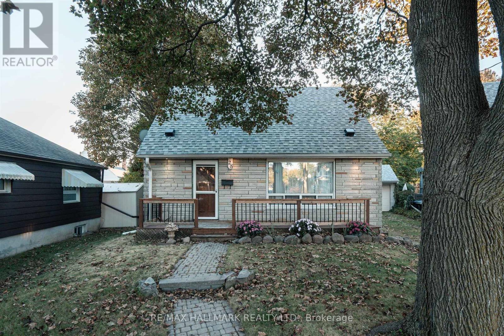
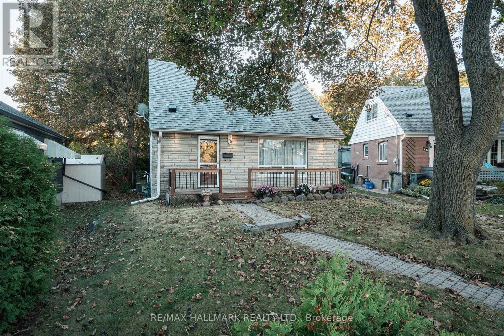
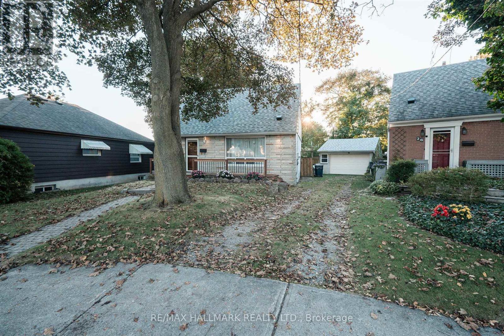
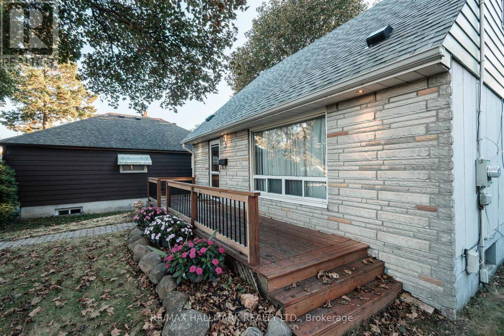
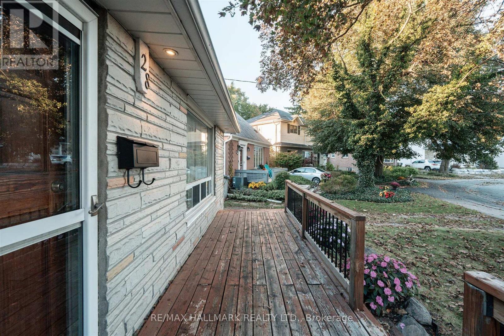
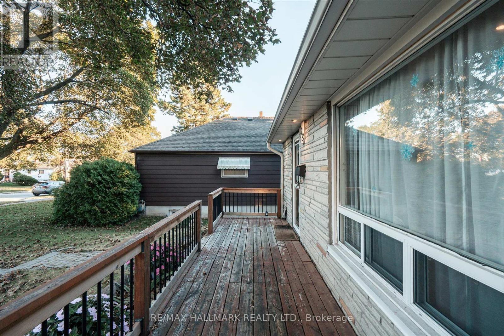
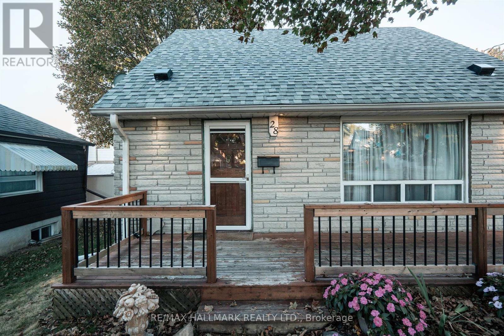
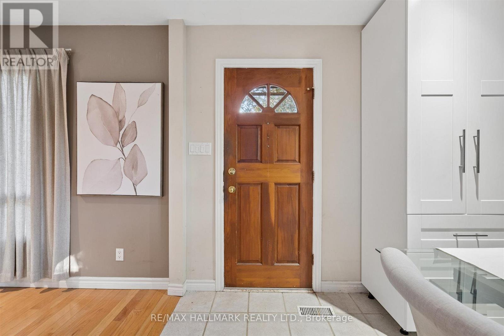
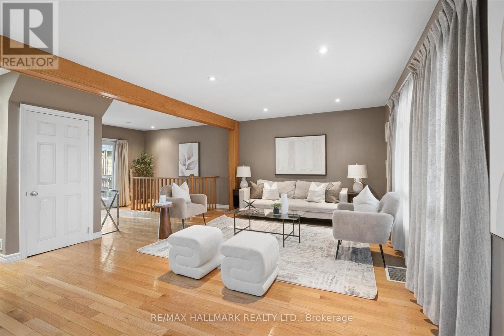
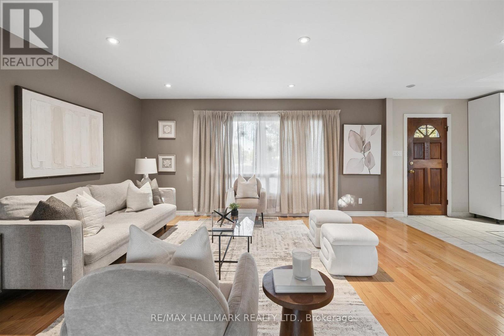
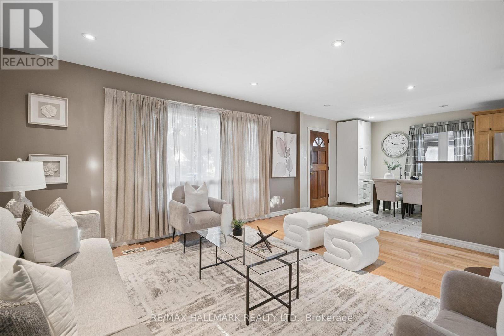
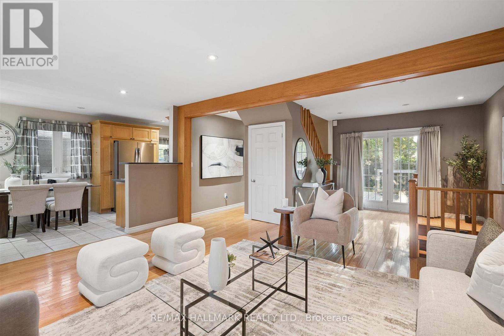
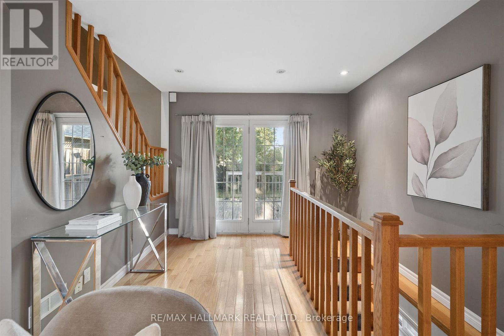
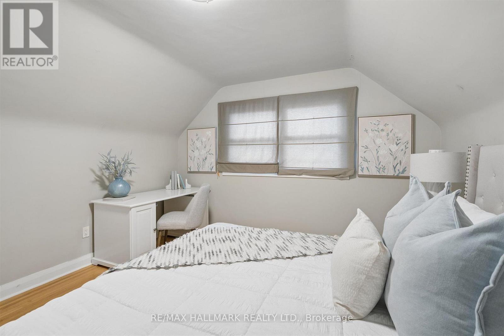
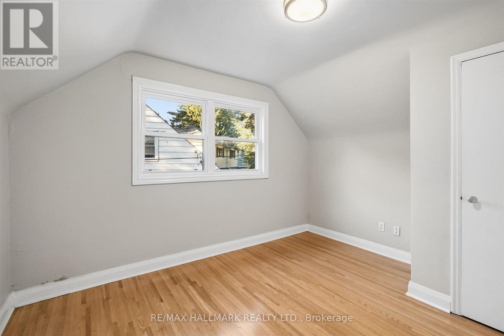
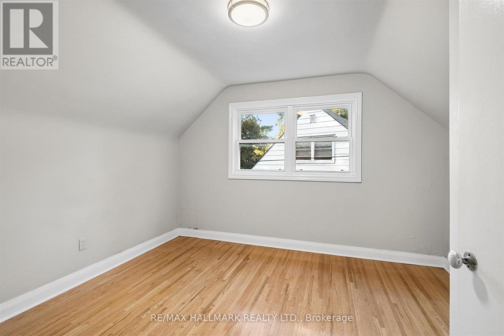
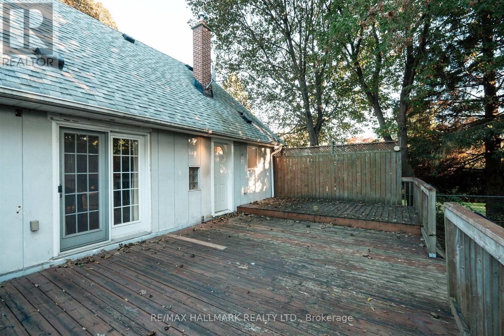
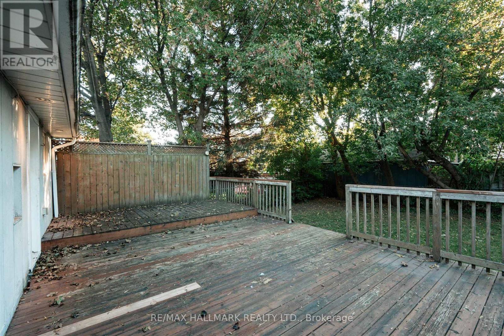
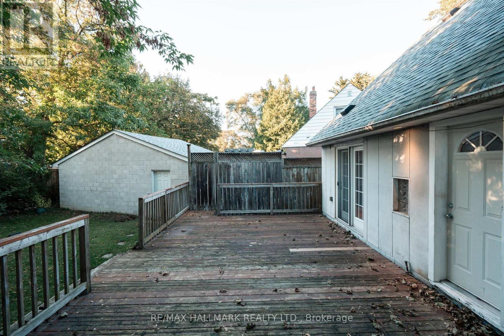
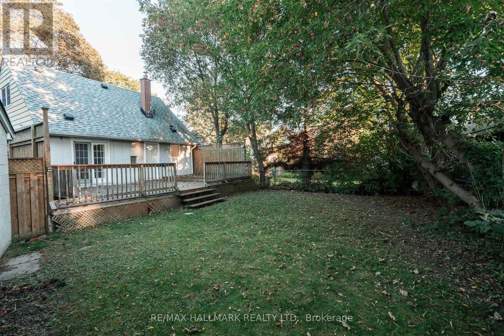
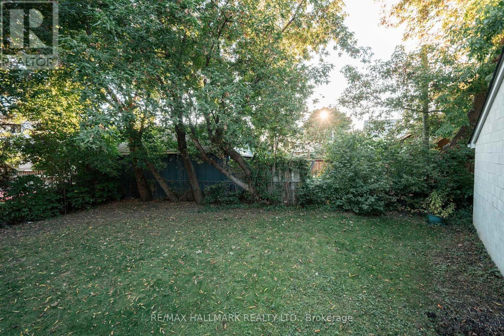
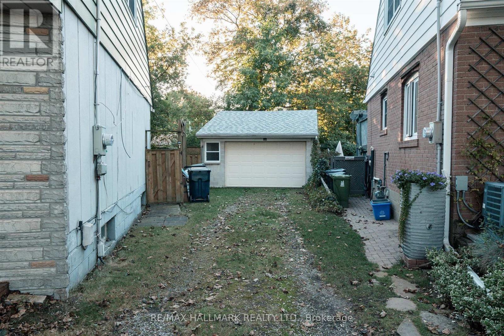
Cute As A Button, Solid West Alderwood Home With Unlimited Potential. Walking Distance To Shopping, Schools, Etobicoke Creek And Tons of Amenities. Great Curb Appeal. Just Move In And Add Your Personal Touches Or As Evident On The Street Build An Addition And Make It Your Personal Dream Home. The furnace and roof are both new as off 2019 (id:55460)
Open House
This property has open houses!
2:00 pm
Ends at:4:00 pm
2:00 pm
Ends at:4:00 pm
Property Details
| MLS® Number | W13863562 |
| Property Type | Single Family |
| Neigbourhood | Alderwood |
| Community Name | Alderwood |
| Equipment Type | Water Heater |
| Parking Space Total | 4 |
| Rental Equipment Type | Water Heater |
Building
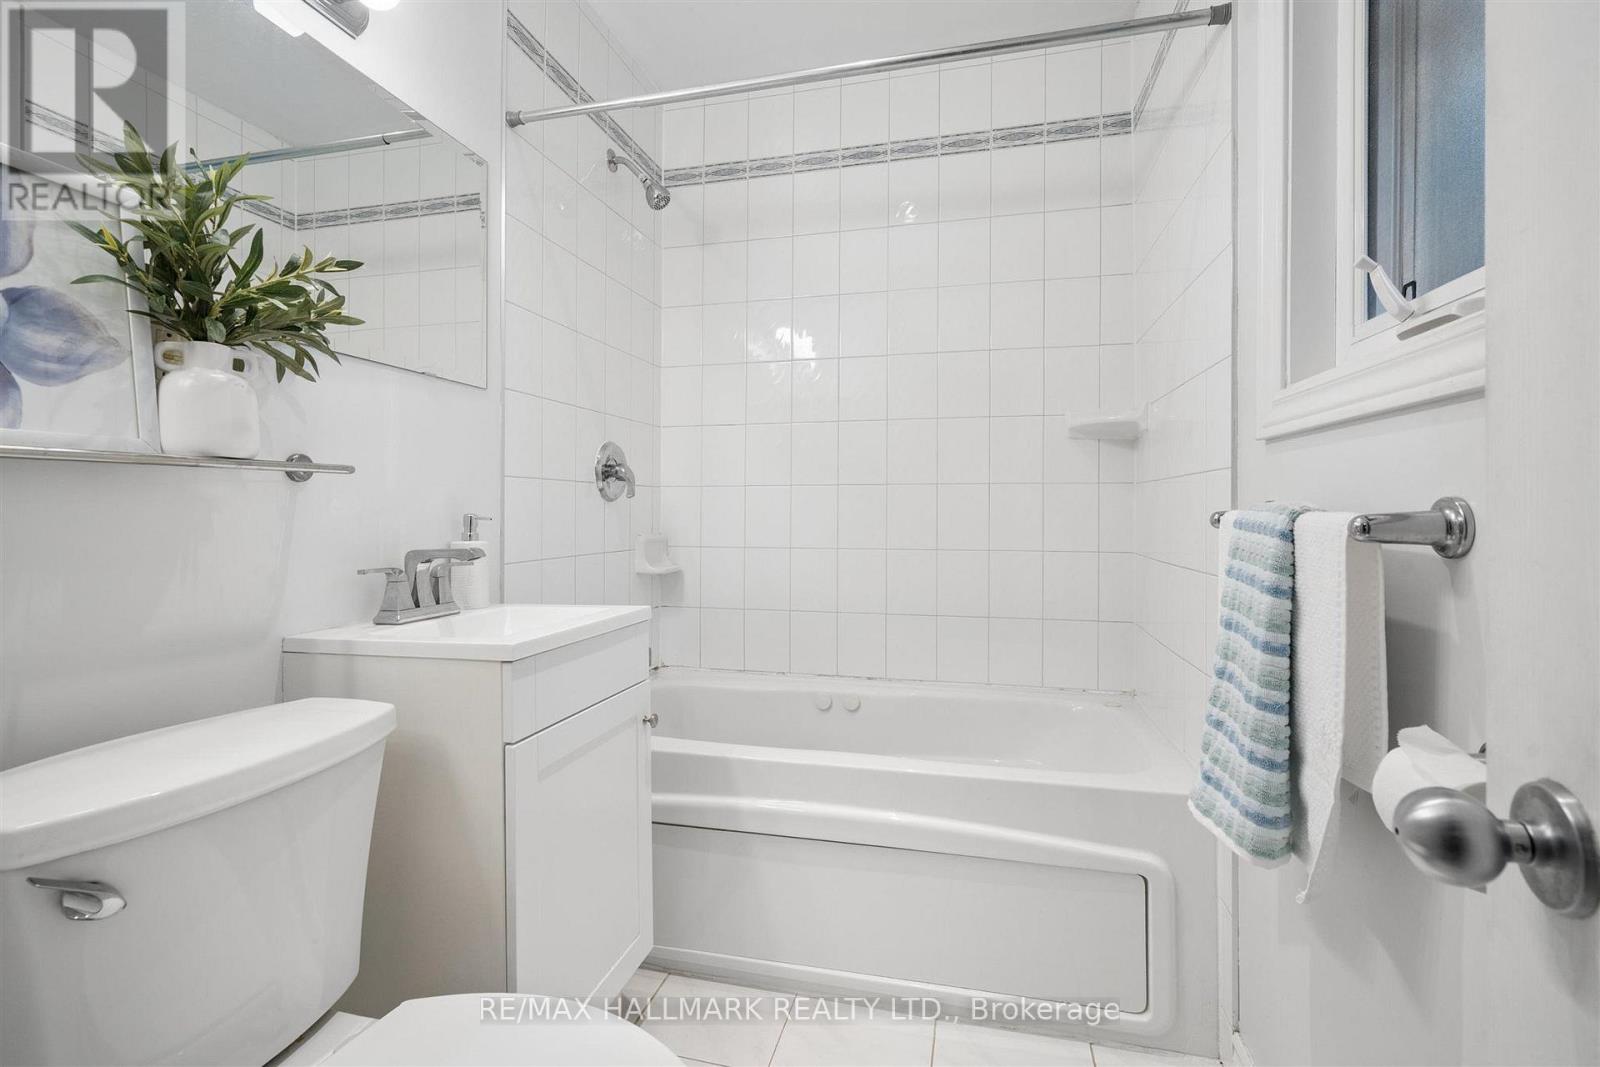
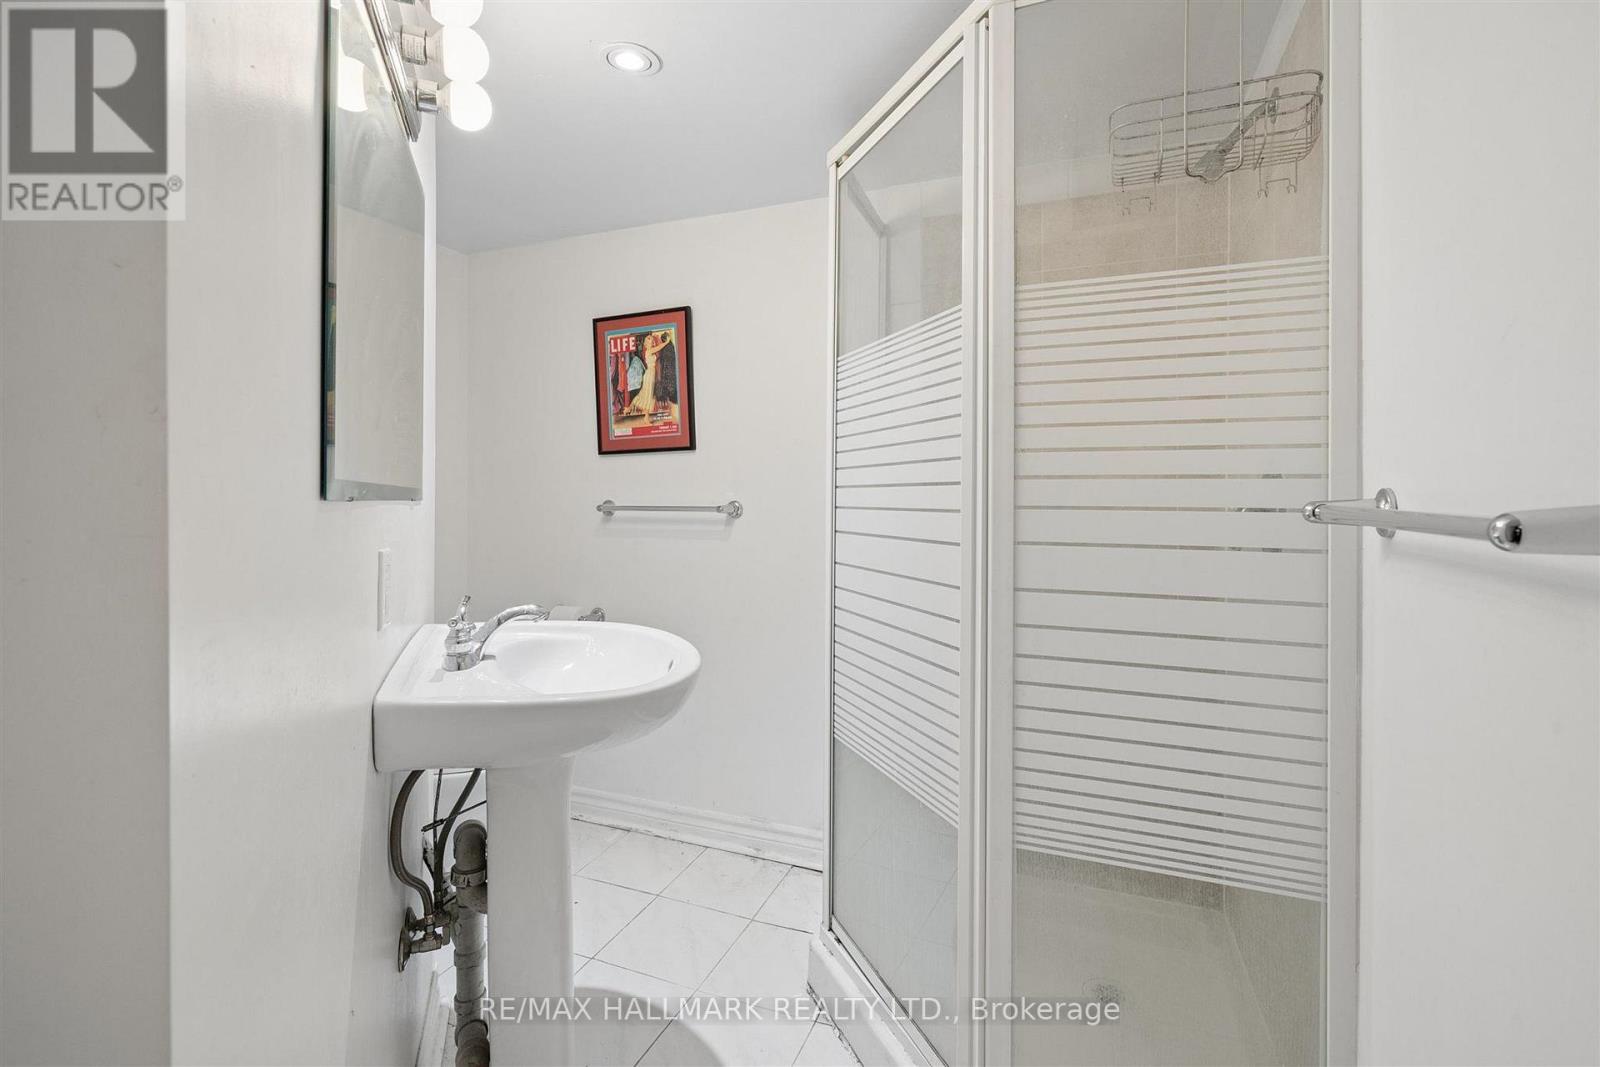
| Bathroom Total | 2 |
| Bedrooms Above Ground | 2 |
| Bedrooms Below Ground | 1 |
| Bedrooms Total | 3 |
| Appliances | Window Coverings |
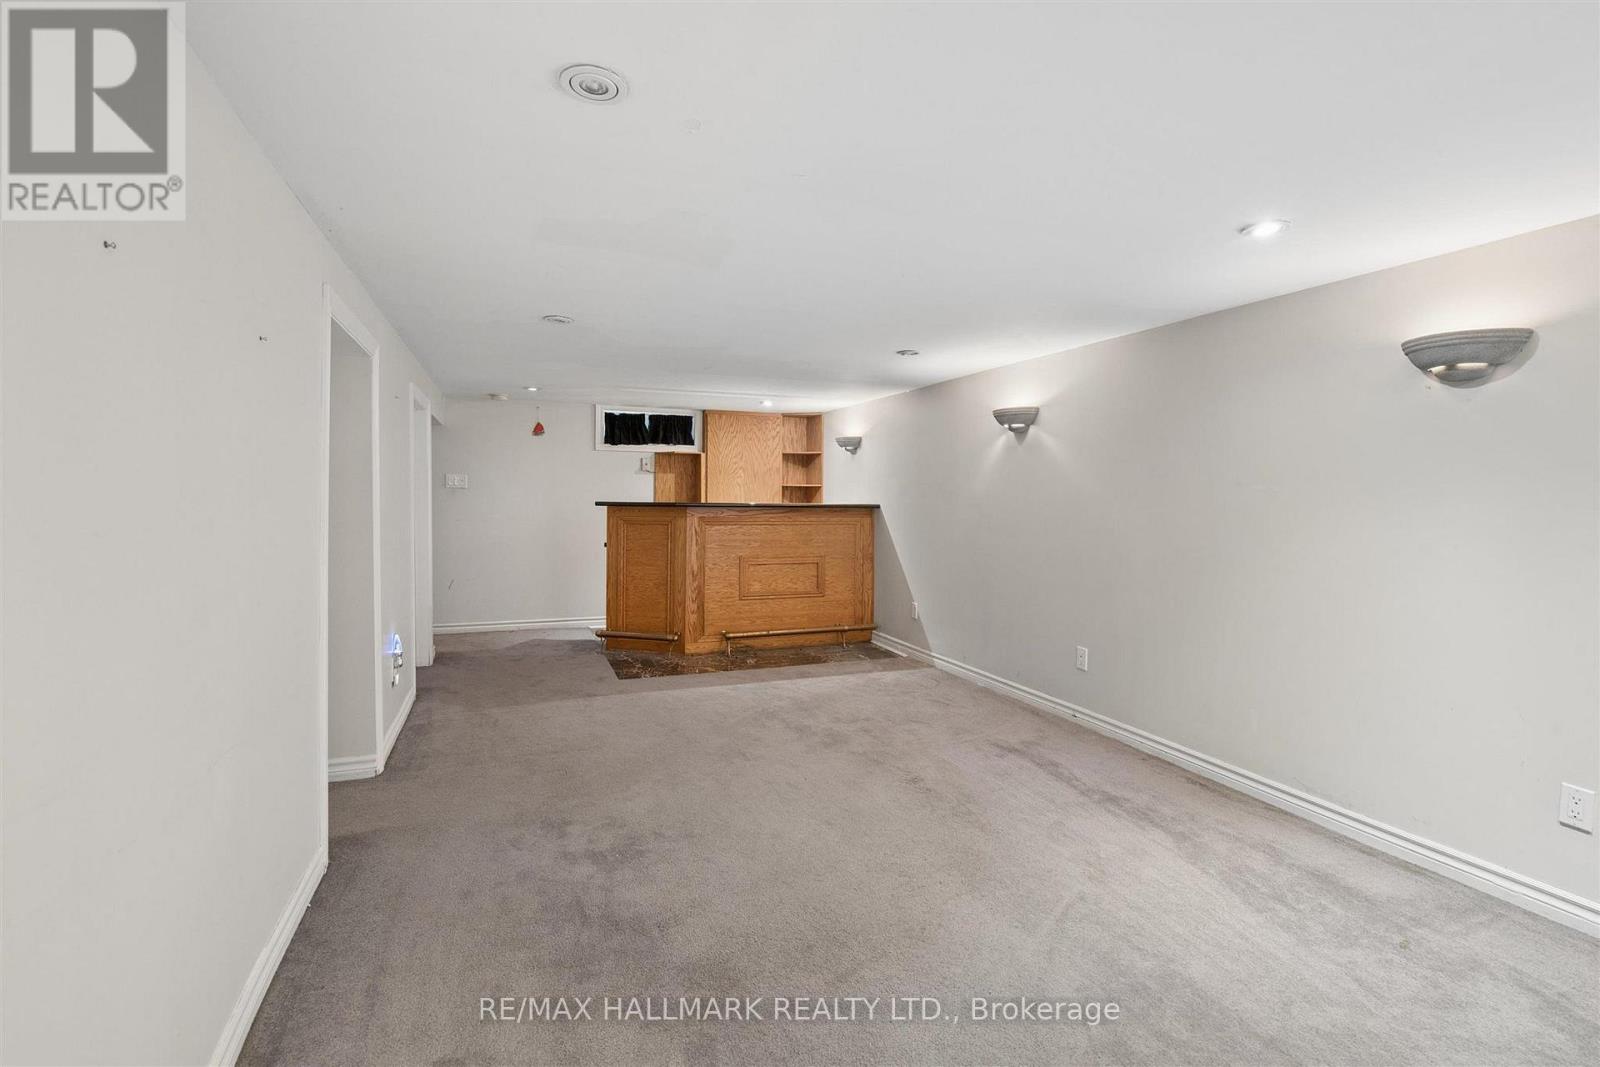
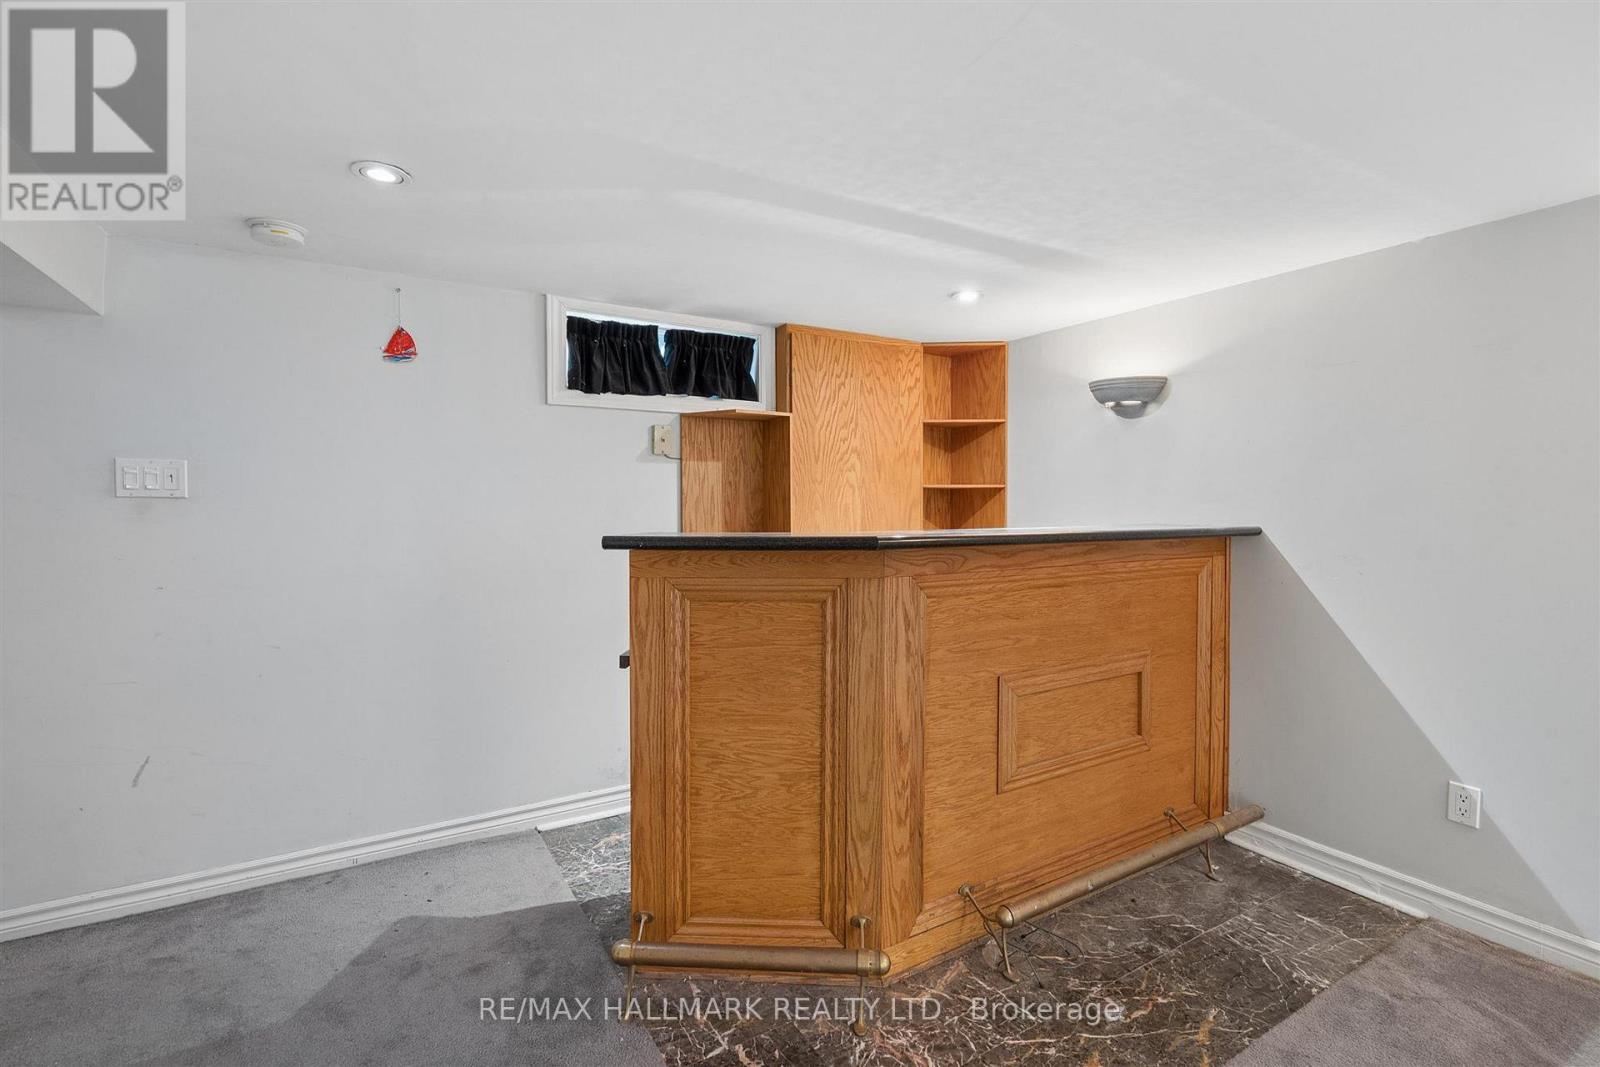
| Basement Development | Finished |
| Basement Type | N/a (finished) |
| Construction Style Attachment | Detached |
| Cooling Type | Central Air Conditioning |
| Exterior Finish | Brick Facing |
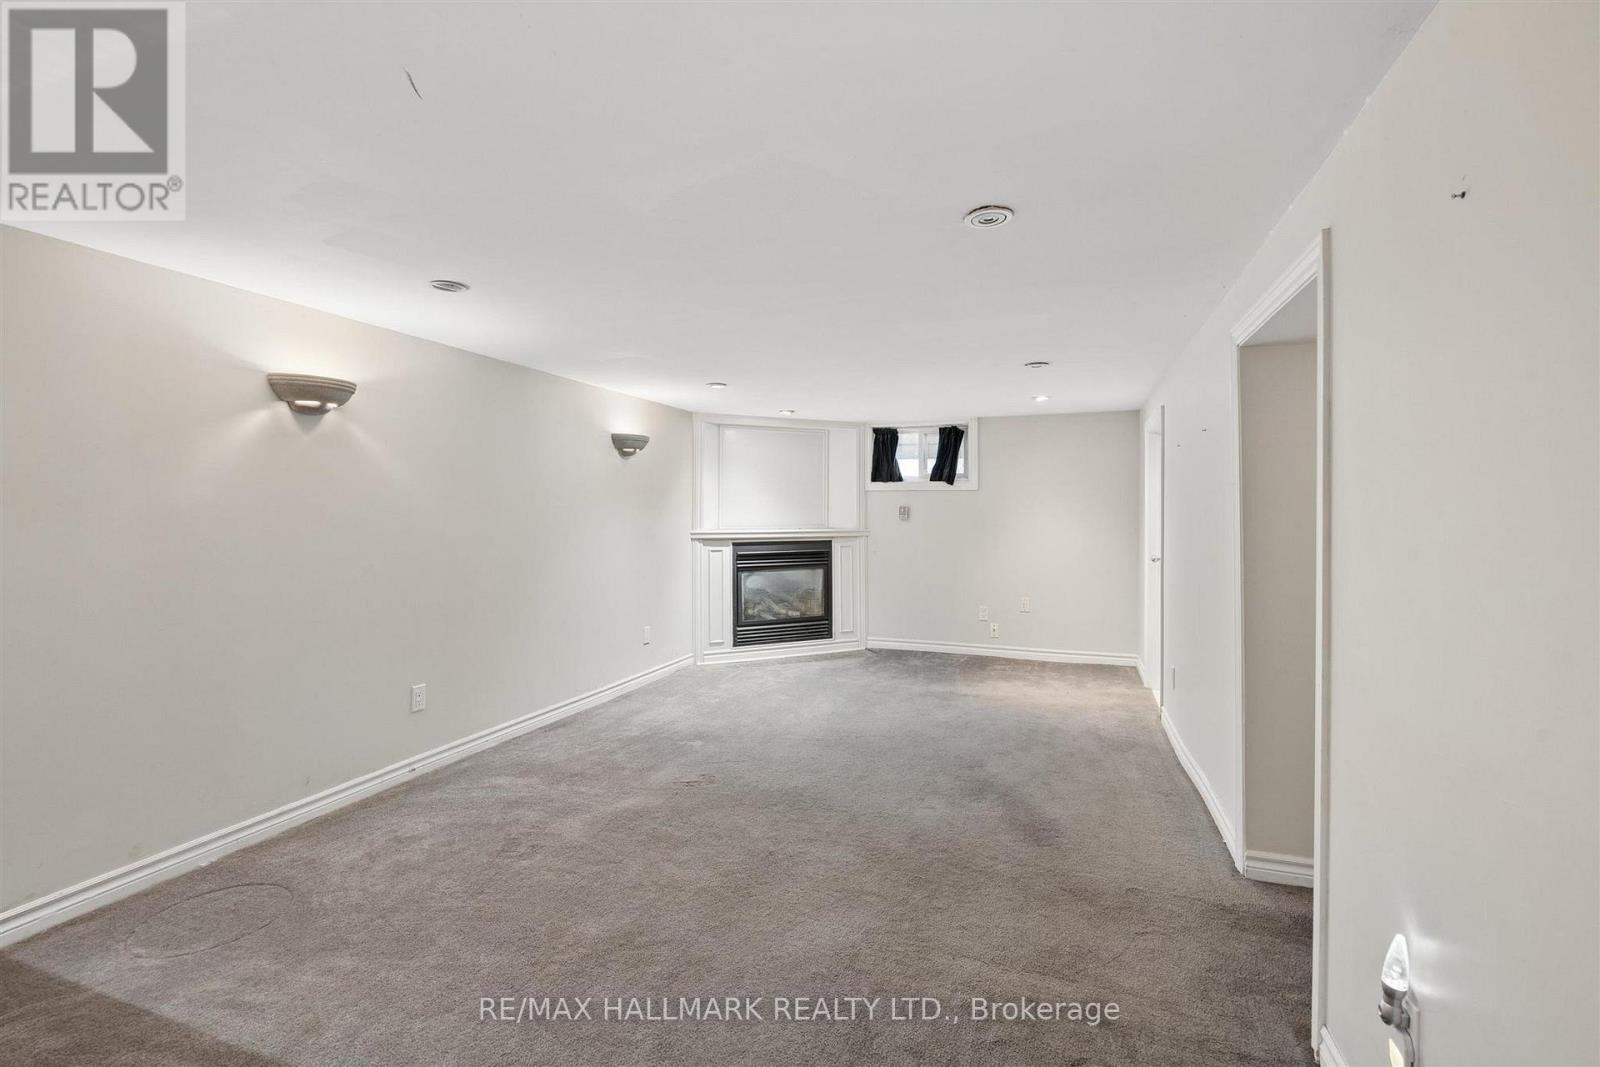
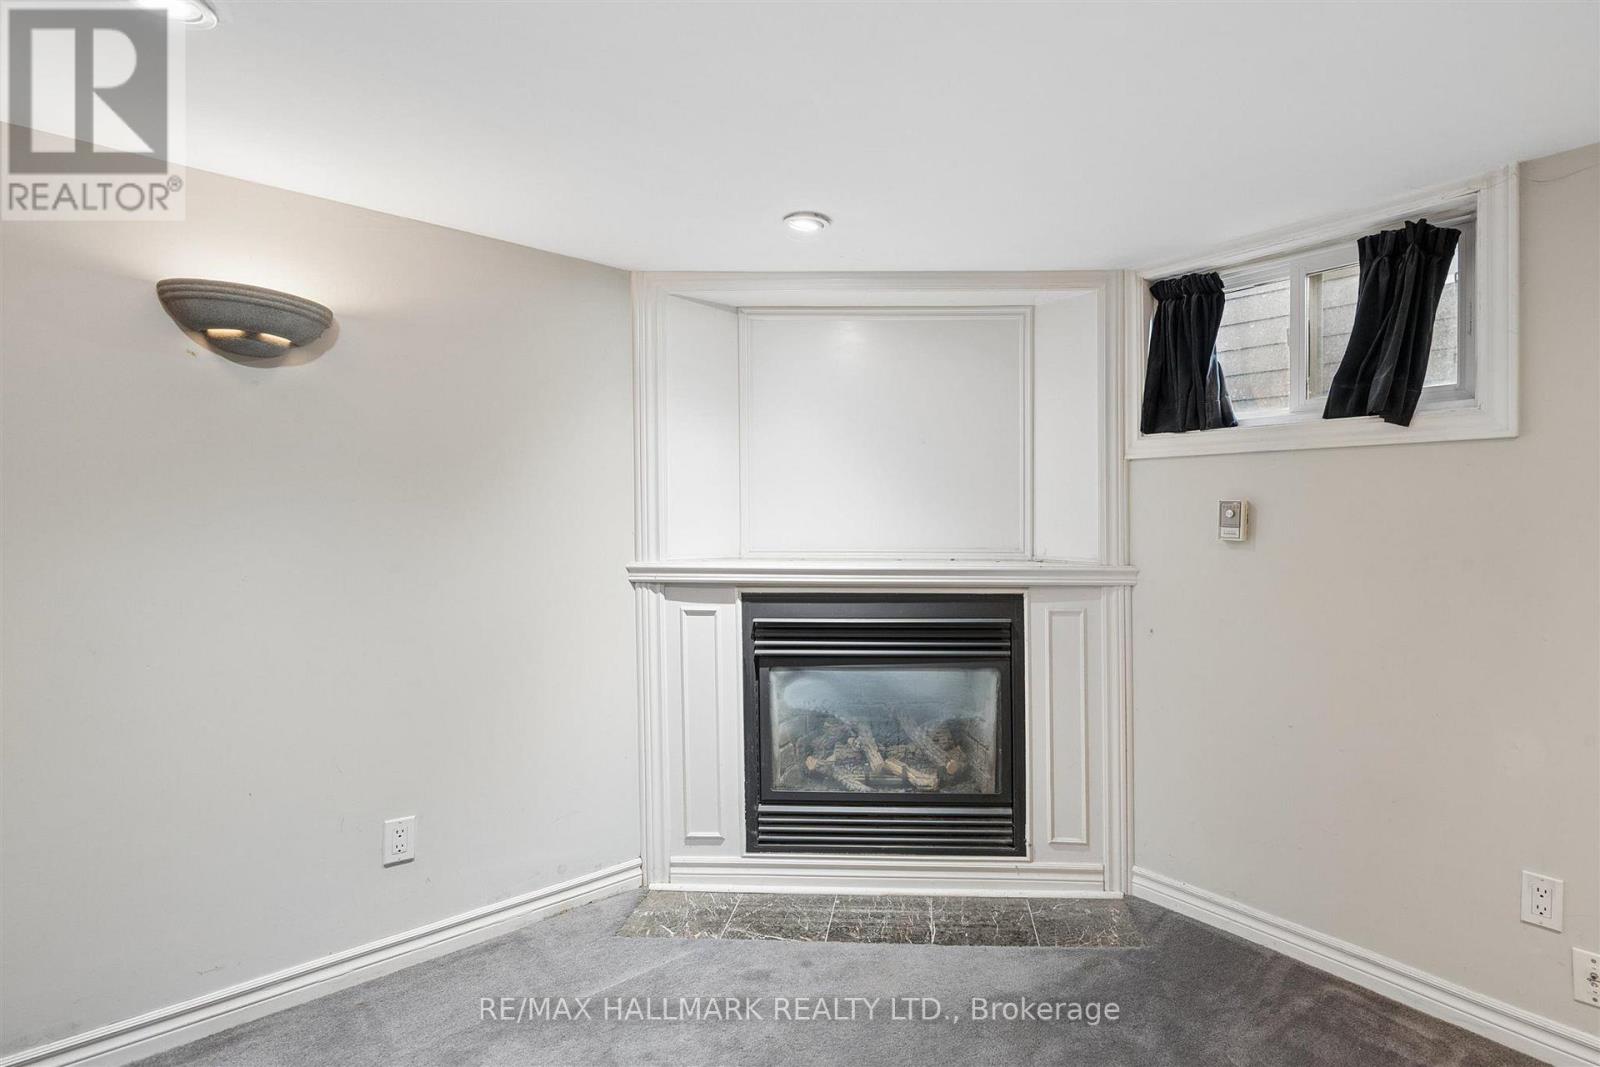
| Fireplace Present | Yes |
| Flooring Type | Hardwood, Ceramic |
| Heating Fuel | Natural Gas |
| Heating Type | Forced Air |
| Stories Total | 2 |
| Size Interior | 700 - 1,100 Sqft |
| Type | House |
| Utility Water | Municipal Water |
Parking
| Detached Garage | |
| Garage |
Land
| Acreage | No |
| Sewer | Sanitary Sewer |
| Size Depth | 103 Ft ,6 In |
| Size Frontage | 68 Ft ,6 In |
| Size Irregular | 68.5 X 103.5 Ft |
| Size Total Text | 68.5 X 103.5 Ft |
Rooms
| Level | Type | Length | Width | Dimensions |
|---|---|---|---|---|
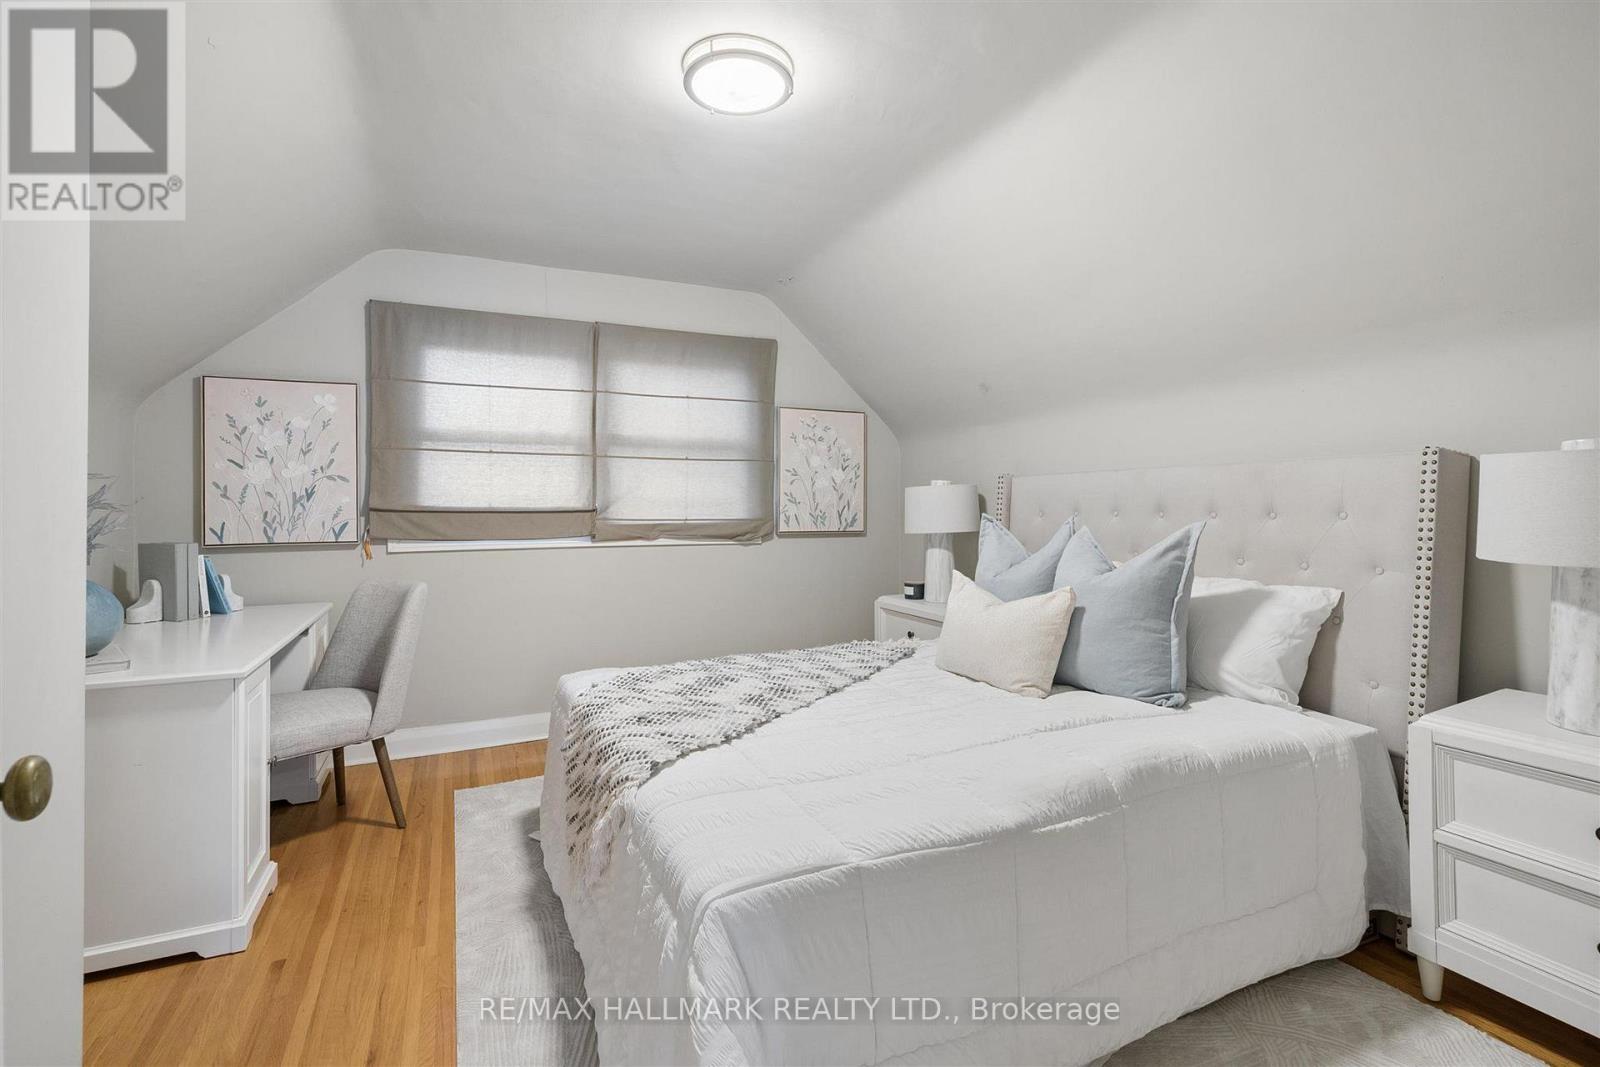
| Second Level | Primary Bedroom | 12.5 m | 11.8 m | 12.5 m x 11.8 m |
| Second Level | Bedroom 2 | 9.9 m | 11.8 m | 9.9 m x 11.8 m |
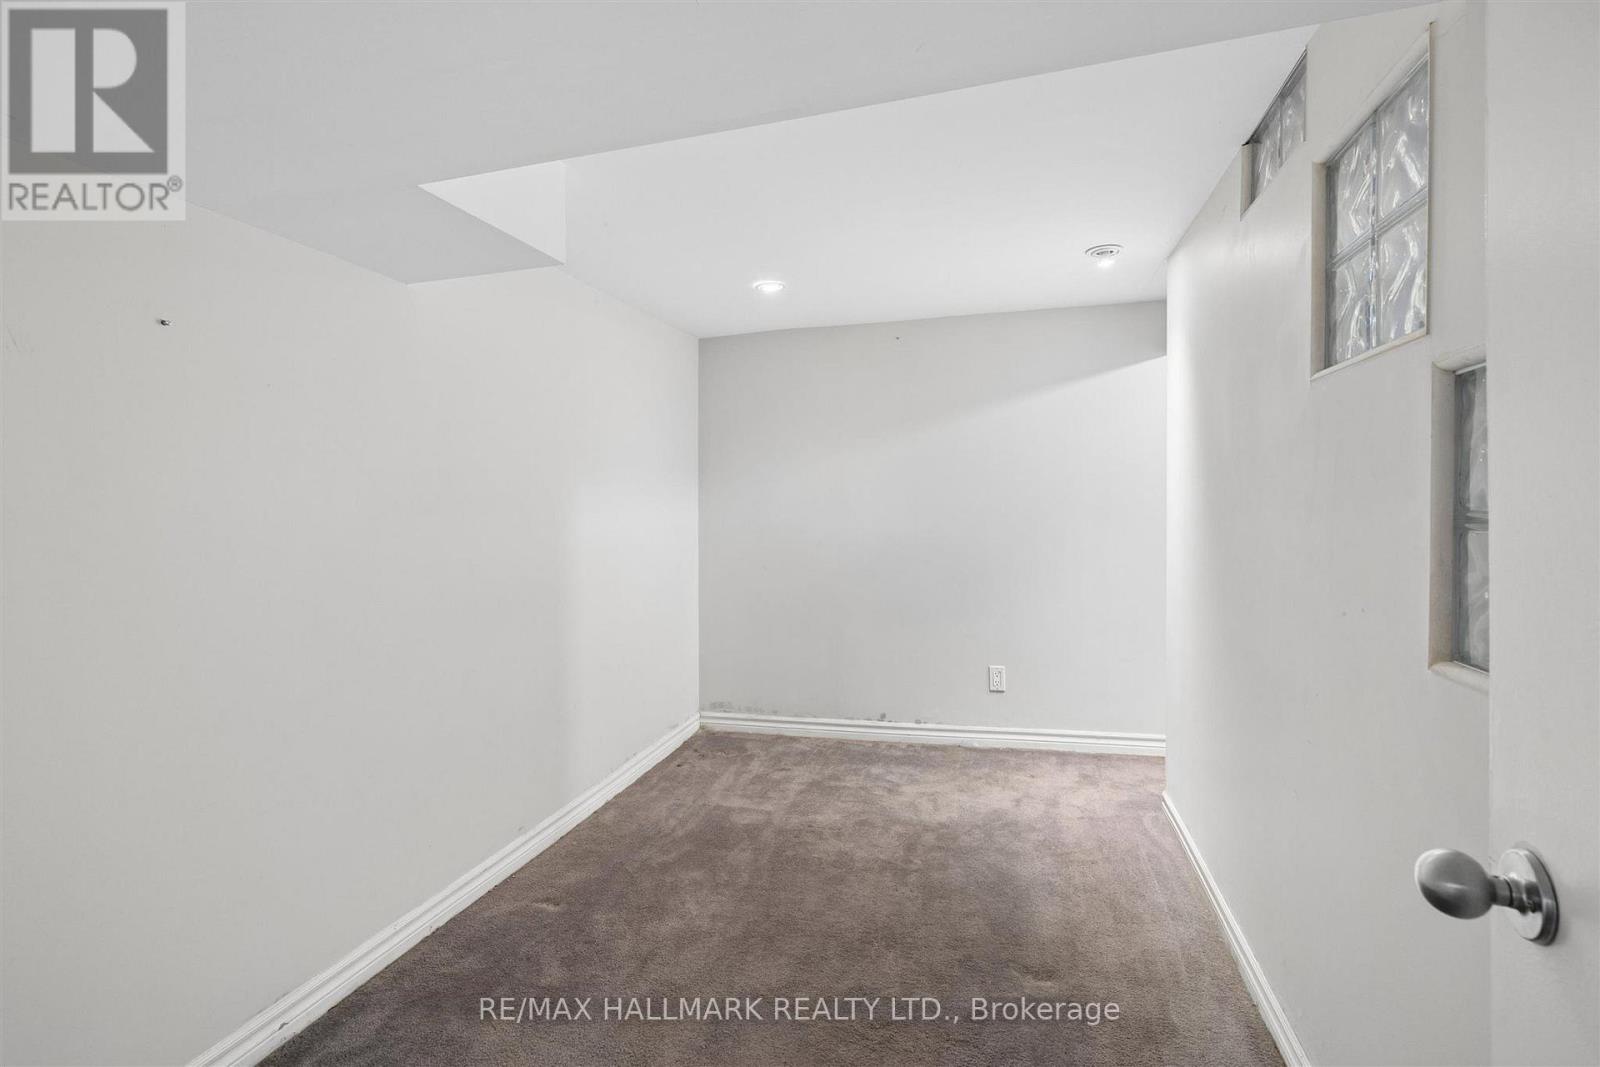
| Basement | Bedroom 3 | 10.7 m | 11.1 m | 10.7 m x 11.1 m |
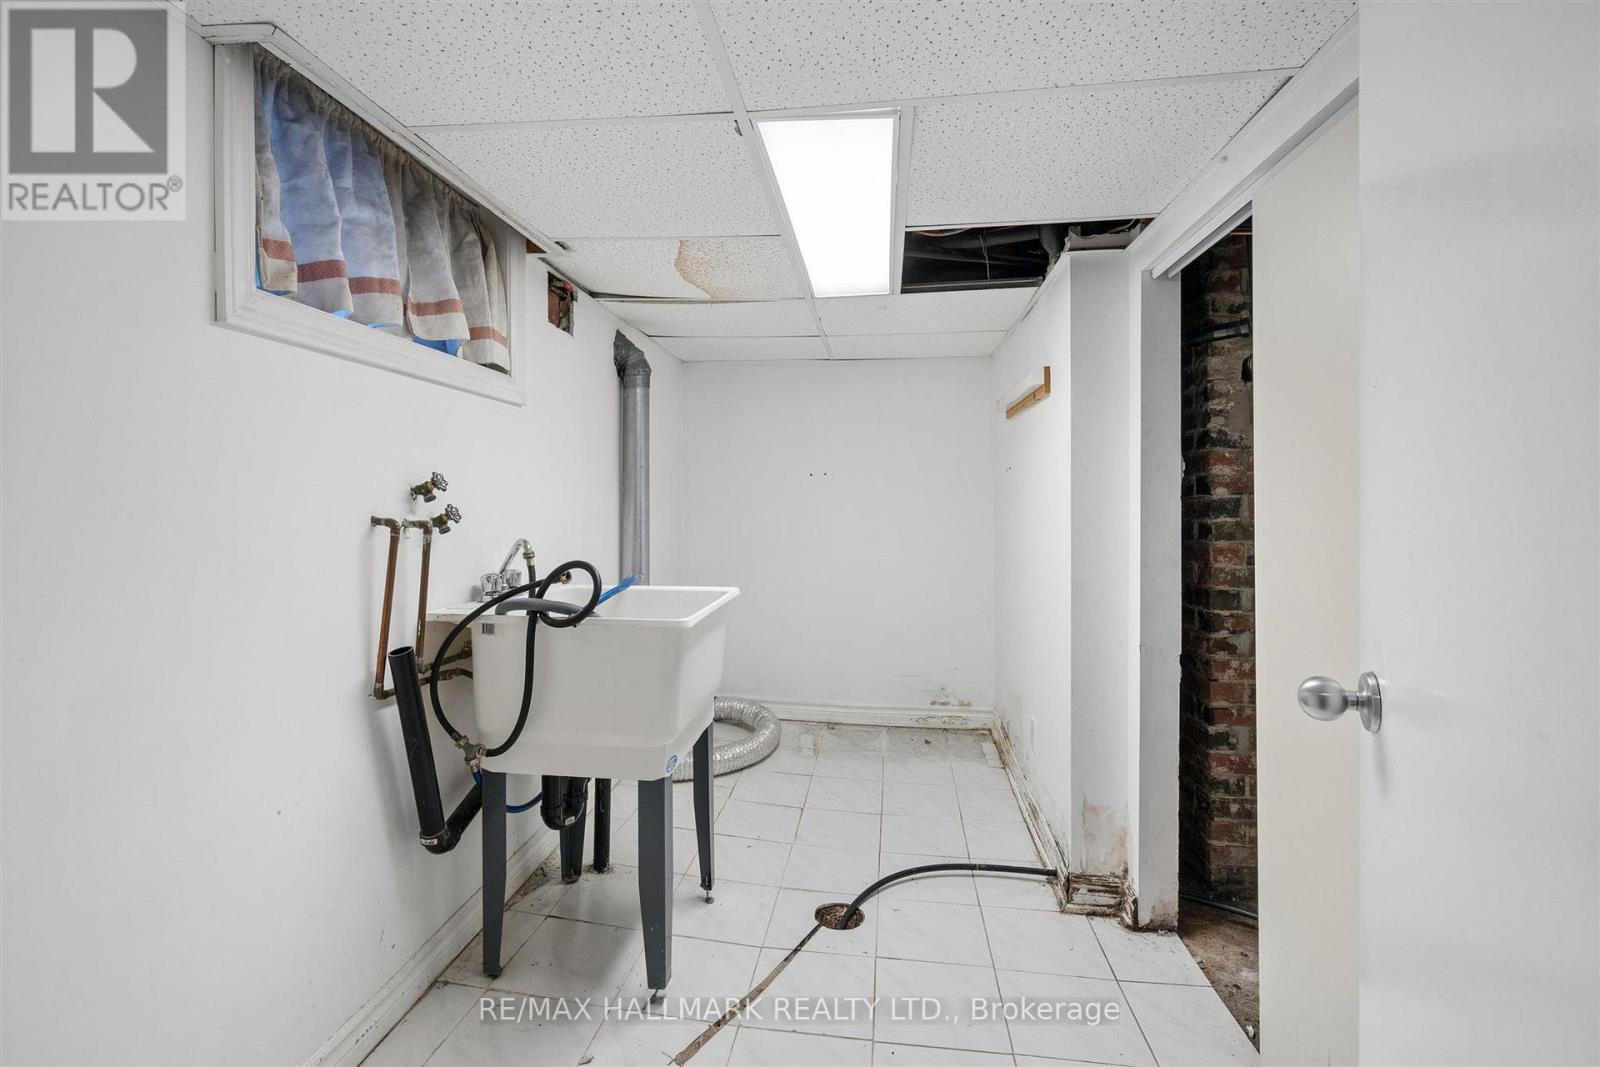
| Basement | Family Room | 19.1 m | 11.1 m | 19.1 m x 11.1 m |
| Basement | Laundry Room | 6 m | 11.1 m | 6 m x 11.1 m |
| Ground Level | Dining Room | 8.5 m | 8.8 m | 8.5 m x 8.8 m |
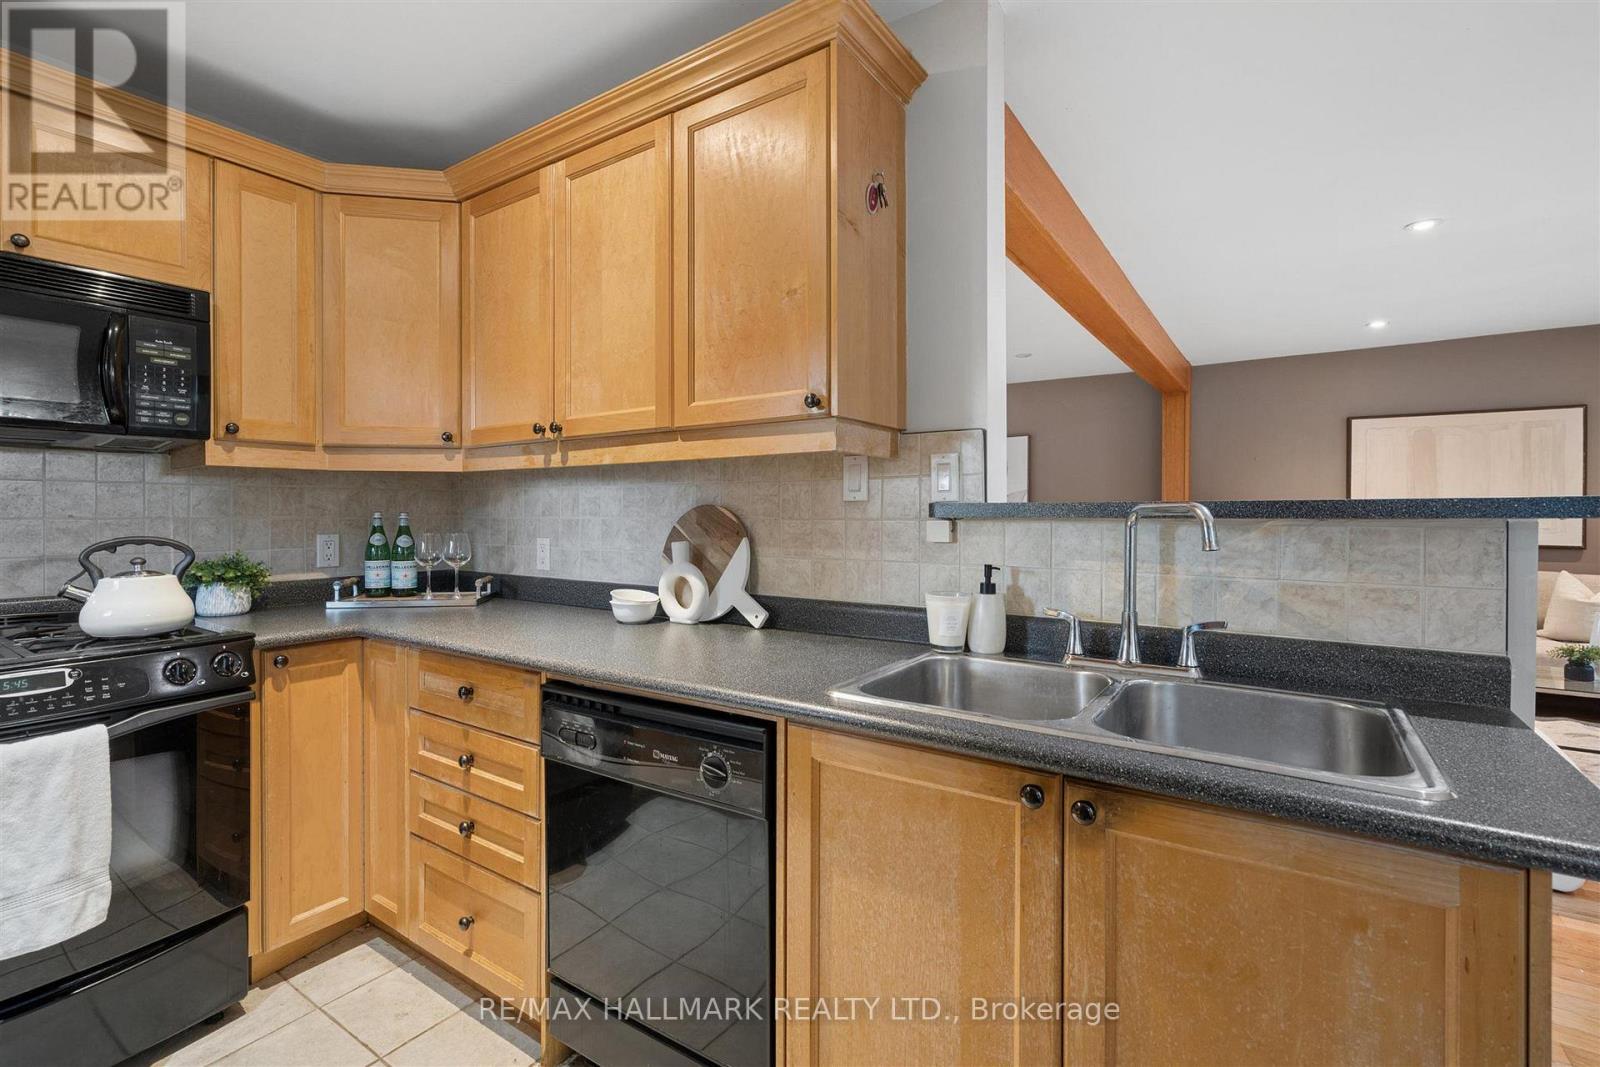
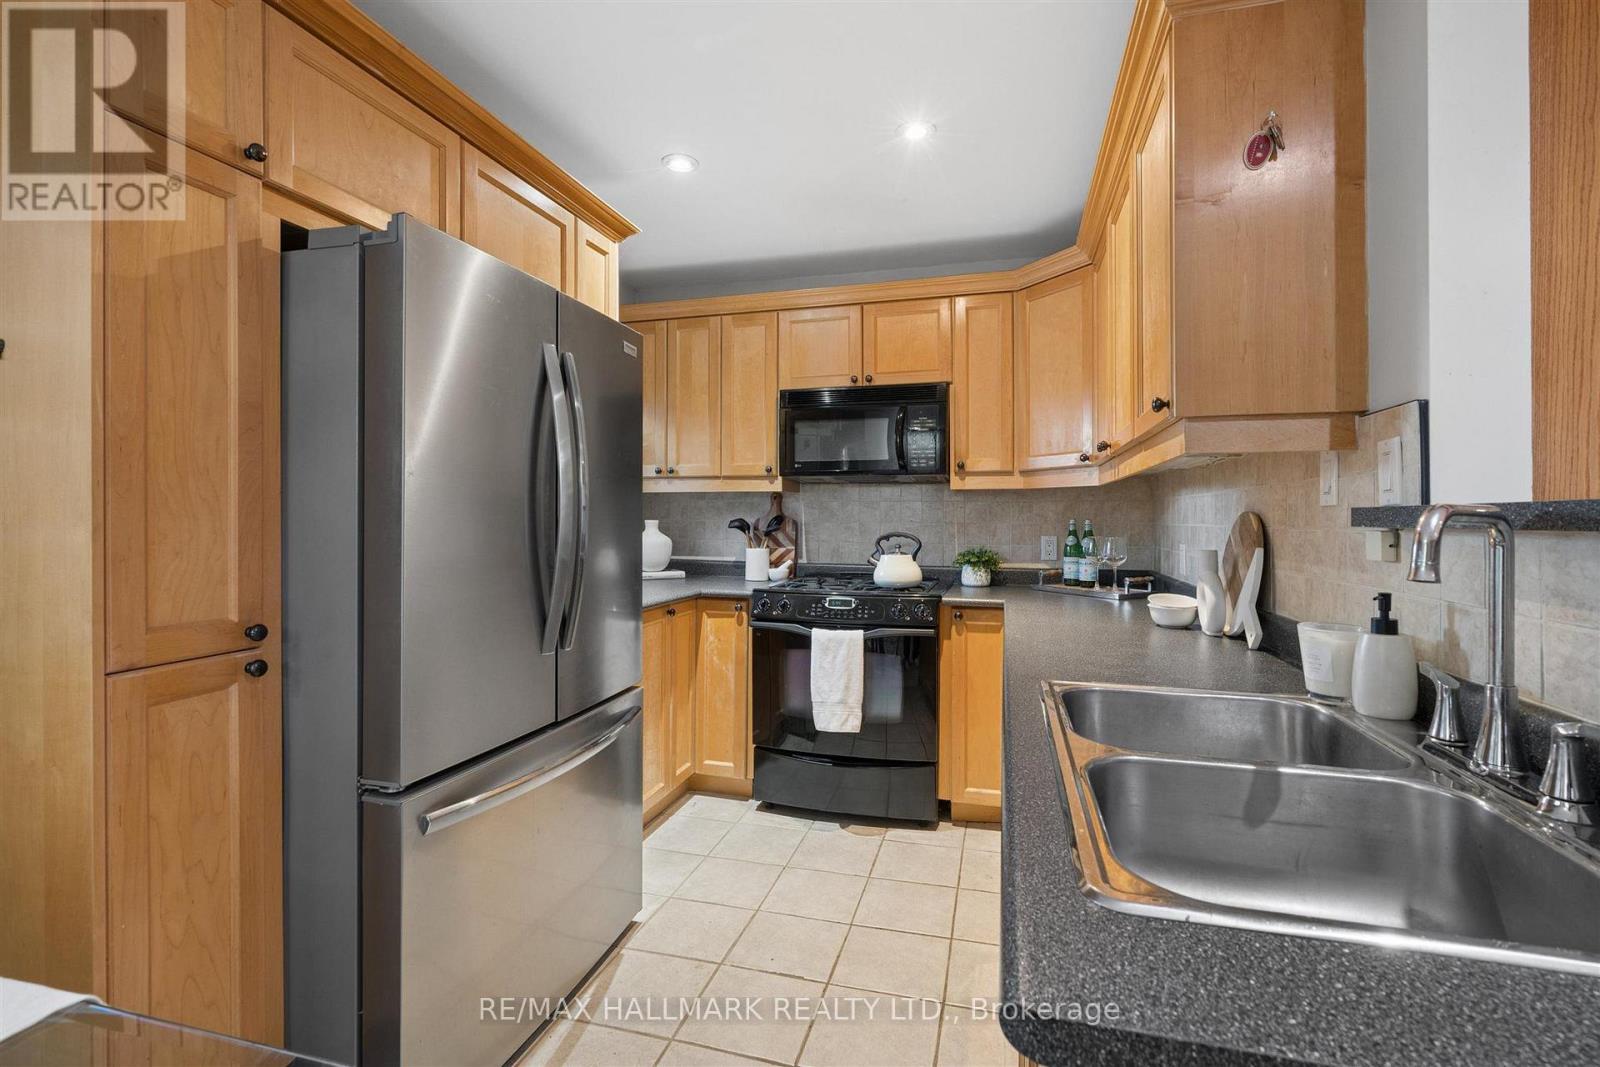
| Ground Level | Kitchen | 8.5 m | 9.6 m | 8.5 m x 9.6 m |
https://www.realtor.ca/real-estate/30366364/28-finsbury-crescent-toronto-alderwood-alderwood


2277 Queen Street East
Toronto, Ontario M4E 1G5
(416) 699-9292
(416) 699-8576

The trademarks REALTOR®, REALTORS®, and the REALTOR® logo are controlled by The Canadian Real Estate Association (CREA) and identify real estate professionals who are members of CREA. The trademarks MLS®, Multiple Listing Service® and the associated logos are owned by The Canadian Real Estate Association (CREA) and identify the quality of services provided by real estate professionals who are members of CREA. The trademark DDF® is owned by The Canadian Real Estate Association (CREA) and identifies CREA's Data Distribution Facility (DDF®)
October 20 2026 02:35:35
Toronto Regional Real Estate Board
RE/MAX Hallmark Realty Ltd.