
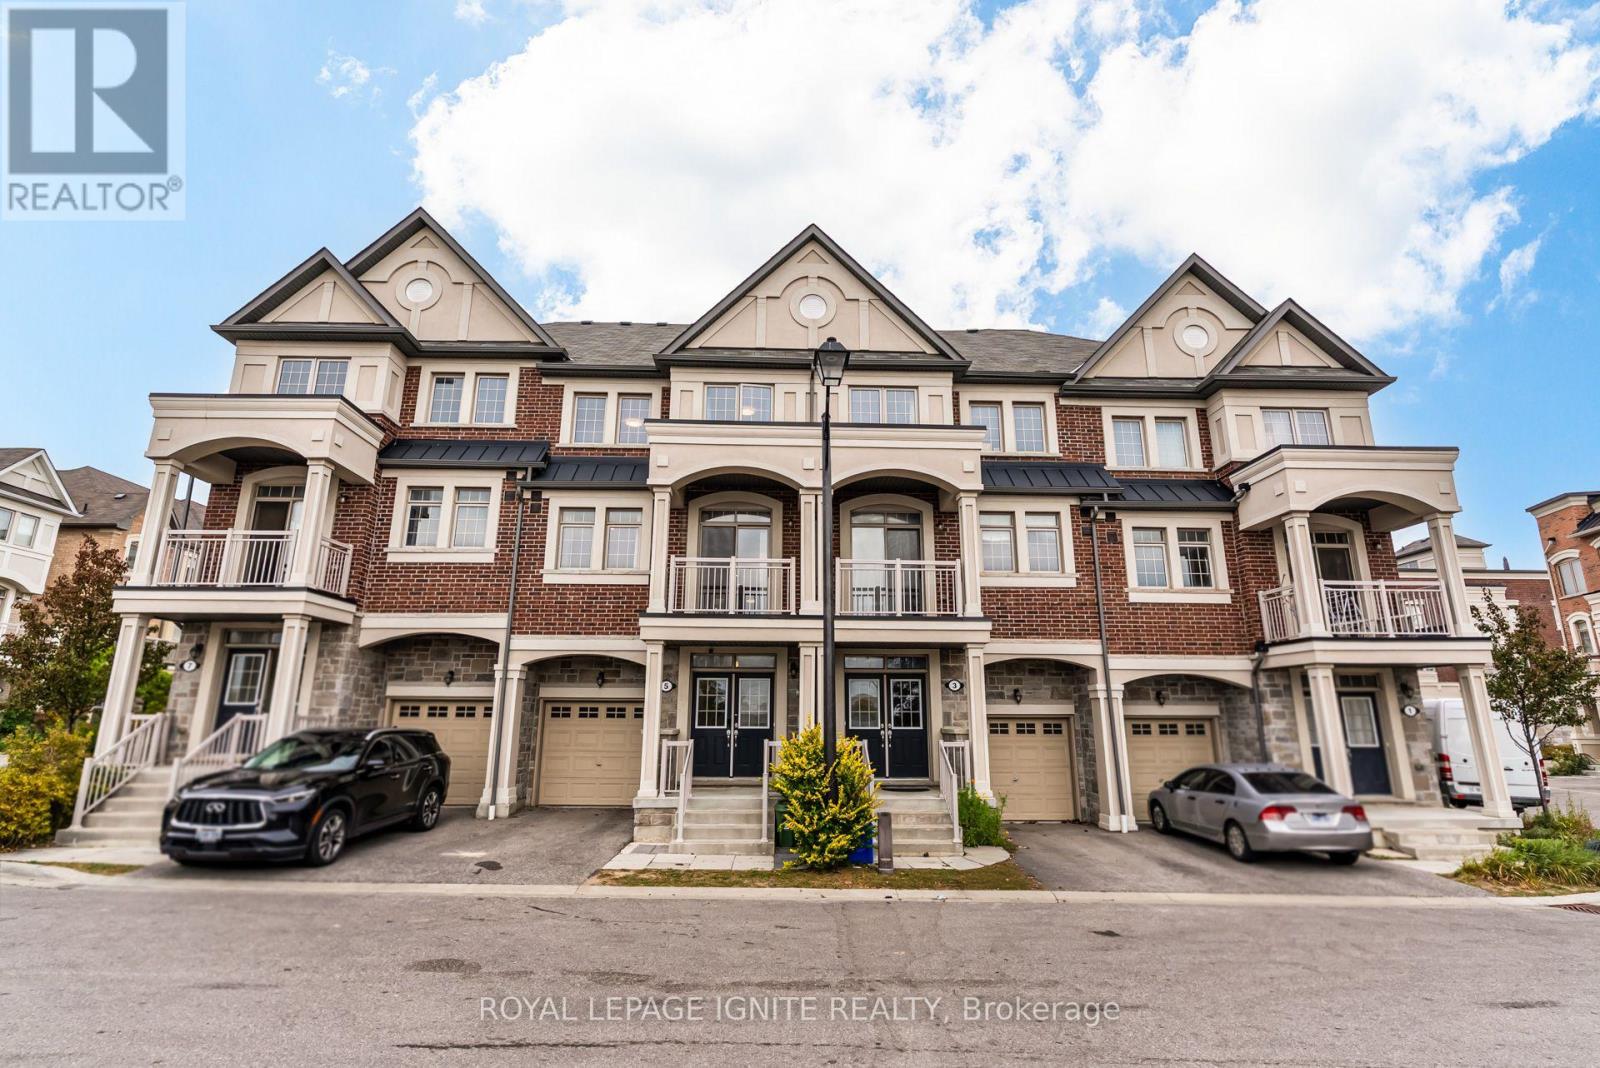
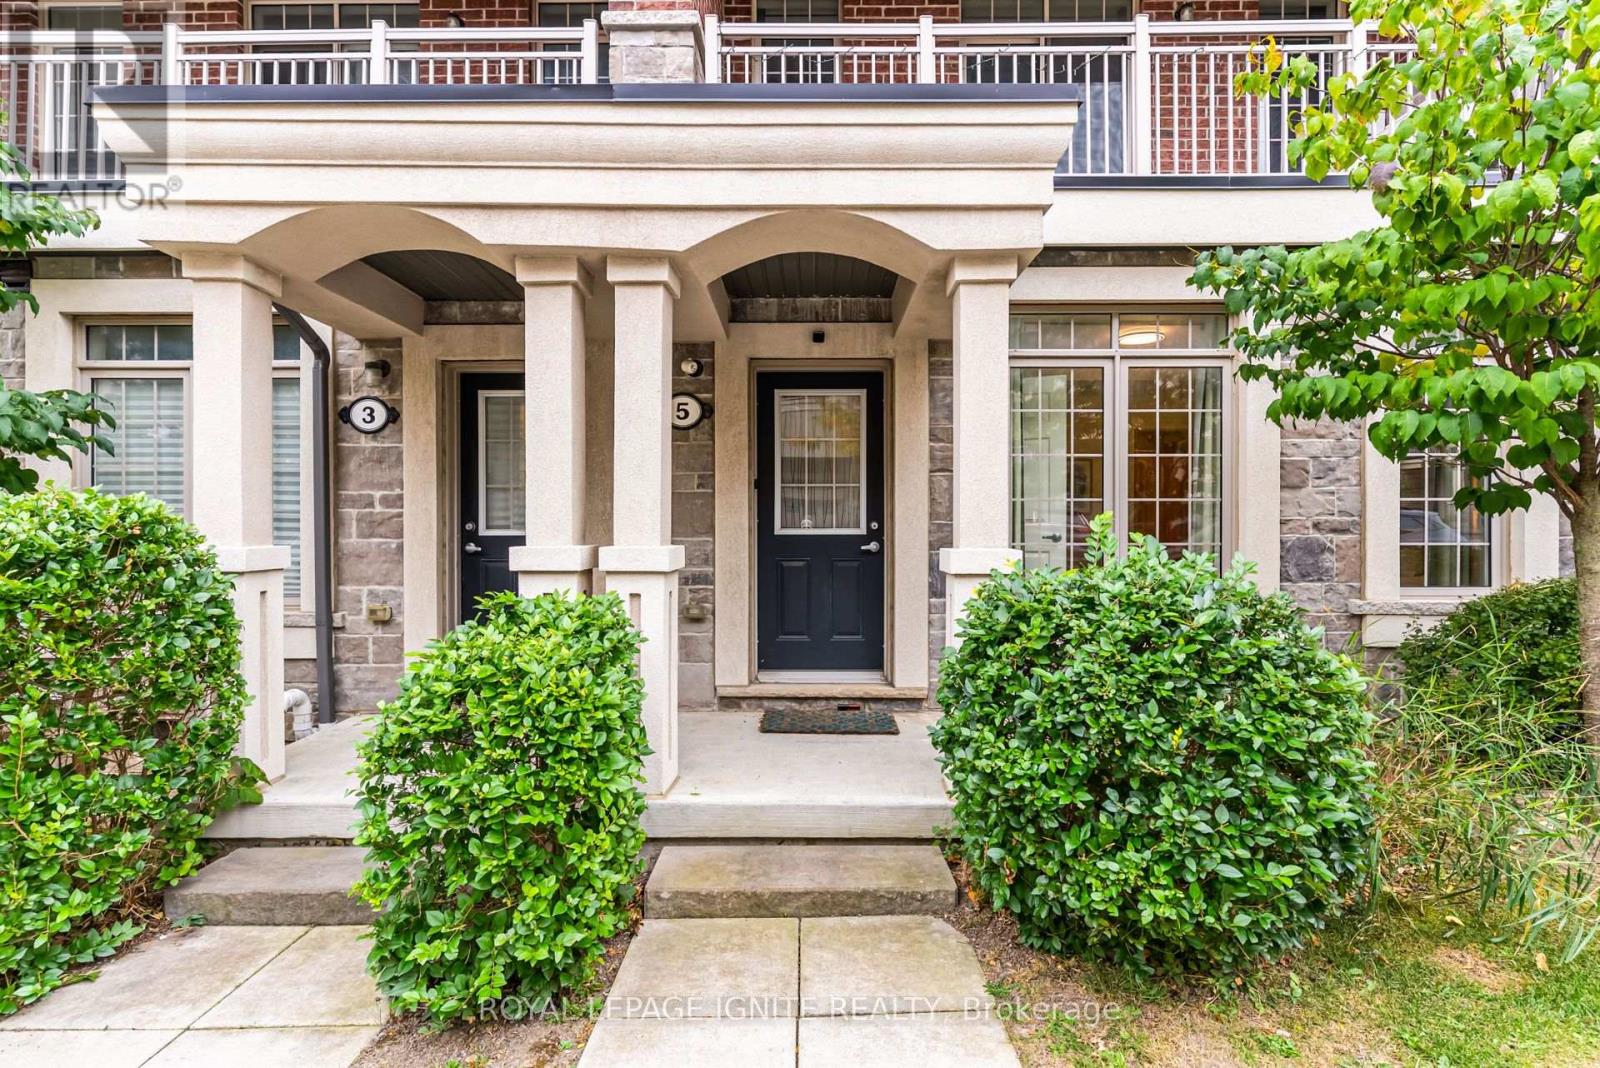
5 Sleeky Lane Ajax, Ontario L1T 0P4

$849,000Maintenance, Parcel of Tied Land
$173.94 Monthly
Maintenance, Parcel of Tied Land
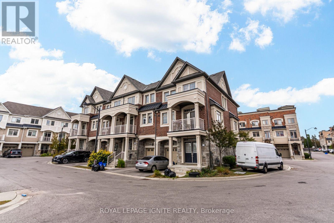
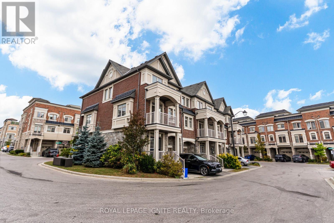
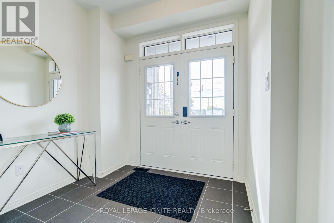
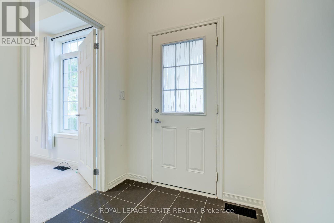
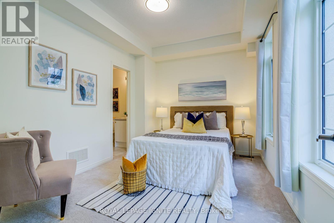
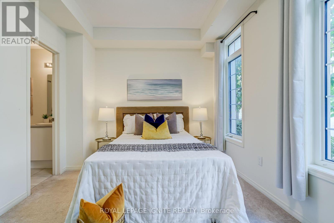
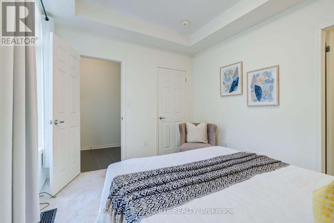
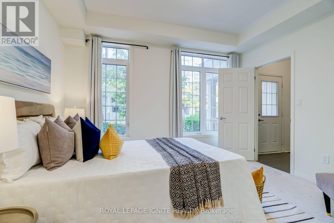
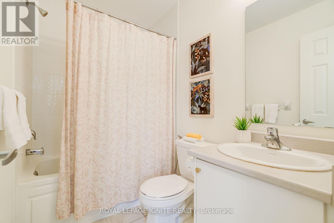
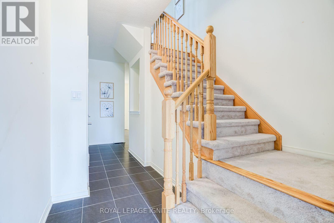
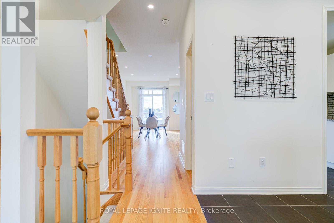
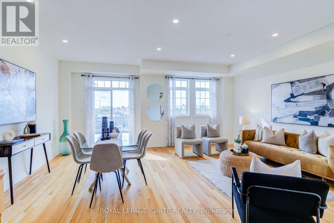
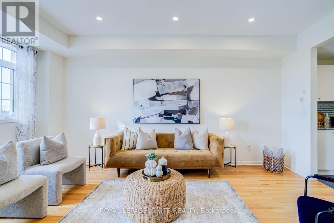
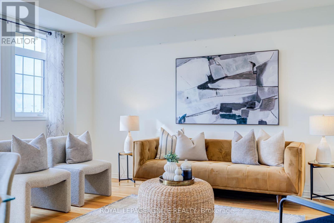
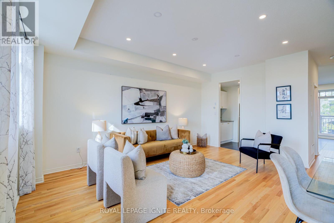
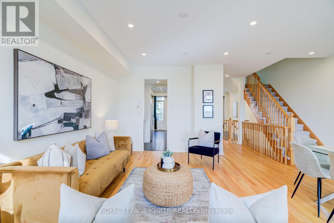
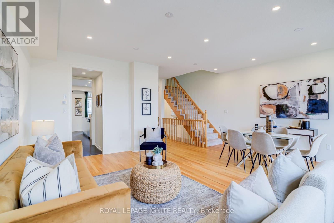
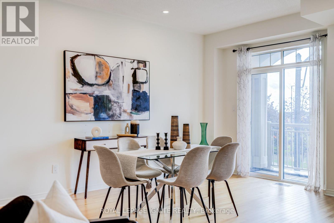
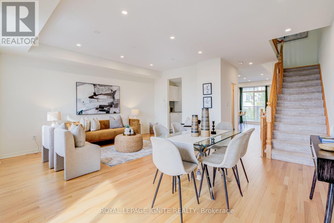
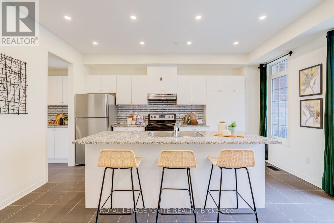
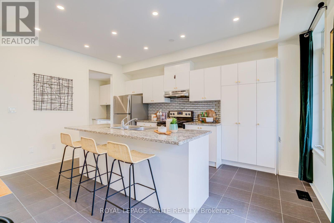
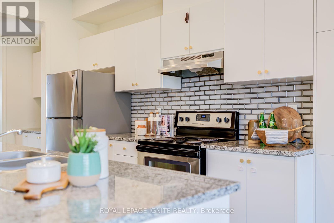
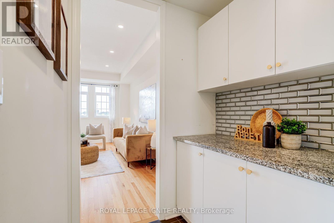
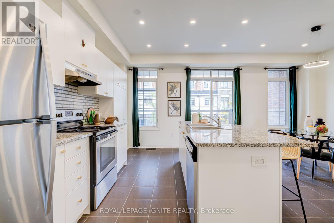
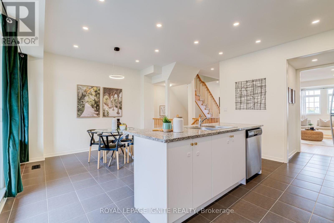
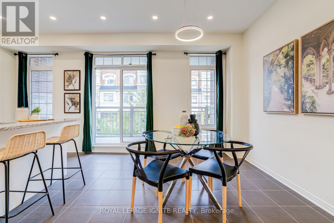
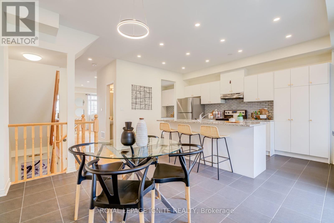
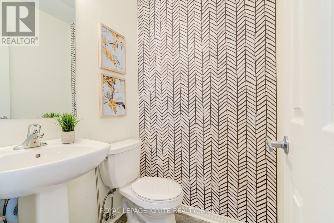
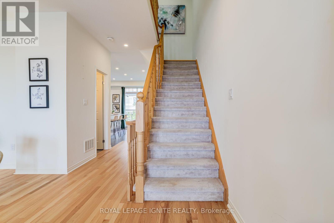
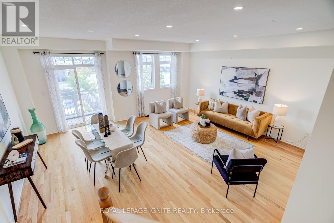
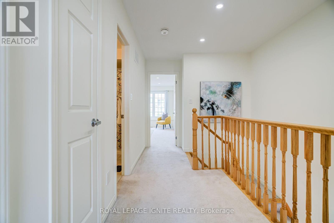
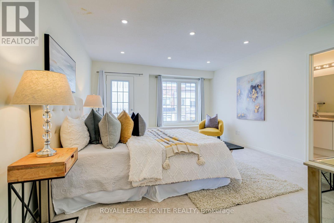
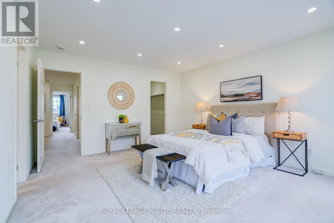
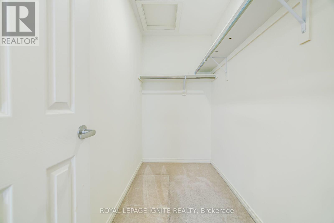
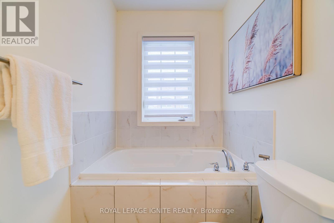
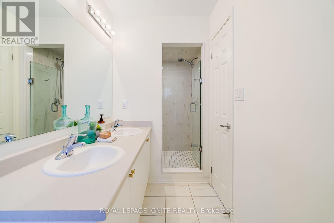
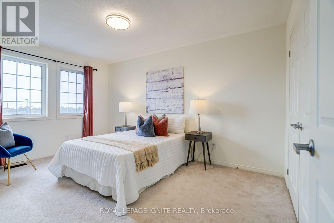
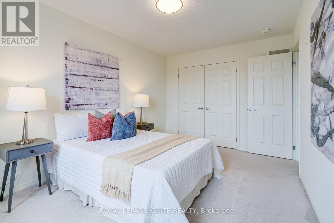
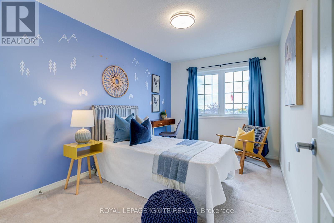
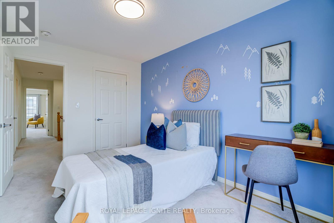
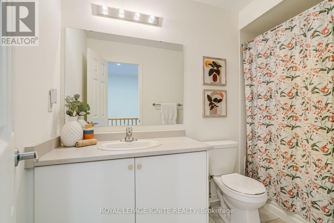
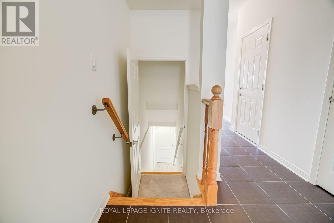
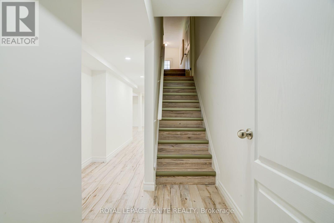
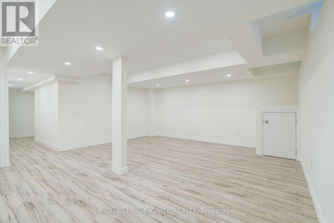
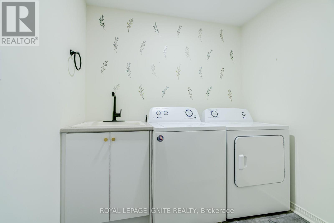
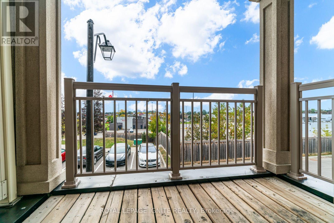
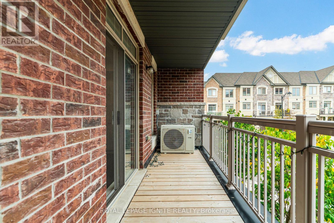
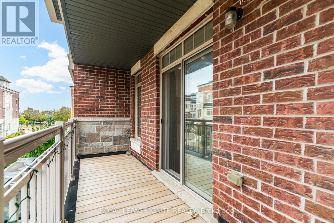
$173.94 MonthlyWelcome to 5 Sleeky Lane! An exceptionally large and beautifully maintained 4-bedroom townhome offering approximately over 2,700 sq ft of finished living space-a rare find for a townhome. Built in 2019 and purchased directly from the builder by the original owners, this bright and airy home offers generous room sizes, abundant storage and thoughtful upgrades throughout. Featuring 4 spacious bedrooms, 3.5 bathrooms, including a versatile in-law suite on the main floor with separate entrance for added privacy. The bright, open-concept and generously sized living room is ideal for entertaining. Enjoy the south-facing open view offering excellent privacy and natural light. The property also features a stunning kitchen with a large island with quartz countertops perfect for hosting, complemented by a stylish glass backsplash. Primary bedroom features a Juliet balcony, spacious walk in closet and upgraded glass shower door in the ensuite. The beautifully finished basement provides the perfect space for a rec room, home office, playroom or additional living area. A wide welcoming foyer, oversized coat closet, generously sized laundry room and tons of additional closet/storage space add to the home's exceptional functionality. Additional features include potlights throughout the house, a gas BBQ line on the deck, Wi-Fi/auto-enabled garage door opener with interior/exterior keypads, digital front door lock with auto-lock, smart thermostat, upgraded light fixtures, upgraded floor registers, pull-out laundry faucet and bidets in all bathrooms. Unbeatable location: steps to GO Transit, Best Buy, Old Navy & Real Canadian Superstore; 2 mins to Home Sense; 5 mins to Costco, Walmart, Home Depot & Canadian Tire; 4 mins to elementary school; and 7 mins to Hwy 401. A rare opportunity to own a spacious, move-in-ready townhome with the size and functionality of a much larger home! (id:55460)
Property Details
| MLS® Number | E13864184 |
| Property Type | Single Family |
| Community Name | Central |
| Amenities Near By | Park, Public Transit, Schools |
| Equipment Type | Water Heater |
| Features | Sump Pump |
| Parking Space Total | 2 |
| Rental Equipment Type | Water Heater |
| View Type | View |
Building
| Bathroom Total | 4 |
| Bedrooms Above Ground | 4 |
| Bedrooms Total | 4 |
| Age | 6 To 15 Years |
| Appliances | Garage Door Opener Remote(s), Dishwasher, Dryer, Stove, Washer, Refrigerator |
| Basement Development | Finished |
| Basement Type | N/a (finished) |
| Construction Style Attachment | Attached |
| Cooling Type | Central Air Conditioning, Ventilation System |
| Exterior Finish | Brick, Concrete |
| Fire Protection | Smoke Detectors |
| Flooring Type | Ceramic, Hardwood |
| Foundation Type | Concrete |
| Half Bath Total | 1 |
| Heating Fuel | Natural Gas |
| Heating Type | Forced Air |
| Stories Total | 3 |
| Size Interior | 2,000 - 2,500 Sqft |
| Type | Row / Townhouse |
| Utility Water | Municipal Water |
Parking
| Attached Garage | |
| Garage |
Land
| Acreage | No |
| Land Amenities | Park, Public Transit, Schools |
| Sewer | Septic System |
| Size Depth | 71 Ft ,1 In |
| Size Frontage | 19 Ft ,8 In |
| Size Irregular | 19.7 X 71.1 Ft |
| Size Total Text | 19.7 X 71.1 Ft |
Rooms
| Level | Type | Length | Width | Dimensions |
|---|---|---|---|---|
| Second Level | Kitchen | 4.7 m | 2.63 m | 4.7 m x 2.63 m |
| Second Level | Eating Area | 3.65 m | 3.1 m | 3.65 m x 3.1 m |
| Second Level | Living Room | 5.1 m | 2.82 m | 5.1 m x 2.82 m |
| Second Level | Dining Room | 5.32 m | 2.79 m | 5.32 m x 2.79 m |
| Third Level | Primary Bedroom | 4.65 m | 4.1 m | 4.65 m x 4.1 m |
| Third Level | Bedroom 2 | 3.92 m | 2.67 m | 3.92 m x 2.67 m |
| Third Level | Bedroom 3 | 4.35 m | 2.95 m | 4.35 m x 2.95 m |
| Basement | Recreational, Games Room | Measurements not available | ||
| Ground Level | Bedroom | 3.85 m | 2.99 m | 3.85 m x 2.99 m |
https://www.realtor.ca/real-estate/30367052/5-sleeky-lane-ajax-central-central
Broker
(647) 960-8595
(647) 960-8595

D2 - 795 Milner Avenue
Toronto, Ontario M1B 3C3
(416) 282-3333
(416) 272-3333
www.igniterealty.ca

The trademarks REALTOR®, REALTORS®, and the REALTOR® logo are controlled by The Canadian Real Estate Association (CREA) and identify real estate professionals who are members of CREA. The trademarks MLS®, Multiple Listing Service® and the associated logos are owned by The Canadian Real Estate Association (CREA) and identify the quality of services provided by real estate professionals who are members of CREA. The trademark DDF® is owned by The Canadian Real Estate Association (CREA) and identifies CREA's Data Distribution Facility (DDF®)
October 05 2026 09:29:37
Toronto Regional Real Estate Board
Royal LePage Ignite Realty