
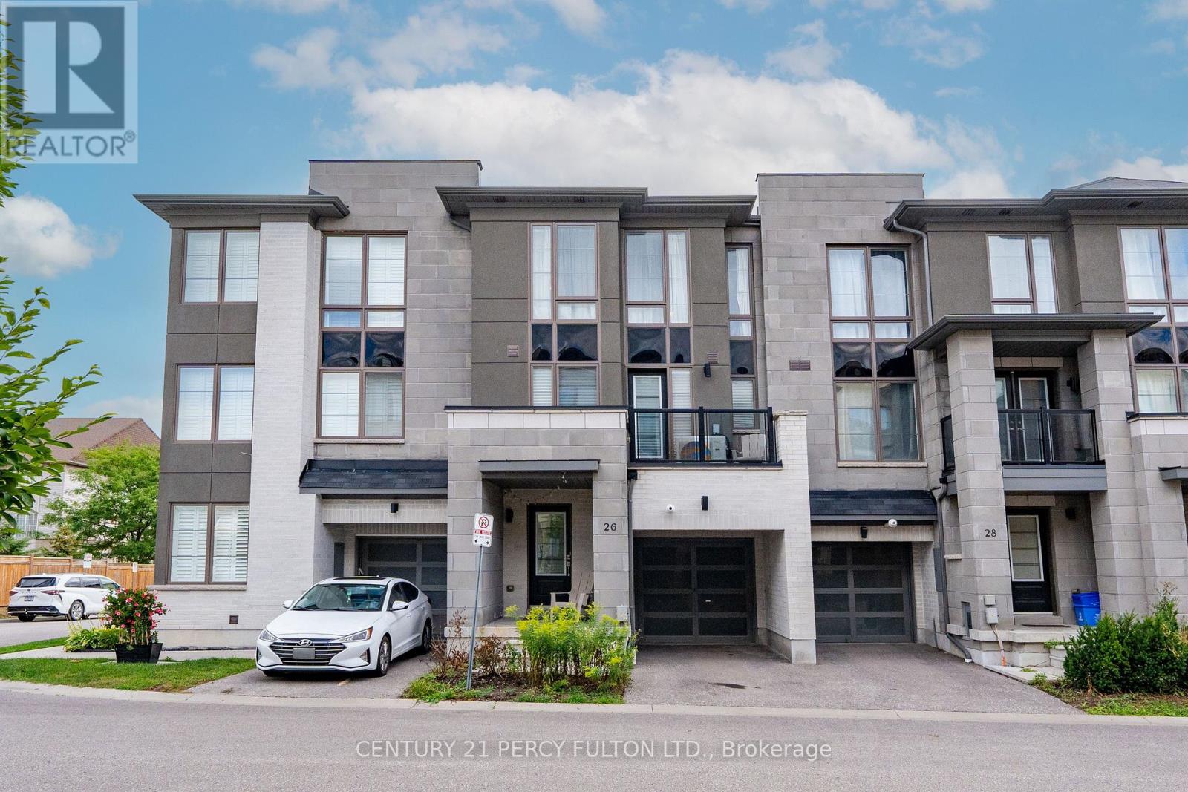
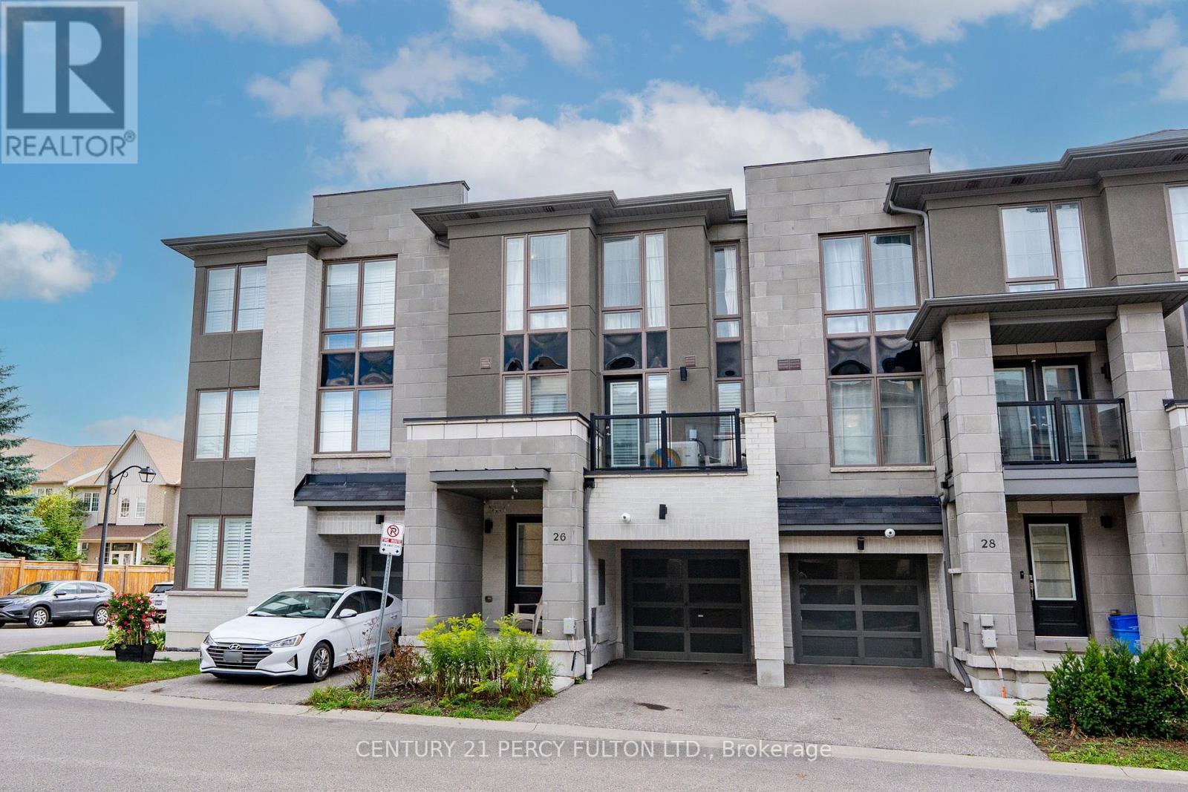
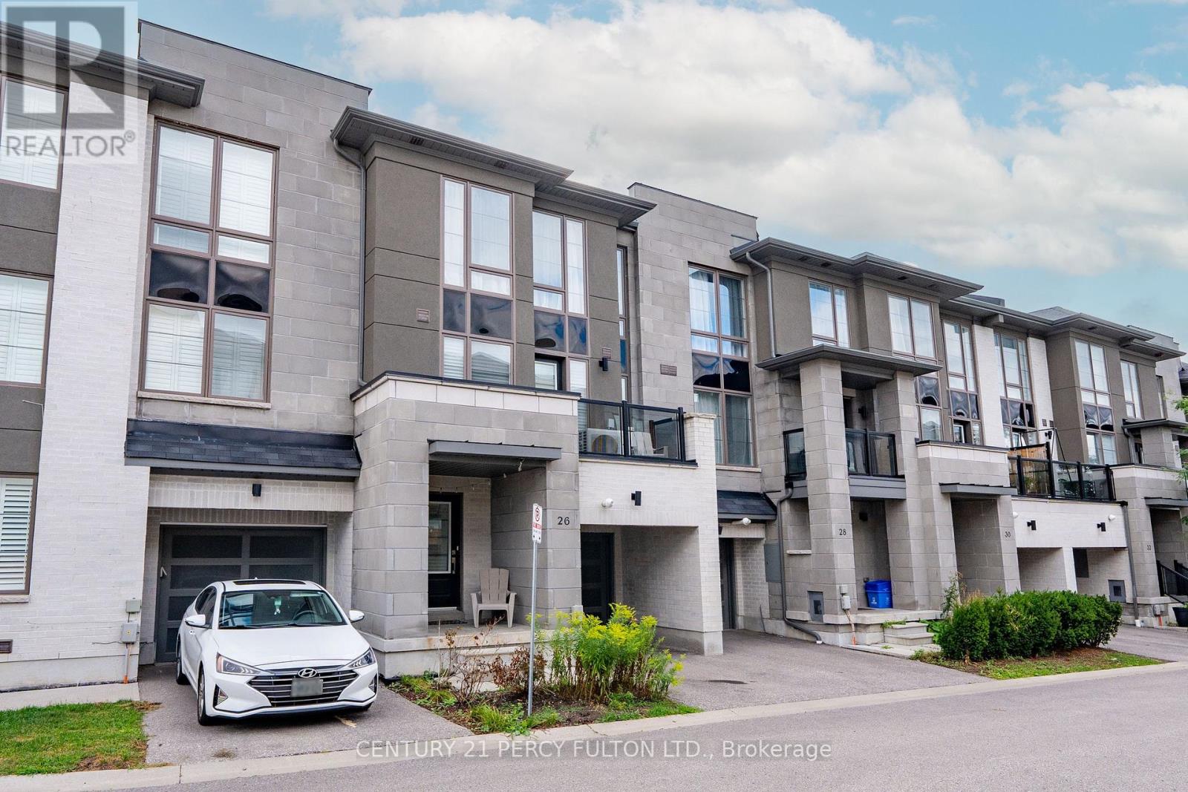
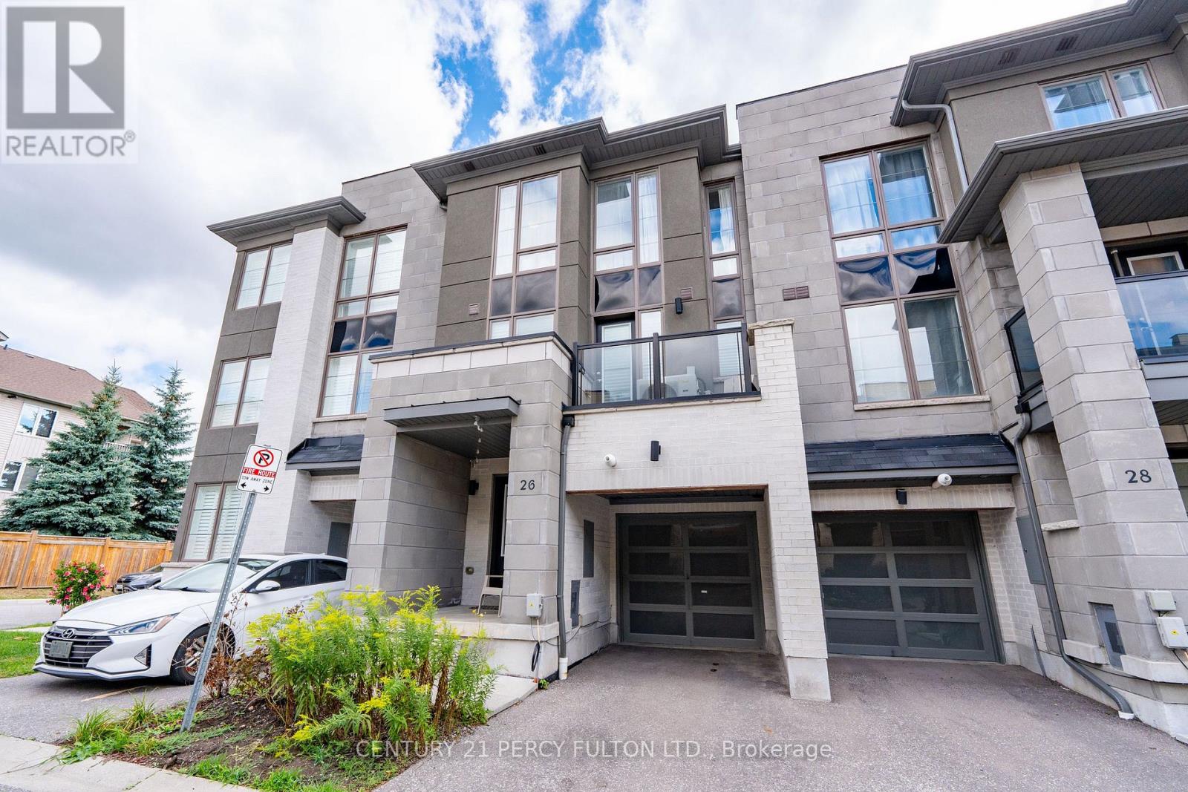
26 Pallock Hill Way Whitby, Ontario L1R 0N5

$2,800 Monthly
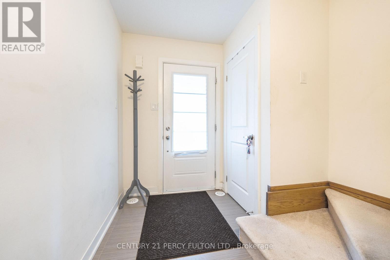
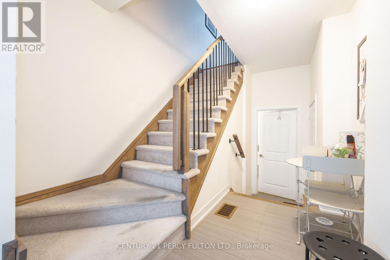
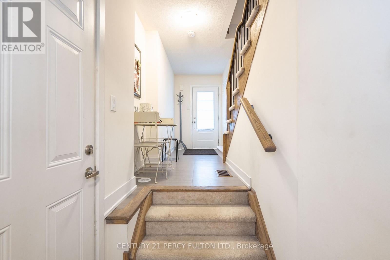
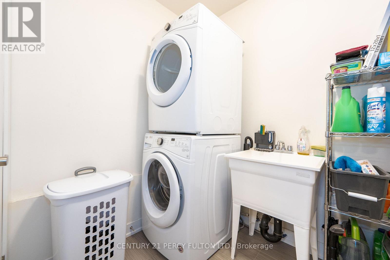
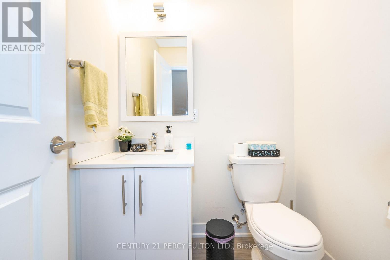
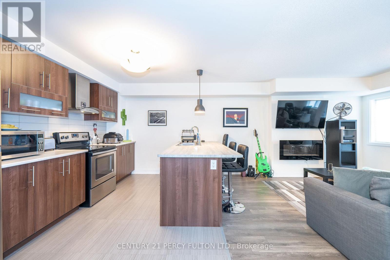
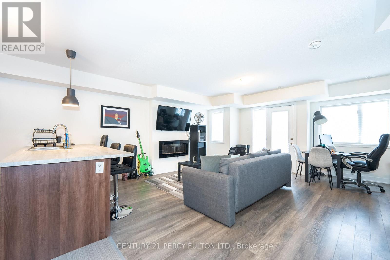
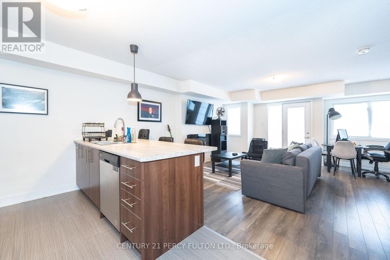
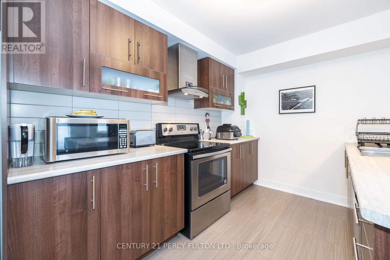
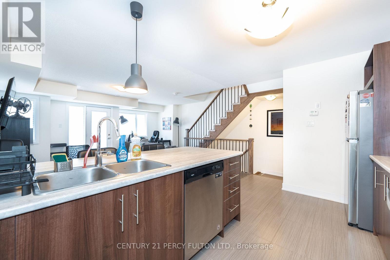
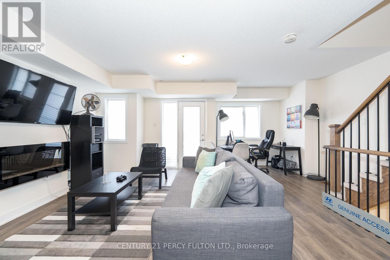
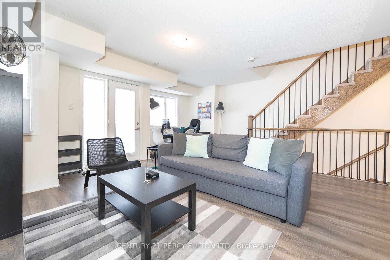
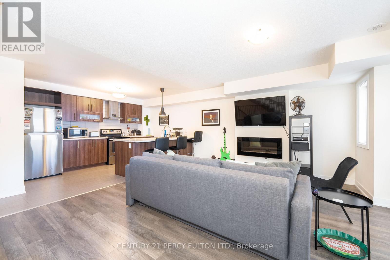
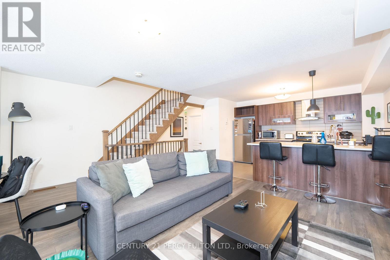
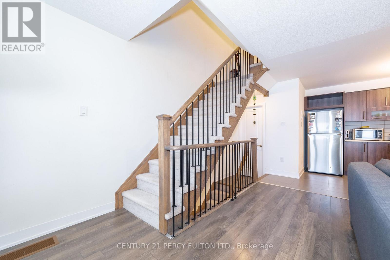
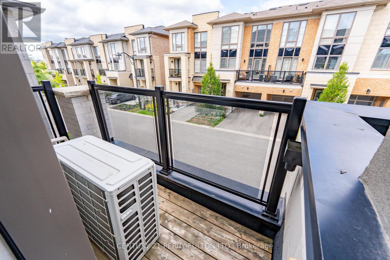
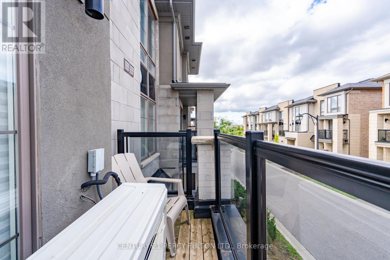
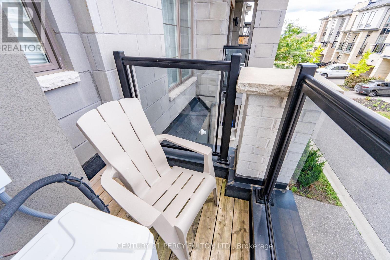
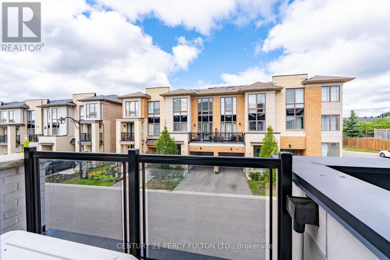
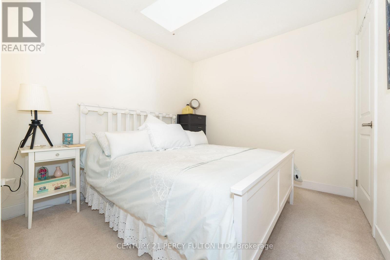
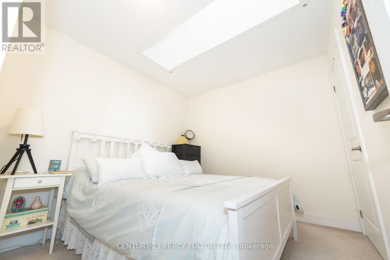
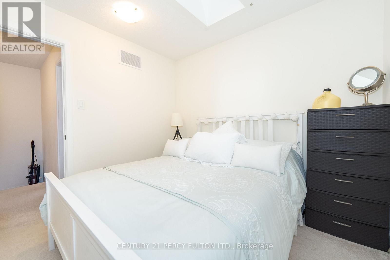
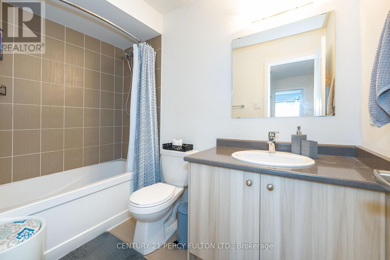
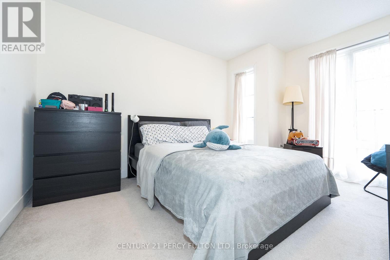
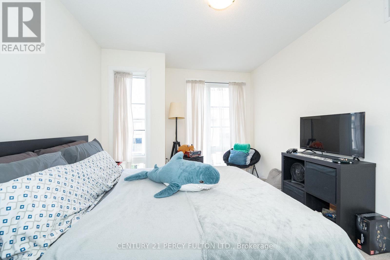
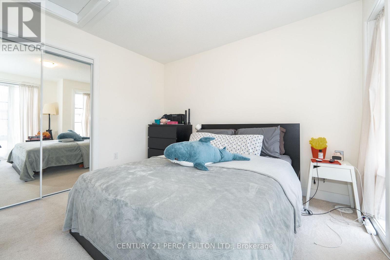
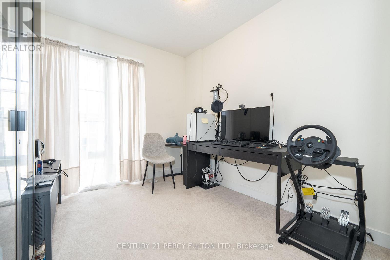
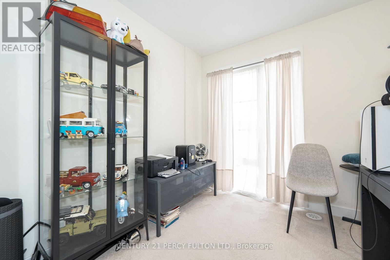
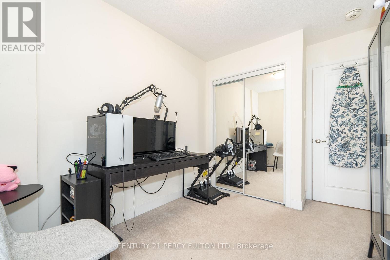
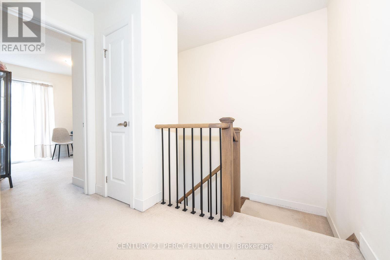
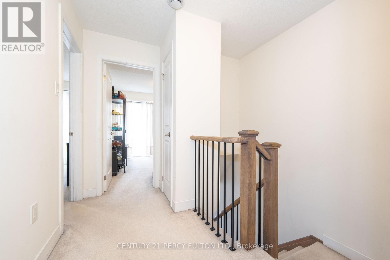
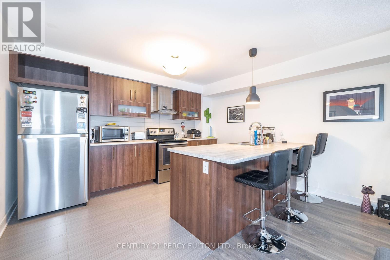
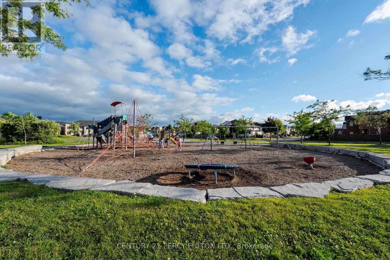
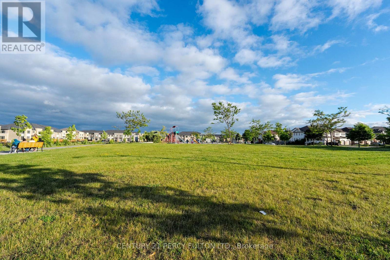
Welcome to this bright and stylish 3-bedroom townhouse in Whitby's sought-after Pringle Creek neighbourhood. Offering a perfect blend of comfort and convenience, this home is ideal for families, professionals, or anyone seeking a modern rental in a prime location. Step inside to an open-concept main floor with abundant natural light, functional layout, and electric fireplace in the living room. The contemporary kitchen features stainless steel appliances, ample cabinetry, and a GIANT breakfast bar perfect for casual dining or entertaining. Upstairs, you'll find three generously sized bedrooms, including a spacious primary Enjoy a private garage with direct entry, in-unit laundry, and low-maintenance living. Located close to top-rated schools, parks, shopping, and easy highway access, this property offers everything you need to feel right at home. (id:55460)
Property Details
| MLS® Number | E13864302 |
| Property Type | Single Family |
| Community Name | Pringle Creek |
| Community Features | Pets Allowed With Restrictions |
| Equipment Type | Water Heater |
| Features | Balcony, Carpet Free |
| Parking Space Total | 2 |
| Rental Equipment Type | Water Heater |
| Structure | Deck |
Building
| Bathroom Total | 2 |
| Bedrooms Above Ground | 3 |
| Bedrooms Total | 3 |
| Age | 6 To 10 Years |
| Amenities | Fireplace(s), Separate Electricity Meters, Separate Heating Controls |
| Appliances | Garage Door Opener Remote(s), Dishwasher, Dryer, Stove, Washer, Refrigerator |
| Basement Type | None |
| Cooling Type | Central Air Conditioning |
| Exterior Finish | Brick, Concrete |
| Fireplace Present | Yes |
| Flooring Type | Laminate, Tile, Carpeted |
| Half Bath Total | 1 |
| Heating Fuel | Natural Gas |
| Heating Type | Forced Air |
| Stories Total | 3 |
| Size Interior | 1,200 - 1,399 Sqft |
| Type | Row / Townhouse |
Parking
| Garage |
Land
| Acreage | No |
Rooms
| Level | Type | Length | Width | Dimensions |
|---|---|---|---|---|
| Second Level | Living Room | 3.9 m | 5.6 m | 3.9 m x 5.6 m |
| Second Level | Dining Room | 3.6 m | 5.6 m | 3.6 m x 5.6 m |
| Second Level | Kitchen | 2.9 m | 3.6 m | 2.9 m x 3.6 m |
| Third Level | Primary Bedroom | 3.6 m | 3.04 m | 3.6 m x 3.04 m |
| Third Level | Bedroom 2 | 2.9 m | 2.5 m | 2.9 m x 2.5 m |
| Third Level | Bedroom 3 | 2.7 m | 2.8 m | 2.7 m x 2.8 m |
https://www.realtor.ca/real-estate/30367056/26-pallock-hill-way-whitby-pringle-creek-pringle-creek

Salesperson
(416) 298-8200
(416) 804-4034

2911 Kennedy Road
Toronto, Ontario M1V 1S8
(416) 298-8200
(416) 298-6602
HTTP://www.c21percyfulton.com

Salesperson
(416) 298-8200
2911 Kennedy Road
Toronto, Ontario M1V 1S8
(416) 298-8200
(416) 298-6602
HTTP://www.c21percyfulton.com

The trademarks REALTOR®, REALTORS®, and the REALTOR® logo are controlled by The Canadian Real Estate Association (CREA) and identify real estate professionals who are members of CREA. The trademarks MLS®, Multiple Listing Service® and the associated logos are owned by The Canadian Real Estate Association (CREA) and identify the quality of services provided by real estate professionals who are members of CREA. The trademark DDF® is owned by The Canadian Real Estate Association (CREA) and identifies CREA's Data Distribution Facility (DDF®)
October 05 2026 09:29:37
Toronto Regional Real Estate Board
Century 21 Percy Fulton Ltd.