
1116 - 15 James Finlay Way Toronto, Ontario M3M 0B3



$2,200 Monthly
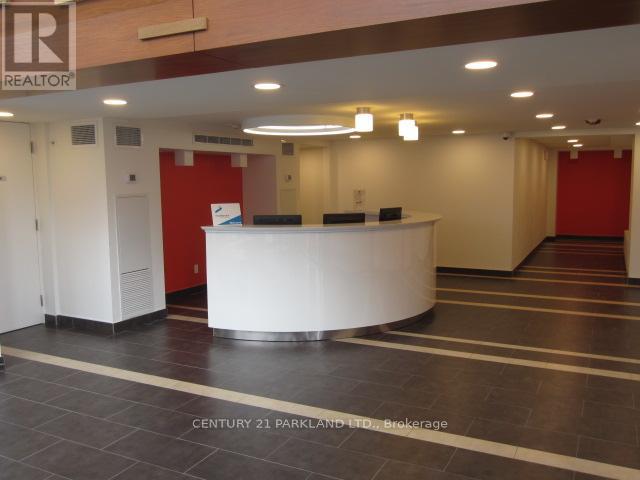
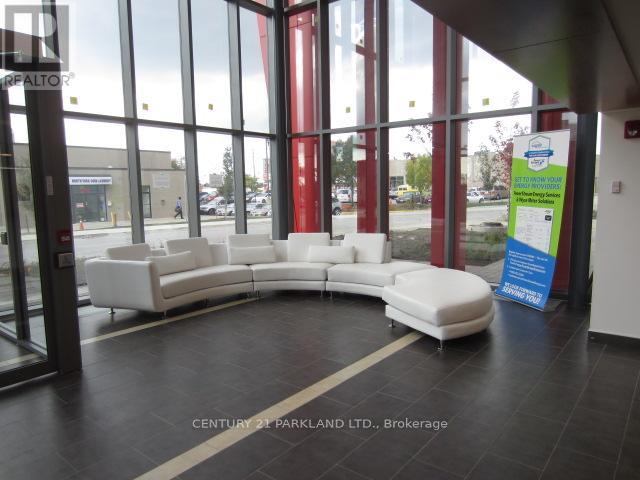
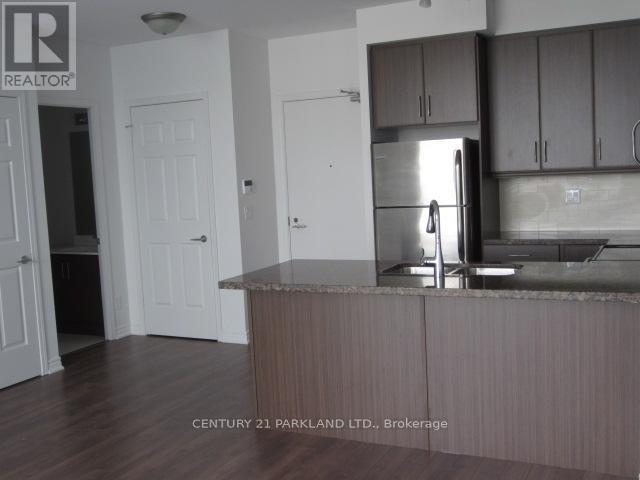
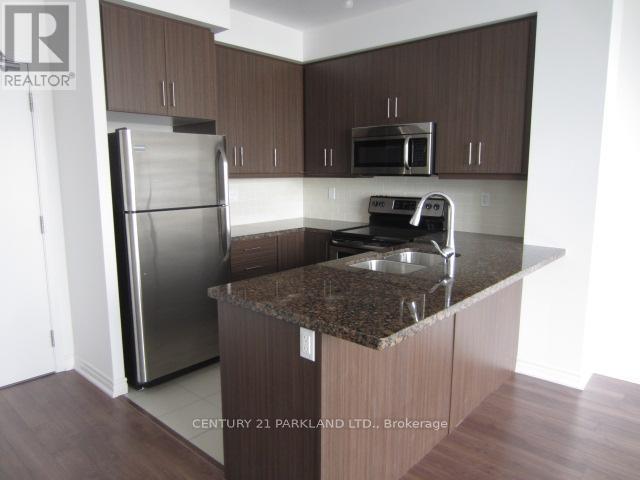
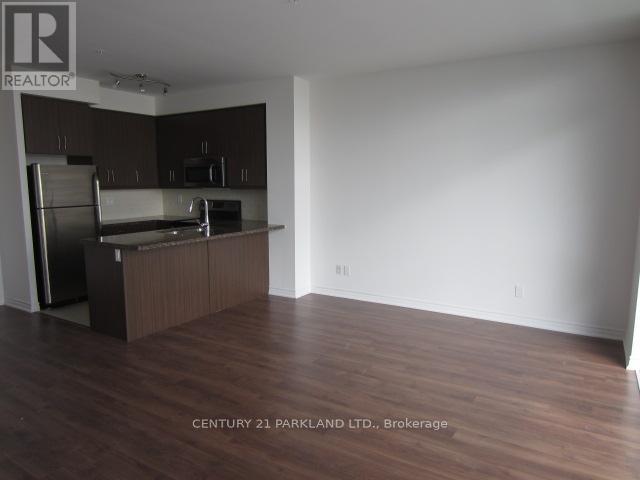
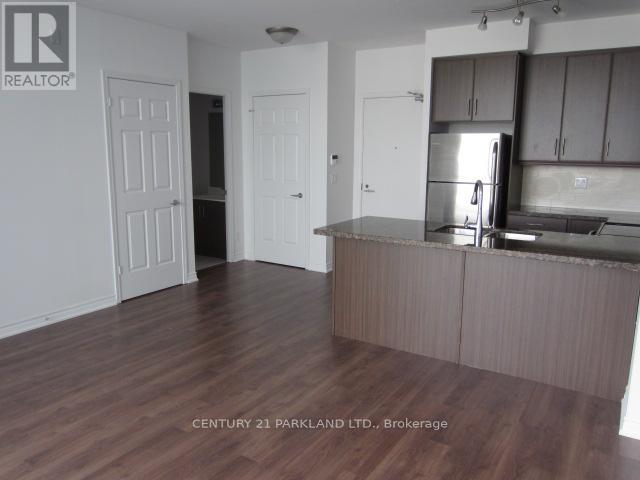
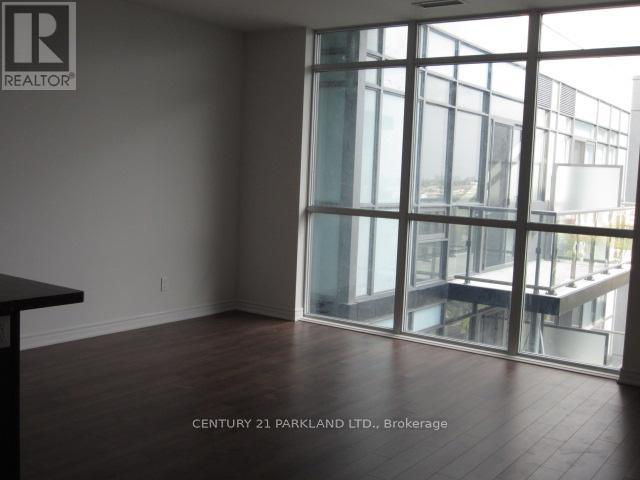
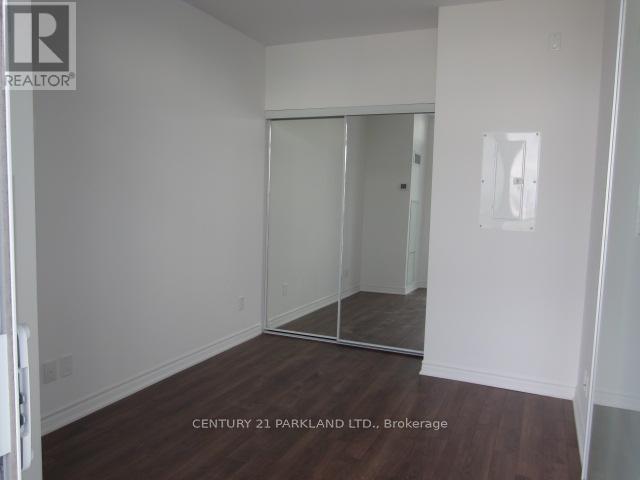
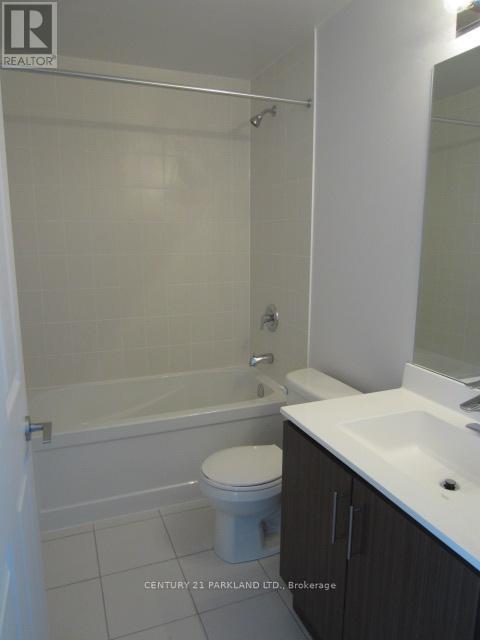
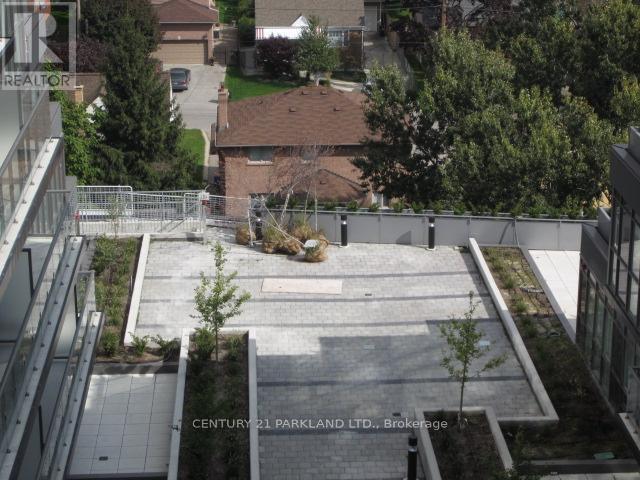
Penthouse Condo at the Ion Condominiums. Enjoy the East Views & Waking Up to the Morning Sunshine that Overlooks the Courtyard. Open Concept Layout with all the Amenities of a Luxury Condo. Good-Sized Principal Rooms. Primary Bedroom with a Double Closet, Kitchen has Stainless Steel Appliances & Granite Counters. Ideally Situated & Close to the Humber River Regional Hospital, Hwy 401, York University, and Yorkdale Shopping Centre. (id:55460)
Property Details
| MLS® Number | W13864236 |
| Property Type | Single Family |
| Community Name | Downsview-Roding-CFB |
| Amenities Near By | Hospital, Public Transit |
| Community Features | Pets Allowed With Restrictions |
| Features | Balcony, In Suite Laundry |
| Parking Space Total | 1 |
Building
| Bathroom Total | 1 |
| Bedrooms Above Ground | 1 |
| Bedrooms Total | 1 |
| Amenities | Security/concierge, Exercise Centre, Party Room, Visitor Parking, Separate Electricity Meters, Storage - Locker |
| Appliances | Dryer, Microwave, Stove, Washer, Refrigerator |
| Basement Type | None |
| Cooling Type | Central Air Conditioning |
| Exterior Finish | Brick, Concrete |
| Flooring Type | Laminate |
| Heating Fuel | Natural Gas |
| Heating Type | Coil Fan |
| Size Interior | 500 - 599 Sqft |
| Type | Apartment |
Parking
| Underground | |
| Garage |
Land
| Acreage | No |
| Land Amenities | Hospital, Public Transit |
Rooms
| Level | Type | Length | Width | Dimensions |
|---|---|---|---|---|
| Main Level | Living Room | 4.65 m | 3.61 m | 4.65 m x 3.61 m |
| Main Level | Dining Room | Measurements not available | ||
| Main Level | Kitchen | 2.72 m | 2.61 m | 2.72 m x 2.61 m |
| Main Level | Primary Bedroom | 3.77 m | 2.73 m | 3.77 m x 2.73 m |


2179 Danforth Ave.
Toronto, Ontario M4C 1K4
(416) 690-2121
(416) 690-2151
www.c21parkland.com

The trademarks REALTOR®, REALTORS®, and the REALTOR® logo are controlled by The Canadian Real Estate Association (CREA) and identify real estate professionals who are members of CREA. The trademarks MLS®, Multiple Listing Service® and the associated logos are owned by The Canadian Real Estate Association (CREA) and identify the quality of services provided by real estate professionals who are members of CREA. The trademark DDF® is owned by The Canadian Real Estate Association (CREA) and identifies CREA's Data Distribution Facility (DDF®)
October 05 2026 09:34:32
Toronto Regional Real Estate Board
Century 21 Parkland Ltd.