
29 Holmes Drive Caledon, Ontario L7K 0A6

$1,389,000
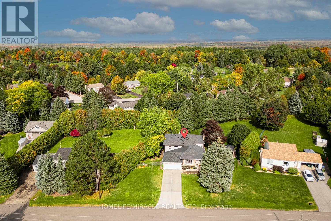
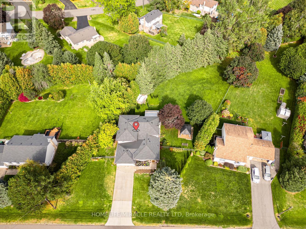
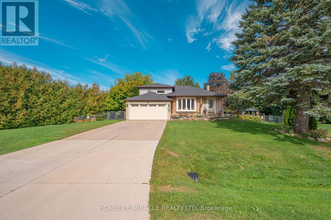
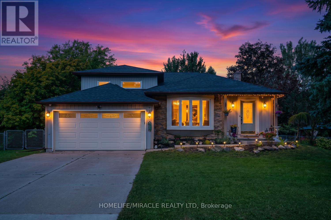
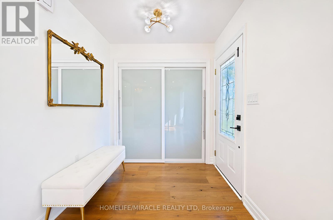
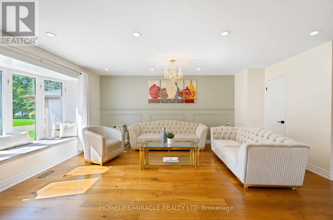
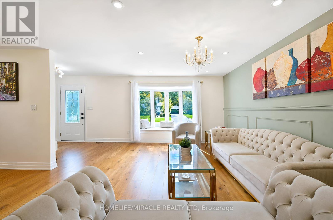
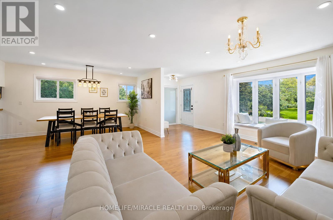
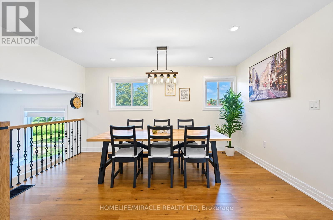
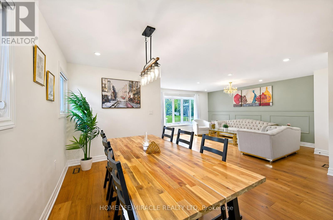
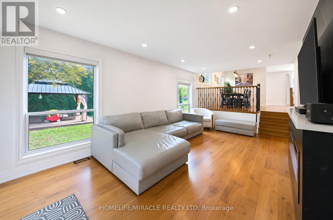
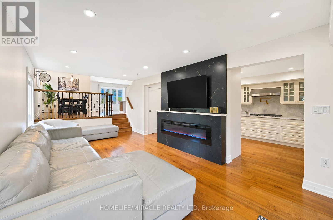
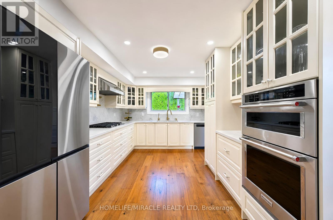
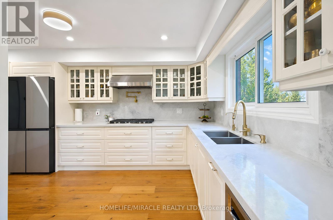
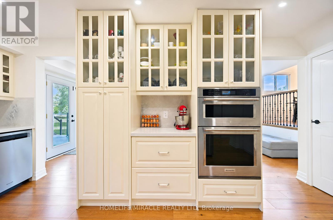
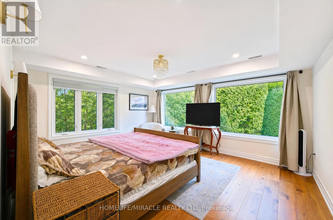
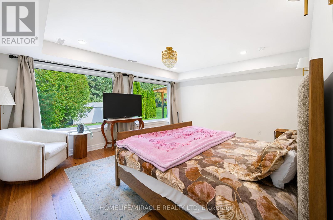
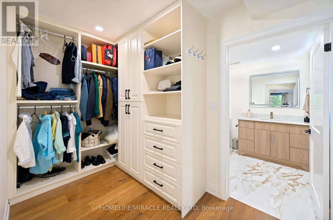
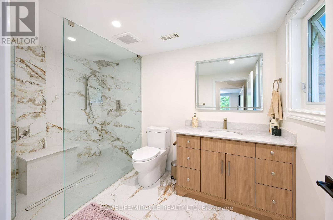
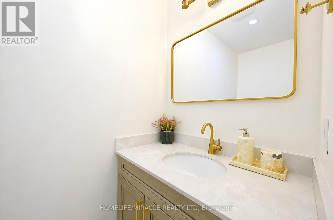
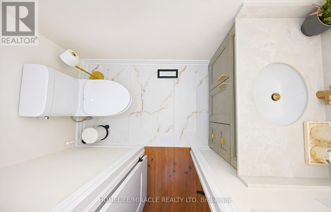
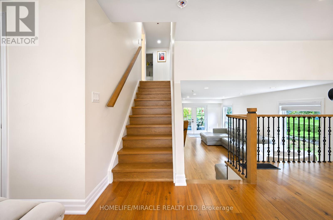
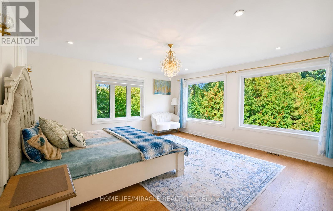
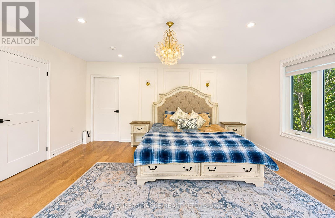
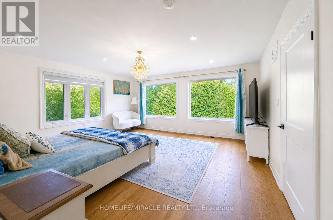
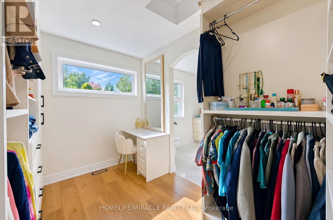
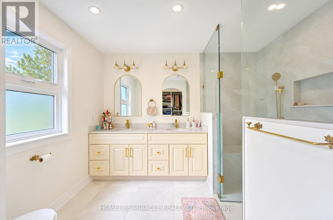
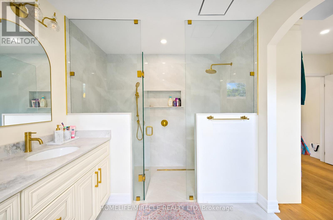
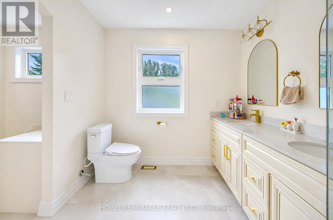
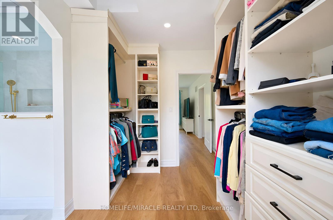
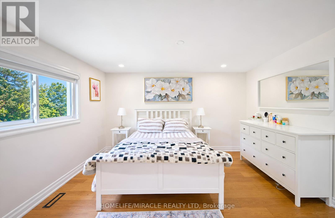
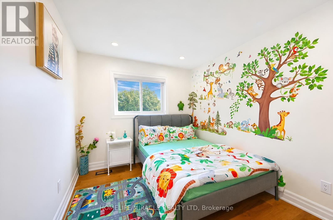
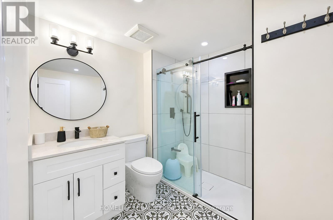
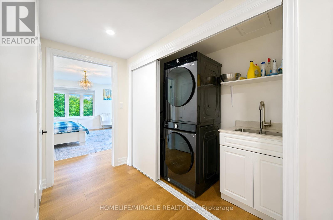
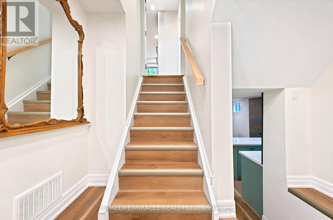
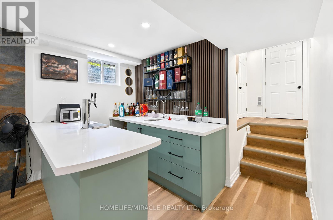
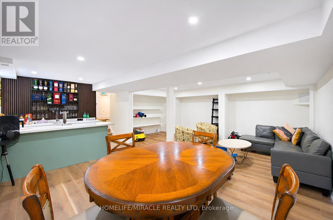
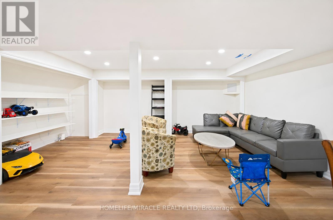
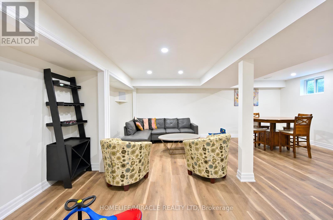
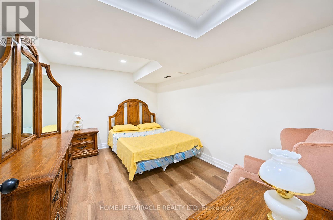
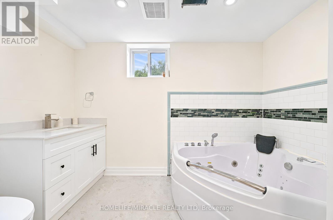
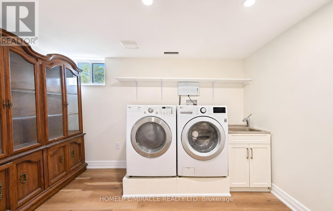
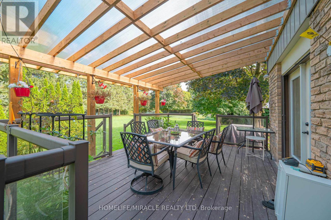
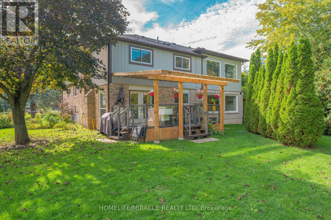
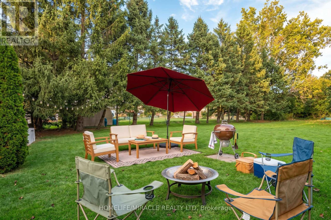
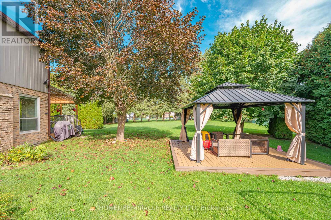
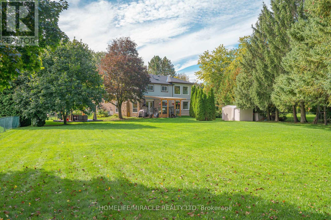
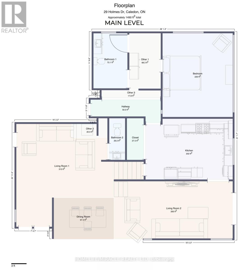
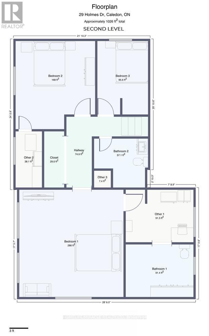
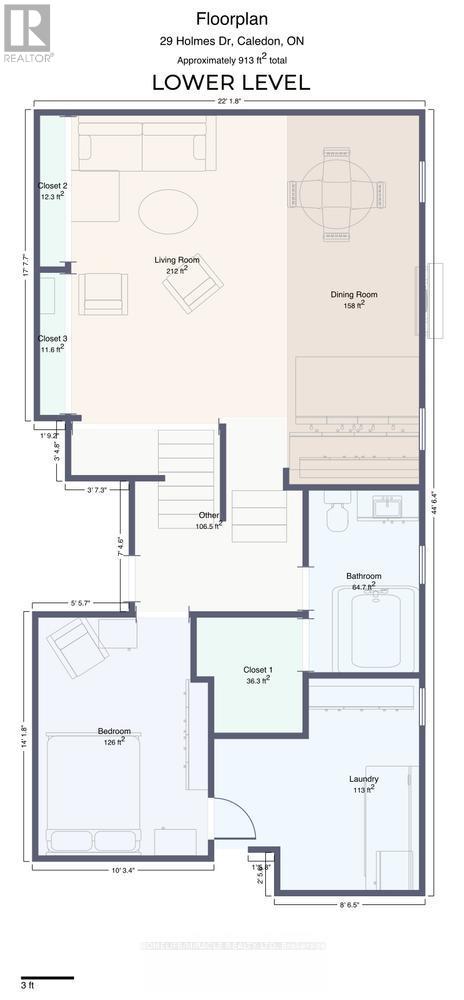
Elegant & Elevated Living in Mono Mills, Caledon! Welcome to this exceptional fully renovated 5-bedroom, 4.5-bathroom estate home situated on a beautiful private lot. Featuring a City-approved 1,000 sq. ft. addition with two impressive 500 sq. ft. bedrooms and oversized windows, this home offers exceptional space and natural light. The main floor boasts a sleek gourmet kitchen, elegant dining and living areas, French doors opening to a newly built deck, and a sophisticated family room with a statement fireplace. The luxurious primary suite features a walk-in closet and spa-inspired 4-piece ensuite, while all bedrooms offer generous size and storage. Enjoy two main-floor mudrooms, two laundry areas, and extensive 2025 upgrades including stainless-steel appliances, furnace, A/C, hot water tank, 200-amp panel, EV charger, pot lights and a 6-camera security system. Step outside to your private backyard oasis featuring a new gazebo, deck, fire pit, patio and charming greenhouse. A rare opportunity offering luxury, privacy, space and exceptional indoor-outdoor living in desirable Mono Mills (id:55460)
Property Details
| MLS® Number | W13864360 |
| Property Type | Single Family |
| Community Name | Mono Mills |
| Features | Carpet Free |
| Parking Space Total | 8 |
Building
| Bathroom Total | 5 |
| Bedrooms Above Ground | 4 |
| Bedrooms Below Ground | 1 |
| Bedrooms Total | 5 |
| Appliances | Garage Door Opener Remote(s), Oven - Built-in, Water Softener, Water Treatment, Central Vacuum, Dryer, Hood Fan, Microwave, Gas Stove(s), Washer, Window Coverings, Refrigerator |
| Basement Development | Finished |
| Basement Type | N/a (finished) |
| Construction Style Attachment | Detached |
| Construction Style Split Level | Backsplit |
| Cooling Type | Central Air Conditioning |
| Exterior Finish | Brick |
| Fireplace Present | Yes |
| Flooring Type | Hardwood, Ceramic, Laminate |
| Foundation Type | Concrete |
| Half Bath Total | 1 |
| Heating Fuel | Natural Gas |
| Heating Type | Forced Air |
| Size Interior | 3,000 - 3,500 Sqft |
| Type | House |
| Utility Water | Municipal Water |
Parking
| Attached Garage | |
| Garage |
Land
| Acreage | No |
| Sewer | Septic System |
| Size Depth | 188 Ft ,3 In |
| Size Frontage | 105 Ft |
| Size Irregular | 105 X 188.3 Ft |
| Size Total Text | 105 X 188.3 Ft |
Rooms
| Level | Type | Length | Width | Dimensions |
|---|---|---|---|---|
| Basement | Laundry Room | 3.66 m | 3.35 m | 3.66 m x 3.35 m |
| Basement | Recreational, Games Room | 5.18 m | 4.57 m | 5.18 m x 4.57 m |
| Basement | Bedroom 5 | 3.96 m | 3.35 m | 3.96 m x 3.35 m |
| Upper Level | Primary Bedroom | 5.43 m | 5.24 m | 5.43 m x 5.24 m |
| Upper Level | Bedroom 3 | 3.9 m | 4 m | 3.9 m x 4 m |
| Upper Level | Bedroom 4 | 3.54 m | 2.79 m | 3.54 m x 2.79 m |
| Upper Level | Laundry Room | 2.44 m | 1.22 m | 2.44 m x 1.22 m |
| Ground Level | Dining Room | 4.12 m | 2.9 m | 4.12 m x 2.9 m |
| Ground Level | Living Room | 5.18 m | 4.42 m | 5.18 m x 4.42 m |
| Ground Level | Kitchen | 5.33 m | 3.3 m | 5.33 m x 3.3 m |
| Ground Level | Family Room | 5.79 m | 3.96 m | 5.79 m x 3.96 m |
| Ground Level | Primary Bedroom | 5.33 m | 4.27 m | 5.33 m x 4.27 m |
https://www.realtor.ca/real-estate/30367178/29-holmes-drive-caledon-mono-mills-mono-mills
Salesperson
(647) 627-6528

11a-5010 Steeles Ave. West
Toronto, Ontario M9V 5C6
(416) 747-9777
(416) 747-7135
www.homelifemiracle.com/

The trademarks REALTOR®, REALTORS®, and the REALTOR® logo are controlled by The Canadian Real Estate Association (CREA) and identify real estate professionals who are members of CREA. The trademarks MLS®, Multiple Listing Service® and the associated logos are owned by The Canadian Real Estate Association (CREA) and identify the quality of services provided by real estate professionals who are members of CREA. The trademark DDF® is owned by The Canadian Real Estate Association (CREA) and identifies CREA's Data Distribution Facility (DDF®)
October 05 2026 11:32:19
Toronto Regional Real Estate Board
Homelife/miracle Realty Ltd