
809 - 32 Trolley Crescent Toronto, Ontario M5A 0E9
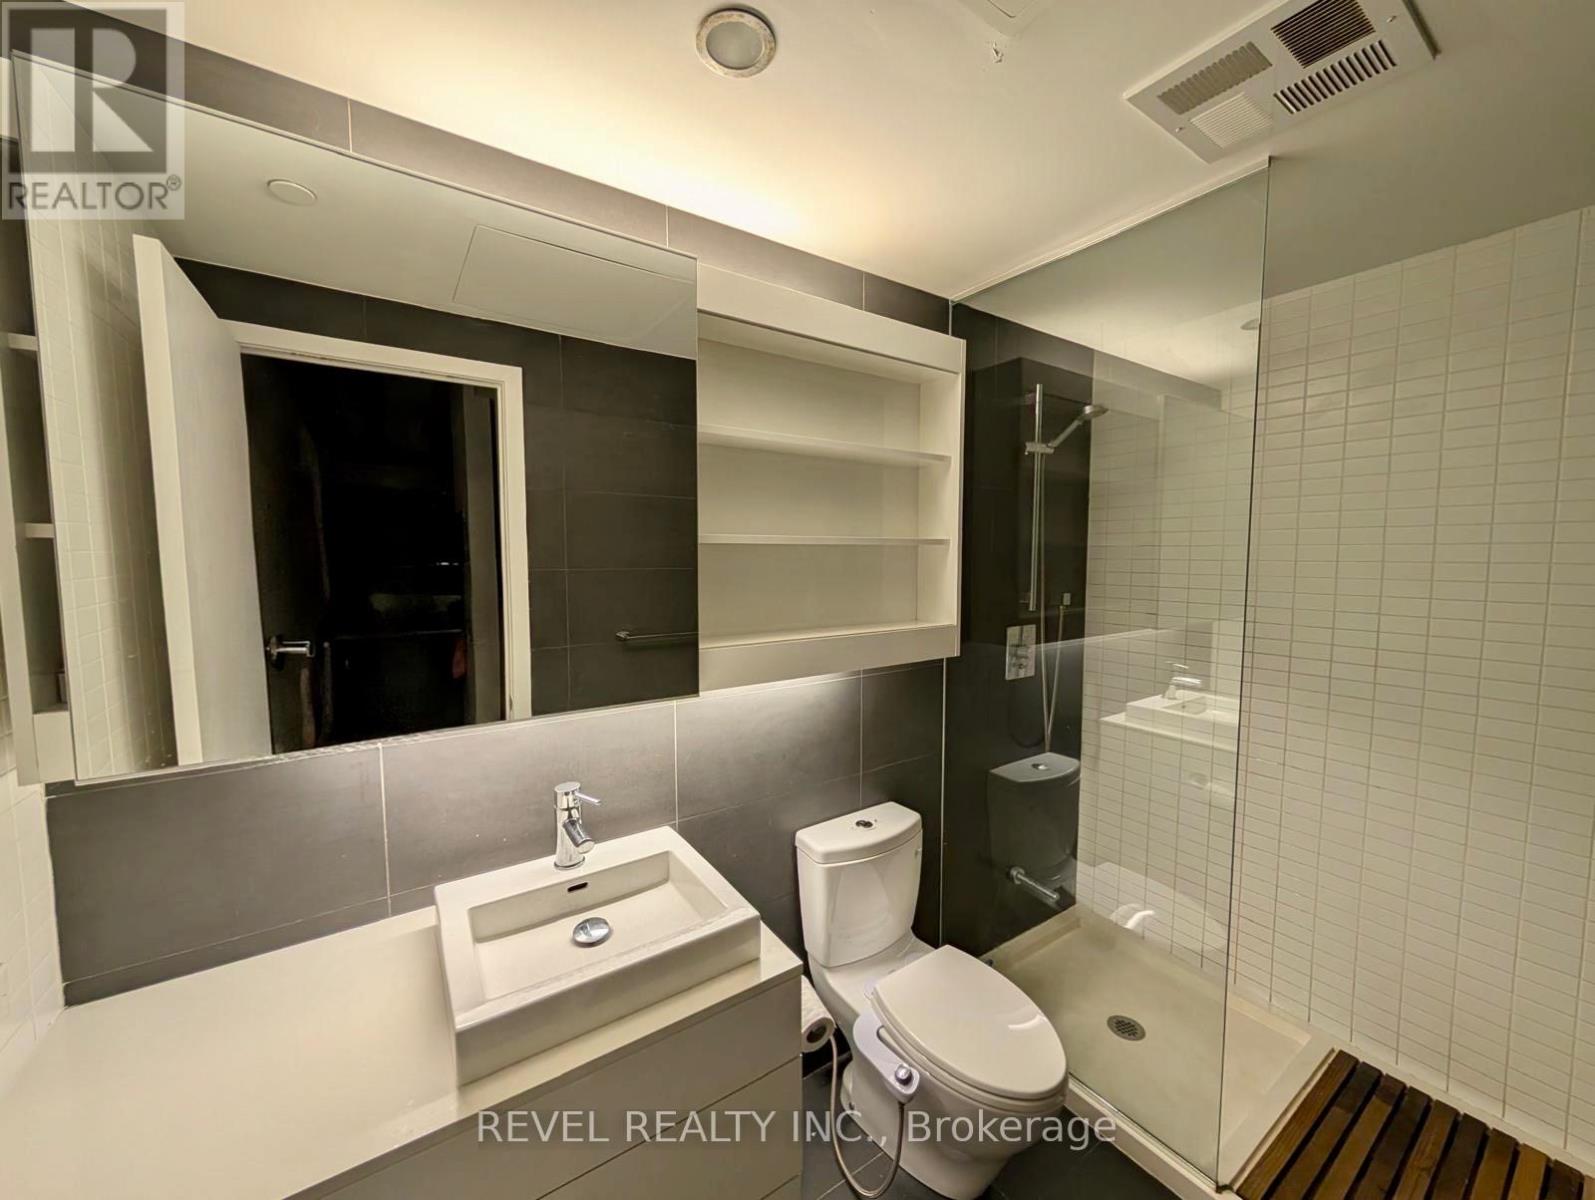
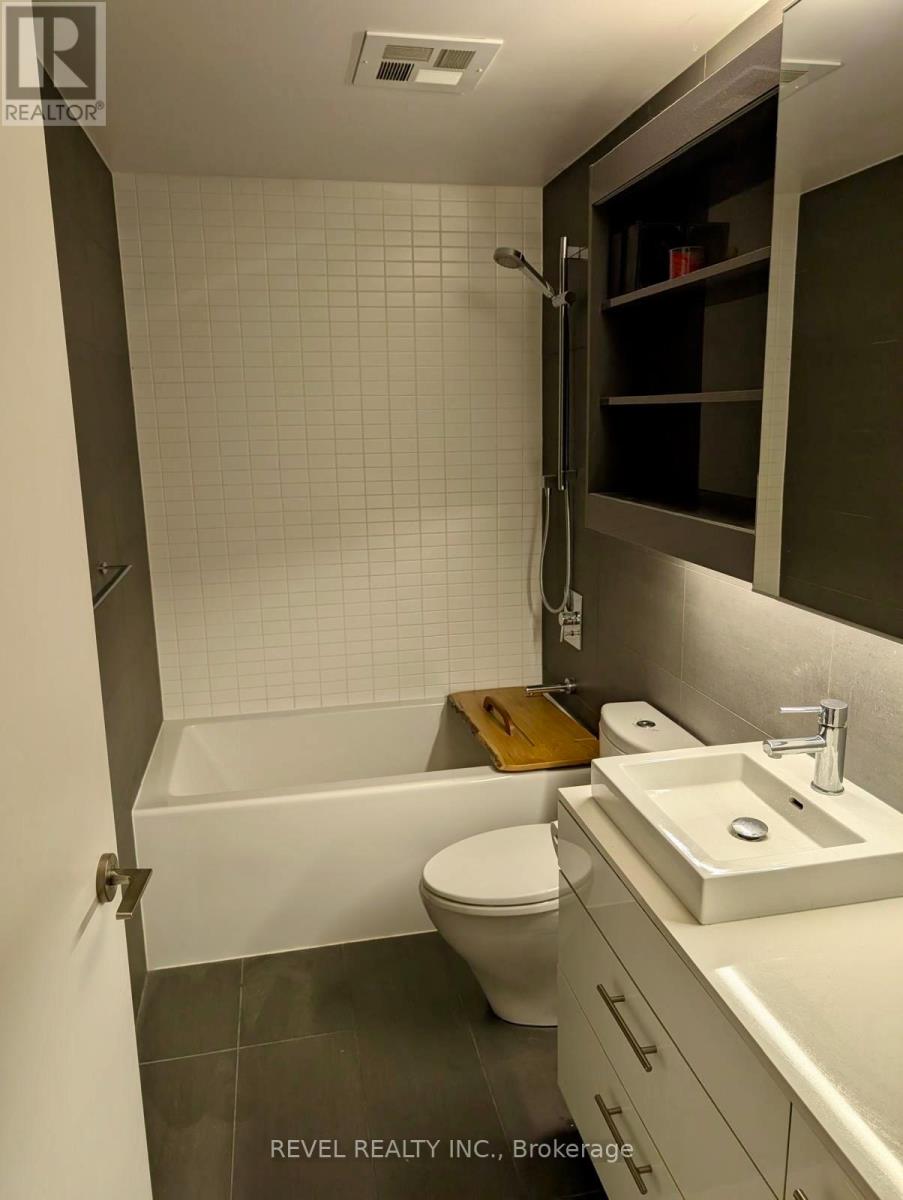

$3,050 Monthly
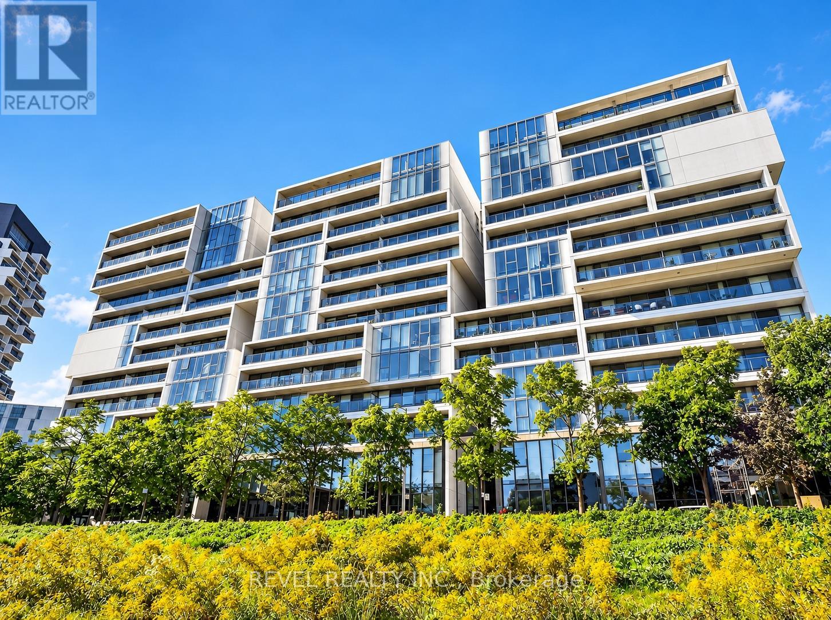
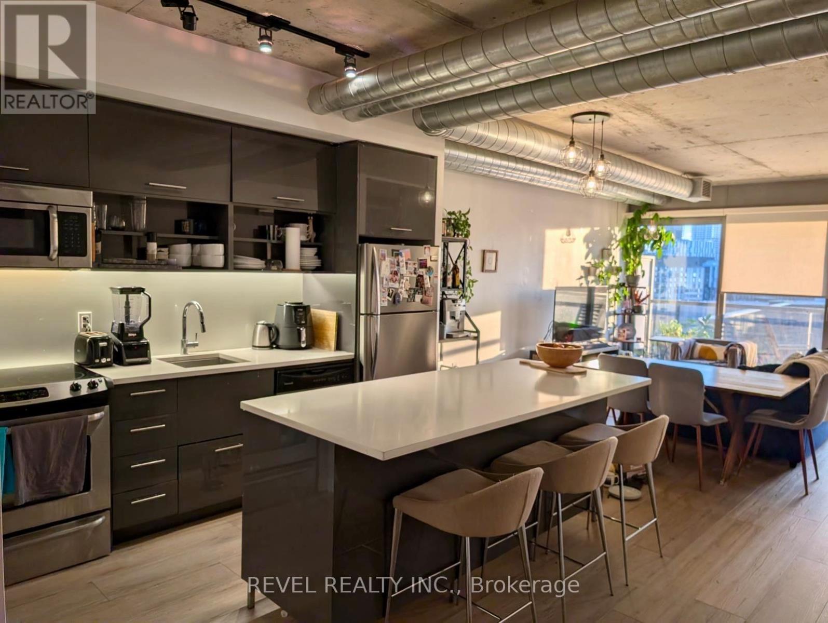
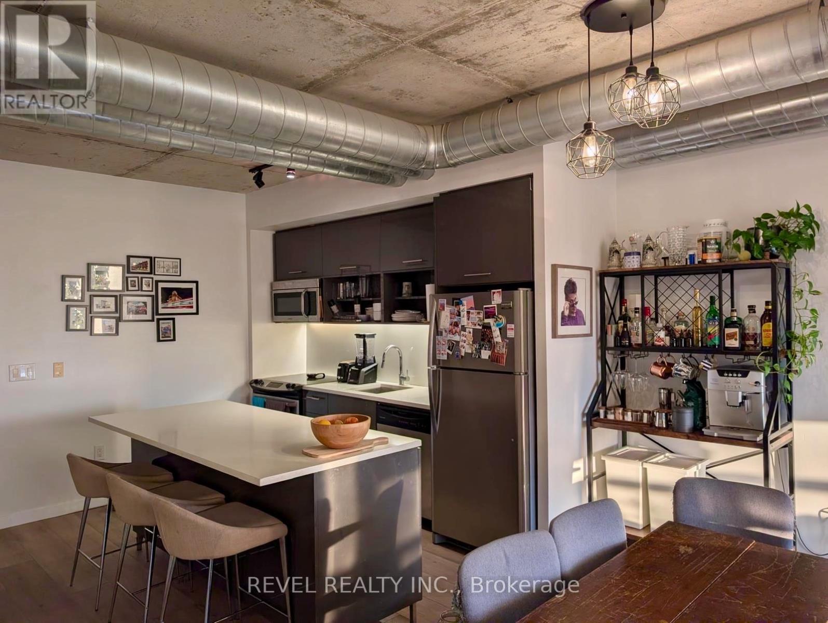
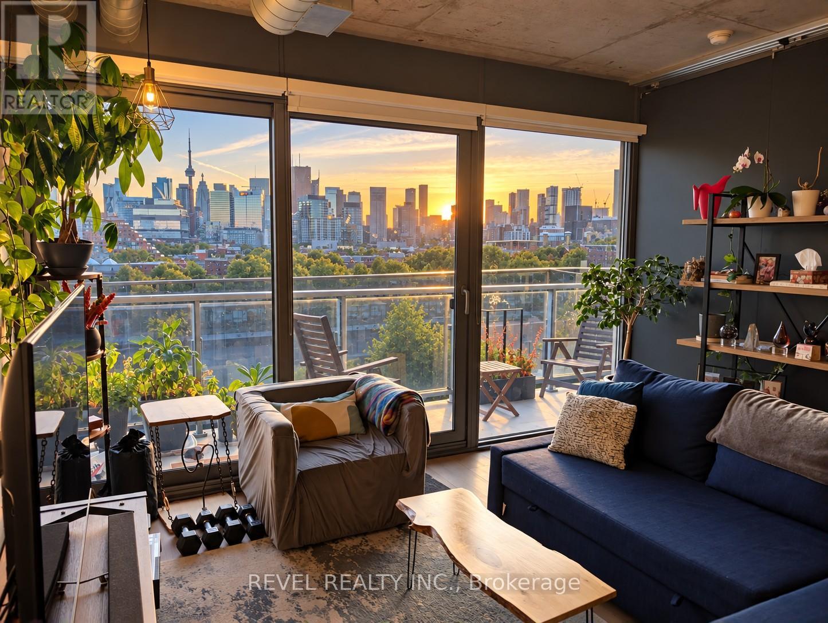
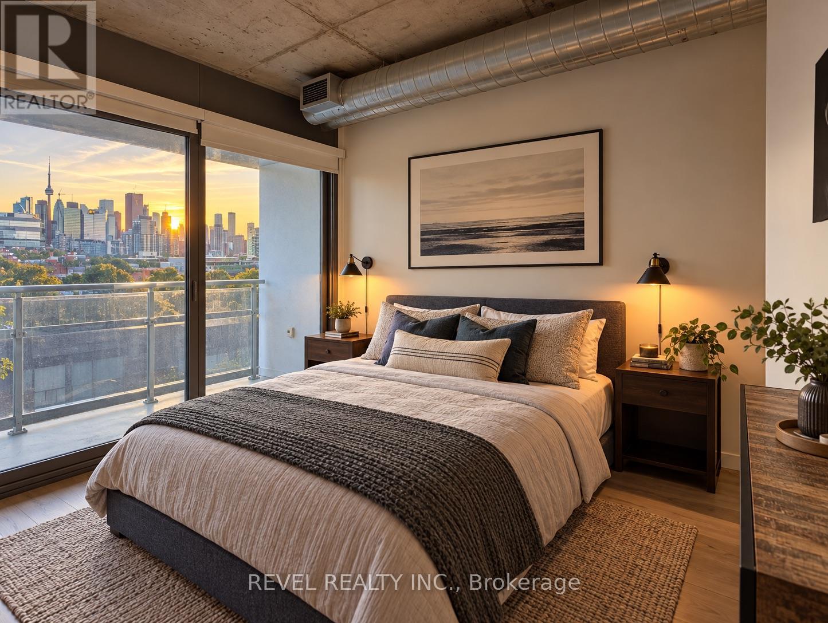
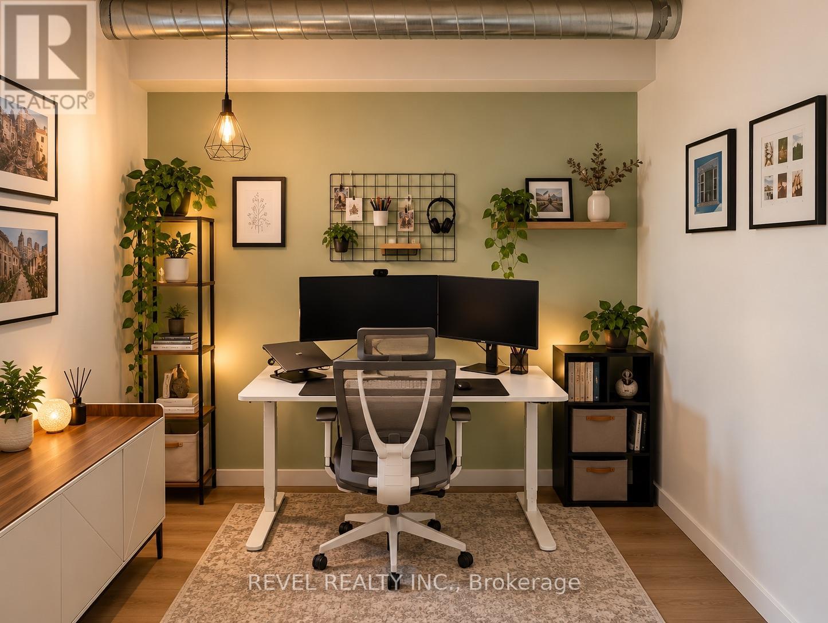
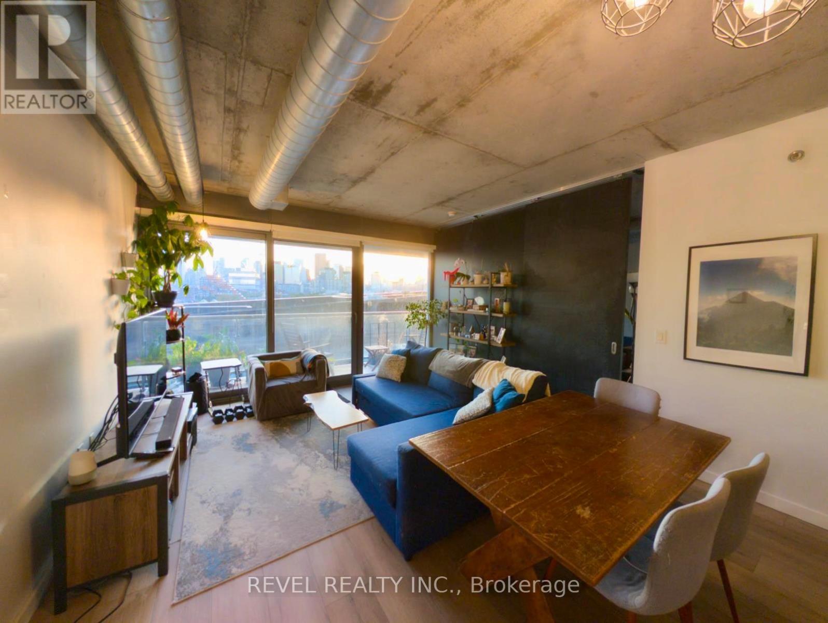
Trendy, Modern 1+1 "River City 2" Condo With Panoramic Views Of The City Skyline. Generously Sized Kit W/Stainless Steel Appliances, Hugh Centre Island & Stone Countertops. Master Bedroom W/3Pc Ensuite & Huge Windows Accessing The Balcony. Den Could Be Used As 2nd Bedroom. Steps To Street Cars, Restaurants, Groceries, Parks & More. (id:55460)
Property Details
| MLS® Number | C13864594 |
| Property Type | Single Family |
| Community Name | Moss Park |
| Community Features | Pets Allowed With Restrictions |
| Features | Balcony |
| Parking Space Total | 1 |
Building
| Bathroom Total | 2 |
| Bedrooms Above Ground | 1 |
| Bedrooms Below Ground | 1 |
| Bedrooms Total | 2 |
| Amenities | Storage - Locker |
| Appliances | Dishwasher, Dryer, Stove, Washer, Refrigerator |
| Basement Type | None |
| Cooling Type | Central Air Conditioning |
| Exterior Finish | Concrete |
| Flooring Type | Hardwood |
| Heating Fuel | Natural Gas |
| Heating Type | Forced Air |
| Size Interior | 800 - 899 Sqft |
| Type | Apartment |
Parking
| Underground | |
| Garage |
Land
| Acreage | No |
Rooms
| Level | Type | Length | Width | Dimensions |
|---|---|---|---|---|
| Flat | Living Room | 5.51 m | 5.71 m | 5.51 m x 5.71 m |
| Flat | Dining Room | 5.51 m | 5.71 m | 5.51 m x 5.71 m |
| Flat | Kitchen | 5.51 m | 5.71 m | 5.51 m x 5.71 m |
| Flat | Primary Bedroom | 3.4 m | 2.95 m | 3.4 m x 2.95 m |
| Flat | Den | 3.56 m | 2.69 m | 3.56 m x 2.69 m |
https://www.realtor.ca/real-estate/30367441/809-32-trolley-crescent-toronto-moss-park-moss-park
1032 Brock Street S Unit: 200b
Whitby, Ontario L1N 4L8
(855) 738-3547
(905) 357-1705

The trademarks REALTOR®, REALTORS®, and the REALTOR® logo are controlled by The Canadian Real Estate Association (CREA) and identify real estate professionals who are members of CREA. The trademarks MLS®, Multiple Listing Service® and the associated logos are owned by The Canadian Real Estate Association (CREA) and identify the quality of services provided by real estate professionals who are members of CREA. The trademark DDF® is owned by The Canadian Real Estate Association (CREA) and identifies CREA's Data Distribution Facility (DDF®)
October 06 2026 12:26:08
Toronto Regional Real Estate Board
Revel Realty Inc.