
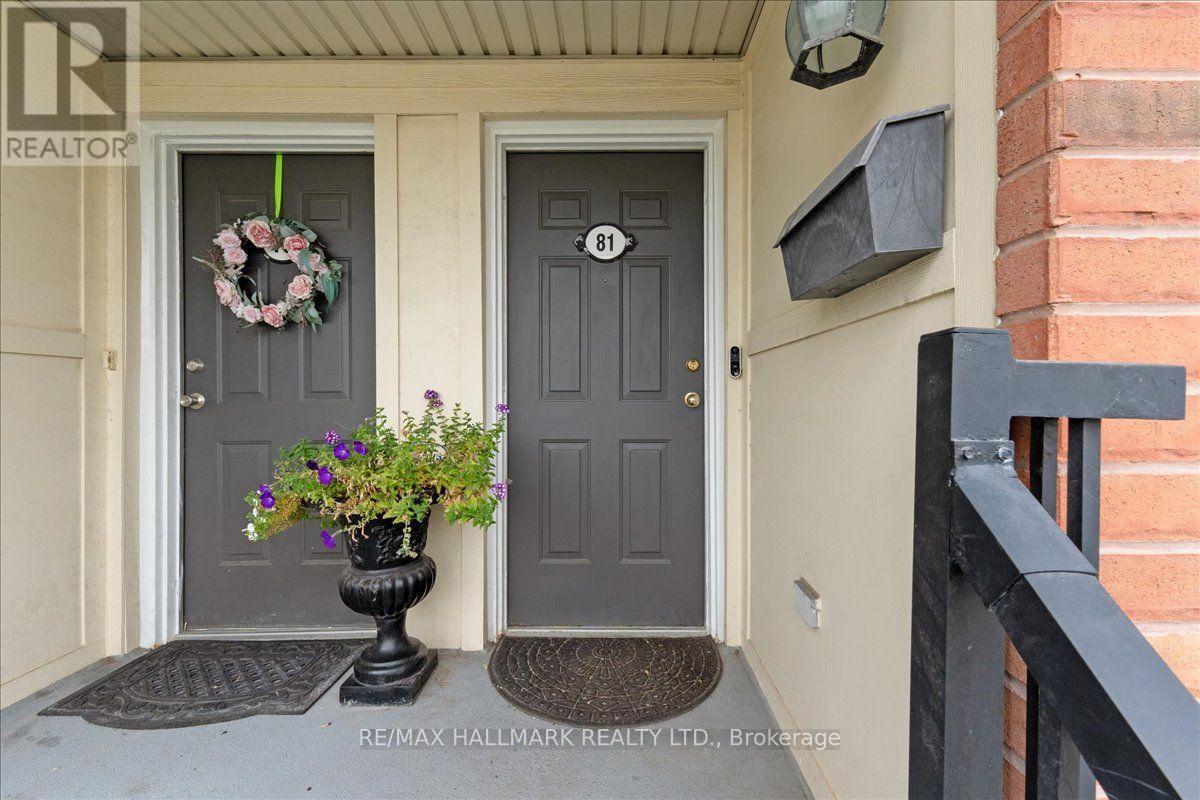
81 - 4620 Guildwood Way Mississauga, Ontario L5R 4H6

$2,600 Monthly
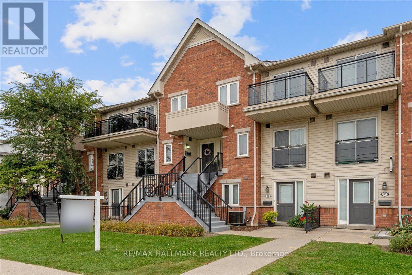
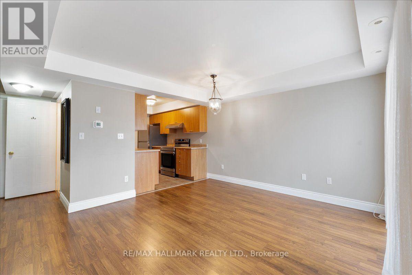
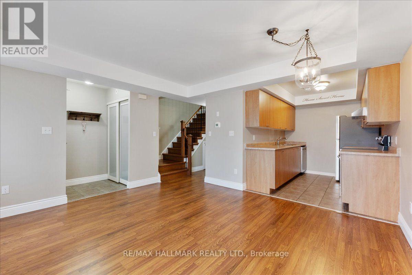
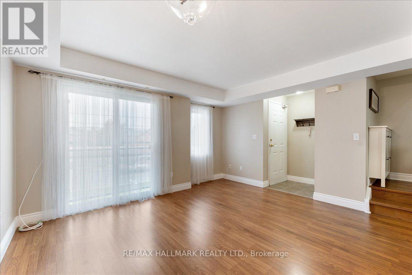
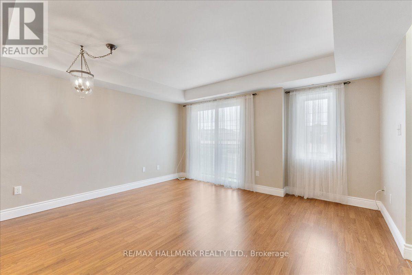
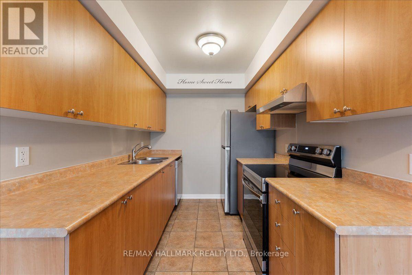
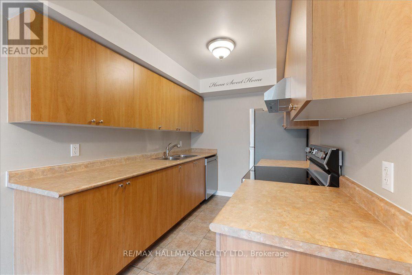
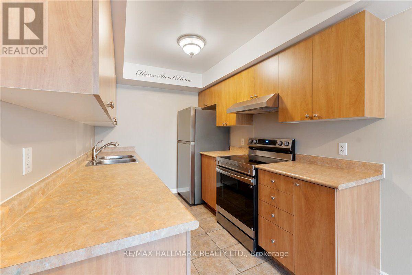
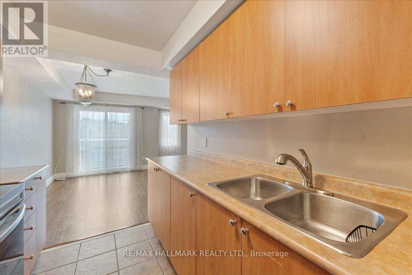
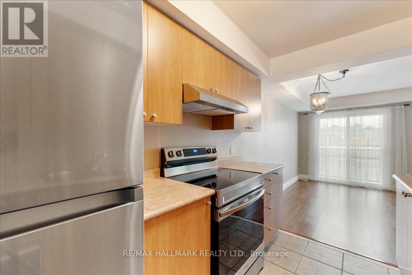
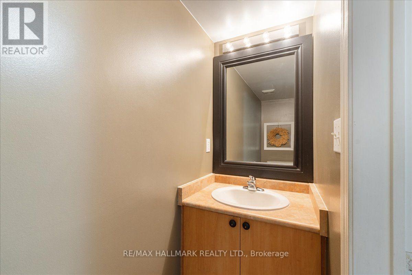
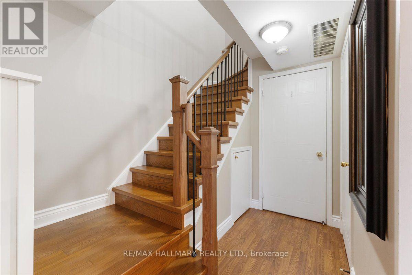
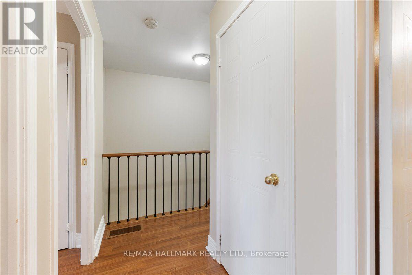
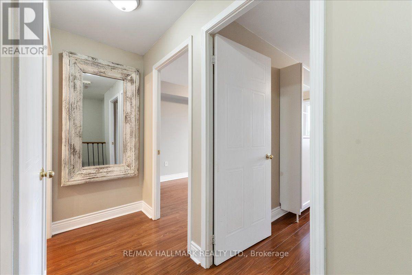
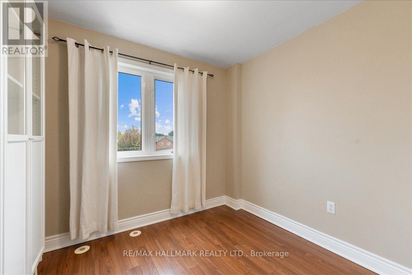
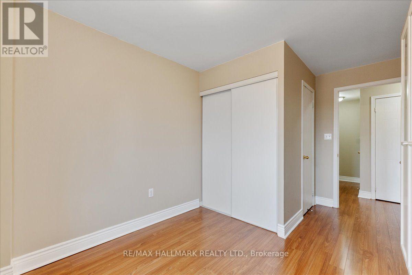
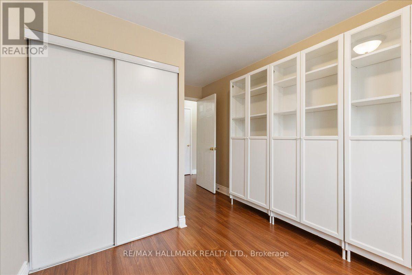
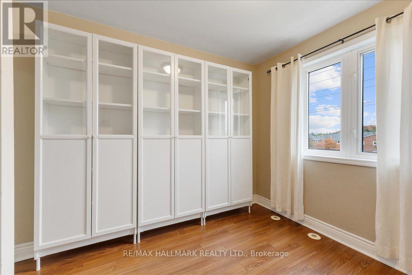
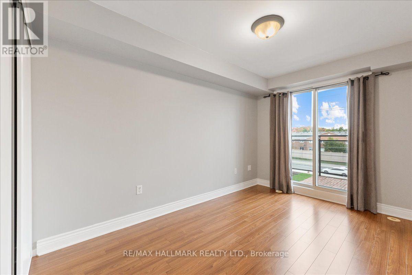
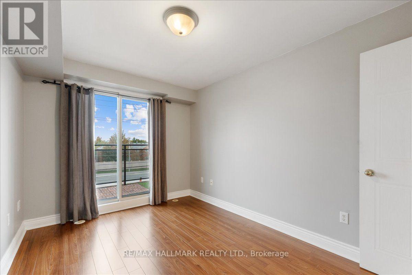
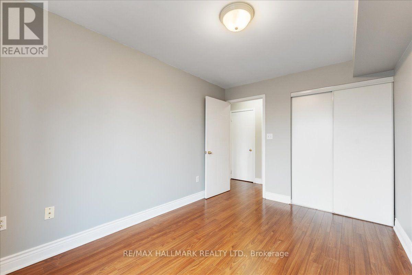
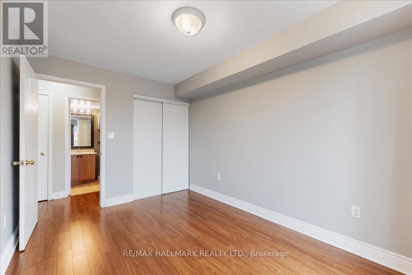
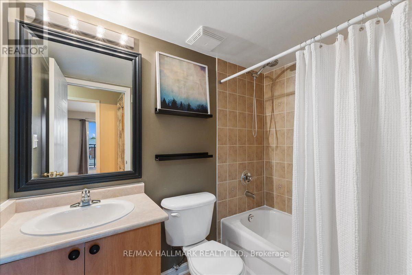
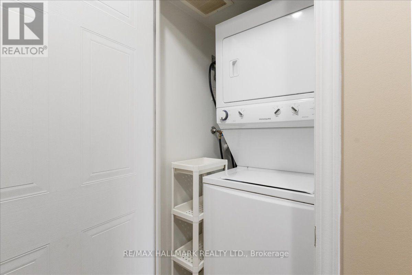
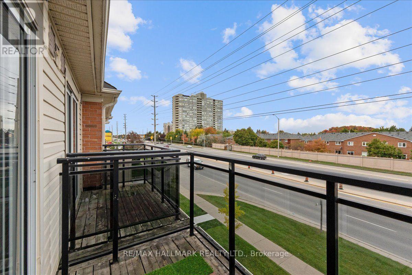
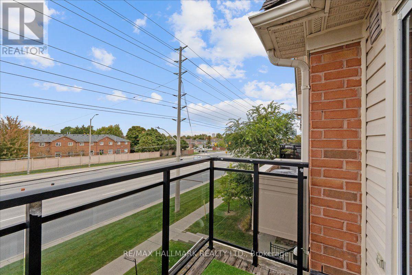
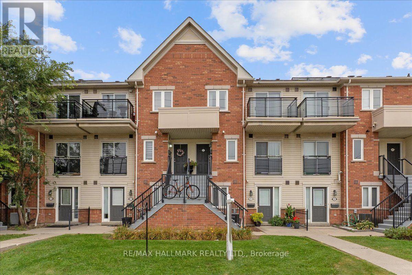
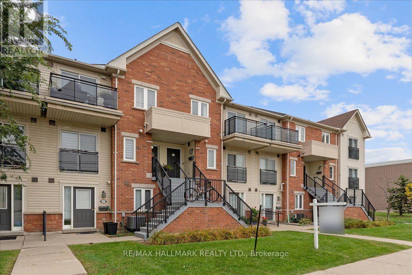
Welcome to 4620 Guildwood Way - a beautifully maintained home in a prime Mississauga location! This exceptionally clean and well-cared-for 2-storey home offers a bright, spacious open-concept layout designed for comfortable everyday living. Featuring stylish laminate flooring throughout, an elegant oak staircase, and a modern kitchen with ample cabinetry and workspace. Generously sized bedrooms provide excellent living space, with the primary bedroom offering a private walk-out balcony. Additional features include ensuite laundry and 1 surface parking space. Enjoy an unbeatable location just minutes from Heartland Town Centre, Square One, schools, restaurants, public transit, and major highways, making commuting and everyday conveniences effortless. Ideal for a tenant looking for a clean, well-maintained home in a convenient neighbourhood. Landlord is seeking a responsible, respectful and qualified tenant who will take pride in the home. (id:55460)
Property Details
| MLS® Number | W13863464 |
| Property Type | Single Family |
| Community Name | Hurontario |
| Amenities Near By | Park, Public Transit |
| Community Features | Pets Not Allowed, School Bus |
| Features | Balcony, Carpet Free |
| Parking Space Total | 1 |
Building
| Bathroom Total | 2 |
| Bedrooms Above Ground | 2 |
| Bedrooms Total | 2 |
| Amenities | Visitor Parking |
| Appliances | Dryer, Washer |
| Basement Type | None |
| Cooling Type | Central Air Conditioning |
| Exterior Finish | Brick, Vinyl Siding |
| Flooring Type | Laminate |
| Half Bath Total | 1 |
| Heating Fuel | Natural Gas |
| Heating Type | Forced Air |
| Stories Total | 2 |
| Size Interior | 800 - 899 Sqft |
| Type | Row / Townhouse |
Parking
| No Garage |
Land
| Acreage | No |
| Land Amenities | Park, Public Transit |
Rooms
| Level | Type | Length | Width | Dimensions |
|---|---|---|---|---|
| Second Level | Primary Bedroom | 3.91 m | 2.77 m | 3.91 m x 2.77 m |
| Second Level | Bedroom 2 | 4.19 m | 2.77 m | 4.19 m x 2.77 m |
| Main Level | Kitchen | 2.31 m | 3.07 m | 2.31 m x 3.07 m |
| Main Level | Living Room | 4.27 m | 3.78 m | 4.27 m x 3.78 m |
| Main Level | Dining Room | 4.27 m | 3.78 m | 4.27 m x 3.78 m |
https://www.realtor.ca/real-estate/30366353/81-4620-guildwood-way-mississauga-hurontario-hurontario

Salesperson
(647) 632-7653
www.amandamoco.com/
www.facebook.com/AmandaMocoRealEstate
twitter.com/AmandaCMoco
www.linkedin.com/in/amandamocorealestate/

125 Lakeshore Rd E Unit: 200c
Oakville, Ontario
(289) 644-1111
www.remaxhallmark.com/

The trademarks REALTOR®, REALTORS®, and the REALTOR® logo are controlled by The Canadian Real Estate Association (CREA) and identify real estate professionals who are members of CREA. The trademarks MLS®, Multiple Listing Service® and the associated logos are owned by The Canadian Real Estate Association (CREA) and identify the quality of services provided by real estate professionals who are members of CREA. The trademark DDF® is owned by The Canadian Real Estate Association (CREA) and identifies CREA's Data Distribution Facility (DDF®)
October 05 2026 07:38:27
Toronto Regional Real Estate Board
RE/MAX Hallmark Realty Ltd.