
Lower - 40 Summerfield Crescent Toronto, Ontario M9C 3X3

$2,200 Monthly
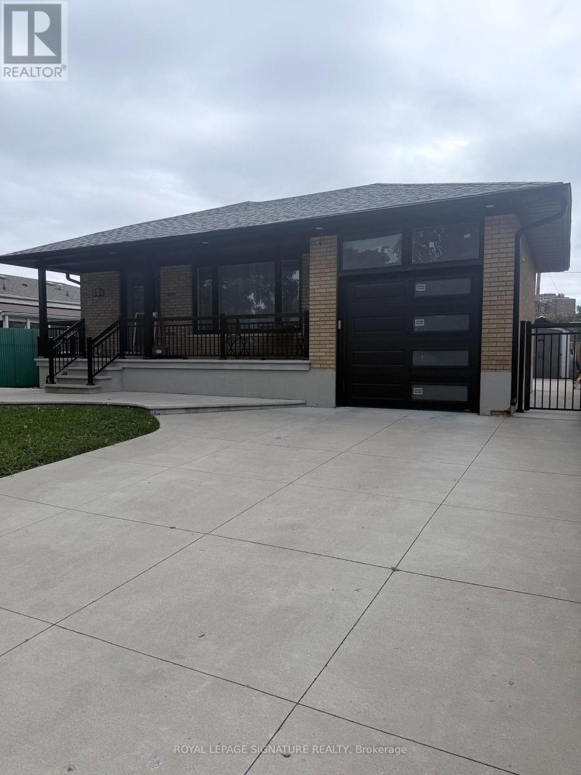
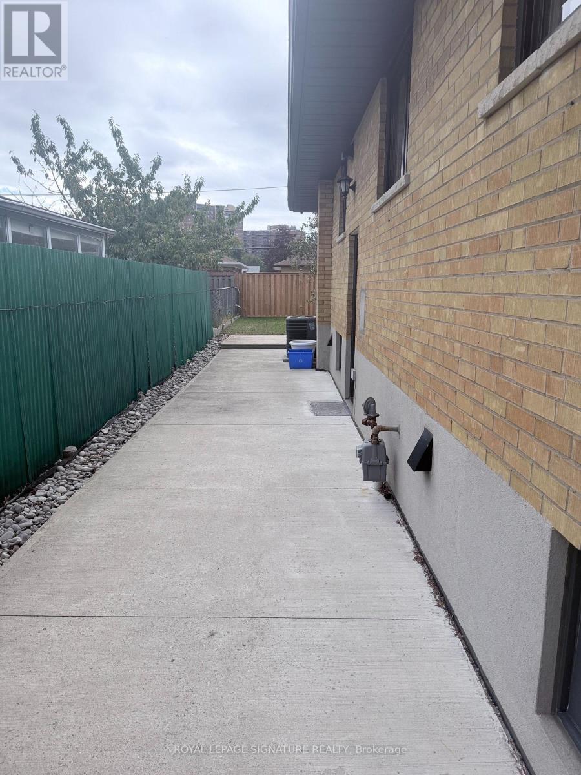
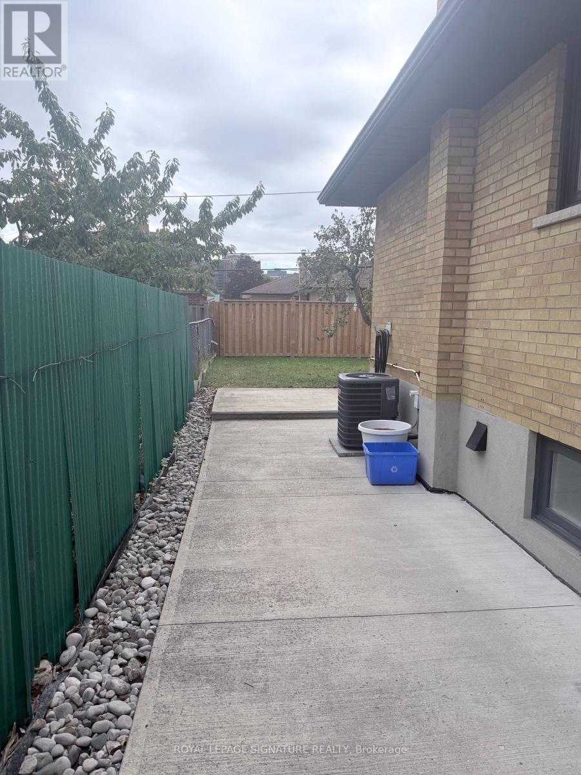
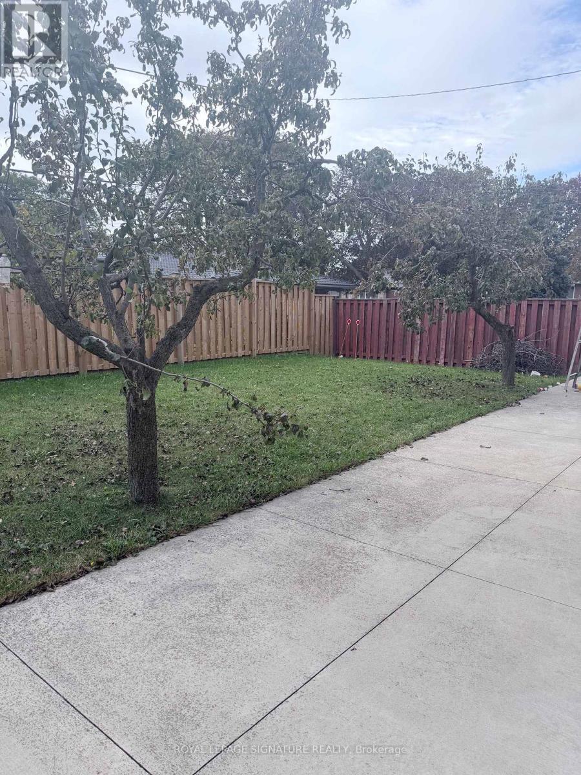
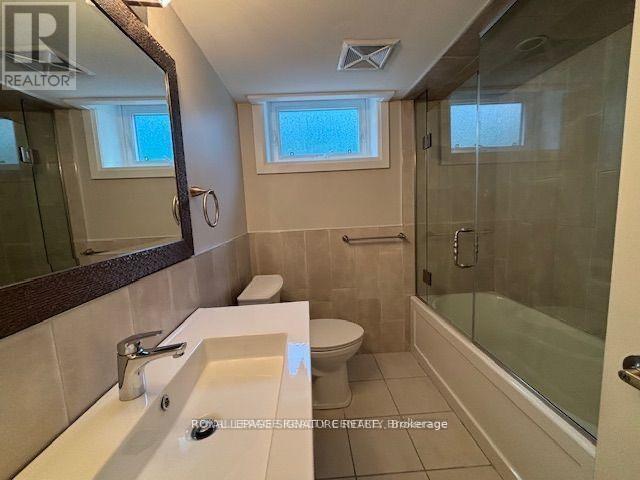
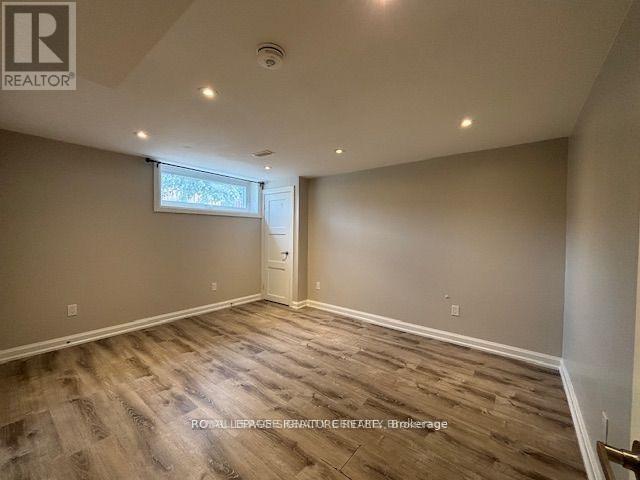
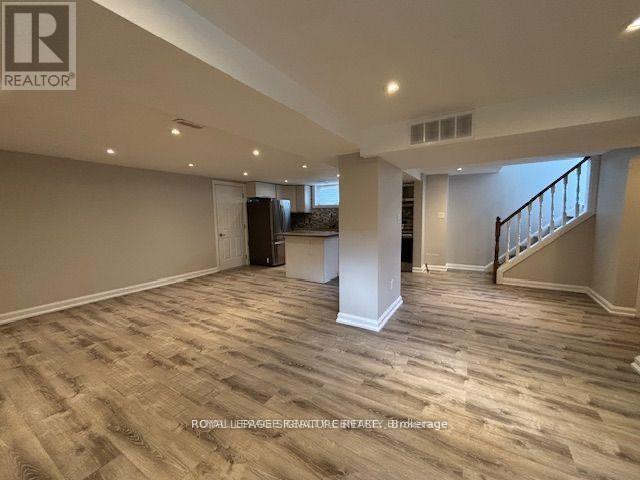
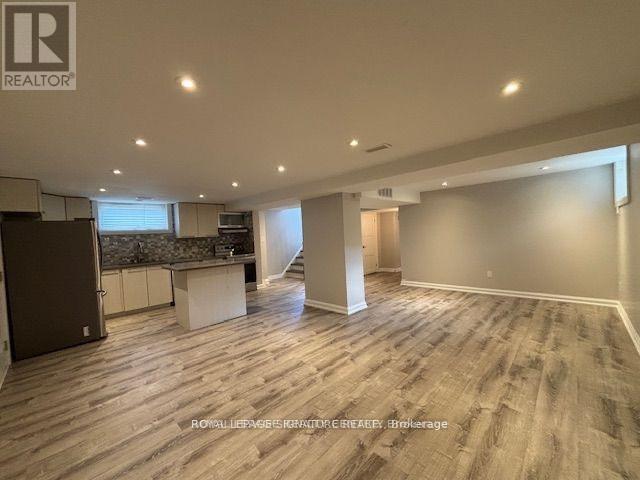
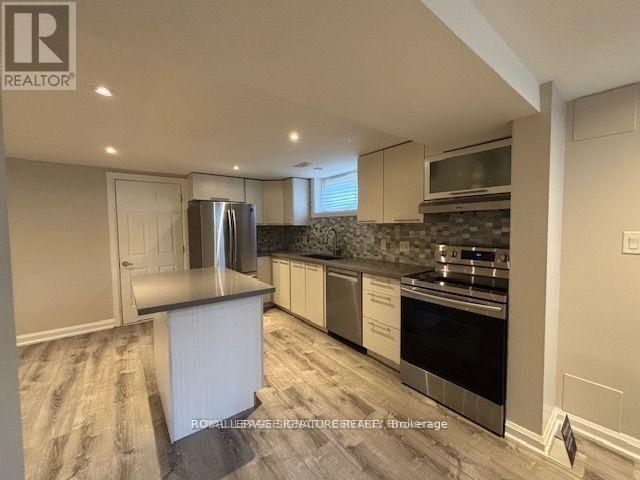
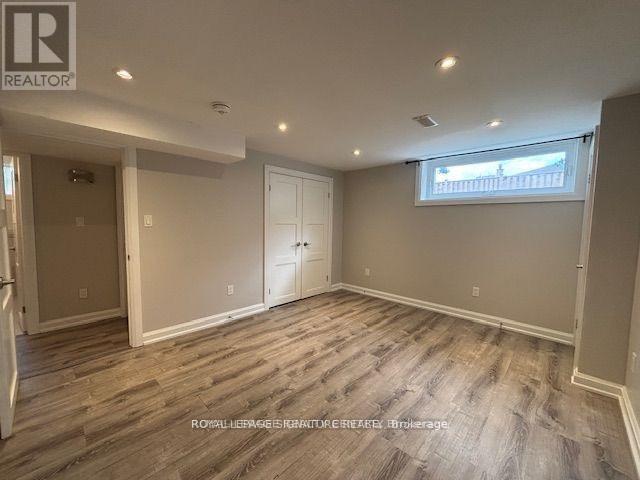
Newly Renovated 2 bed, 1 bath basement apartment in a Detached Bungalow, Featuring a modern Kitchen With Stainless Steel Appliances. Laminate Flooring Through-Out. New Windows & Doors. New Furnace. Shared landscaped Private Backyard. Very Spacious Property Inside & Out. 1 driveway parking spot. Good Neighbourhood. Close To Highways, Schools, parks (id:55460)
Property Details
| MLS® Number | W13863728 |
| Property Type | Single Family |
| Community Name | Eringate-Centennial-West Deane |
| Parking Space Total | 1 |
Building
| Bathroom Total | 1 |
| Bedrooms Above Ground | 2 |
| Bedrooms Total | 2 |
| Architectural Style | Bungalow |
| Basement Features | Apartment In Basement, Separate Entrance |
| Basement Type | N/a, N/a |
| Construction Style Attachment | Detached |
| Exterior Finish | Brick |
| Flooring Type | Laminate, Ceramic |
| Heating Fuel | Natural Gas |
| Heating Type | Forced Air |
| Stories Total | 1 |
| Size Interior | 1,500 - 2,000 Sqft |
| Type | House |
| Utility Water | Municipal Water |
Parking
| Garage |
Land
| Acreage | No |
| Sewer | Sanitary Sewer |
Rooms
| Level | Type | Length | Width | Dimensions |
|---|---|---|---|---|
| Basement | Living Room | 6.17 m | 4.03 m | 6.17 m x 4.03 m |
| Basement | Dining Room | 6.17 m | 4.03 m | 6.17 m x 4.03 m |
| Basement | Primary Bedroom | 3.95 m | 3.17 m | 3.95 m x 3.17 m |
| Basement | Bedroom 2 | 3.31 m | 2.62 m | 3.31 m x 2.62 m |
| Basement | Laundry Room | 2.62 m | 1.28 m | 2.62 m x 1.28 m |
| Basement | Bathroom | 2.19 m | 2 m | 2.19 m x 2 m |
| Basement | Foyer | 3.21 m | 2.38 m | 3.21 m x 2.38 m |

201-30 Eglinton Ave West
Mississauga, Ontario L5R 3E7
(905) 568-2121
(905) 568-2588

The trademarks REALTOR®, REALTORS®, and the REALTOR® logo are controlled by The Canadian Real Estate Association (CREA) and identify real estate professionals who are members of CREA. The trademarks MLS®, Multiple Listing Service® and the associated logos are owned by The Canadian Real Estate Association (CREA) and identify the quality of services provided by real estate professionals who are members of CREA. The trademark DDF® is owned by The Canadian Real Estate Association (CREA) and identifies CREA's Data Distribution Facility (DDF®)
October 05 2026 08:36:29
Toronto Regional Real Estate Board
Royal LePage Signature Realty