
Lower Level - 15 North Bonnington Avenue Toronto, Ontario M1K 1X3

$1,400 Monthly
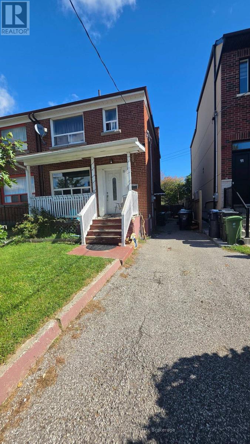
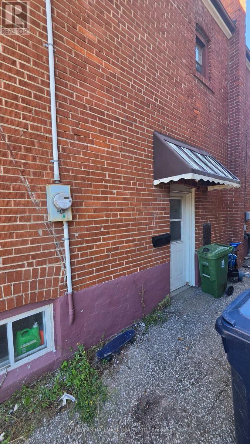
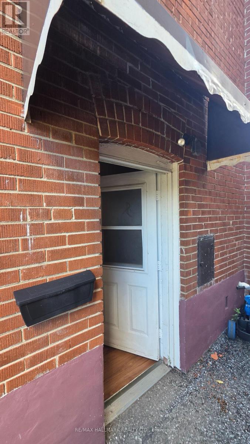
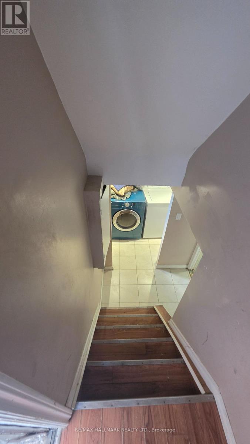
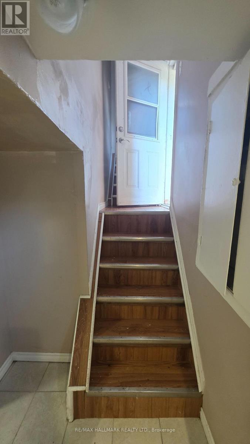
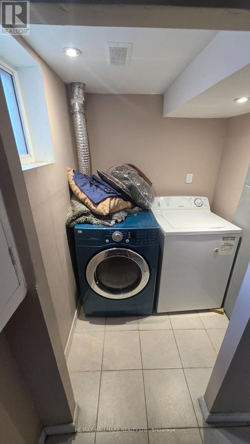
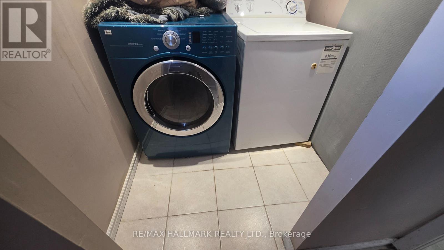
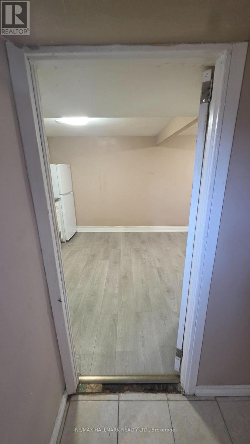
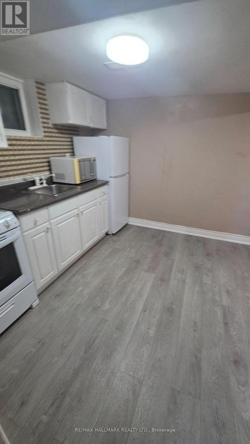
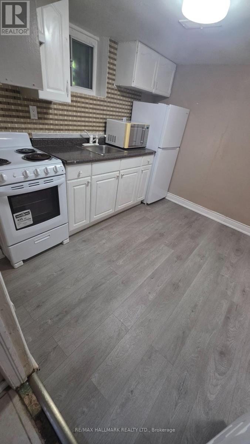
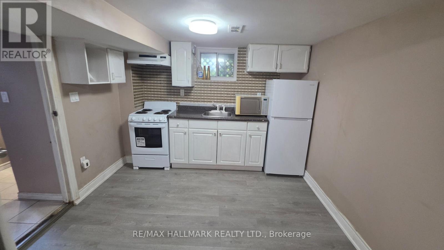
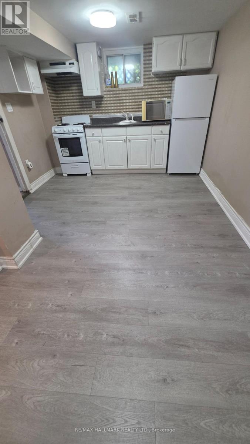
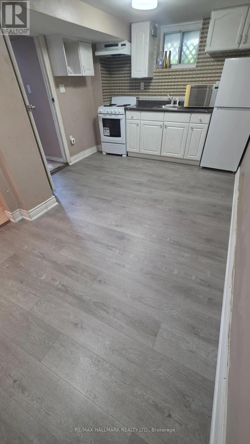
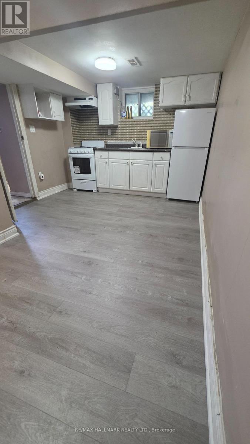
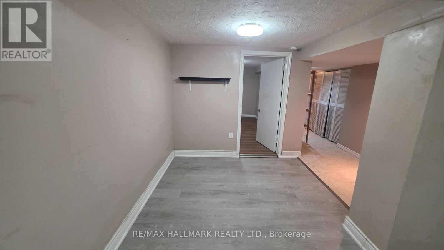
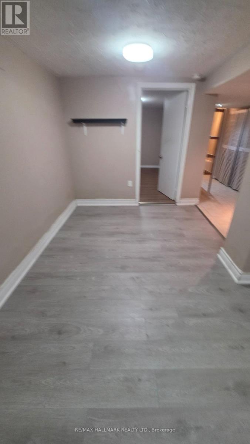
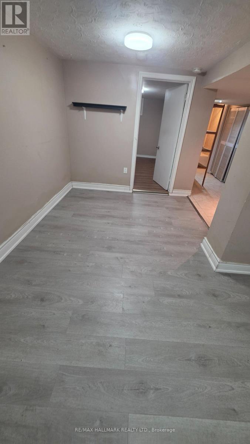
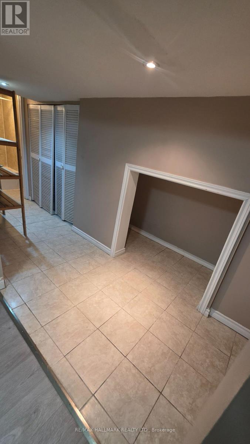
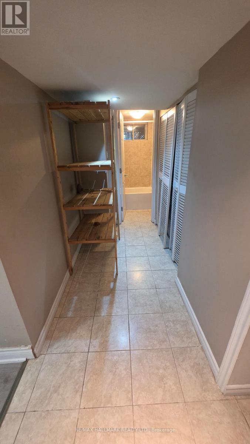
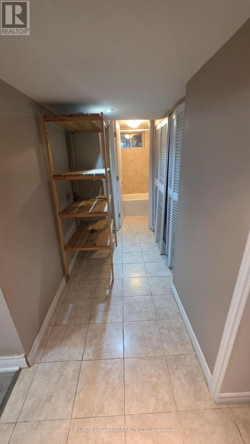
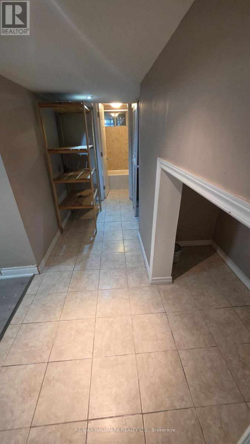
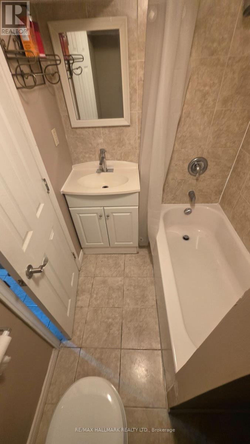
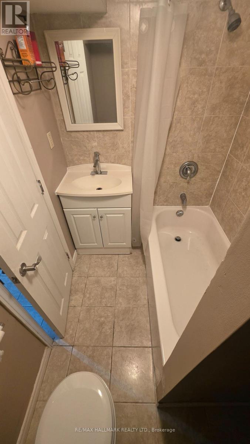
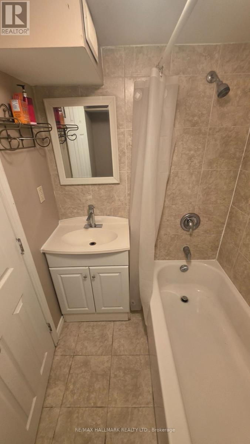
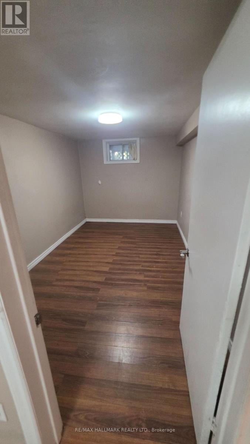
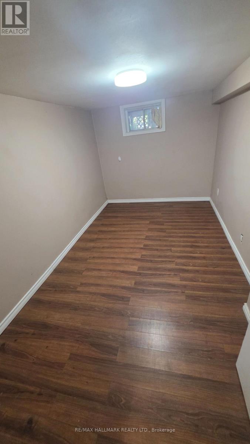
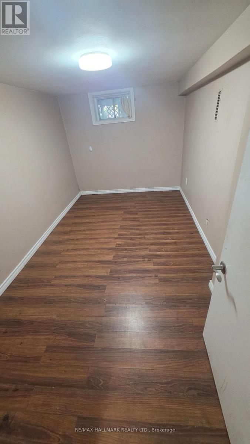
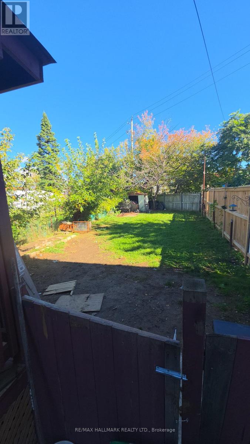
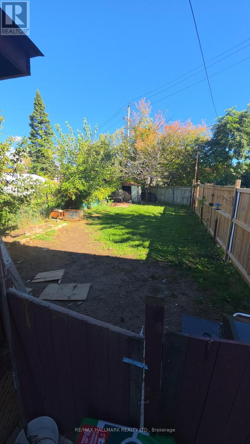
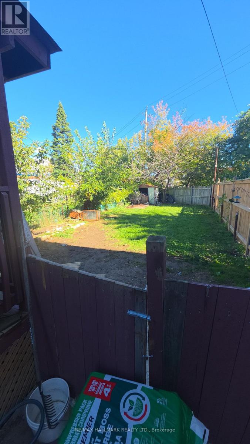
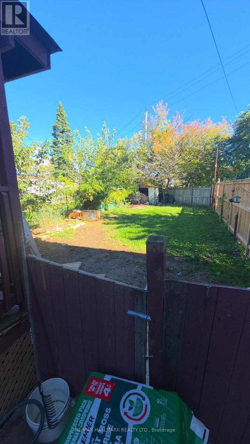
See Multimedia Virtual Tour. Separate Entrance to a Private 1 Bedroom and 1 Washroom unit with Kitchen and Living space in a Semi-Detached also 1 Parking included! Laundry in a convenient shared space with the upper tenant and use of Backyard permitted. Close To Schools, Parks, Shopping Centre Etc. in a convenient location of Scarborough and Toronto. Tenant to pay 30% Utilities (gas, hydro and water) and Internet is extra. (id:55460)
Property Details
| MLS® Number | E13861380 |
| Property Type | Single Family |
| Community Name | Clairlea-Birchmount |
| Amenities Near By | Public Transit, Schools, Park |
| Community Features | Community Centre |
| Features | In Suite Laundry |
| Parking Space Total | 1 |
Building
| Bathroom Total | 1 |
| Bedrooms Above Ground | 1 |
| Bedrooms Total | 1 |
| Basement Features | Apartment In Basement |
| Basement Type | N/a |
| Construction Style Attachment | Semi-detached |
| Cooling Type | None |
| Exterior Finish | Brick |
| Foundation Type | Brick, Concrete |
| Heating Fuel | Natural Gas |
| Heating Type | Forced Air |
| Stories Total | 2 |
| Size Interior | 700 - 1,100 Sqft |
| Type | House |
| Utility Water | Municipal Water |
Parking
| No Garage |
Land
| Acreage | No |
| Land Amenities | Public Transit, Schools, Park |
| Sewer | Sanitary Sewer |
Rooms
| Level | Type | Length | Width | Dimensions |
|---|---|---|---|---|
| Lower Level | Living Room | 3.71 m | 2.42 m | 3.71 m x 2.42 m |
| Lower Level | Kitchen | 3.71 m | 2.42 m | 3.71 m x 2.42 m |
| Lower Level | Bedroom | 3.05 m | 2.41 m | 3.05 m x 2.41 m |
| Lower Level | Other | 1.32 m | 1.01 m | 1.32 m x 1.01 m |


685 Sheppard Ave E #401
Toronto, Ontario
(416) 494-7653
(416) 494-0016

The trademarks REALTOR®, REALTORS®, and the REALTOR® logo are controlled by The Canadian Real Estate Association (CREA) and identify real estate professionals who are members of CREA. The trademarks MLS®, Multiple Listing Service® and the associated logos are owned by The Canadian Real Estate Association (CREA) and identify the quality of services provided by real estate professionals who are members of CREA. The trademark DDF® is owned by The Canadian Real Estate Association (CREA) and identifies CREA's Data Distribution Facility (DDF®)
October 07 2026 01:31:00
Toronto Regional Real Estate Board
RE/MAX Hallmark Realty Ltd.