
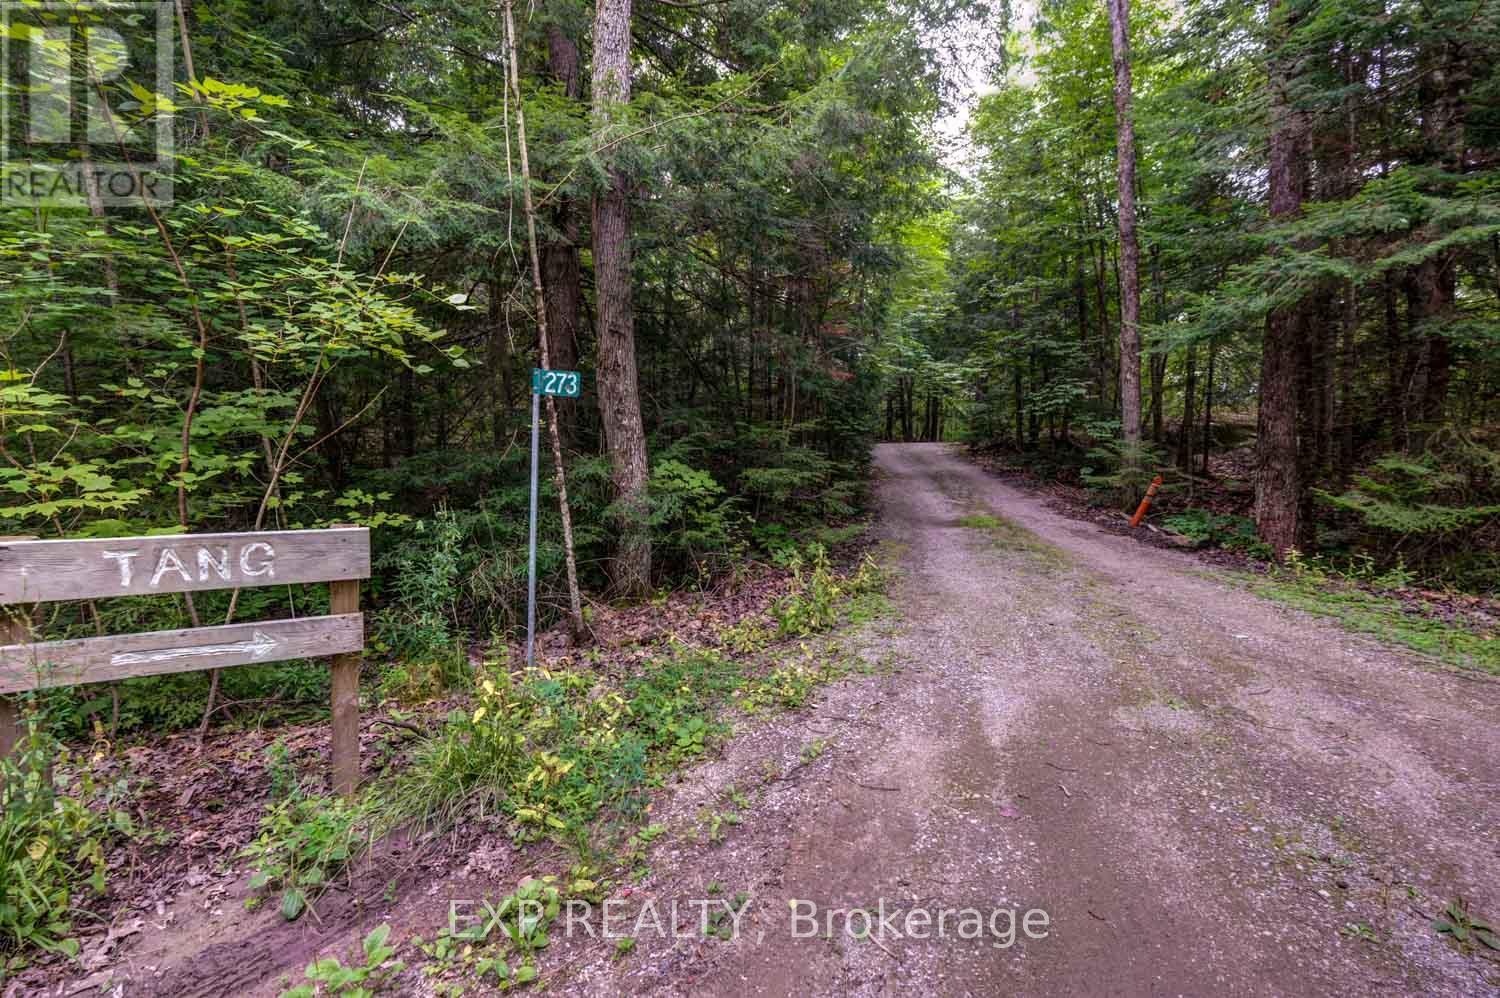
273 Fire Route 330 Route Trent Lakes, Ontario K0M 2A0

$649,888
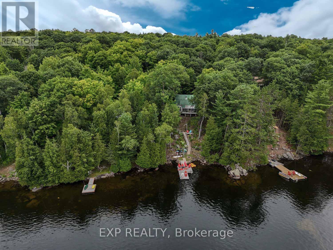
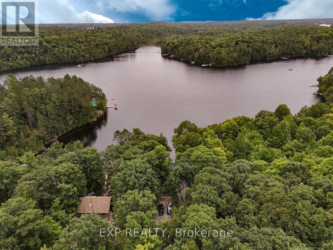
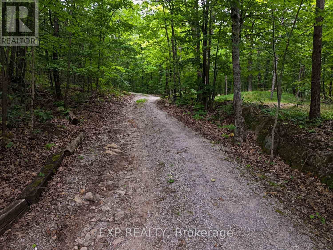
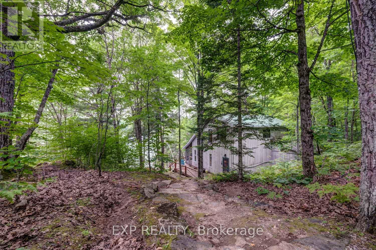
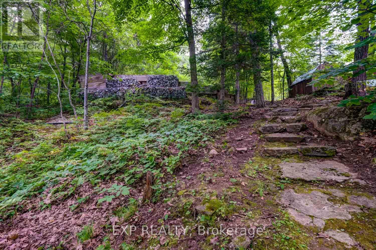
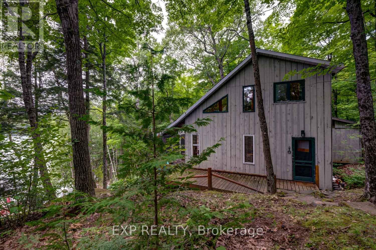
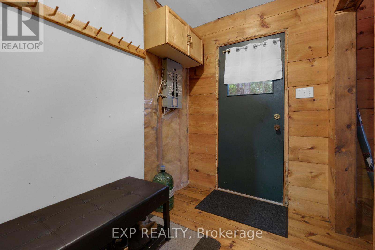
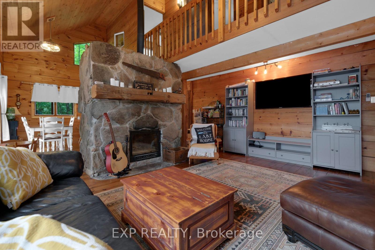
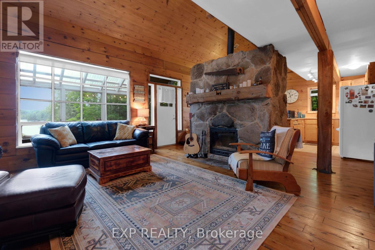
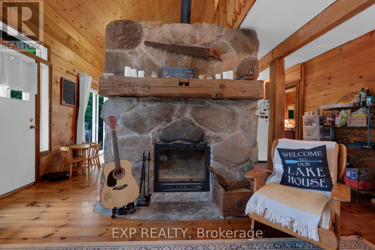
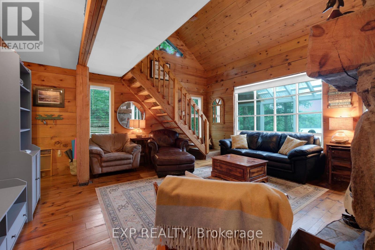
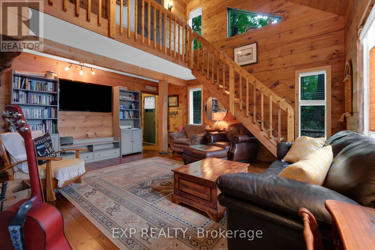
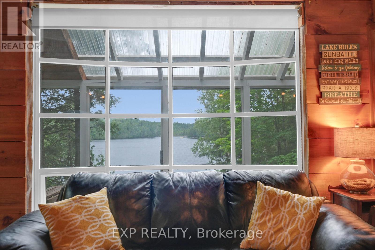
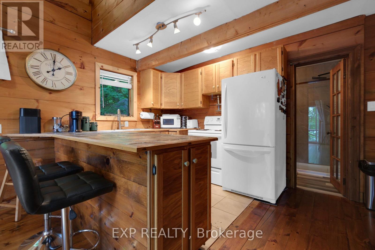
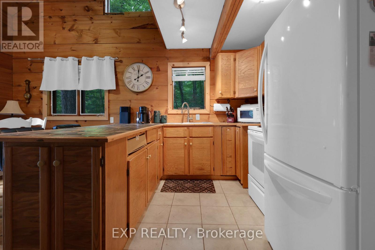
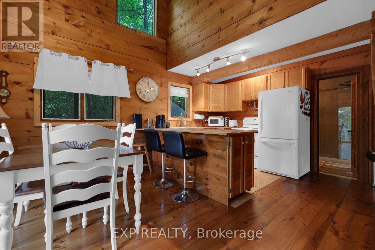
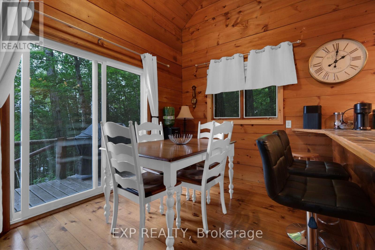
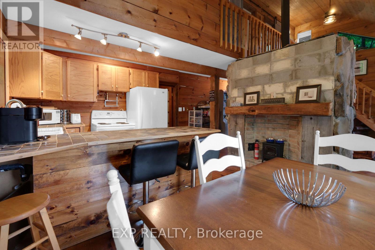
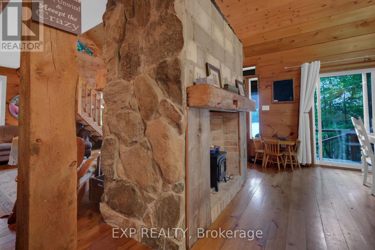
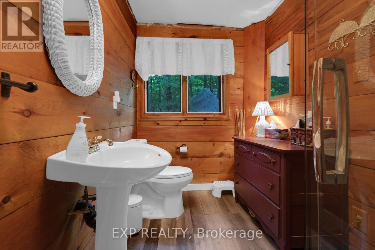
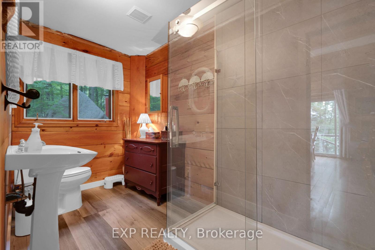
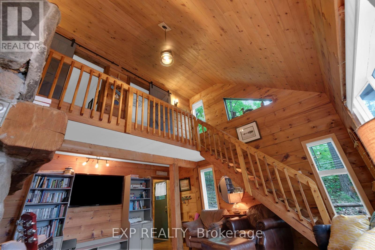
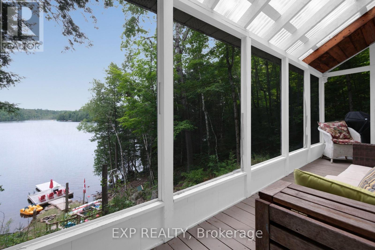
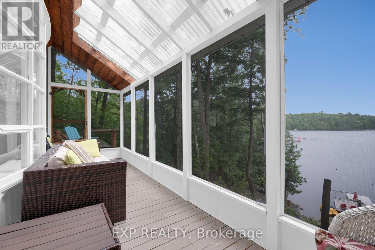
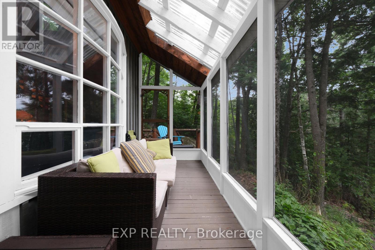
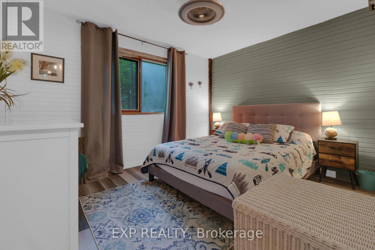
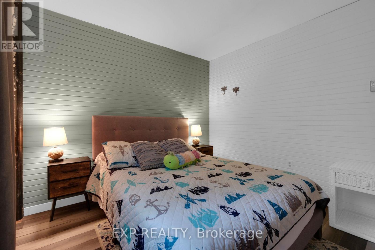
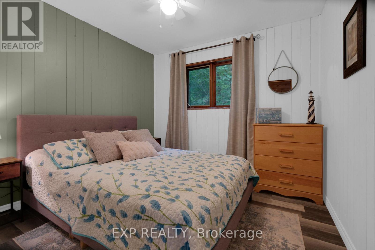
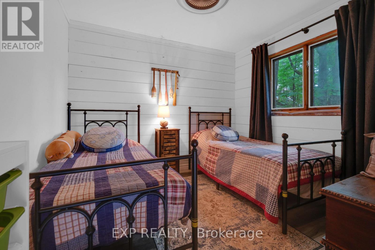
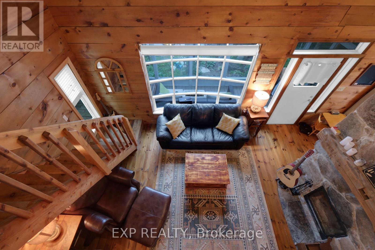
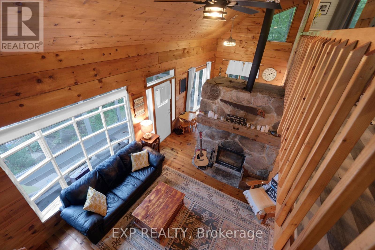
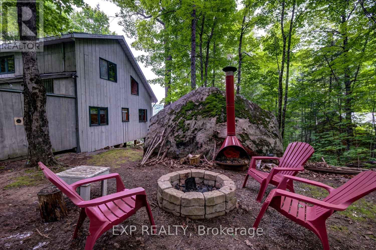
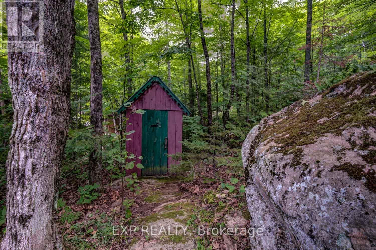
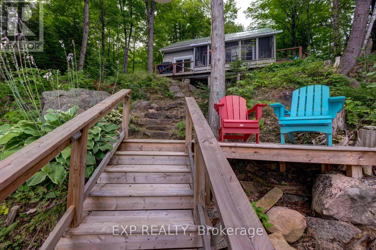
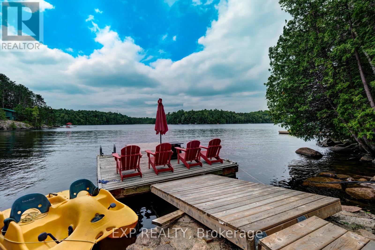
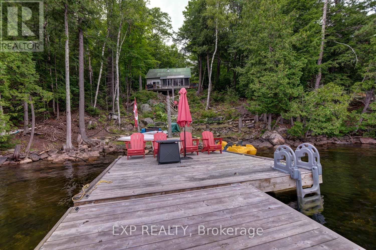
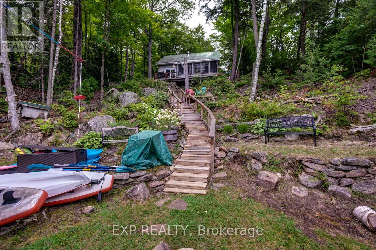
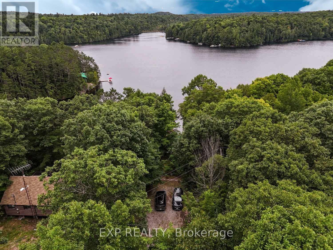
PRICED TO SELL!!! Welcome to 273 Fire Route 330 S, a well-maintained 3-bedroom waterfront retreat nestled in the trees on peaceful Fortescue Lake. With its elevated, south-facing position and private dock, this cottage offers breathtaking views, all-day sunshine, and clean, swimmable water. Inside, the main floor features a warm, rustic layout with cathedral ceilings, a stone fireplace, and an open-concept kitchen, dining, and living space filled with natural light. A screened-in porch allows you to enjoy serene lake views bug-free. Upstairs, you'll find three generously sized bedrooms, ideal for family or guests. Enjoy boating, swimming, and fishing for Lake Trout, Muskie, Smallmouth Bass, and Yellow Perch in this clean, 200-acre lake (max depth 95 ft, average depth 38 ft). Just 10 minutes to Gooderham and under 2.5 hours from the GTA. Recent Upgrades Include: Septic Tank & System Repaired and Cleaned (2025), Replaced Front Entrance Door (2026), Replaced Most Windows (2026), Electrical panel & fixtures (2021/2022), Plumbing lines & UV filtration system (2021/2022)New shower, toilet, and bathroom flooring (2022)Washer & dryer (2023), Extended dock & exterior stairs (2022), 3 ceiling fans (2021-2022), Outside, enjoy your firepit area, large dock for kayaks & paddleboards, and tiered landscaping with stone steps leading down to the water. This turnkey property includes all appliances and chattels, perfect for immediate enjoyment. There's also excellent potential for four-season conversion with insulation and winterization upgrades. (id:55460)
Property Details
| MLS® Number | X13861768 |
| Property Type | Single Family |
| Community Name | Trent Lakes |
| Easement | Right Of Way |
| Features | Irregular Lot Size, Sloping, Rolling, Carpet Free |
| Parking Space Total | 3 |
| Structure | Porch, Deck, Dock |
| View Type | View, Lake View, Direct Water View, Unobstructed Water View |
| Water Front Name | Fortescue Lake |
| Water Front Type | Waterfront On Lake |
Building
| Bathroom Total | 1 |
| Bedrooms Above Ground | 3 |
| Bedrooms Total | 3 |
| Age | 31 To 50 Years |
| Amenities | Fireplace(s) |
| Appliances | Dryer, Furniture, Microwave, Stove, Washer, Refrigerator |
| Basement Type | None |
| Construction Style Attachment | Detached |
| Construction Style Other | Seasonal |
| Cooling Type | None |
| Exterior Finish | Wood |
| Fireplace Present | Yes |
| Fireplace Total | 1 |
| Flooring Type | Hardwood, Ceramic |
| Heating Fuel | Other |
| Heating Type | Other |
| Stories Total | 2 |
| Size Interior | 1,100 - 1,500 Sqft |
| Type | House |
| Utility Water | Lake/river Water Intake |
Parking
| No Garage |
Land
| Access Type | Private Docking |
| Acreage | No |
| Sewer | Septic System |
| Size Depth | 417 Ft ,3 In |
| Size Frontage | 147 Ft |
| Size Irregular | 147 X 417.3 Ft ; Irreg. Lot, Water 107' East 432.29' |
| Size Total Text | 147 X 417.3 Ft ; Irreg. Lot, Water 107' East 432.29'|1/2 - 1.99 Acres |
| Surface Water | Lake/pond |
| Zoning Description | Rr |
Rooms
| Level | Type | Length | Width | Dimensions |
|---|---|---|---|---|
| Second Level | Primary Bedroom | 3.72 m | 3.05 m | 3.72 m x 3.05 m |
| Second Level | Bedroom 2 | 3.11 m | 2.8 m | 3.11 m x 2.8 m |
| Second Level | Bedroom 3 | 3 m | 2.8 m | 3 m x 2.8 m |
| Ground Level | Living Room | 5.94 m | 5.23 m | 5.94 m x 5.23 m |
| Ground Level | Dining Room | 3.53 m | 2.11 m | 3.53 m x 2.11 m |
| Ground Level | Kitchen | 3.53 m | 3.02 m | 3.53 m x 3.02 m |
| Ground Level | Laundry Room | 3.66 m | 1.73 m | 3.66 m x 1.73 m |
| Ground Level | Mud Room | 2.2 m | 1.73 m | 2.2 m x 1.73 m |
| Ground Level | Sunroom | 6.2 m | 1.83 m | 6.2 m x 1.83 m |
Utilities
| Electricity | Installed |
https://www.realtor.ca/real-estate/30364493/273-fire-route-330-route-trent-lakes-trent-lakes


4711 Yonge St 10th Flr, 106430
Toronto, Ontario M2N 6K8
(866) 530-7737

Salesperson
(416) 917-0743
(416) 917-0743
pileggirealestateteam.com/
www.facebook.com/YourHomeSoldGuaranteedOrWeBuyIt
twitter.com/PileggiReal
www.linkedin.com/profile/view?id=73721127&trk=nav_responsive_tab_profile_pic
4711 Yonge St 10th Flr, 106430
Toronto, Ontario M2N 6K8
(866) 530-7737

The trademarks REALTOR®, REALTORS®, and the REALTOR® logo are controlled by The Canadian Real Estate Association (CREA) and identify real estate professionals who are members of CREA. The trademarks MLS®, Multiple Listing Service® and the associated logos are owned by The Canadian Real Estate Association (CREA) and identify the quality of services provided by real estate professionals who are members of CREA. The trademark DDF® is owned by The Canadian Real Estate Association (CREA) and identifies CREA's Data Distribution Facility (DDF®)
October 06 2026 03:02:50
Toronto Regional Real Estate Board
Exp Realty