
89 - 313 Conklin Road Brantford, Ontario N3T 5L5

$2,399 Monthly
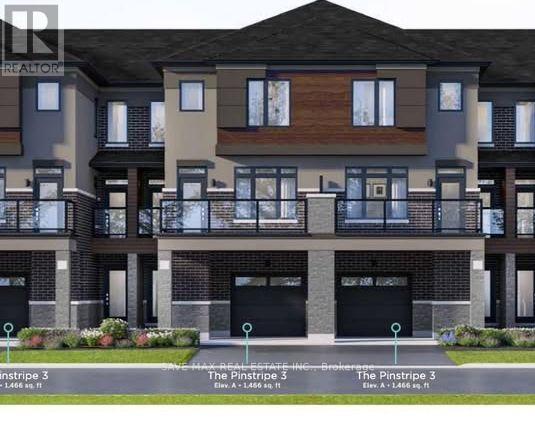
BRAND NEW, NEVER LIVED IN! Beautifully upgraded 3-bedroom, 2.5-bathroom end-unit townhouse offering approximately 1,483 sq. ft. of bright, modern living space. Desirably positioned facing Conklin Road, this end unit offers the privacy and spacious feel of a semi-detached home, with additional windows providing an abundance of natural light. Ideally situated beside a scenic walking trail, the home also enjoys pleasant views overlooking the trail, adding a peaceful outdoor setting right at your doorstep.The open-concept main level features a modern kitchen with stainless steel appliances, spacious living and dining areas, and walk-out access to a balcony. Enjoy two balconies, three well-sized bedrooms, and numerous upgrades throughout. The primary bedroom features a private ensuite and walk-in closet. The unfinished walk-out basement provides additional flexibility and convenient outdoor access.Complete with an attached 1-car garage and driveway parking, providing 2 parking spaces in total. Conveniently located close to schools, parks, shopping, everyday amenities, and major routes. A rare opportunity to be the first to live in this beautiful end-unit home! (id:55460)
Property Details
| MLS® Number | X13862636 |
| Property Type | Single Family |
| Equipment Type | Water Heater |
| Parking Space Total | 2 |
| Rental Equipment Type | Water Heater |
Building
| Bathroom Total | 3 |
| Bedrooms Above Ground | 3 |
| Bedrooms Total | 3 |
| Age | New Building |
| Basement Features | Walk Out |
| Basement Type | N/a |
| Construction Style Attachment | Attached |
| Cooling Type | Central Air Conditioning |
| Exterior Finish | Brick, Stone |
| Flooring Type | Laminate, Carpeted |
| Foundation Type | Concrete |
| Half Bath Total | 1 |
| Heating Fuel | Natural Gas |
| Heating Type | Forced Air |
| Stories Total | 3 |
| Size Interior | 1,100 - 1,500 Sqft |
| Type | Row / Townhouse |
| Utility Water | Municipal Water |
Parking
| Garage |
Land
| Acreage | No |
| Sewer | Sanitary Sewer |
| Size Frontage | 36 Ft ,9 In |
| Size Irregular | 36.8 Ft |
| Size Total Text | 36.8 Ft |
Rooms
| Level | Type | Length | Width | Dimensions |
|---|---|---|---|---|
| Second Level | Family Room | 3.35 m | 4.96 m | 3.35 m x 4.96 m |
| Second Level | Kitchen | 4.57 m | 2.16 m | 4.57 m x 2.16 m |
| Third Level | Primary Bedroom | 5.18 m | 3.04 m | 5.18 m x 3.04 m |
| Third Level | Bedroom 3 | 3.69 m | 2.43 m | 3.69 m x 2.43 m |
https://www.realtor.ca/real-estate/30365315/89-313-conklin-road-brantford
Salesperson
(905) 459-7900

1550 Enterprise Rd #305
Mississauga, Ontario L4W 4P4
(905) 459-7900
(905) 216-7820
www.savemax.com/
www.facebook.com/SaveMaxRealEstate/
www.linkedin.com/company/9374396?trk=tyah&trkInfo=clickedVertical%3Acompany%2CclickedEntityI
twitter.com/SaveMaxRealty

The trademarks REALTOR®, REALTORS®, and the REALTOR® logo are controlled by The Canadian Real Estate Association (CREA) and identify real estate professionals who are members of CREA. The trademarks MLS®, Multiple Listing Service® and the associated logos are owned by The Canadian Real Estate Association (CREA) and identify the quality of services provided by real estate professionals who are members of CREA. The trademark DDF® is owned by The Canadian Real Estate Association (CREA) and identifies CREA's Data Distribution Facility (DDF®)
October 05 2026 05:38:32
Toronto Regional Real Estate Board
Save Max Real Estate Inc.