
646 Victoria Street Midland, Ontario L4R 1A7

$544,999
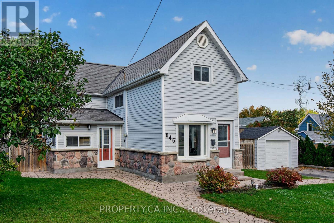
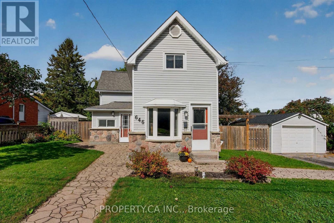
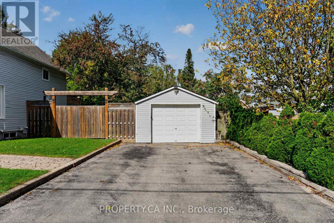
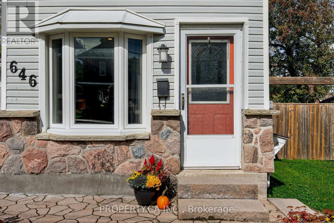
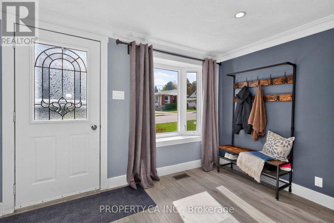
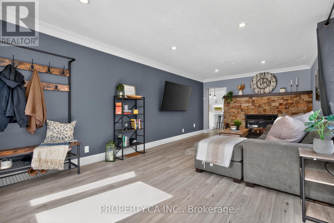
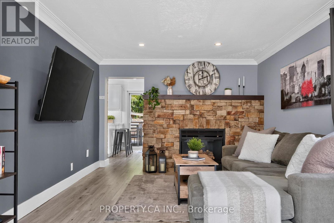
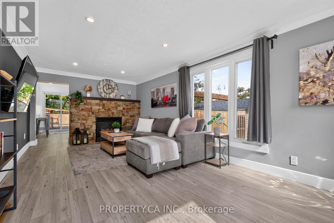
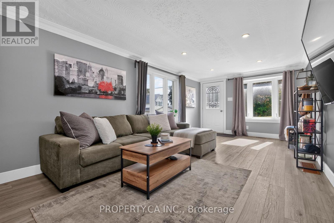
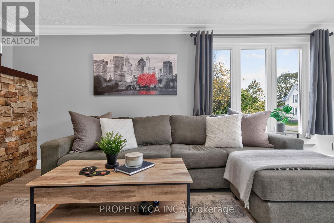
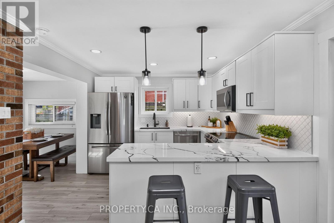
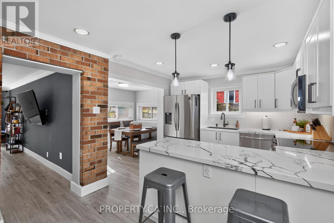
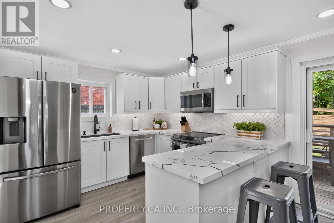
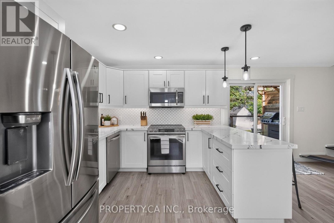
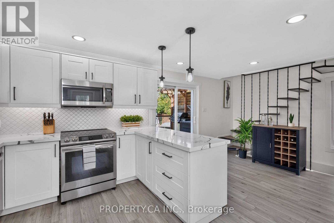
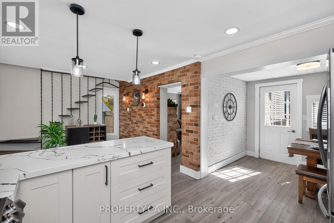
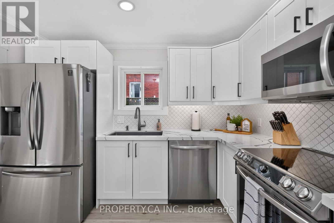
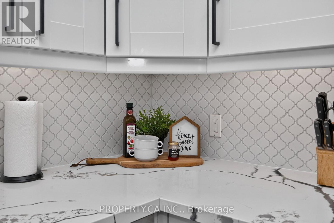
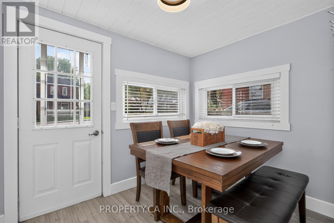
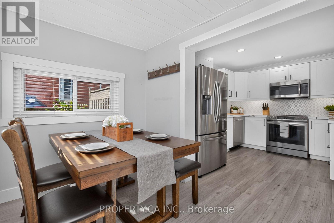
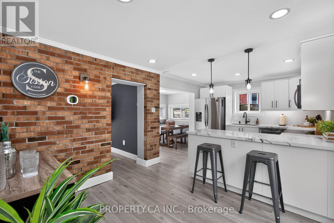
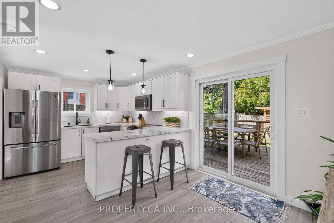
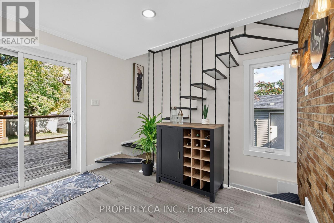
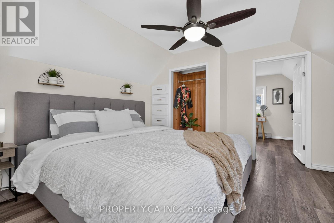
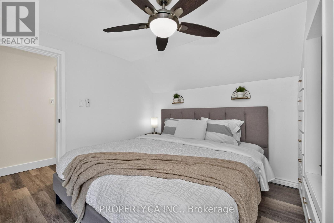
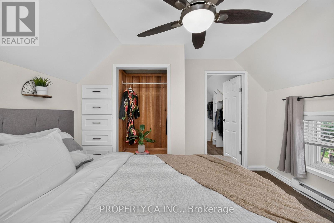
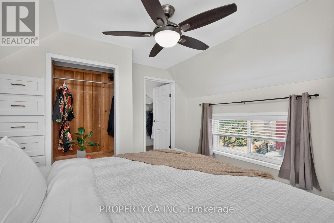
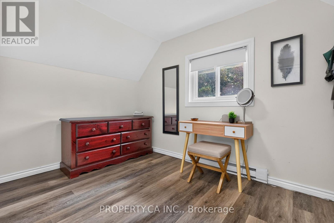
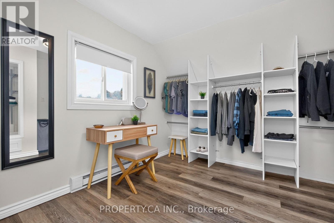
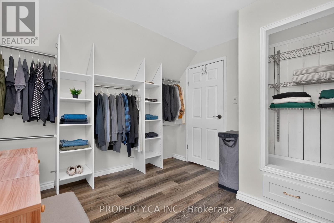
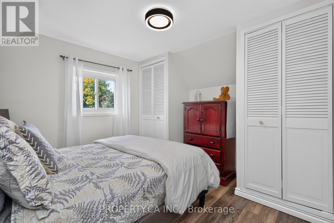
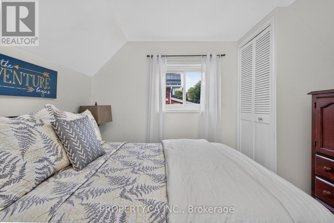
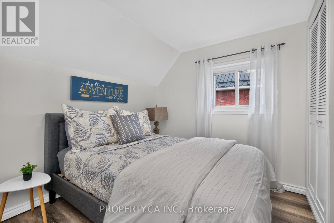
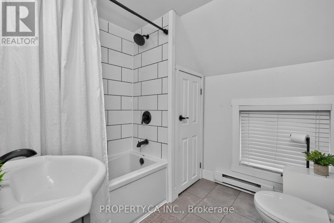
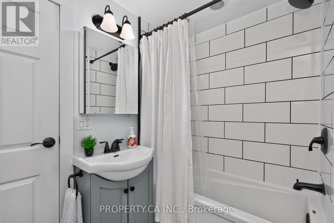
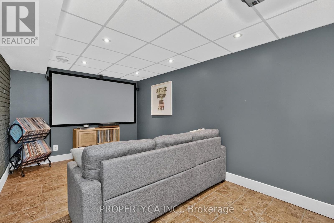
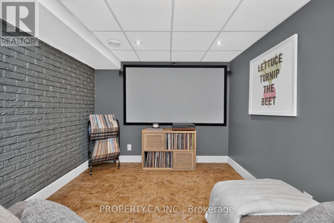
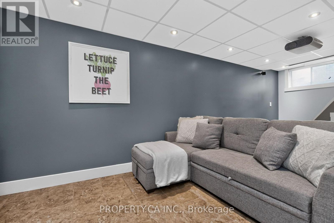
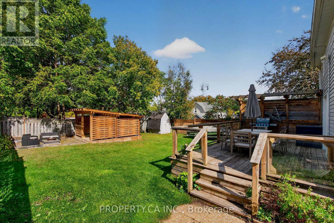
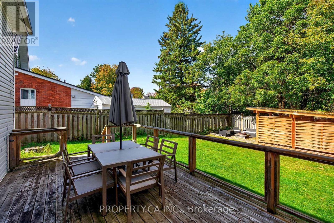
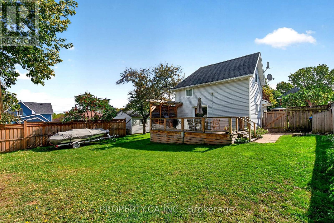
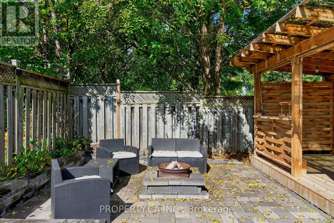
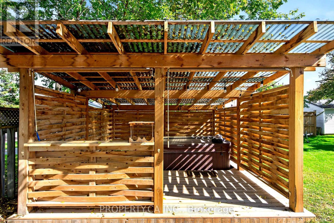
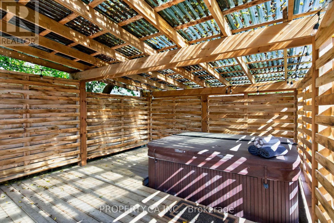
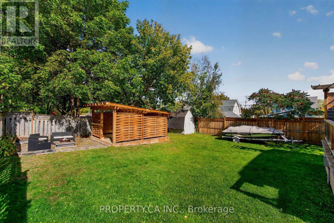
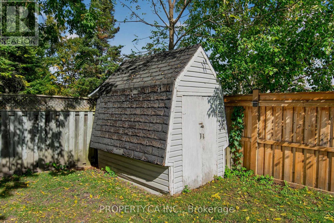
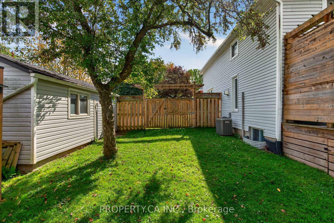
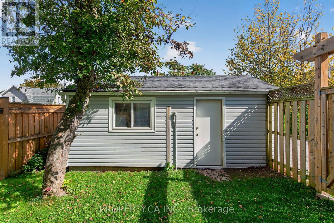
A solid, turnkey detached home in central Midland that makes everyday living simple.Offering roughly 1,500 finished sq. ft. of functional space, the main level features a bright layout with an updated kitchen equipped with stainless steel appliances. Upstairs holds two comfortable bedrooms and a full bath, while the finished lower level is set up as a dedicated home theatre with projector and surround sound.The backyard is the real standout-fully fenced, private, and built for downtime, featuring a spacious back deck, covered hot tub, and stone fire pit. A detached garage with a wide access gate offers easy parking and practical storage for a boat, trailer, or weekend toys (driveway parks up to 4).Located on a quiet, low-traffic street just minutes from schools, parks, Georgian Bay, and downtown amenities. Move-in ready with zero guesswork. Boat can be sold with house (as is). (id:55460)
Property Details
| MLS® Number | S13863208 |
| Property Type | Single Family |
| Community Name | Midland |
| Amenities Near By | Beach, Hospital, Park |
| Communication Type | High Speed Internet |
| Features | Sump Pump |
| Parking Space Total | 5 |
Building
| Bathroom Total | 1 |
| Bedrooms Above Ground | 2 |
| Bedrooms Total | 2 |
| Age | 100+ Years |
| Appliances | Dishwasher, Dryer, Garage Door Opener, Water Heater, Microwave, Stove, Washer, Refrigerator |
| Basement Development | Partially Finished |
| Basement Type | Full (partially Finished) |
| Construction Style Attachment | Detached |
| Cooling Type | Central Air Conditioning, Window Air Conditioner |
| Exterior Finish | Stone, Vinyl Siding |
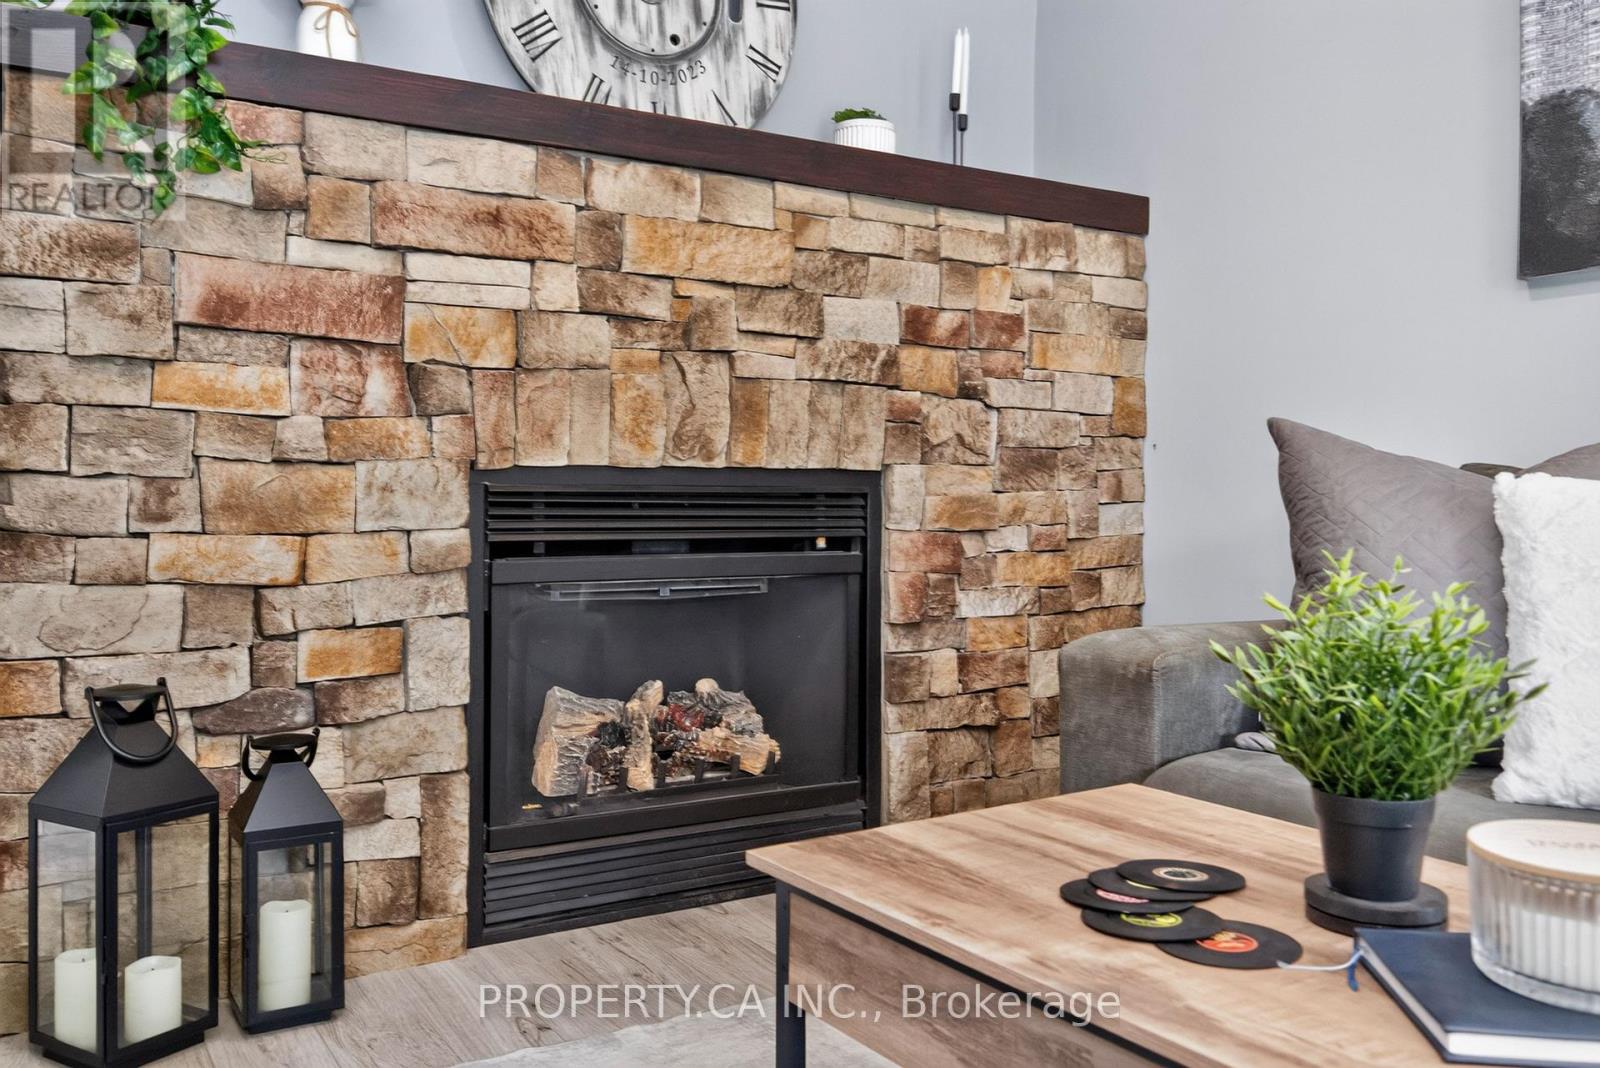
| Fireplace Present | Yes |
| Flooring Type | Vinyl, Ceramic |
| Foundation Type | Block |
| Heating Fuel | Electric, Natural Gas |
| Heating Type | Forced Air |
| Stories Total | 2 |
| Size Interior | 1,100 - 1,500 Sqft |
| Type | House |
| Utility Water | Municipal Water |
Parking
| Detached Garage | |
| Garage |
Land
| Access Type | Year-round Access |
| Acreage | No |
| Fence Type | Fenced Yard |
| Land Amenities | Beach, Hospital, Park |
| Sewer | Sanitary Sewer |
| Size Depth | 101 Ft |
| Size Frontage | 75 Ft |
| Size Irregular | 75 X 101 Ft ; X Irreg. |
| Size Total Text | 75 X 101 Ft ; X Irreg.|under 1/2 Acre |
| Zoning Description | Rs2 |
Rooms
| Level | Type | Length | Width | Dimensions |
|---|---|---|---|---|
| Second Level | Den | 3.47 m | 2.91 m | 3.47 m x 2.91 m |
| Second Level | Primary Bedroom | 3.49 m | 3.46 m | 3.49 m x 3.46 m |
| Second Level | Bedroom | 3.4 m | 3.28 m | 3.4 m x 3.28 m |
| Basement | Recreational, Games Room | 5.39 m | 2.82 m | 5.39 m x 2.82 m |
| Main Level | Kitchen | 5.65 m | 3.21 m | 5.65 m x 3.21 m |
| Main Level | Living Room | 6.56 m | 3.42 m | 6.56 m x 3.42 m |
Utilities
| Cable | Available |
| Natural Gas Available | Available |
https://www.realtor.ca/real-estate/30366050/646-victoria-street-midland-midland

Salesperson
(416) 583-1660
www.johnoconnorrealestate.com/
www.facebook.com/JohnOConnorCoreAssets/?ref=bookmarks
www.linkedin.com/in/johnoconnor88/

36 Distillery Lane Unit 500
Toronto, Ontario
(416) 583-1660
(416) 352-1740
www.property.ca/

The trademarks REALTOR®, REALTORS®, and the REALTOR® logo are controlled by The Canadian Real Estate Association (CREA) and identify real estate professionals who are members of CREA. The trademarks MLS®, Multiple Listing Service® and the associated logos are owned by The Canadian Real Estate Association (CREA) and identify the quality of services provided by real estate professionals who are members of CREA. The trademark DDF® is owned by The Canadian Real Estate Association (CREA) and identifies CREA's Data Distribution Facility (DDF®)
October 05 2026 06:59:40
Toronto Regional Real Estate Board
Property.ca Inc.