
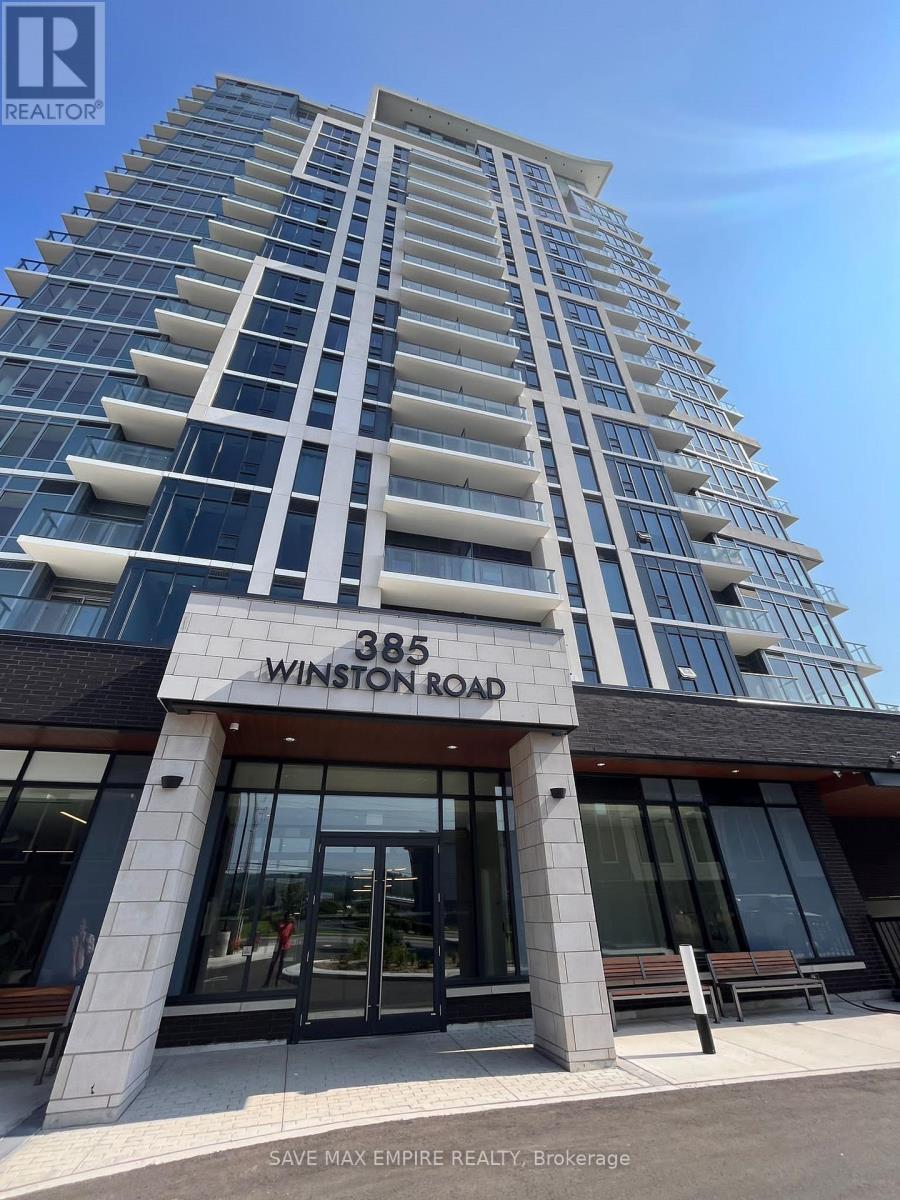
902 - 385 Winston Road Grimsby, Ontario L3M 0J3

$2,950 Monthly
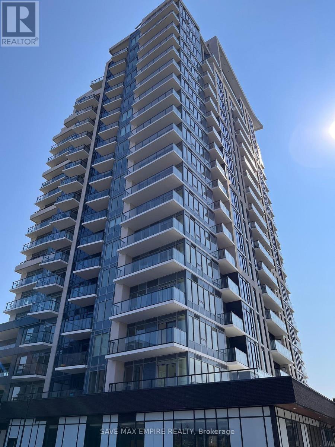
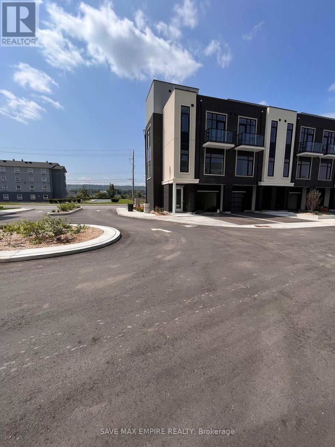
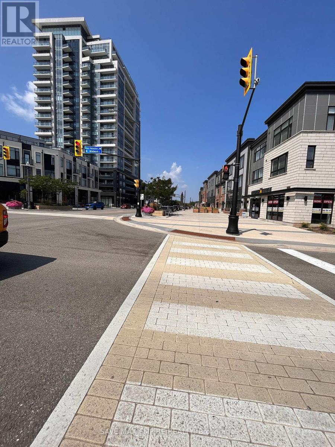
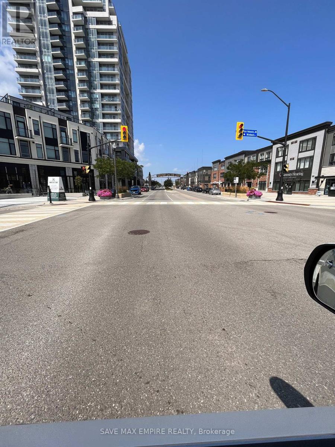
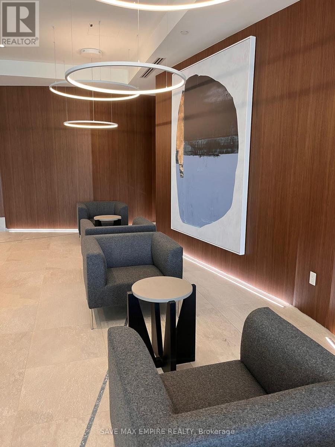
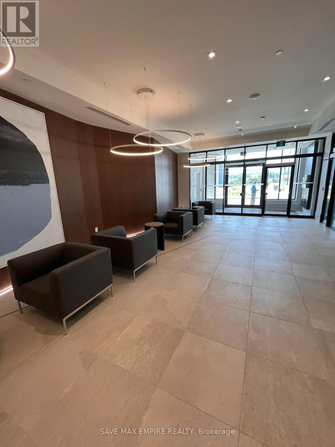
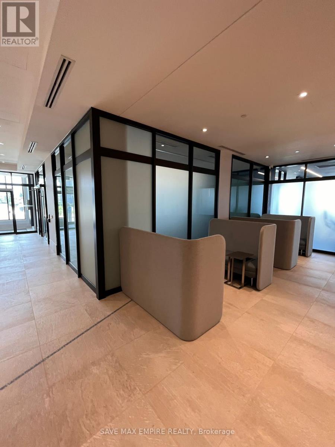
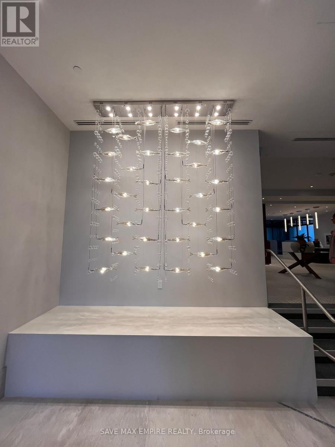
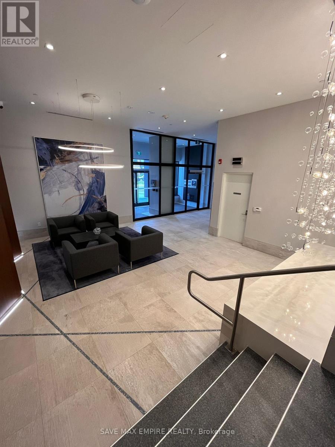
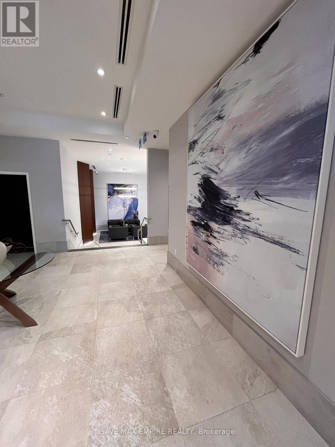
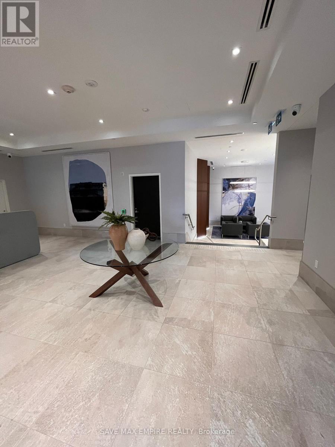
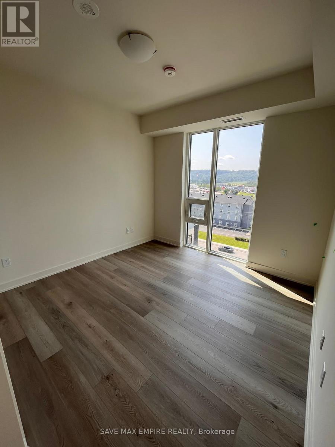
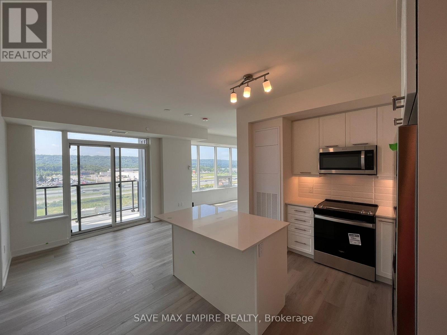
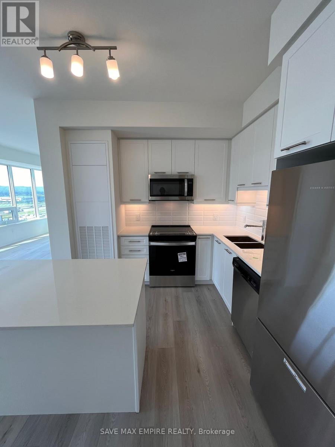
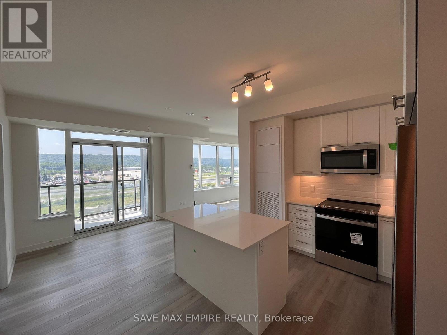
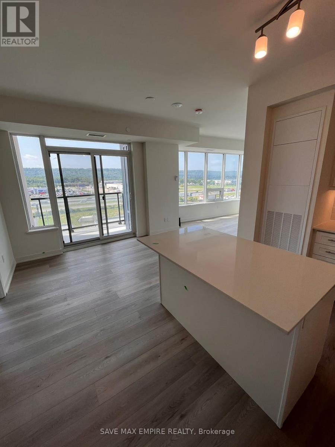
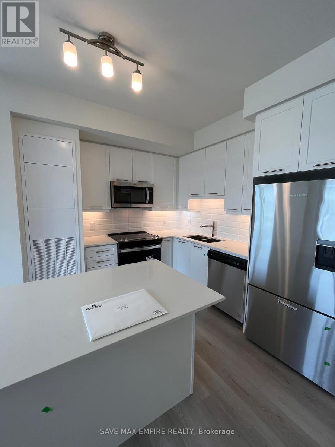
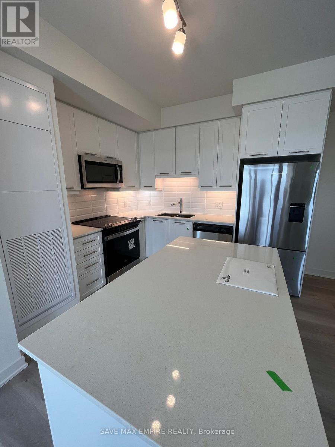
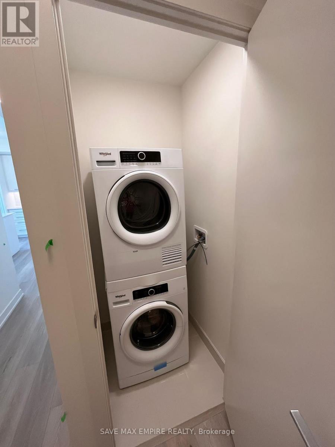
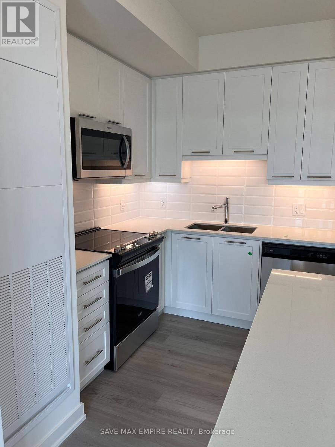
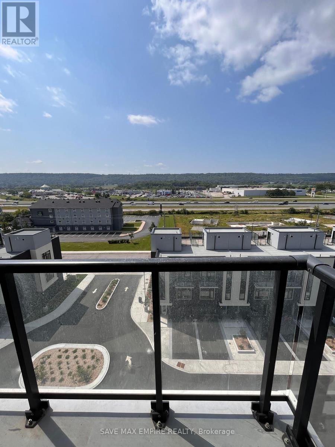
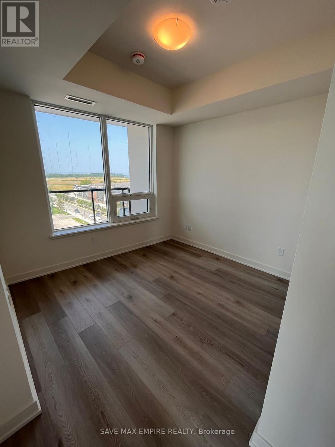
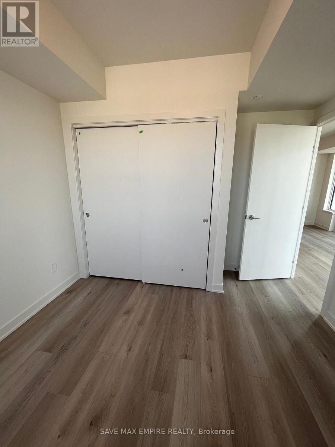
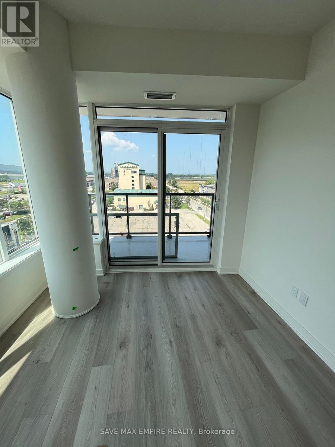
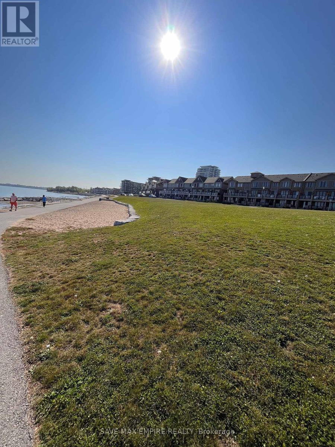
Enjoy the stunning views of Lake Ontario and the Niagara Escarpment from this premium cornerunit with two spacious bedrooms, two bathrooms, and two balconies. This unit features brightwindows, a modern kitchen with stainless steel appliances, quartz countertops, and a kitchenisland, and an open concept living room with a walk-out balcony. The primary bedroom has athree-piece ensuite with a glass shower. The unit also has laminate floors, in-suite laundrywith a stacked washer and dryer, one underground parking spot, and one locker The amenitiesinclude Concierge, Full Gym with Yoga & Spin , Wi-Fi Enabled Lounge Area, Bicycle Parking Area,Visitor Parking, Multi-Purpose Room with Bar, Dining, Lounge, Fireplace & Kitchen, Barbeques,Pet Spa, Surveillance Cameras, Terrace; There are many parks, conservation areas, win andhiking trails to explore nearby. Easy commute, Just minutes from the QEW, connecting you toToronto or Niagara Falls and will also be close to the future GO Station (id:55460)
Property Details
| MLS® Number | X13863128 |
| Property Type | Single Family |
| Community Name | 540 - Grimsby Beach |
| Amenities Near By | Park, Public Transit |
| Community Features | Pets Allowed With Restrictions |
| Equipment Type | Heat Pump |
| Features | Conservation/green Belt, Balcony, Carpet Free |
| Parking Space Total | 1 |
| Rental Equipment Type | Heat Pump |
| View Type | View |
Building
| Bathroom Total | 2 |
| Bedrooms Above Ground | 2 |
| Bedrooms Total | 2 |
| Age | 0 To 5 Years |
| Amenities | Security/concierge, Exercise Centre, Party Room, Visitor Parking, Storage - Locker |
| Appliances | Dishwasher, Dryer, Stove, Washer, Refrigerator |
| Basement Type | None |
| Cooling Type | Central Air Conditioning |
| Exterior Finish | Concrete |
| Flooring Type | Tile |
| Heating Fuel | Natural Gas |
| Heating Type | Forced Air |
| Size Interior | 900 - 999 Sqft |
| Type | Apartment |
Parking
| No Garage |
Land
| Acreage | No |
| Land Amenities | Park, Public Transit |
Rooms
| Level | Type | Length | Width | Dimensions |
|---|---|---|---|---|
| Main Level | Living Room | 3.91 m | 3.07 m | 3.91 m x 3.07 m |
| Main Level | Dining Room | 3.81 m | 3.05 m | 3.81 m x 3.05 m |
| Main Level | Kitchen | 4.06 m | 3.28 m | 4.06 m x 3.28 m |
| Main Level | Bedroom | 3.23 m | 3.78 m | 3.23 m x 3.78 m |
| Main Level | Bedroom 2 | 3.56 m | 3.17 m | 3.56 m x 3.17 m |
| Main Level | Bathroom | 1.57 m | 2.54 m | 1.57 m x 2.54 m |
| Main Level | Bathroom | 1.68 m | 2.51 m | 1.68 m x 2.51 m |
Broker of Record
(647) 898-7001
(905) 337-5848
drsarabjitrealtor.ca/
www.facebook.com/people/Save-Max-Empire-Realty/61570198766943/?_rdr
www.linkedin.com/in/sarabjit-kaur-2135421a/?originalSubdomain=ca
1670 North Service Rd E #304
Oakville, Ontario L6H 7G3
(905) 337-5848

The trademarks REALTOR®, REALTORS®, and the REALTOR® logo are controlled by The Canadian Real Estate Association (CREA) and identify real estate professionals who are members of CREA. The trademarks MLS®, Multiple Listing Service® and the associated logos are owned by The Canadian Real Estate Association (CREA) and identify the quality of services provided by real estate professionals who are members of CREA. The trademark DDF® is owned by The Canadian Real Estate Association (CREA) and identifies CREA's Data Distribution Facility (DDF®)
October 05 2026 06:37:05
Toronto Regional Real Estate Board
Save Max Empire Realty