
#ground Unit - 41 Hickorynut Drive Toronto, Ontario M2J 4W6

$2,100 Monthly
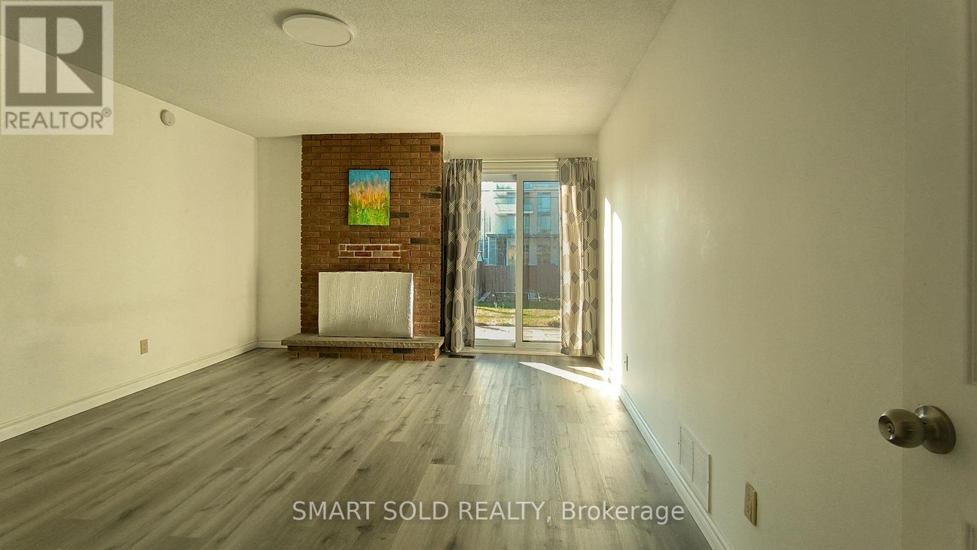
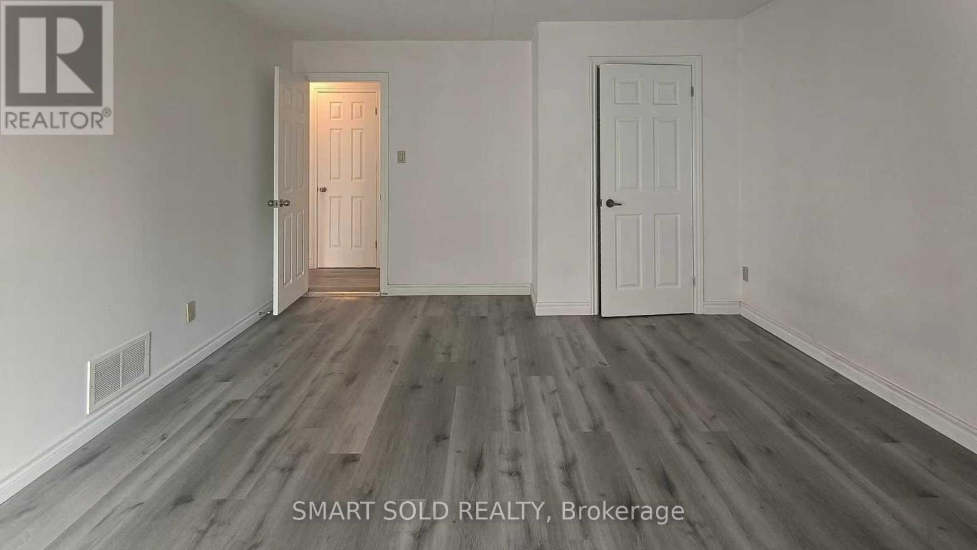
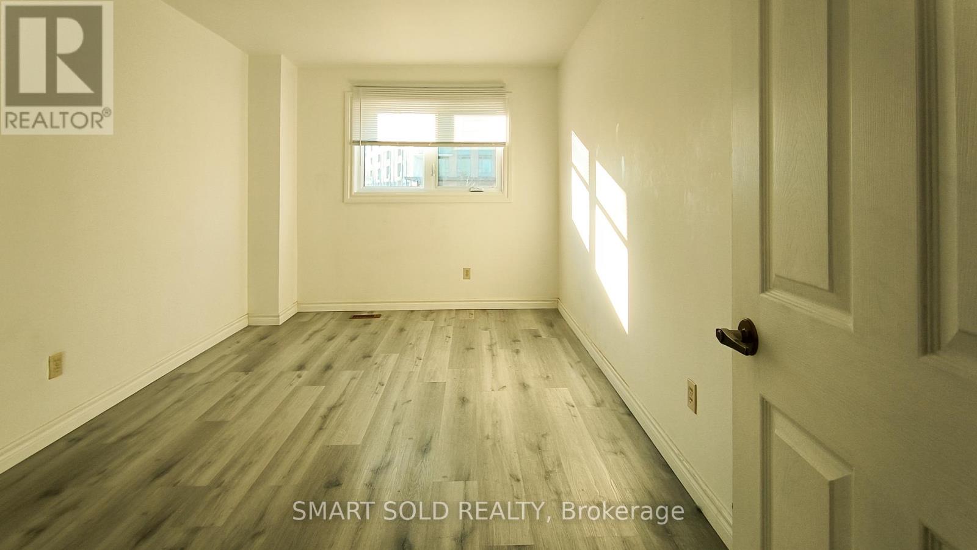
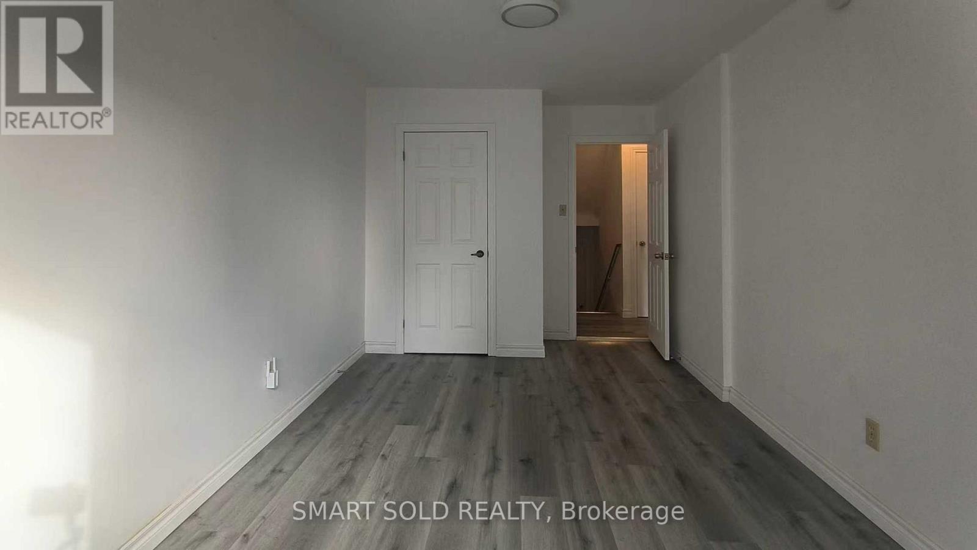
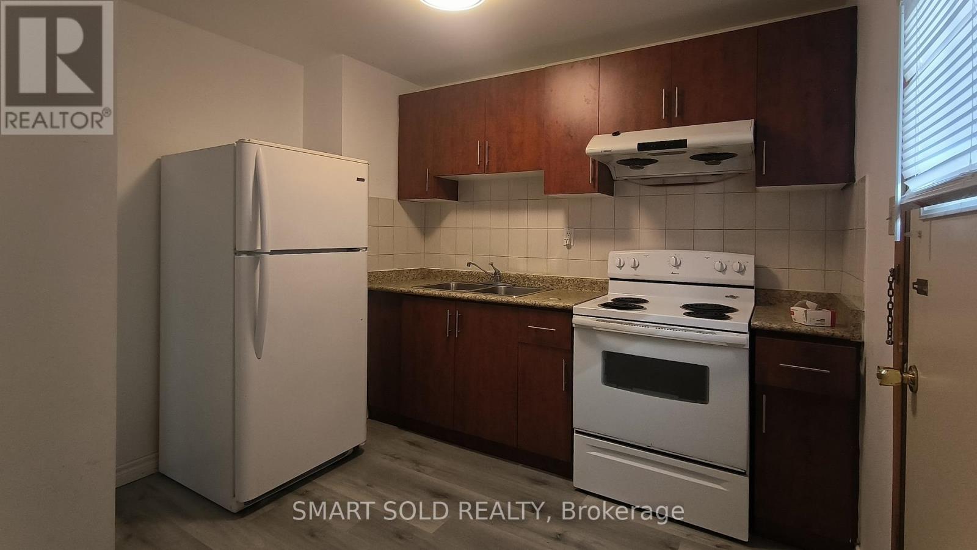
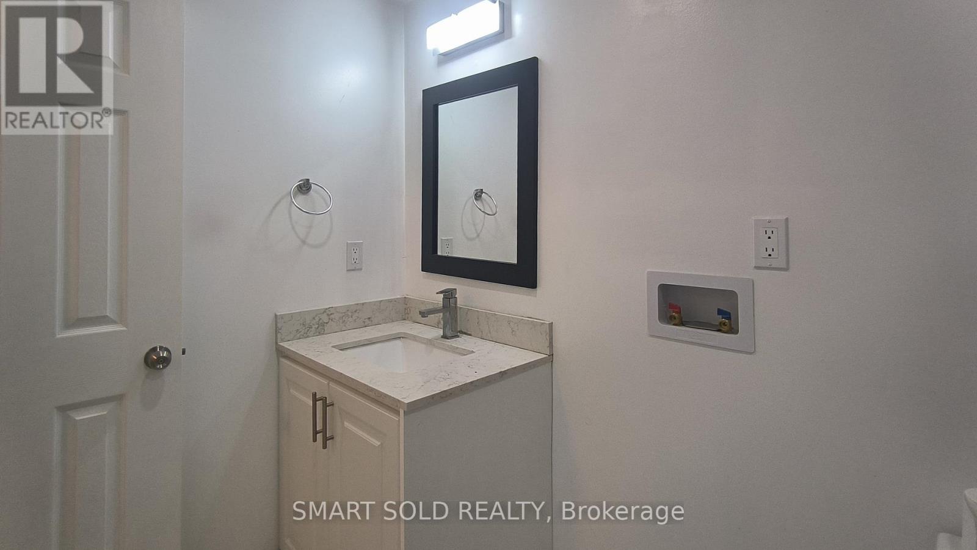
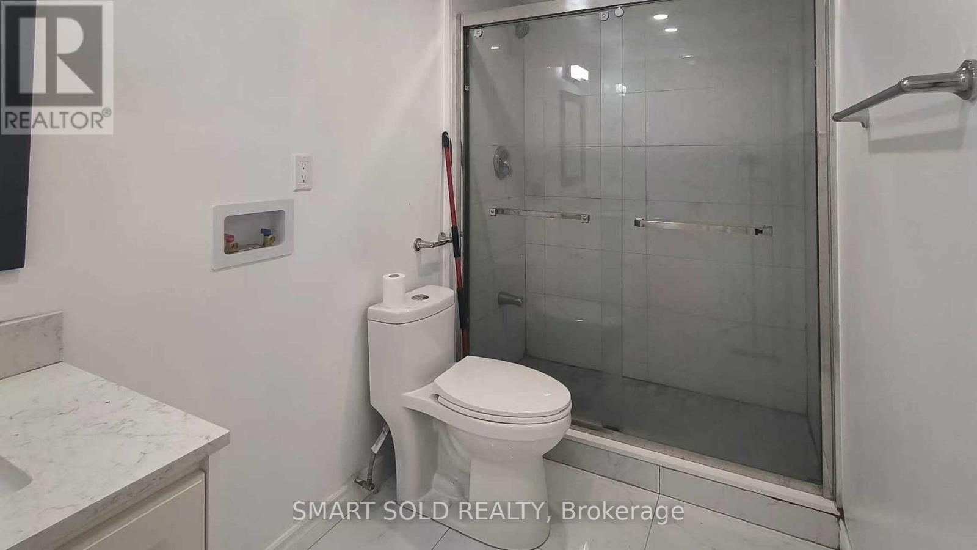
Newly Renovated Ground-Level (Not Basement) Unit in a prime location near Sheppard Ave E / Hwy 404 & Victoria Park. This 2-bedroom unit features: each room facing South, a separate entrance and one outdoor parking space. Shared laundry. Walking distance to Food Basics, Fairview Mall, subway station, Seneca College, and public & French immersion schools. Easy access to Hwy 404, 401, 407 & DVP. Fireplace not operational. Utilities and internet are shared at 40%, payable monthly**Photos were taken prior to the current tenants moving in.** (id:55460)
Property Details
| MLS® Number | C13860896 |
| Property Type | Single Family |
| Community Name | Pleasant View |
| Amenities Near By | Park, Public Transit, Schools |
| Equipment Type | Water Heater |
| Features | Carpet Free |
| Parking Space Total | 1 |
| Rental Equipment Type | Water Heater |
Building
| Bathroom Total | 1 |
| Bedrooms Above Ground | 2 |
| Bedrooms Total | 2 |
| Appliances | Dryer, Stove, Washer, Window Coverings, Refrigerator |
| Basement Type | None |
| Construction Style Attachment | Semi-detached |
| Cooling Type | Central Air Conditioning |
| Exterior Finish | Brick |
| Fireplace Present | Yes |
| Foundation Type | Block |
| Heating Fuel | Natural Gas |
| Heating Type | Forced Air |
| Size Interior | 700 - 1,100 Sqft |
| Type | House |
| Utility Water | Municipal Water |
Parking
| No Garage |
Land
| Acreage | No |
| Land Amenities | Park, Public Transit, Schools |
| Sewer | Sanitary Sewer |
Utilities
| Cable | Available |
| Electricity | Available |
| Sewer | Available |

Salesperson
(416) 726-2678
275 Renfrew Dr Unit 106
Markham, Ontario L3R 0C8
(647) 564-4990
(365) 887-5300

The trademarks REALTOR®, REALTORS®, and the REALTOR® logo are controlled by The Canadian Real Estate Association (CREA) and identify real estate professionals who are members of CREA. The trademarks MLS®, Multiple Listing Service® and the associated logos are owned by The Canadian Real Estate Association (CREA) and identify the quality of services provided by real estate professionals who are members of CREA. The trademark DDF® is owned by The Canadian Real Estate Association (CREA) and identifies CREA's Data Distribution Facility (DDF®)
October 05 2026 01:55:28
Toronto Regional Real Estate Board
Smart Sold Realty