
17 Kecala Road Toronto, Ontario M1P 1K5

$799,000
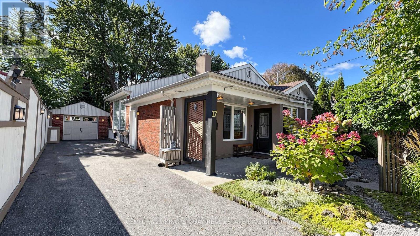
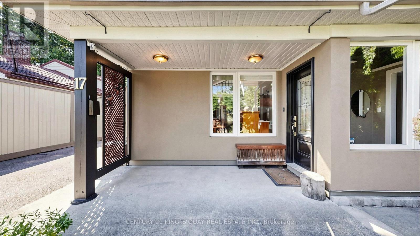
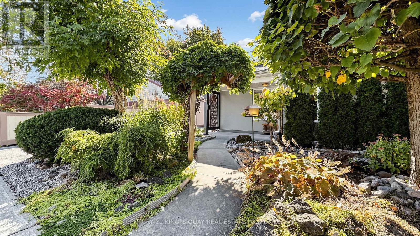
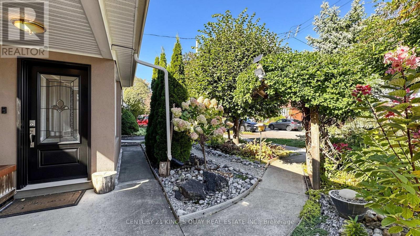
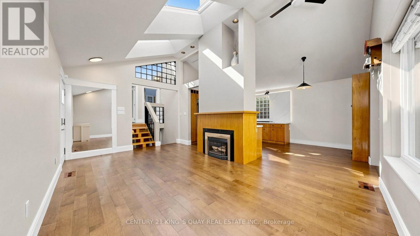
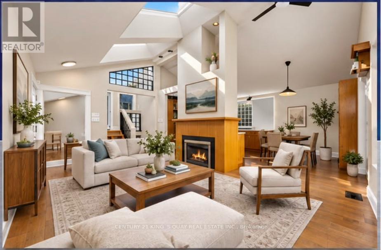
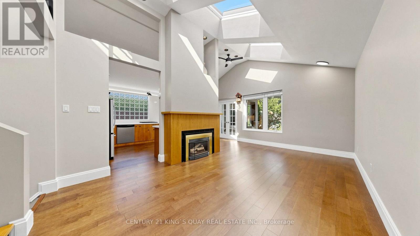
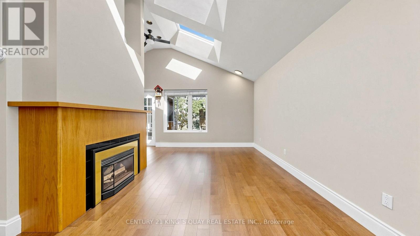
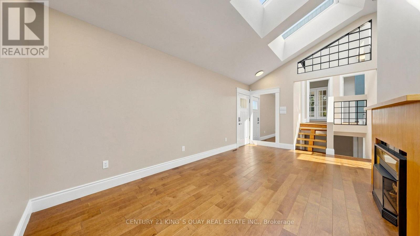
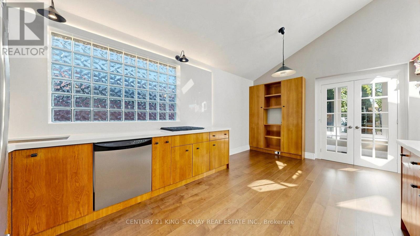
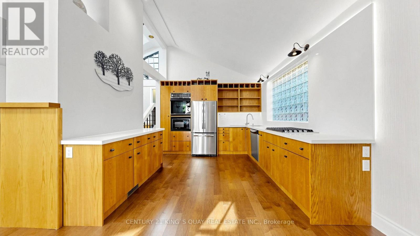
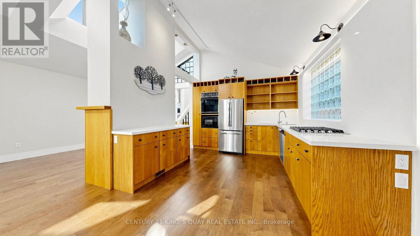
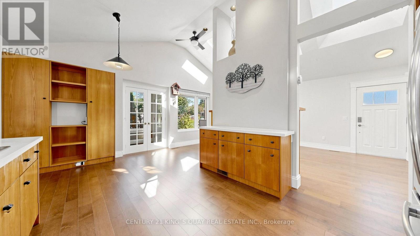
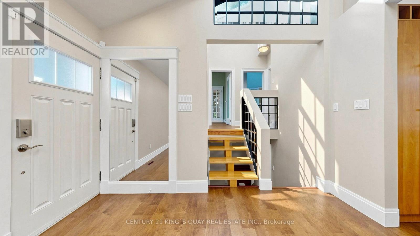
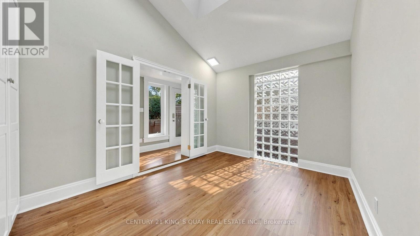
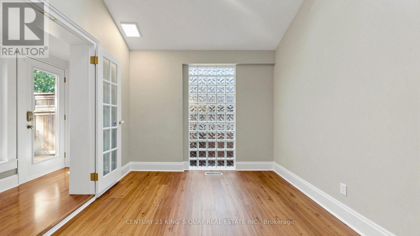
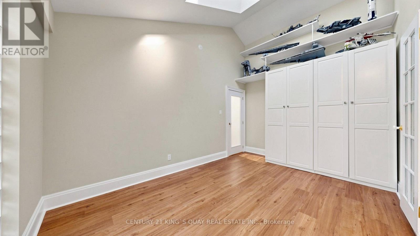
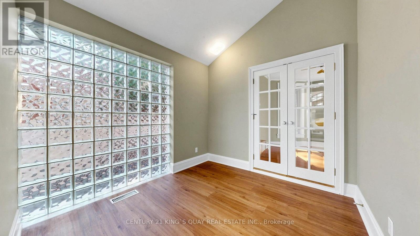
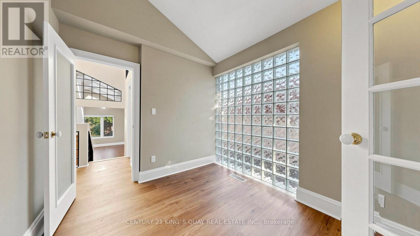
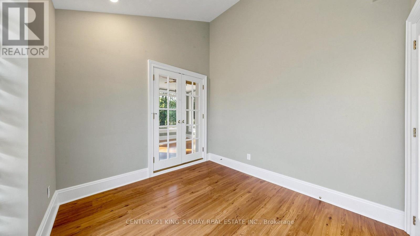
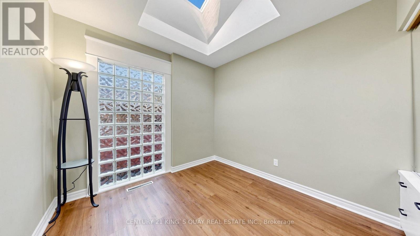
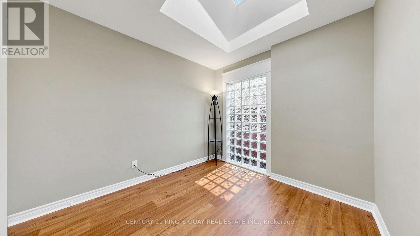
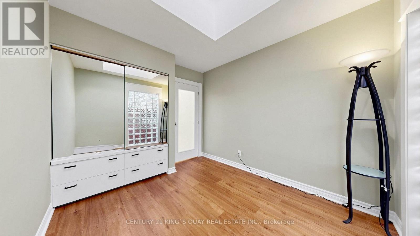
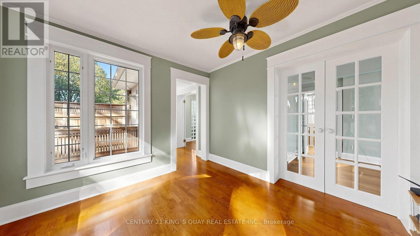
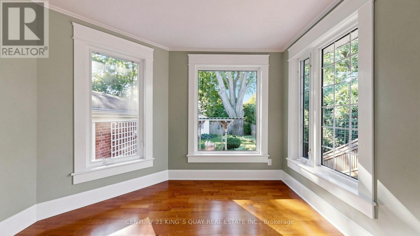
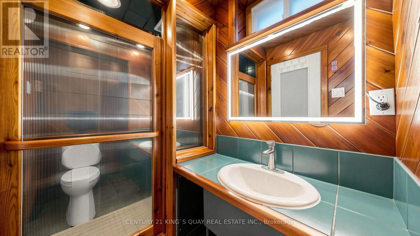
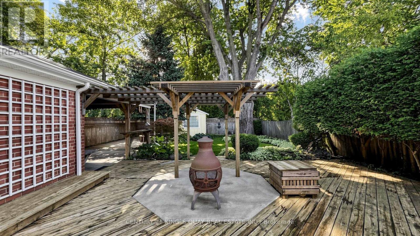
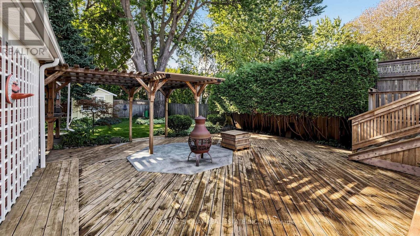
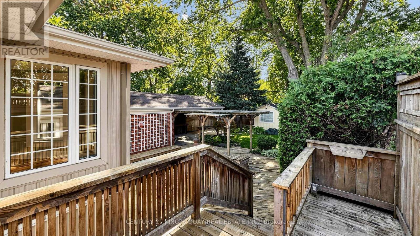
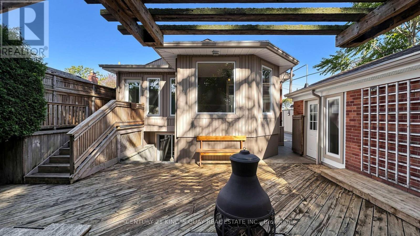
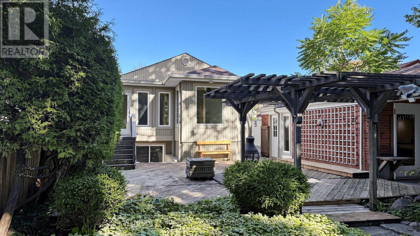
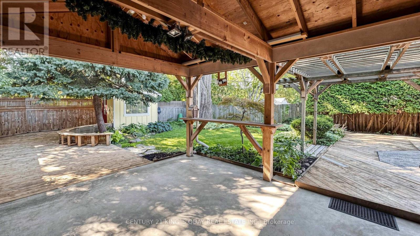
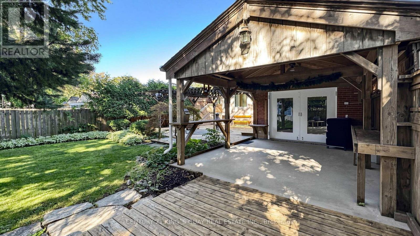
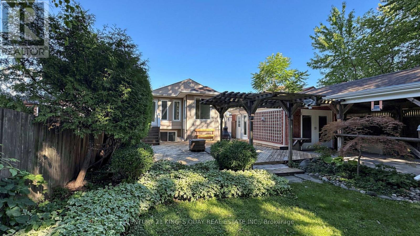
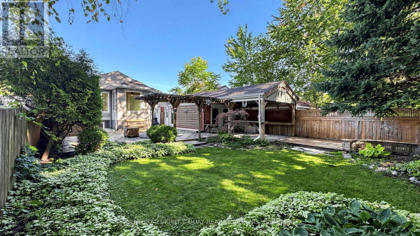
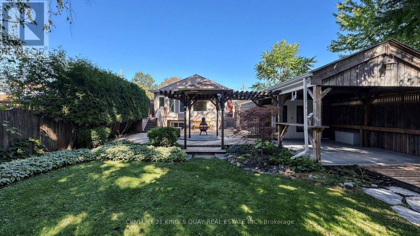
Welcome To 17 Kecala Rd Offering Magnificent Cottage Style Detached Home With Spectacular Front Yard And Backyard. 43.05X140.10 Ft Lot. Driveway Can Park 4 Cars. Skylights Galore Inviting Lots Of Natural Lighting. Bright & Spacious Layout. Main Floor Engineered Hardwood Floor (2026), New Paint, Large Living Room With Fireplace & Sky High Cathedral Ceilings. A Modern Open Concept Kitchen With Built-In Appliances & Built-In Shelving Units And Oversize Eat-In Breakfast Area. Upper Floor 3 Bedrooms Are Vinyl Flooring (2026), Large Prim Bedroom With Skylight, A Den With Large Windows Over-Look Gorgeous Backyard And Walk-Out The Backyard Deck. Closes To White Shield Plaza, Supermarkets, Restaurants, Banks, Hwy 401, etc. Convenient Location W/All The Amenities You Need Nearby! (id:55460)
Property Details
| MLS® Number | E13861094 |
| Property Type | Single Family |
| Neigbourhood | Dorset Park |
| Community Name | Dorset Park |
| Equipment Type | Water Heater |
| Features | Carpet Free |
| Parking Space Total | 5 |
| Rental Equipment Type | Water Heater |
Building
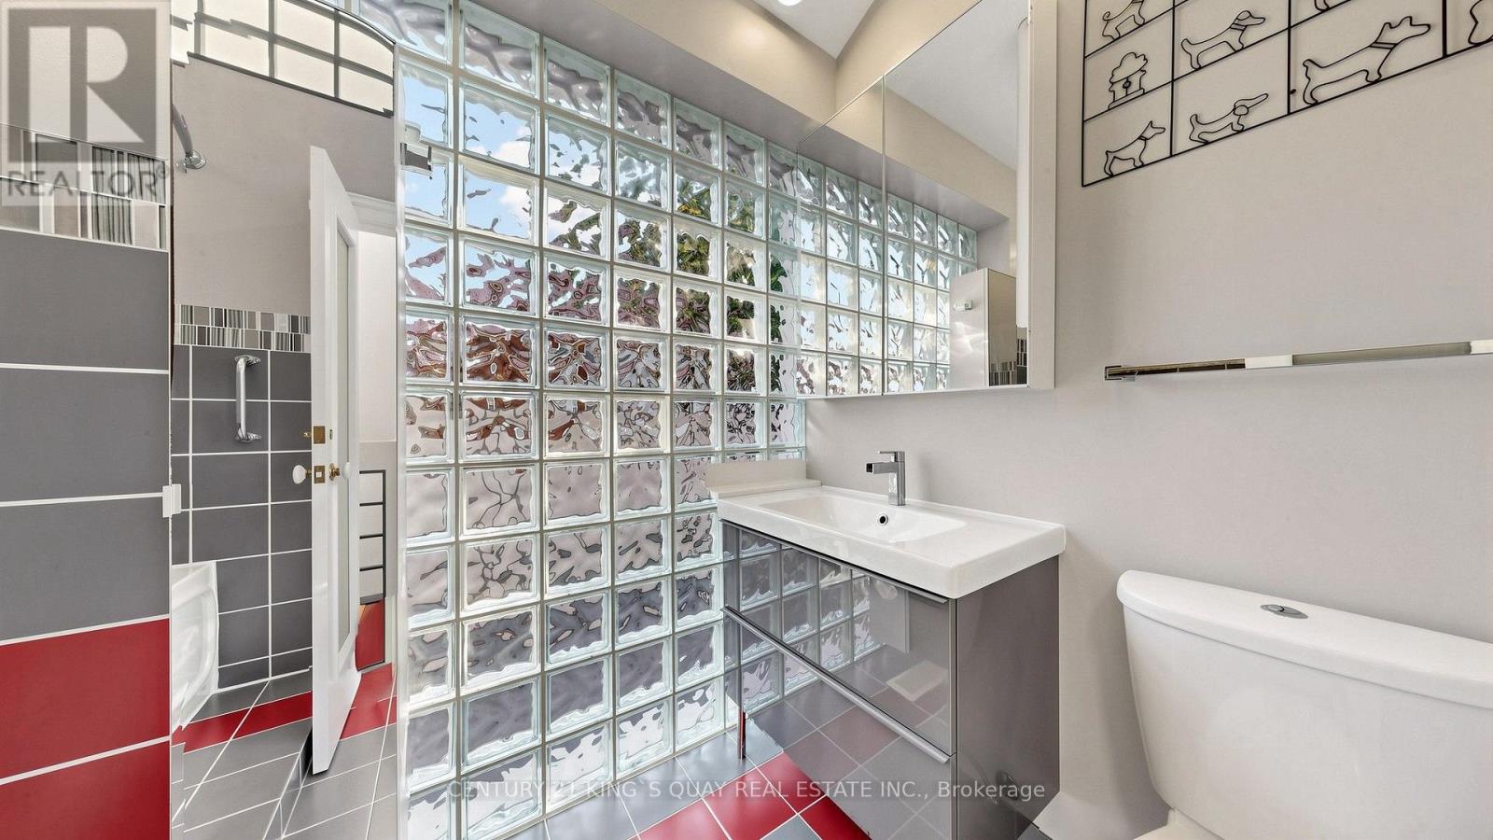
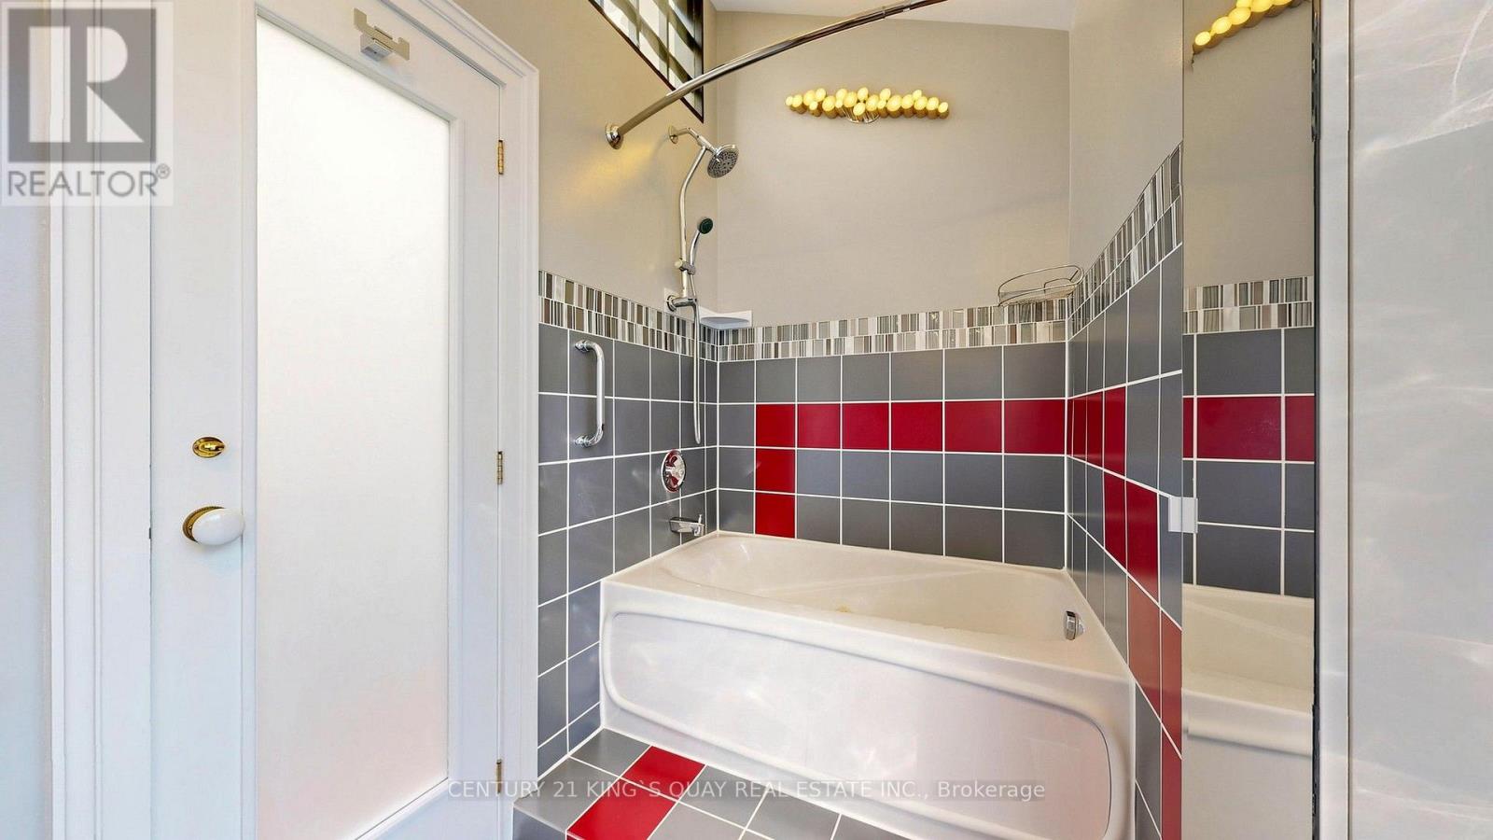
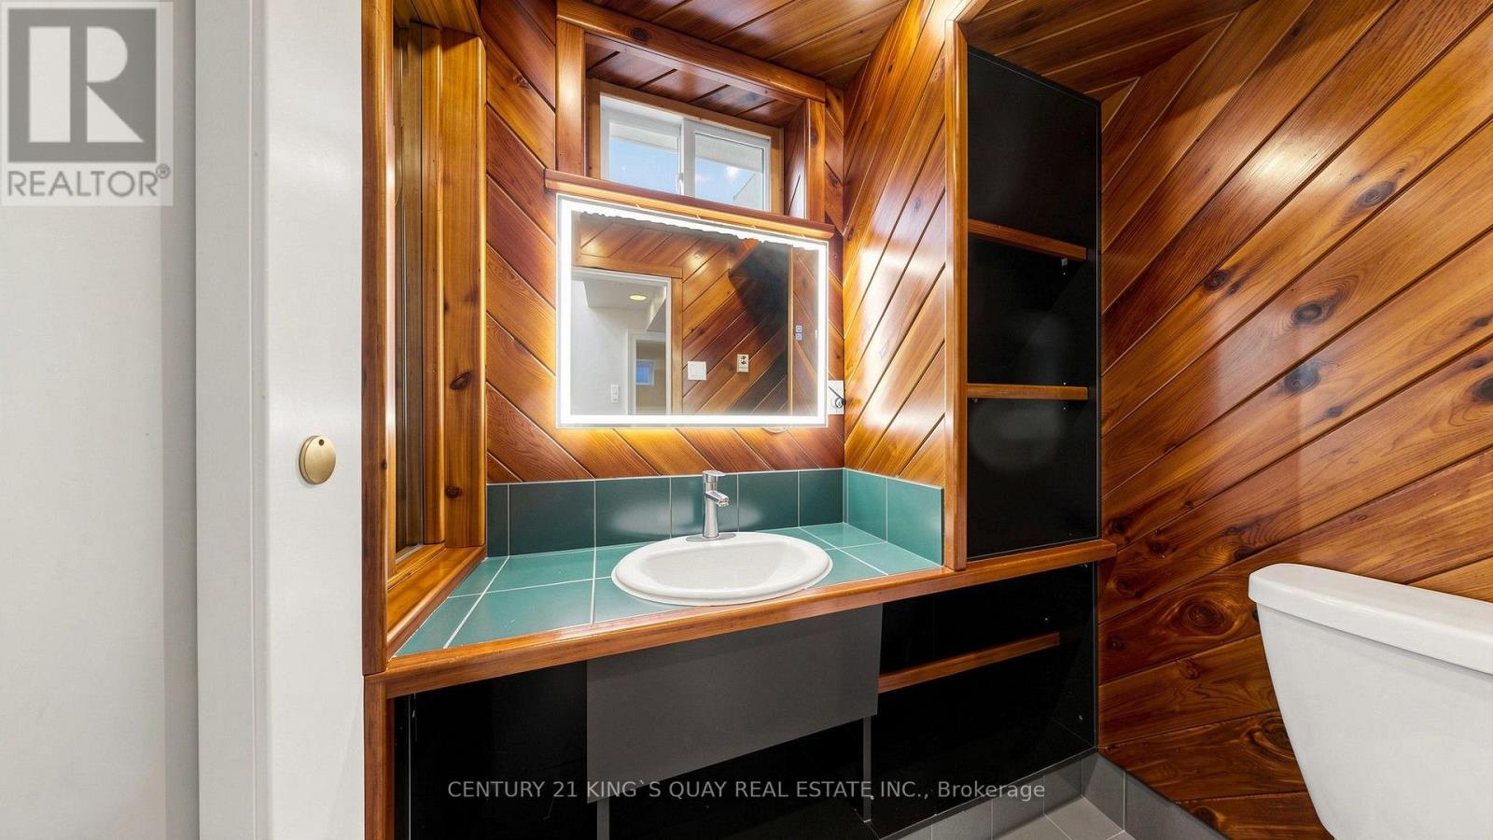
| Bathroom Total | 2 |
| Bedrooms Above Ground | 3 |
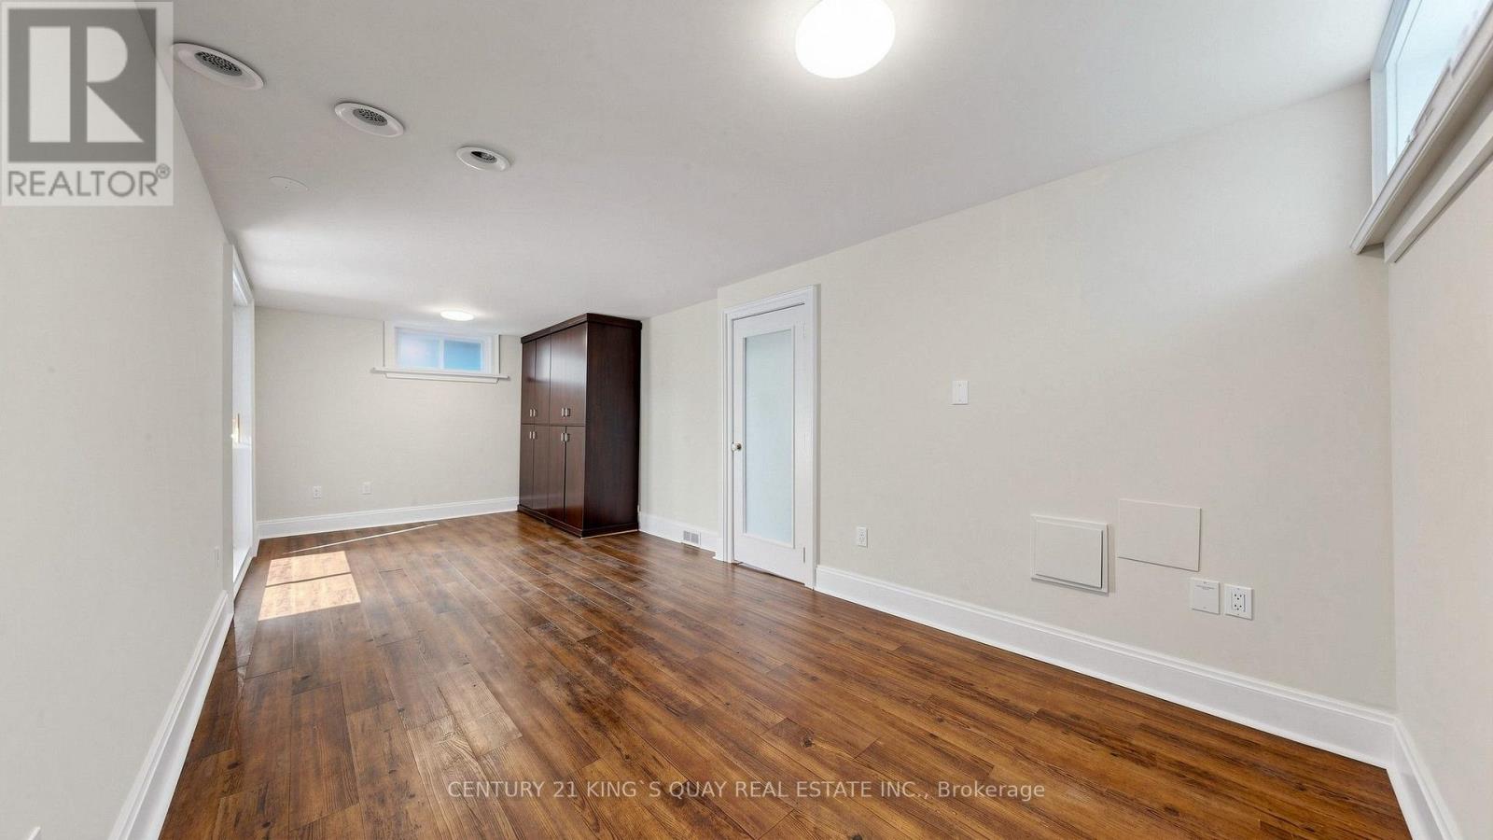
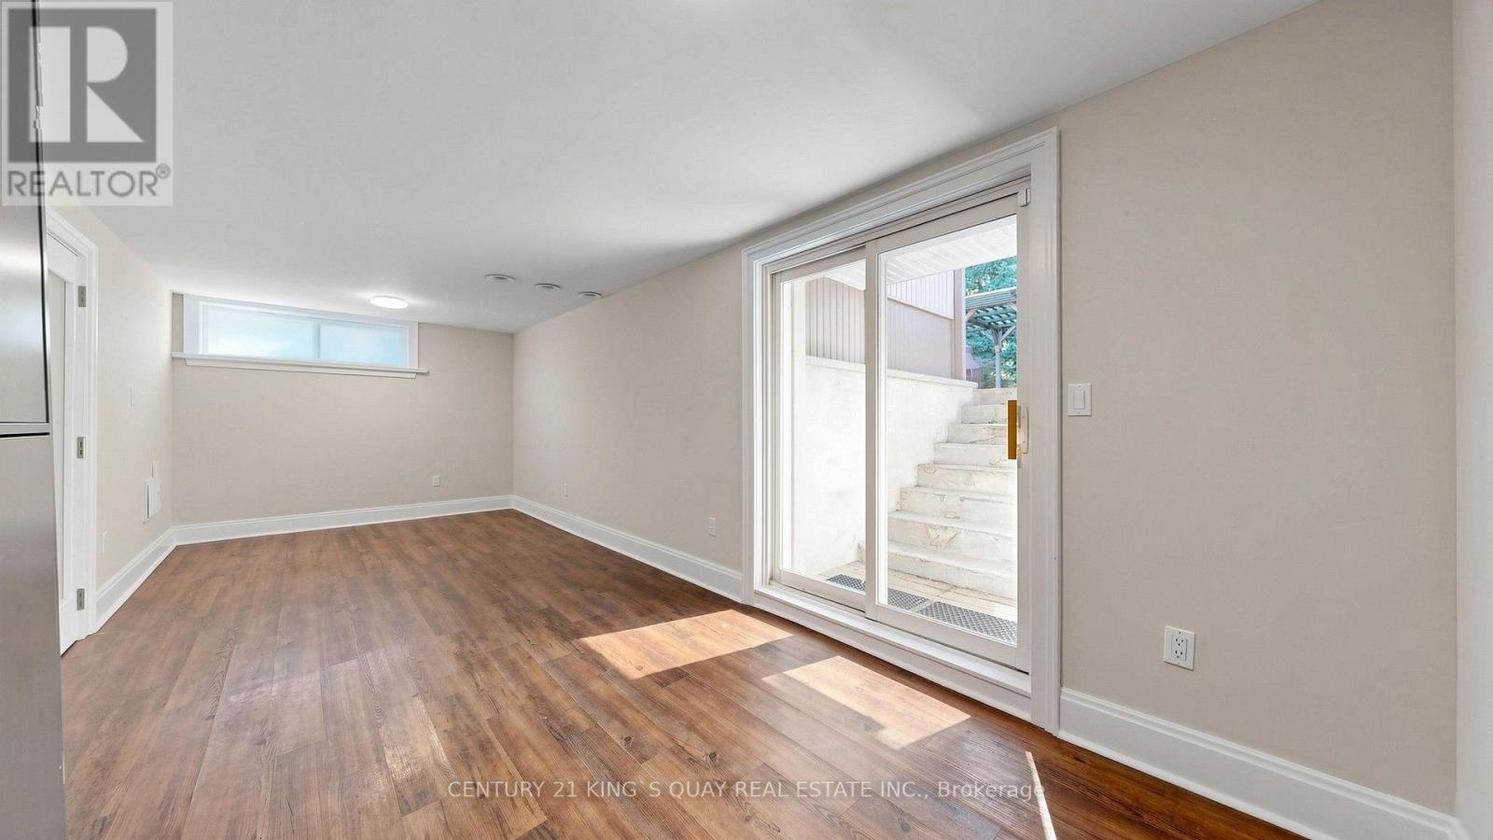
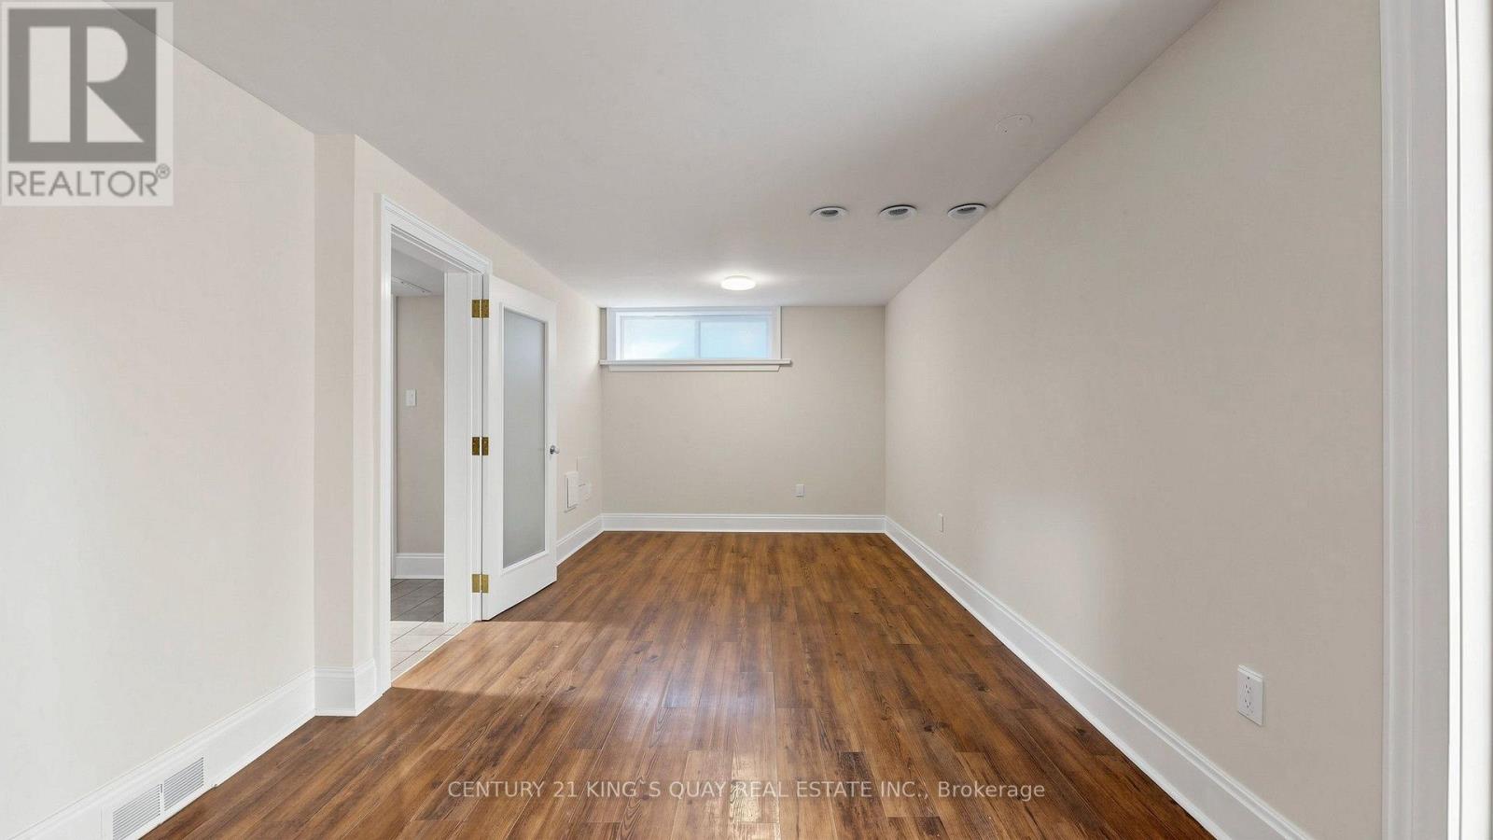
| Bedrooms Below Ground | 1 |
| Bedrooms Total | 4 |
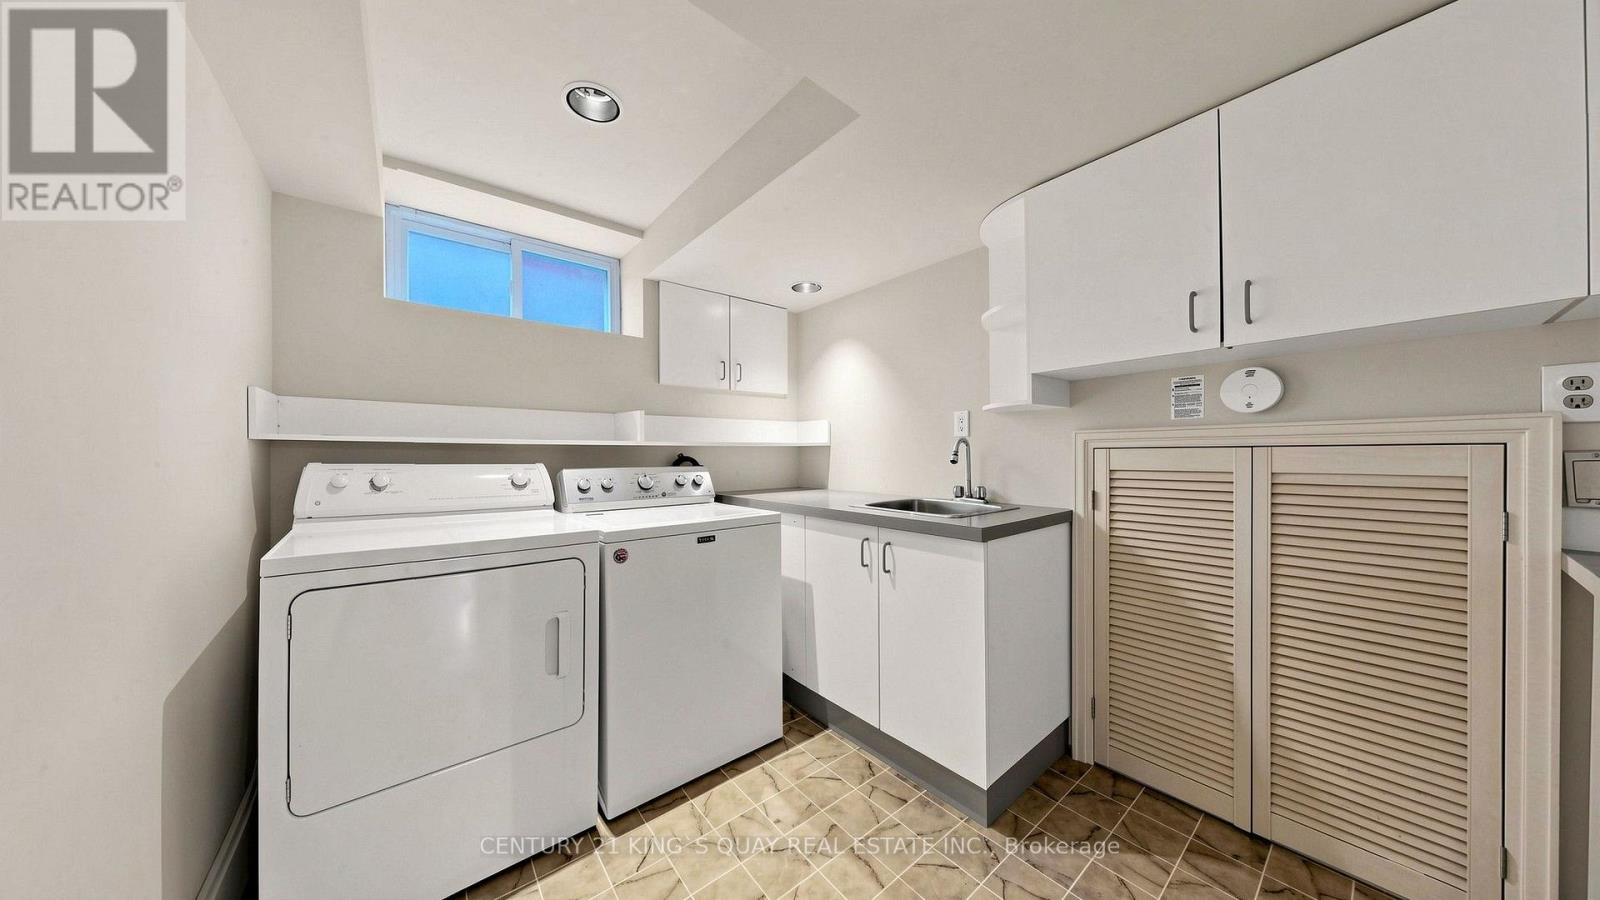
| Appliances | Blinds, Dishwasher, Dryer, Garage Door Opener, Microwave, Oven, Gas Stove(s), Washer, Refrigerator |
| Basement Development | Finished |
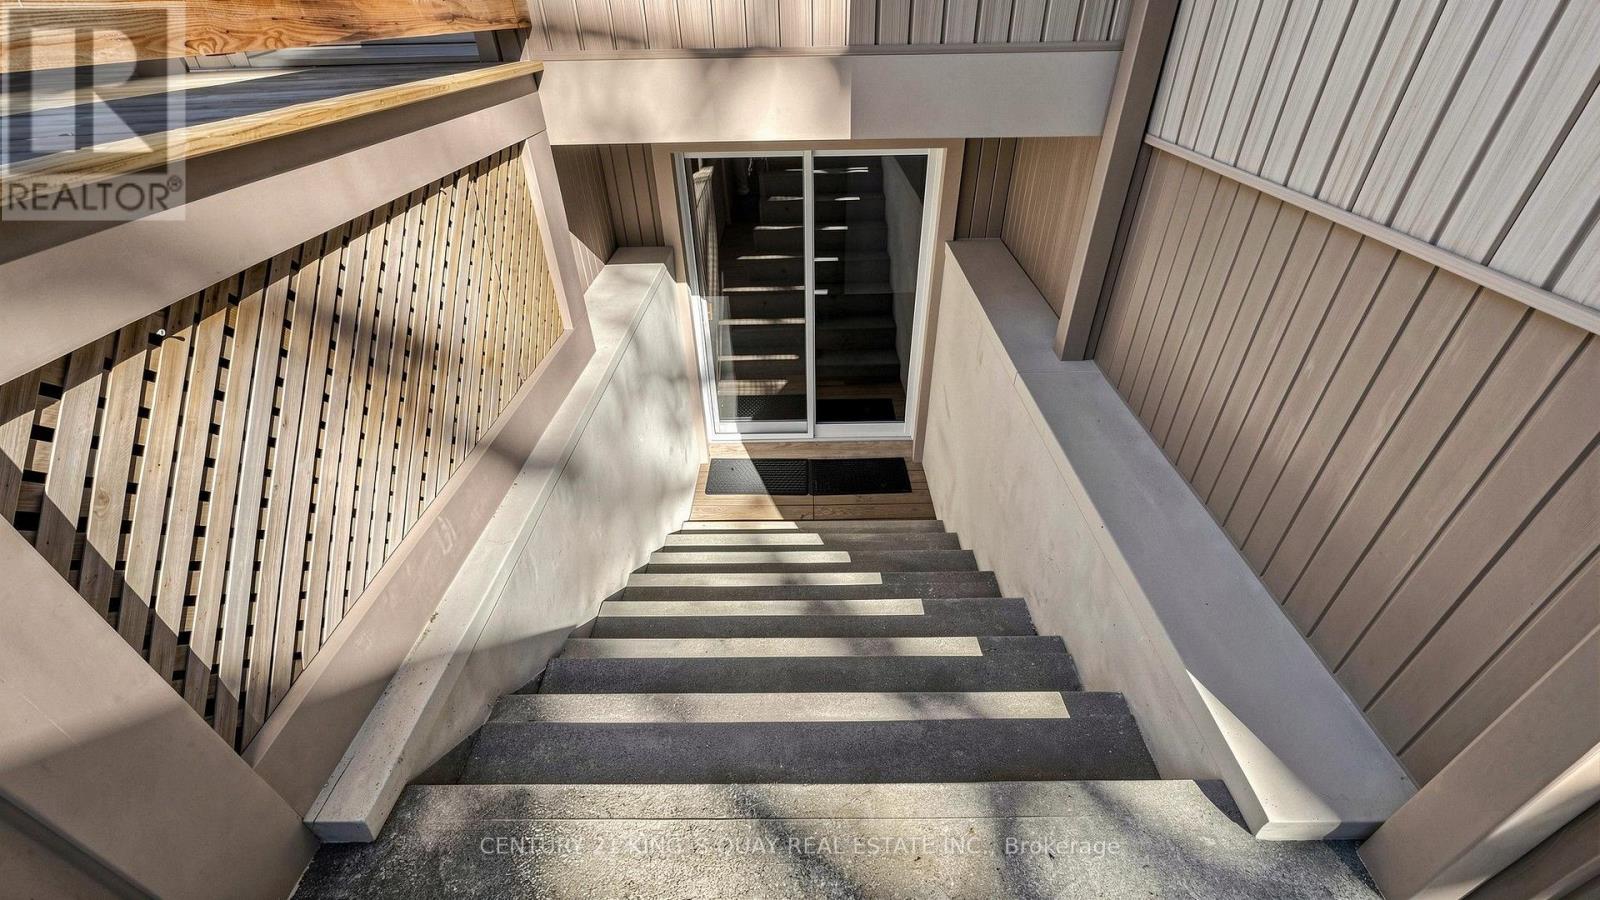
| Basement Features | Walk-up |
| Basement Type | N/a (finished), N/a |
| Construction Style Attachment | Detached |
| Construction Style Split Level | Backsplit |
| Cooling Type | Central Air Conditioning |
| Exterior Finish | Brick, Stucco |
| Fireplace Present | Yes |
| Flooring Type | Hardwood, Porcelain Tile, Vinyl, Laminate |
| Foundation Type | Concrete |
| Heating Fuel | Natural Gas |
| Heating Type | Forced Air |
| Size Interior | 700 - 1,100 Sqft |
| Type | House |
| Utility Water | Municipal Water |
Parking
| Detached Garage | |
| Garage |
Land
| Acreage | No |
| Sewer | Sanitary Sewer |
| Size Depth | 140 Ft ,1 In |
| Size Frontage | 43 Ft ,1 In |
| Size Irregular | 43.1 X 140.1 Ft |
| Size Total Text | 43.1 X 140.1 Ft |
Rooms
| Level | Type | Length | Width | Dimensions |
|---|---|---|---|---|
| Lower Level | Bedroom | 6.68 m | 3.07 m | 6.68 m x 3.07 m |
| Main Level | Living Room | 5.65 m | 3.72 m | 5.65 m x 3.72 m |
| Main Level | Dining Room | 5.65 m | 3.72 m | 5.65 m x 3.72 m |
| Main Level | Kitchen | 5.35 m | 3.33 m | 5.35 m x 3.33 m |
| Main Level | Foyer | 3.43 m | 1.42 m | 3.43 m x 1.42 m |
| Upper Level | Primary Bedroom | 4.38 m | 3.04 m | 4.38 m x 3.04 m |
| Upper Level | Bedroom 2 | 3.49 m | 2.76 m | 3.49 m x 2.76 m |
| Upper Level | Bedroom 3 | 2.93 m | 2.83 m | 2.93 m x 2.83 m |
| Upper Level | Den | 3.27 m | 3.12 m | 3.27 m x 3.12 m |
https://www.realtor.ca/real-estate/30363798/17-kecala-road-toronto-dorset-park-dorset-park
Salesperson
(905) 940-3428

7303 Warden Ave #101
Markham, Ontario L3R 5Y6
(905) 940-3428
(905) 940-0293
kingsquayrealestate.c21.ca/

The trademarks REALTOR®, REALTORS®, and the REALTOR® logo are controlled by The Canadian Real Estate Association (CREA) and identify real estate professionals who are members of CREA. The trademarks MLS®, Multiple Listing Service® and the associated logos are owned by The Canadian Real Estate Association (CREA) and identify the quality of services provided by real estate professionals who are members of CREA. The trademark DDF® is owned by The Canadian Real Estate Association (CREA) and identifies CREA's Data Distribution Facility (DDF®)
October 05 2026 05:31:09
Toronto Regional Real Estate Board
Century 21 King's Quay Real Estate Inc.