
27 Mitchell Avenue Whitchurch-Stouffville, Ontario L4A 7X3

$975,000
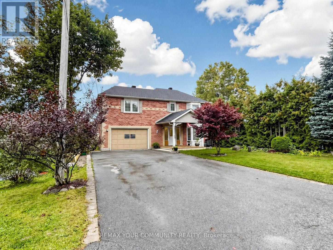
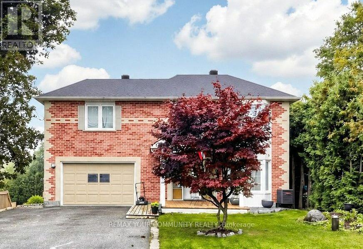
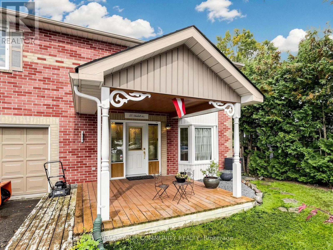
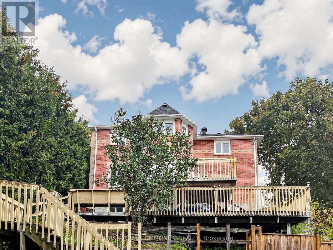
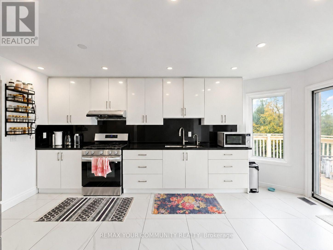
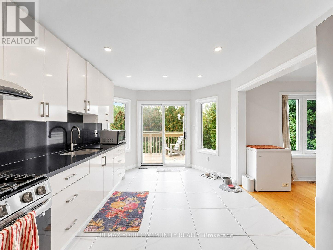
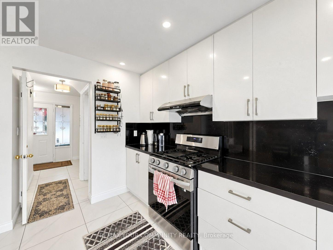
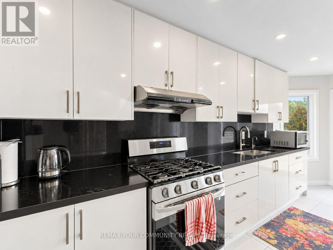
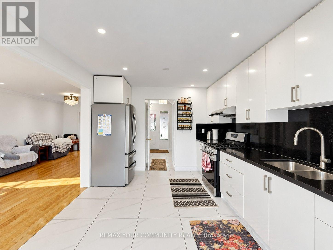
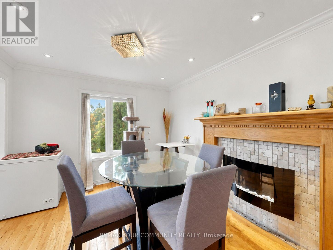
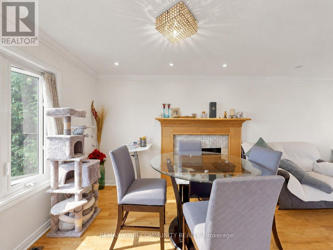
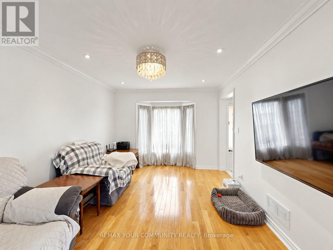
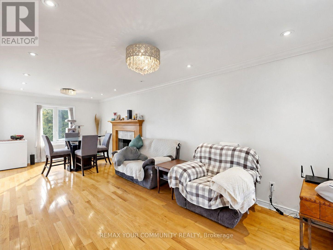
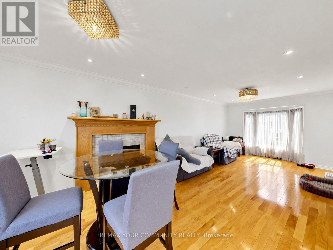
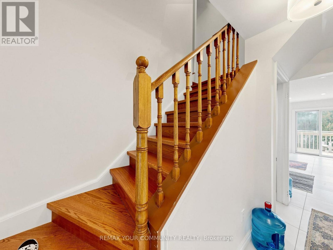
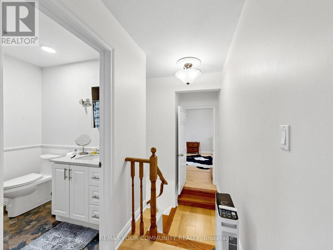
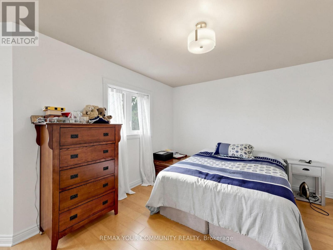
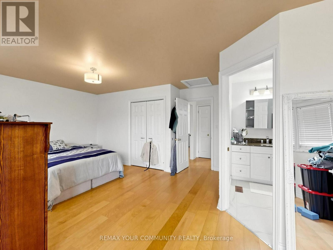
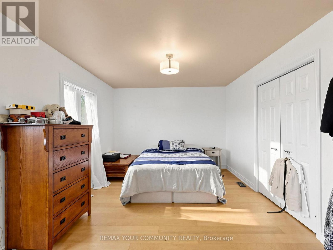
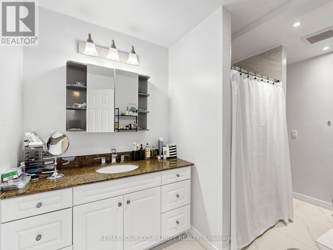
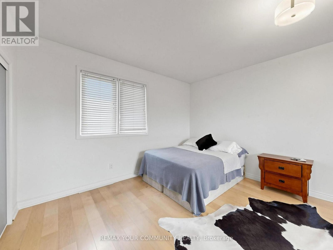
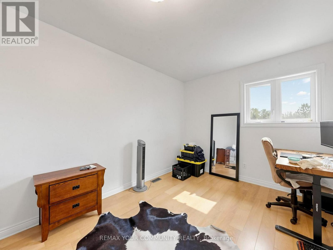
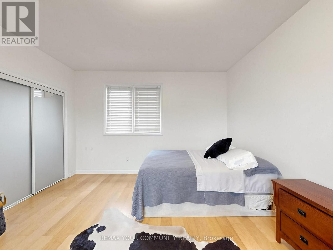
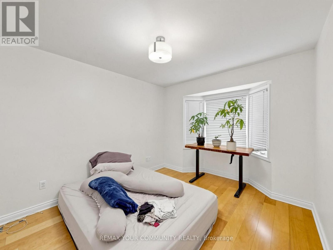
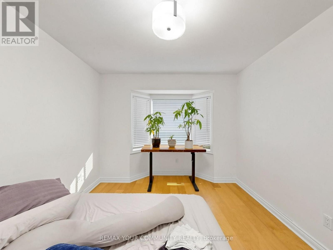
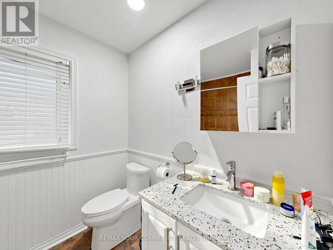
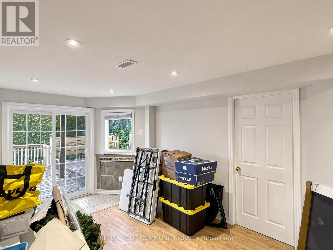
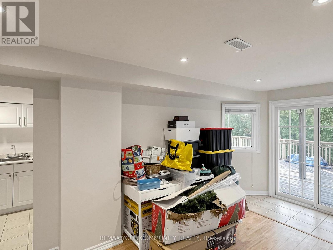
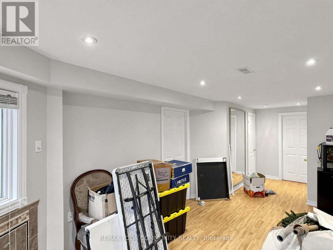
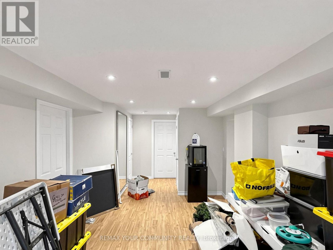
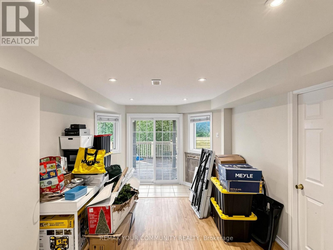
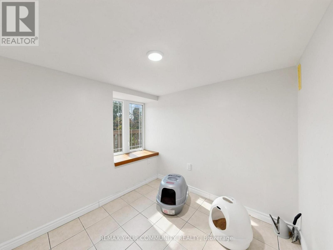
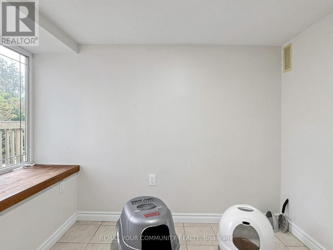
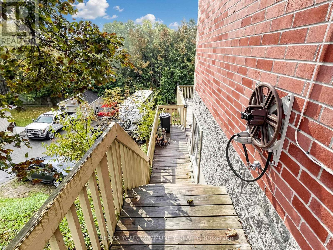
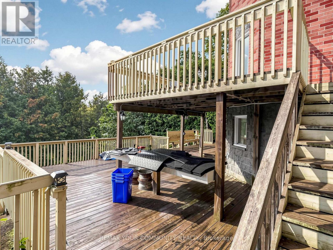
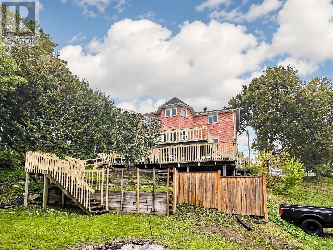
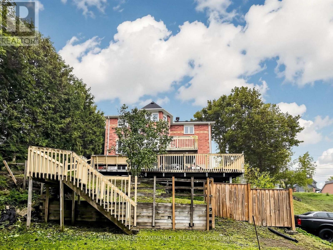
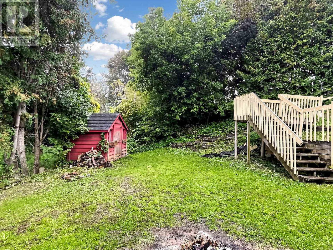
Welcome to 27 Mitchell Ave - Located in the Heart of the beautiful Musselman's Lake Community! Spacious & Bright 2-Storey Home Set On A Mature, Tree-Lined Property Offering A Wonderful Blend Of Comfort, Privacy & Convenience. The Open-Concept Main Floor Features A Bright, Modern Kitchen & Welcoming Living Spaces Ideal For Everyday Family Life & Entertaining. Step Outside To The Two-Tiered Deck Overlooking The Private Backyard Surrounded By Mature Trees. The Walk-Out Basement Provides Valuable Additional Living Space, Perfect For A Family Room, Recreation Area, Home Office Or Extended Family/In-Law Potential. Numerous Updates Include A/C (2024), Washer, Dryer, Stove & Fridge (2022), Indoor/Outdoor Gas Line (2022), Nest Smart Thermostat, Smoke & CO Detectors (2022), Tree Maintenance (2024) & Rock Drainage/Landscaping (2026). Conveniently Located Close To Lincolnville GO Station, Parks, Schools, Trails & The Lake. A Fantastic Opportunity To Enjoy Spacious Living In A Beautiful Natural Setting While Remaining Close To Everyday Amenities & Commuter Routes. (id:55460)
Property Details
| MLS® Number | N13860530 |
| Property Type | Single Family |
| Community Name | Rural Whitchurch-Stouffville |
| Features | Carpet Free |
| Parking Space Total | 5 |
Building
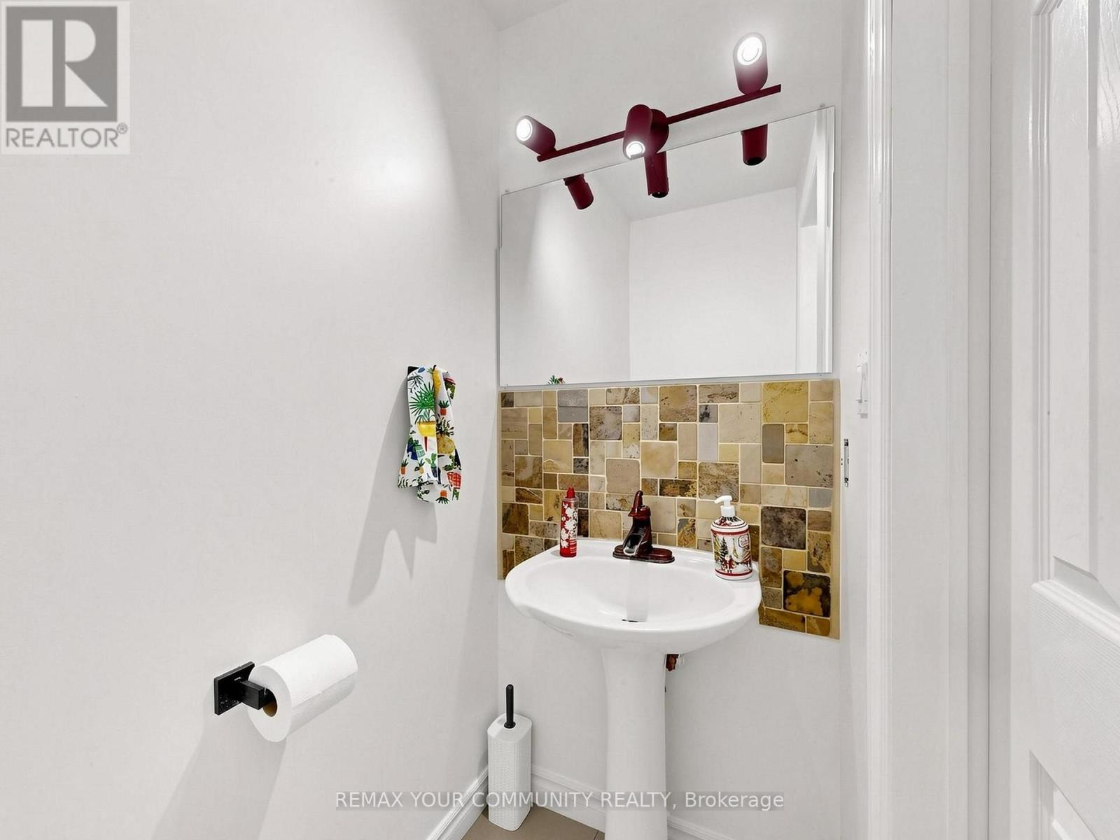
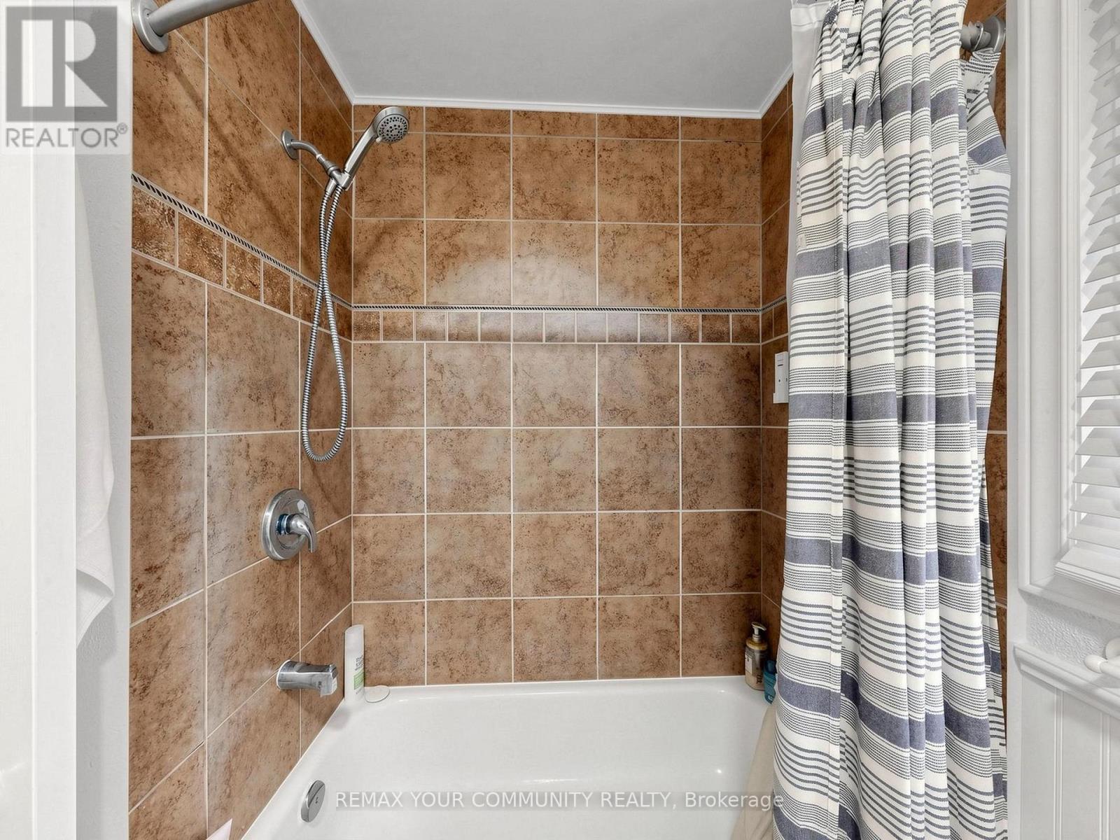
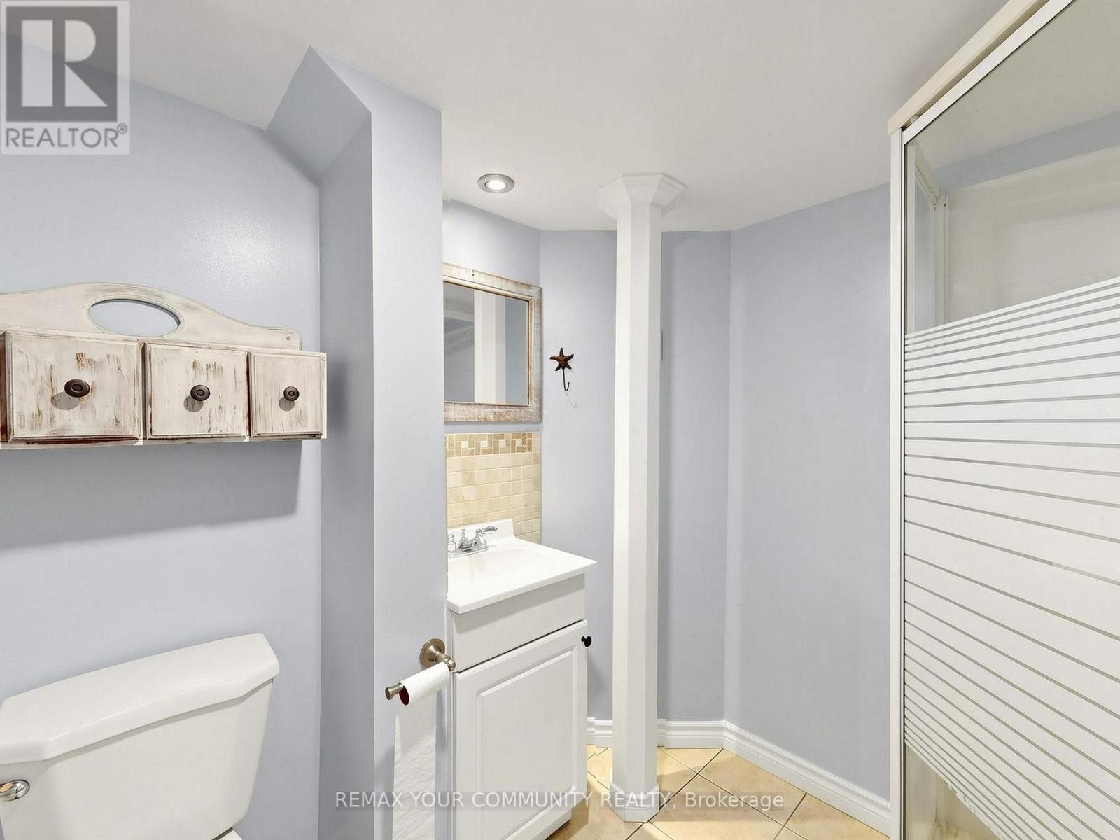
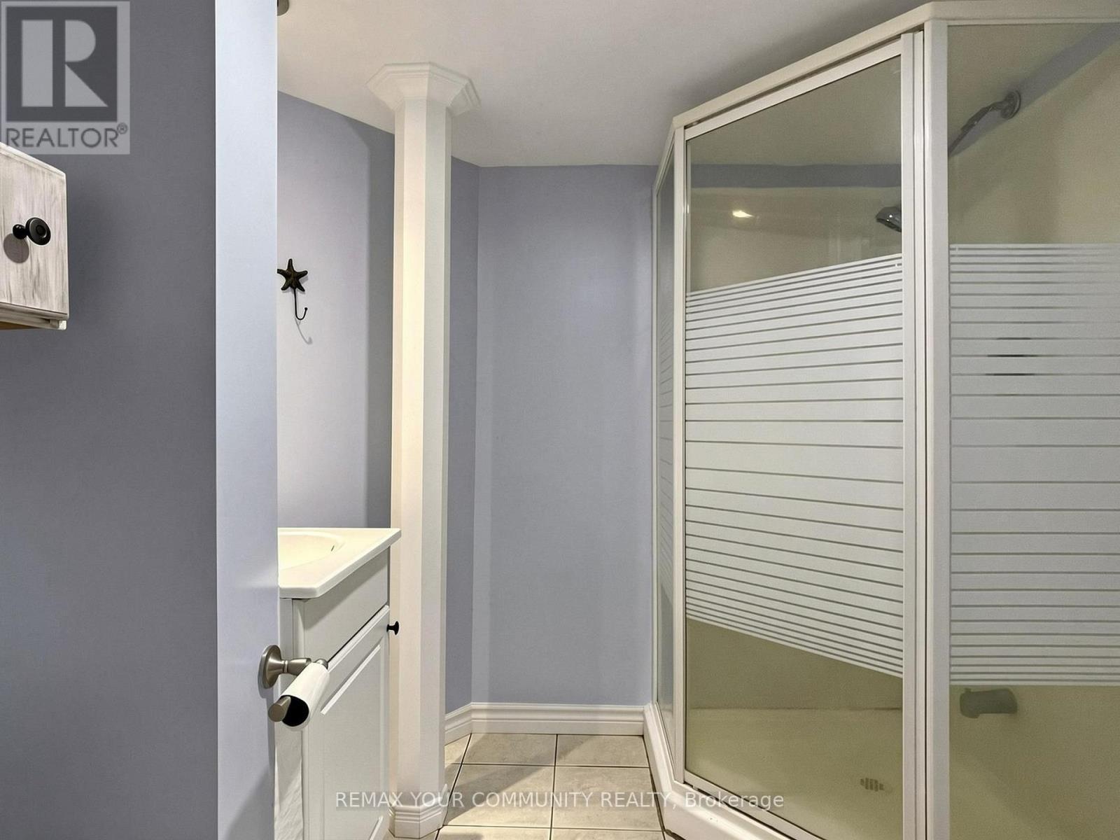
| Bathroom Total | 4 |
| Bedrooms Above Ground | 3 |
| Bedrooms Below Ground | 1 |
| Bedrooms Total | 4 |
| Basement Development | Finished |
| Basement Features | Walk Out |
| Basement Type | N/a (finished) |
| Construction Style Attachment | Detached |
| Cooling Type | Central Air Conditioning |
| Exterior Finish | Brick |
| Fireplace Present | Yes |
| Foundation Type | Concrete |
| Half Bath Total | 1 |
| Heating Fuel | Natural Gas |
| Heating Type | Forced Air |
| Stories Total | 2 |
| Size Interior | 1,500 - 2,000 Sqft |
| Type | House |
| Utility Water | Municipal Water |
Parking
| Garage |
Land
| Acreage | No |
| Sewer | Septic System |
| Size Depth | 125 Ft |
| Size Frontage | 50 Ft |
| Size Irregular | 50 X 125 Ft |
| Size Total Text | 50 X 125 Ft |
Rooms
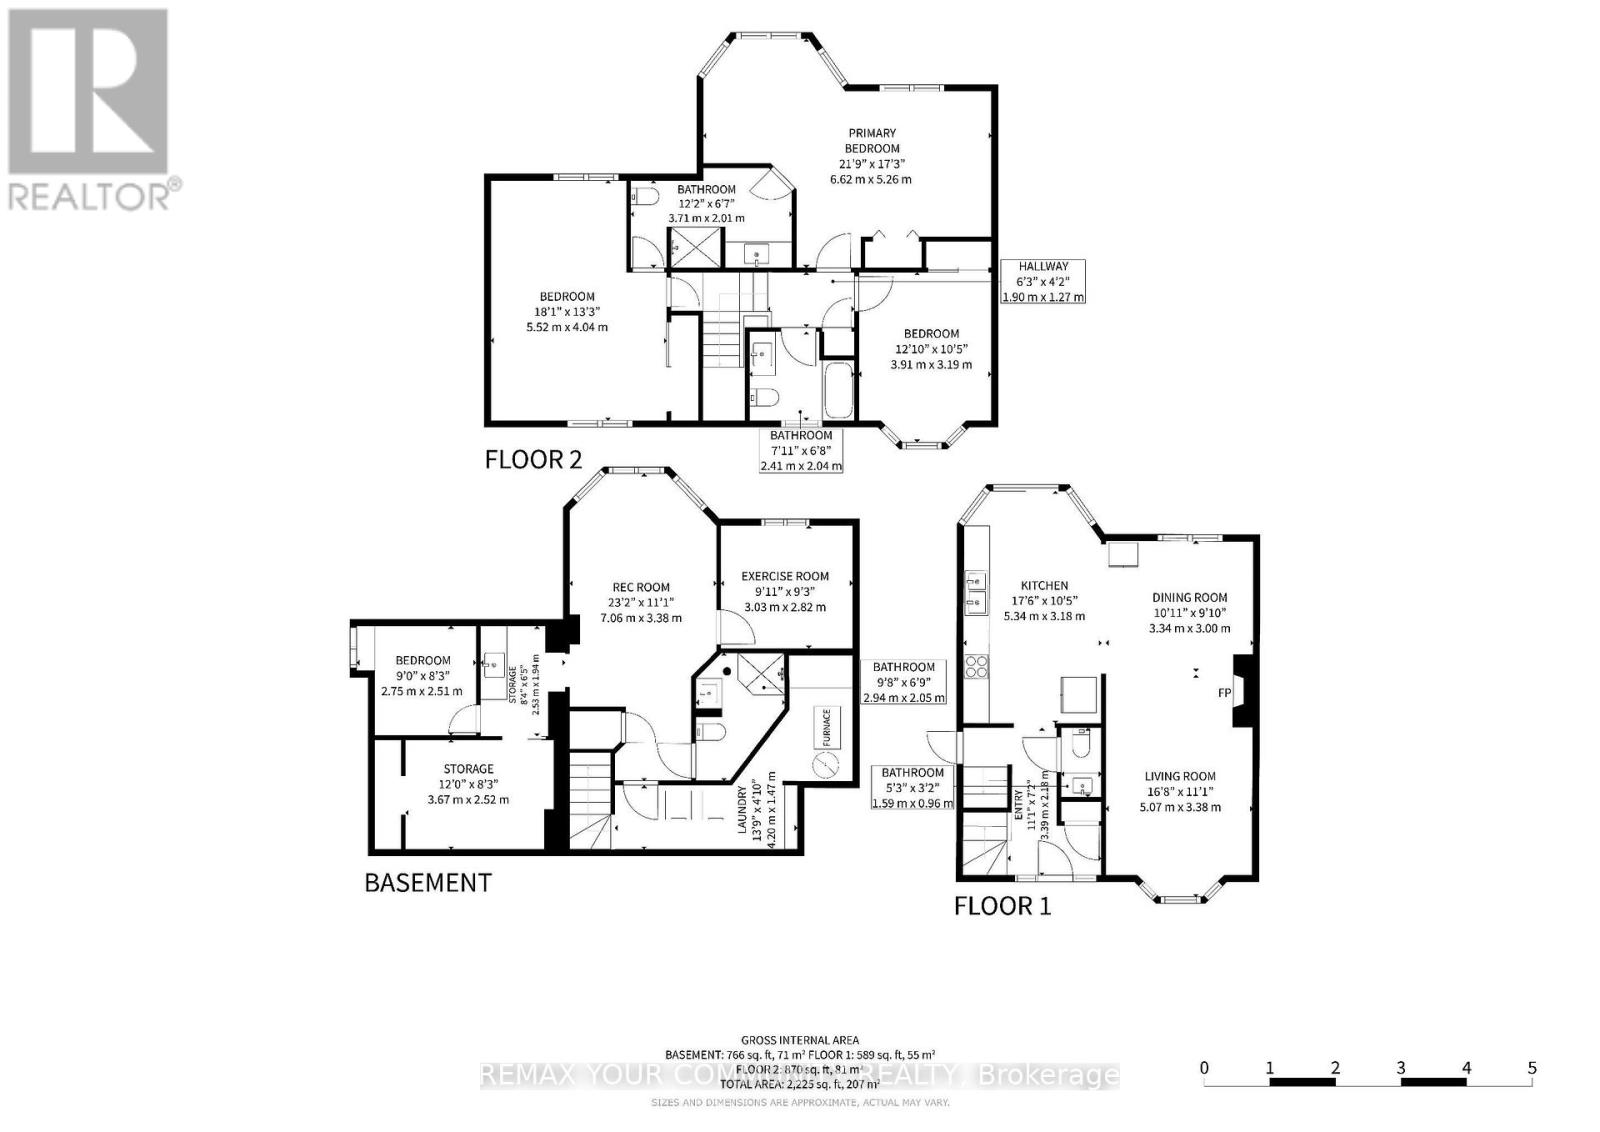
| Level | Type | Length | Width | Dimensions |
|---|---|---|---|---|
| Second Level | Primary Bedroom | 6.62 m | 5.26 m | 6.62 m x 5.26 m |
| Second Level | Bedroom 2 | 5.52 m | 4.04 m | 5.52 m x 4.04 m |
| Second Level | Bedroom 3 | 3.91 m | 3.19 m | 3.91 m x 3.19 m |
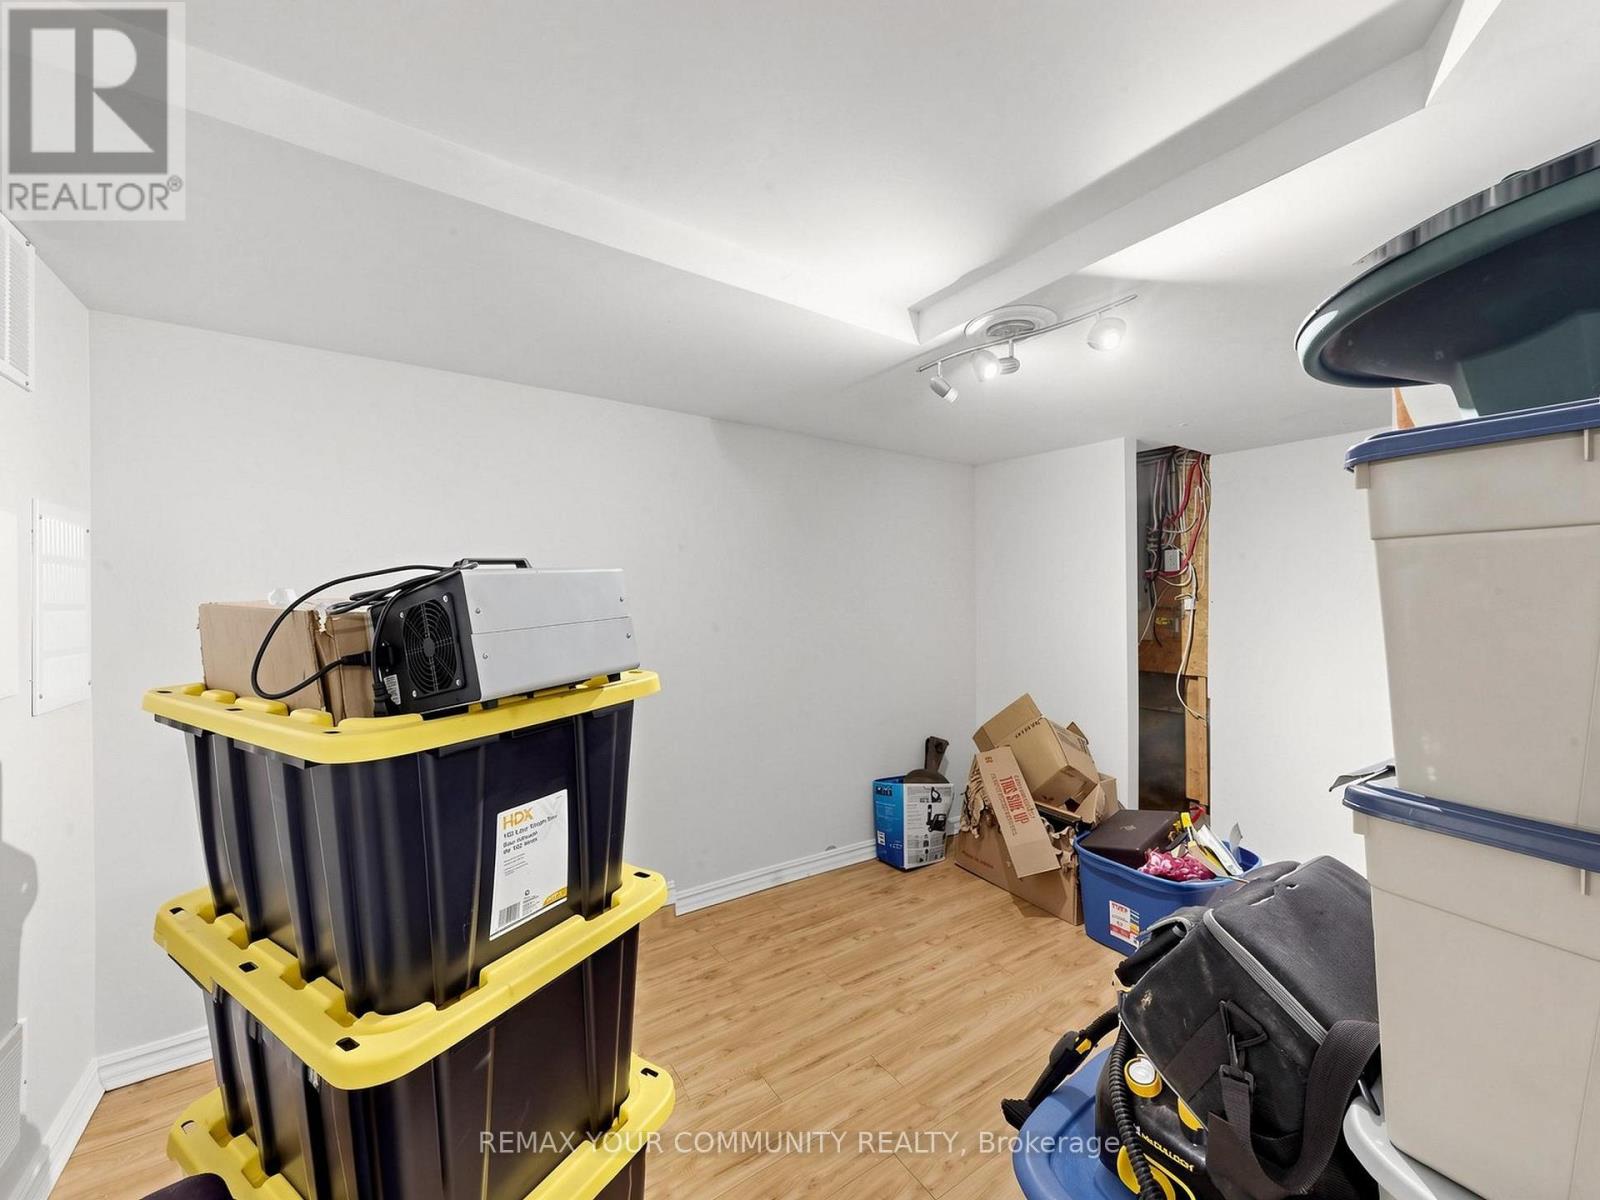
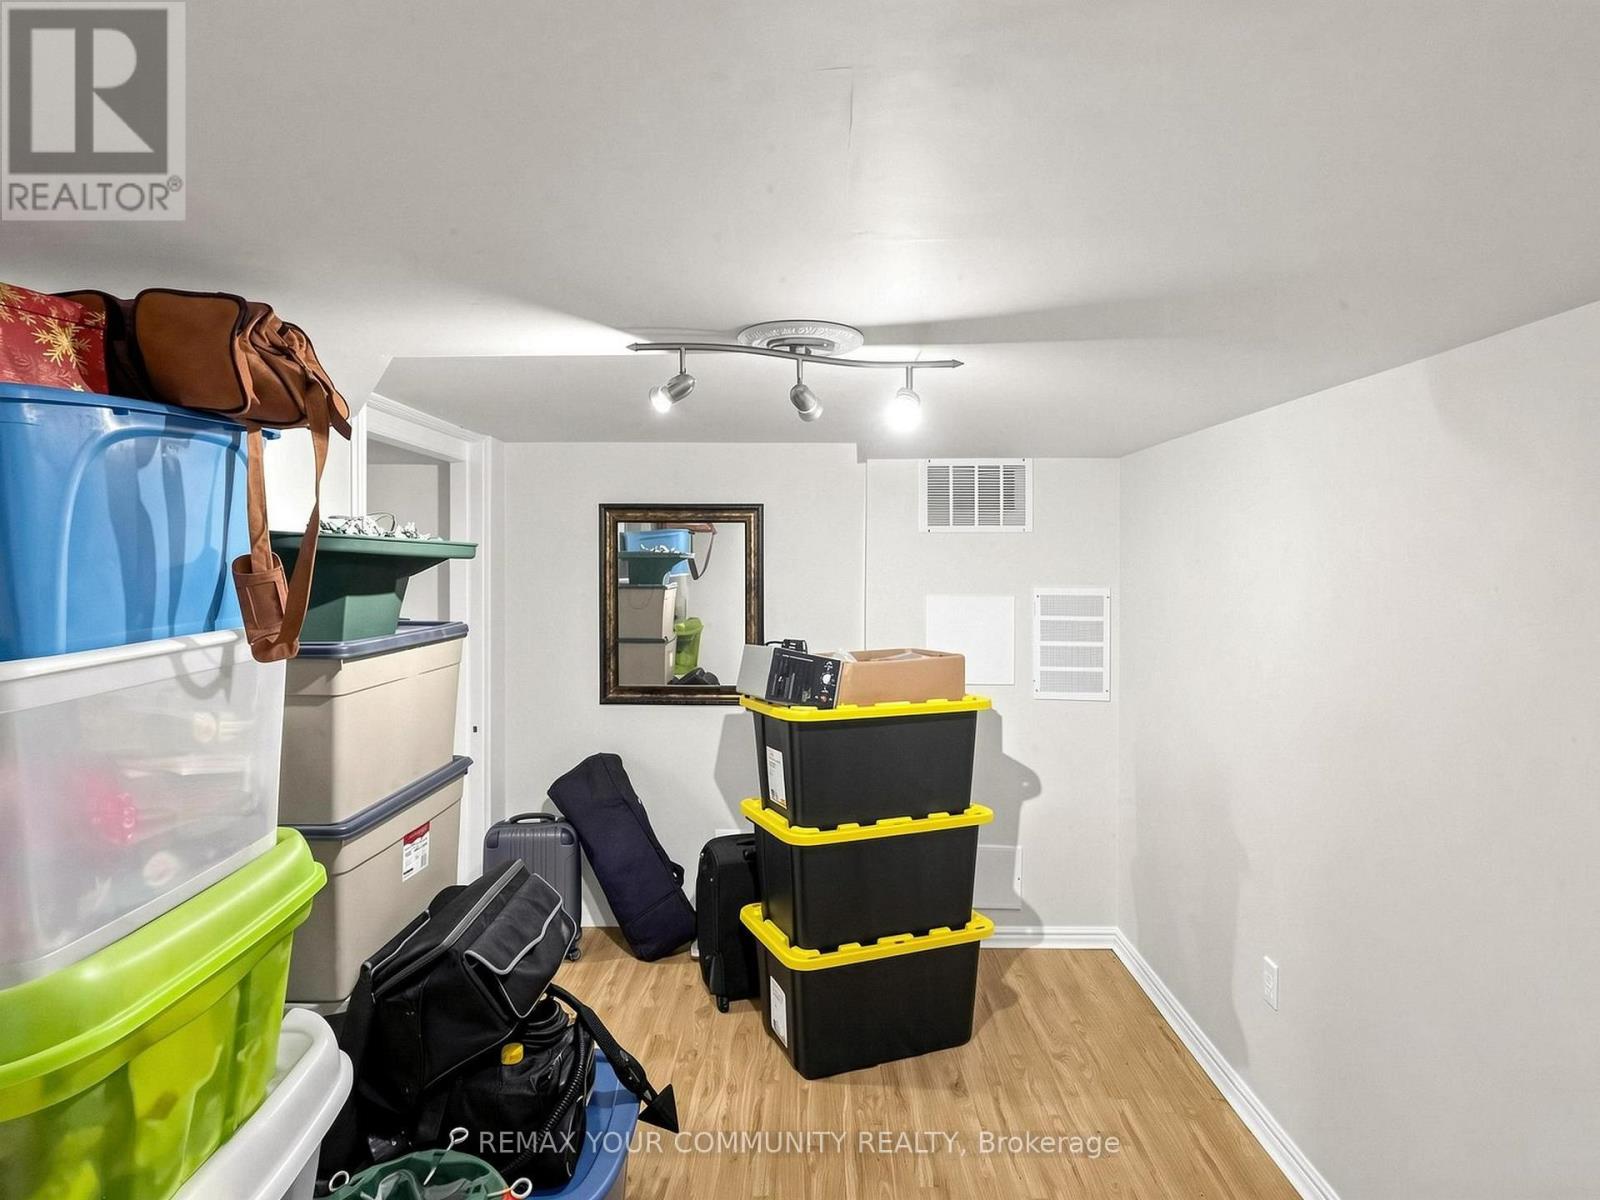
| Basement | Other | 3.67 m | 2.52 m | 3.67 m x 2.52 m |
| Basement | Laundry Room | 4.2 m | 1.47 m | 4.2 m x 1.47 m |
| Basement | Great Room | 7.06 m | 3.38 m | 7.06 m x 3.38 m |
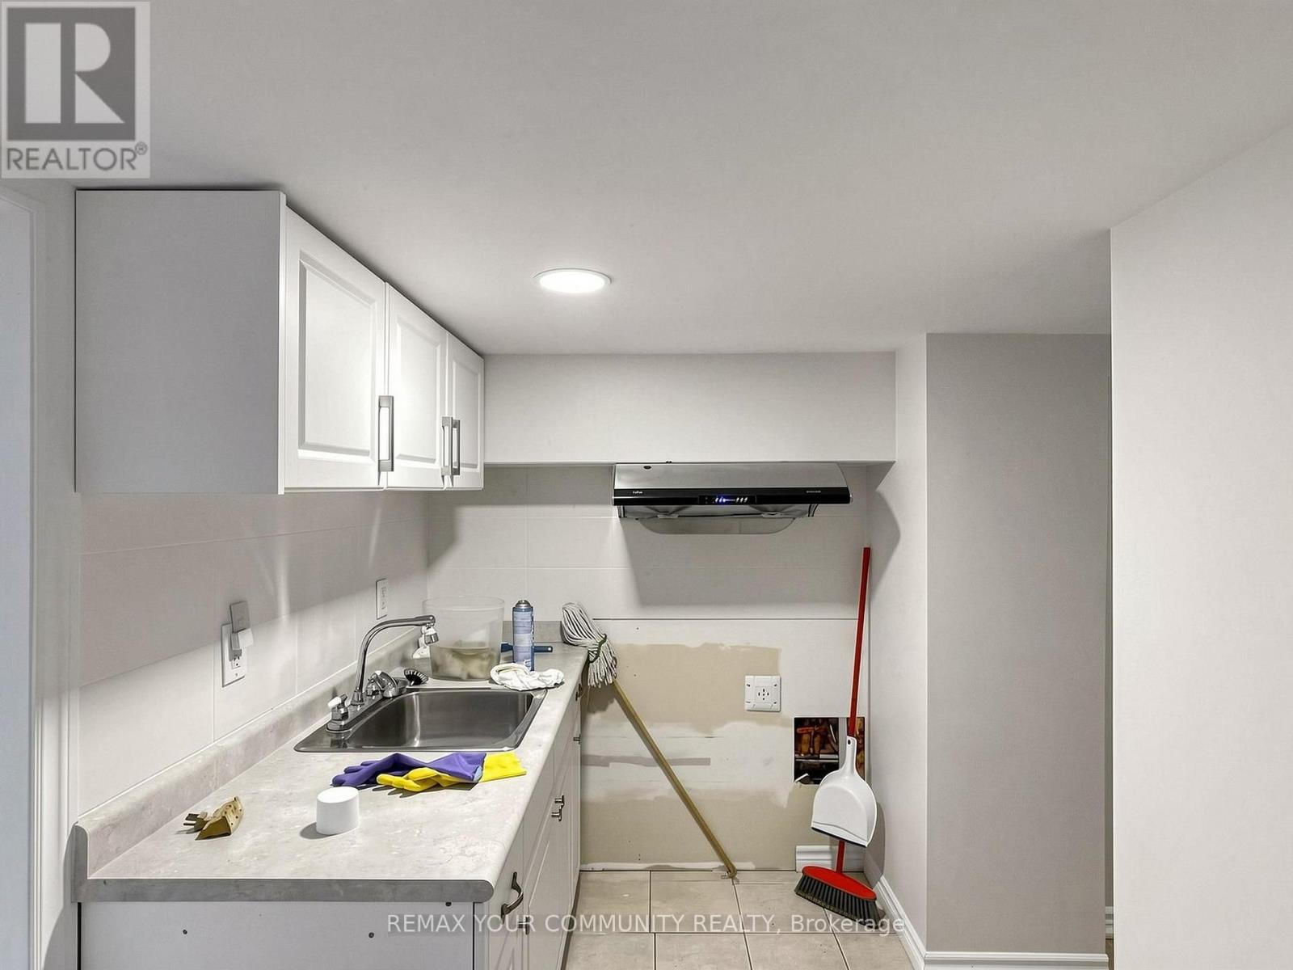
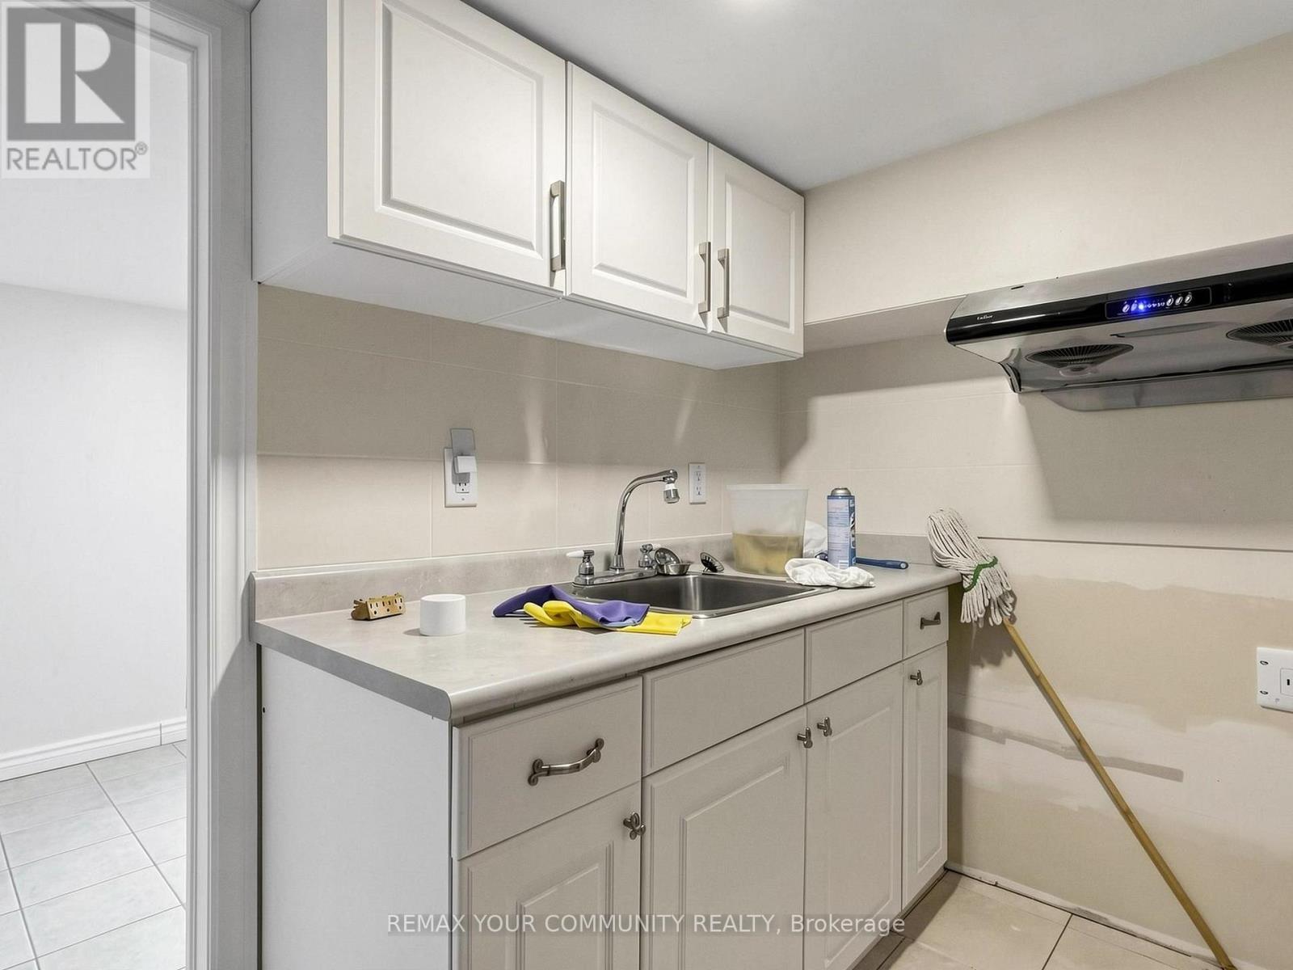
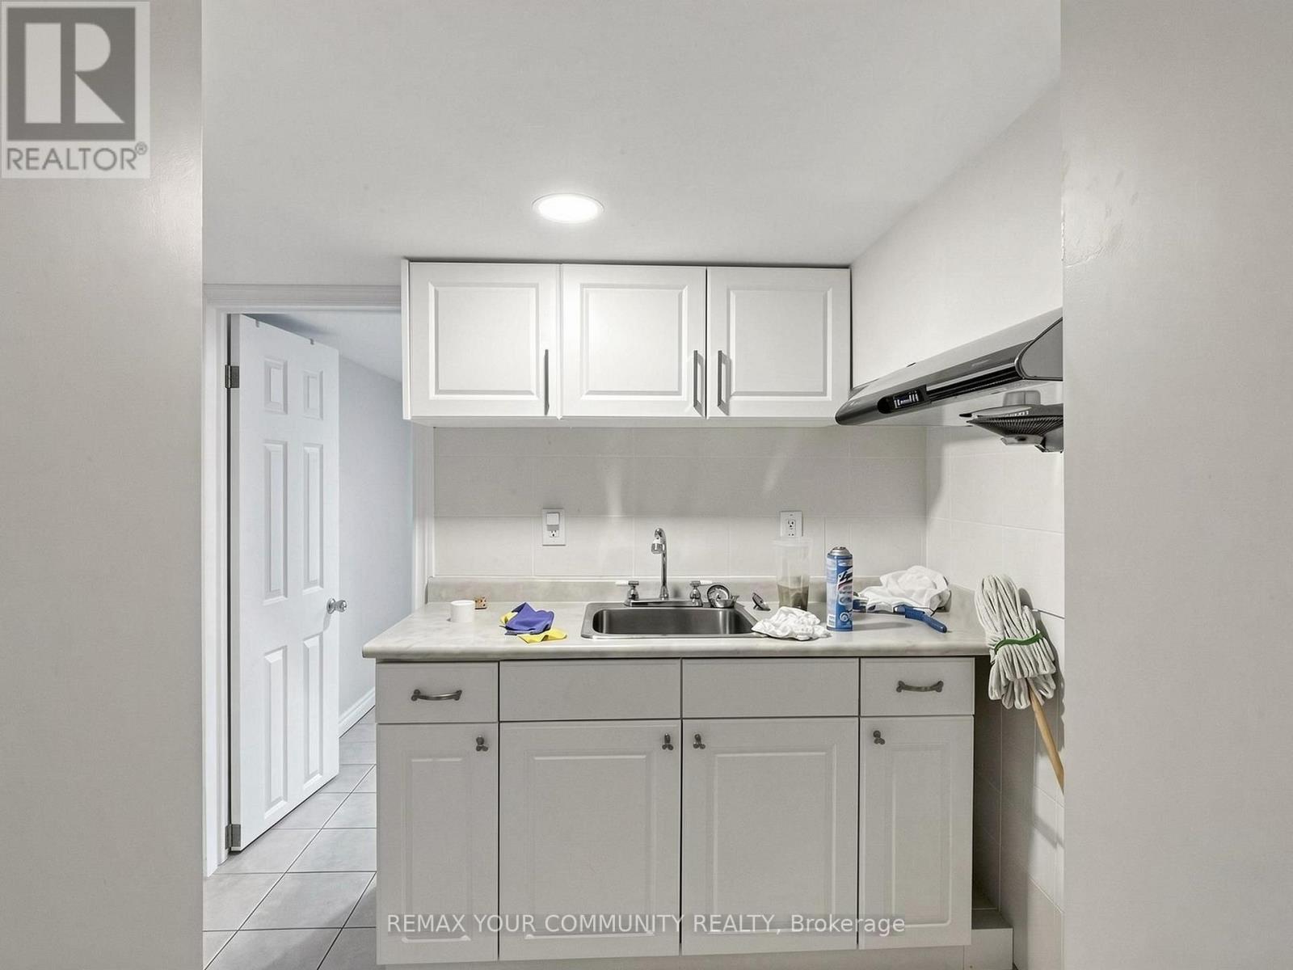
| Basement | Kitchen | 2.53 m | 1.94 m | 2.53 m x 1.94 m |
| Basement | Bedroom | 2.75 m | 2.51 m | 2.75 m x 2.51 m |
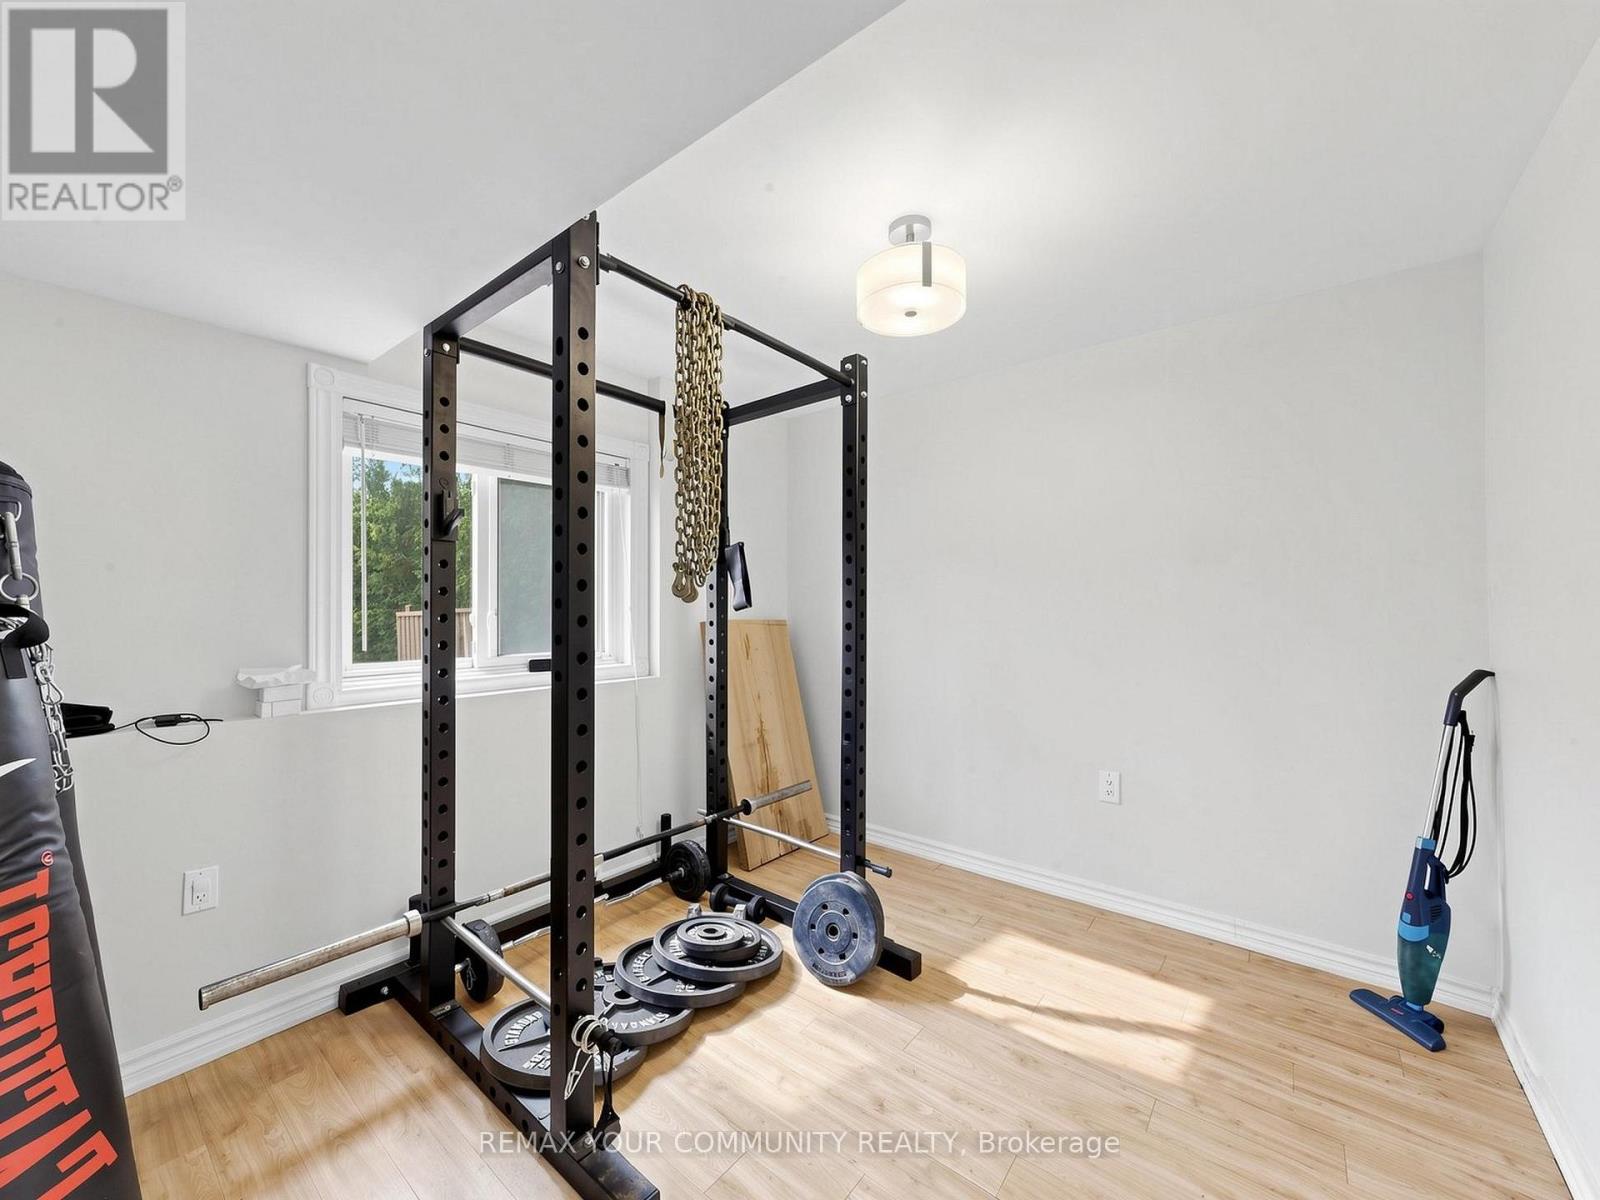
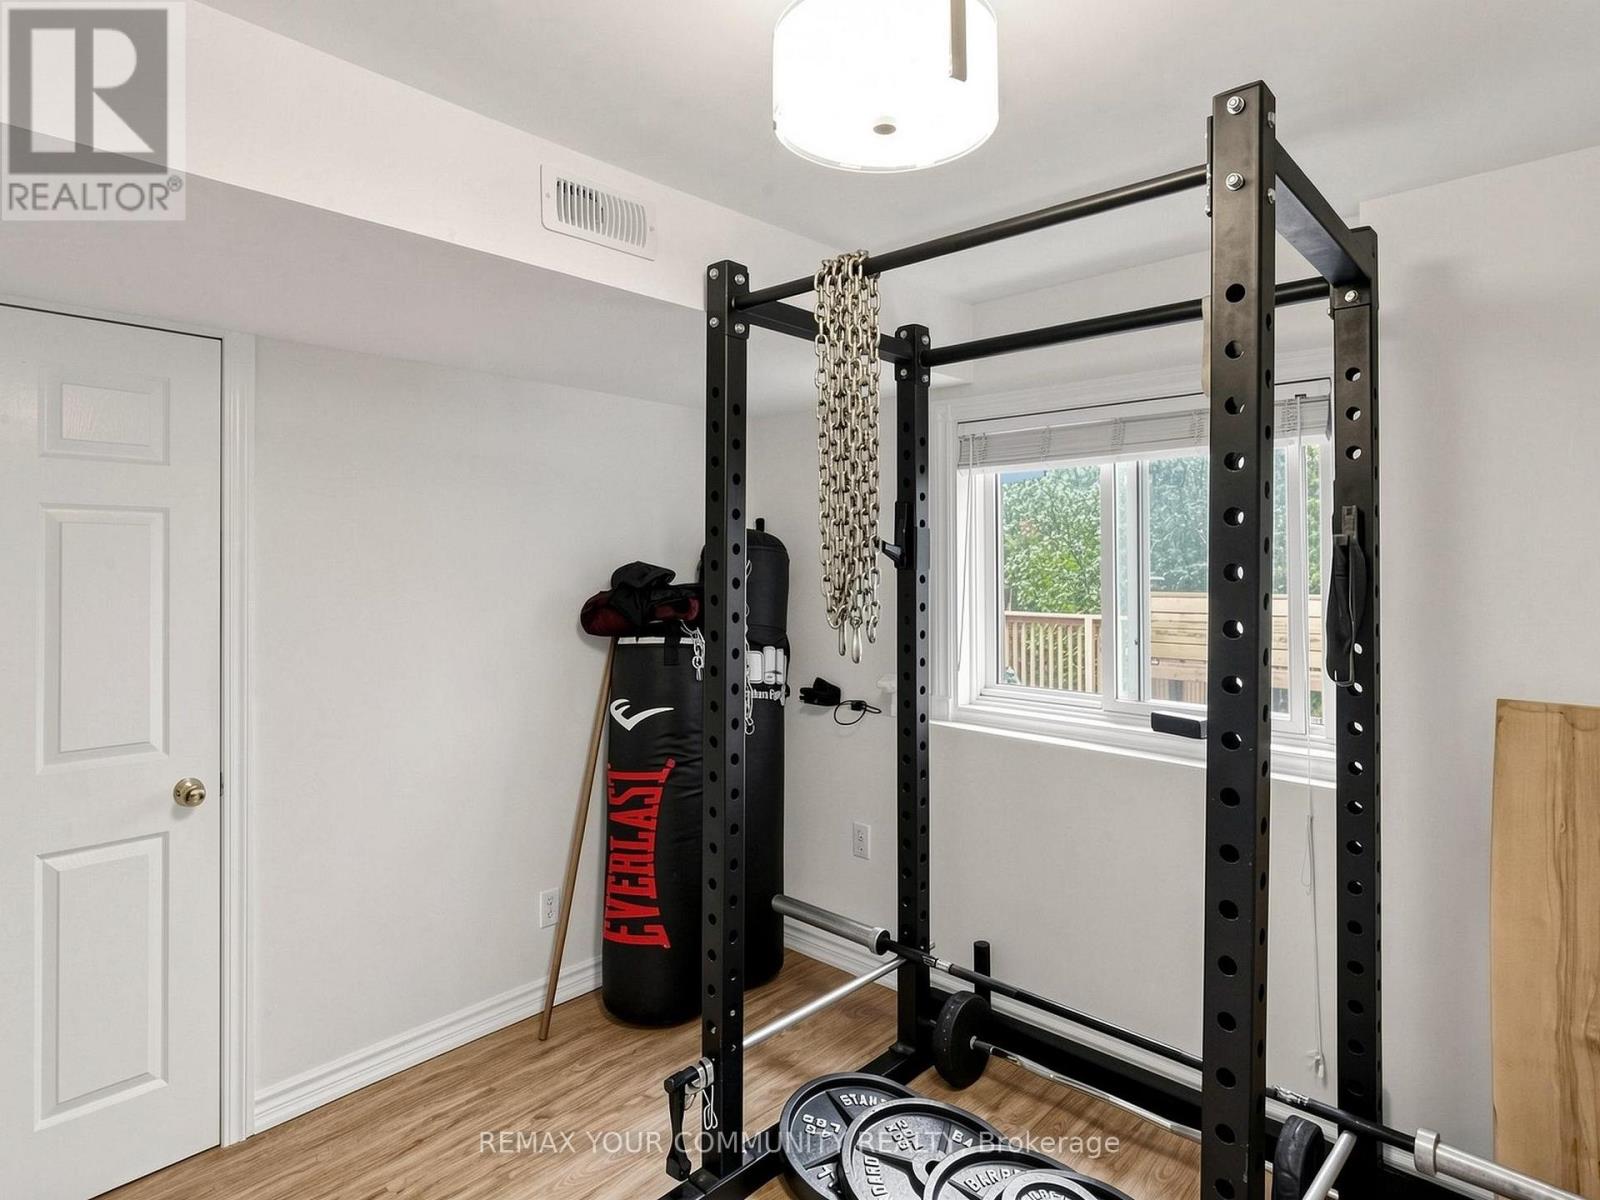
| Basement | Exercise Room | 3.03 m | 2.82 m | 3.03 m x 2.82 m |
| Main Level | Living Room | 5.07 m | 3.38 m | 5.07 m x 3.38 m |
| Main Level | Dining Room | 3.34 m | 3 m | 3.34 m x 3 m |
| Main Level | Kitchen | 5.34 m | 3.18 m | 5.34 m x 3.18 m |

Salesperson
(905) 642-6333

6173 Main Street
Stouffville, Ontario L4A 4H8
(905) 642-6333
(905) 727-7702

Broker
(905) 642-6333
6173 Main Street
Stouffville, Ontario L4A 4H8
(905) 642-6333
(905) 727-7702

The trademarks REALTOR®, REALTORS®, and the REALTOR® logo are controlled by The Canadian Real Estate Association (CREA) and identify real estate professionals who are members of CREA. The trademarks MLS®, Multiple Listing Service® and the associated logos are owned by The Canadian Real Estate Association (CREA) and identify the quality of services provided by real estate professionals who are members of CREA. The trademark DDF® is owned by The Canadian Real Estate Association (CREA) and identifies CREA's Data Distribution Facility (DDF®)
October 05 2026 12:27:12
Toronto Regional Real Estate Board
RE/MAX Your Community Realty